
1740 S ORANGE AVENUESARASOTA, FL 34239
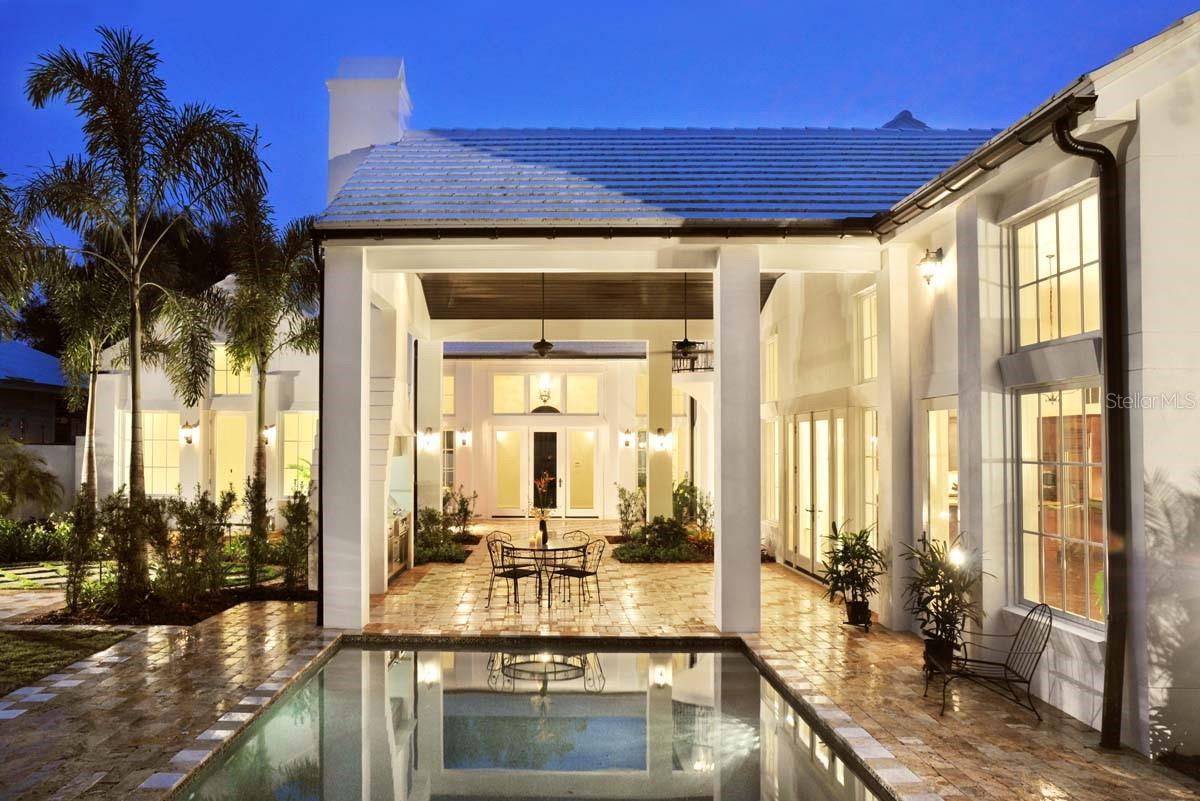
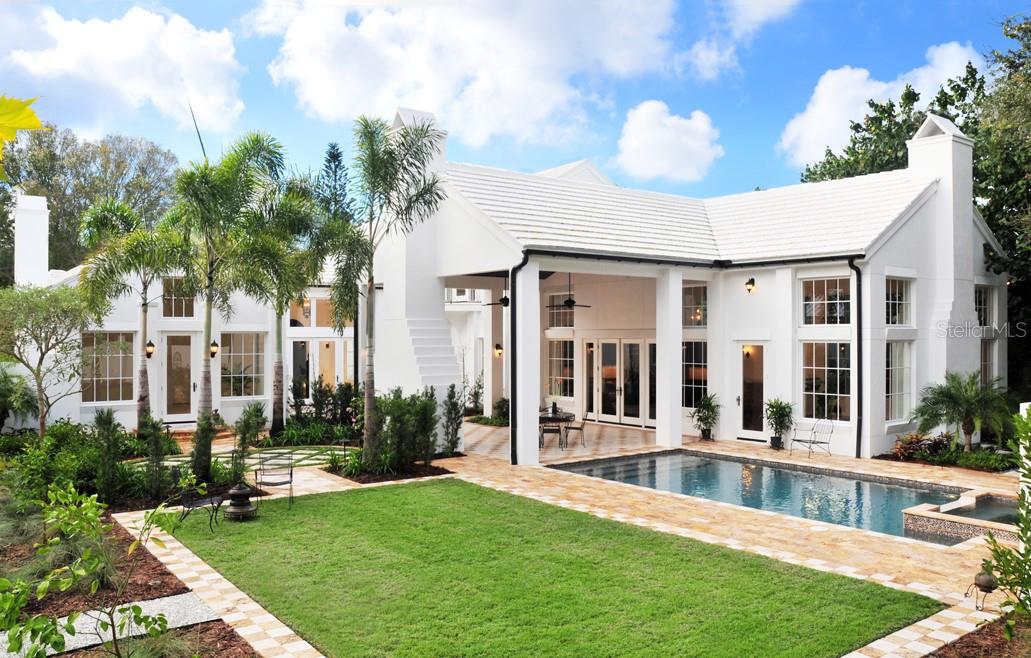
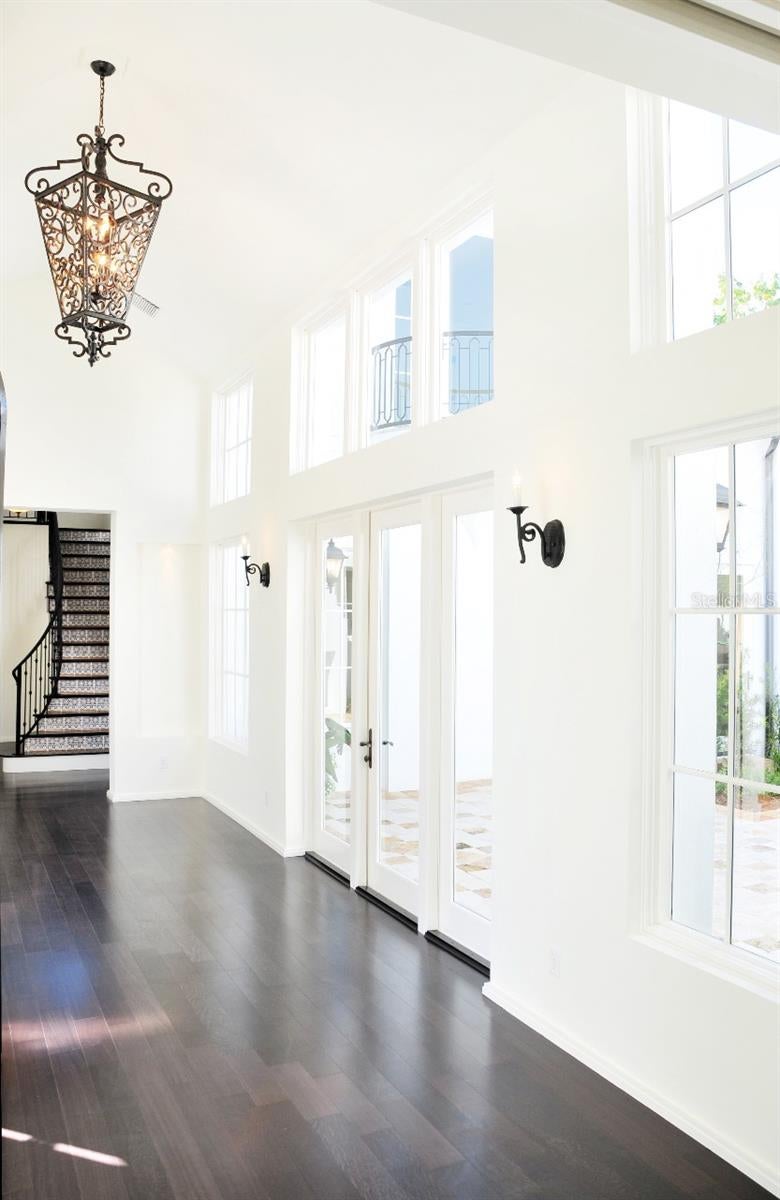
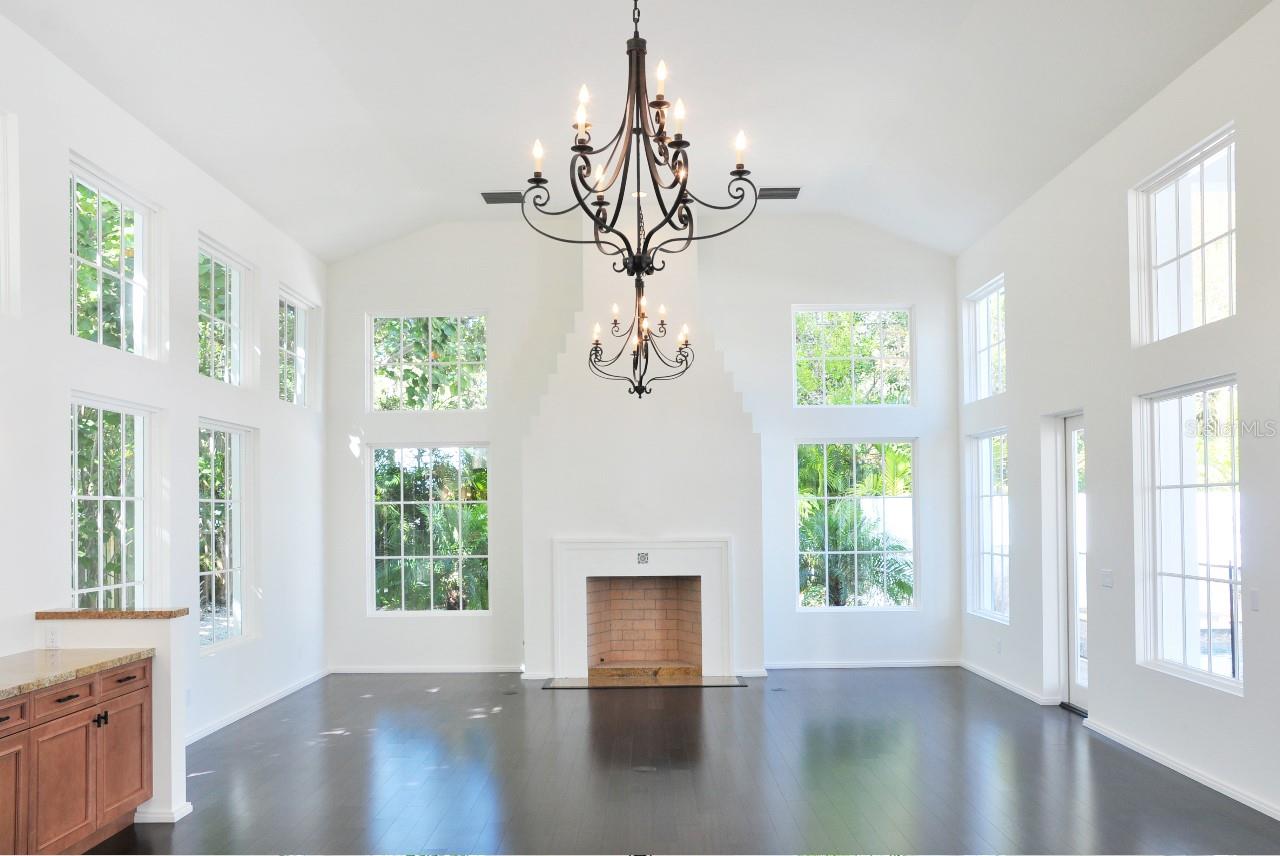
Pre-Construction. To be built. UNDER CONSTRUCTION — HEMINGWAY LUXURY MODEL BY COURTYARD MODERN HOMES- OR BUILD TO SUIT STARTING AT $4,500,000.00 -- A striking new expression of modern luxury is taking shape in Harbor Acres. Courtyard Modern Homes introduces the **Hemingway**, a sophisticated custom residence designed to capture the essence of Sarasota living with bold architecture, refined finishes, expansive interiors, and a seamless connection to the outdoors. This exceptional 5-bedroom, 5-bath luxury home is thoughtfully designed for both impressive entertaining and comfortable everyday living. The dramatic great room serves as the heart of the residence, featuring soaring ceilings, architectural detailing, and walls of glass that open the home to a spacious covered lanai, resort-style pool, and fully equipped outdoor summer kitchen. At the center of the open floor plan is a beautifully appointed chef’s kitchen featuring premium appliances, custom cabinetry, generous stone countertops, and an oversized island overlooking the great room and dining areas. The result is one expansive living environment where indoor and outdoor spaces come together effortlessly. The main-level primary suite is designed as a private retreat with expansive walk-in closets and a luxurious spa-inspired bath. A separate guest suite provides privacy for visitors, while a dedicated home office and additional bonus space offer flexibility for today's lifestyle. Upstairs, three generously sized bedrooms are complemented by a spacious game room and loft, creating an ideal second living area for family and guests. A three-car garage and substantial homesite complete the residence. Located in Harbor Acres, one of Sarasota's most established and sought-after neighborhoods, the Hemingway offers an exceptional combination of luxury, location, and lifestyle. Just moments from Southside Village, Sarasota Memorial Hospital, Marie Selby Botanical Gardens, downtown Sarasota, and the bayfront, the home also provides convenient access to St. Armands Circle and the celebrated beaches of Lido Key and Siesta Key. Currently under construction by Courtyard Modern Homes, the Hemingway represents an opportunity to own a brand-new luxury residence in one of Sarasota's premier neighborhoods—where contemporary design, exceptional craftsmanship, and the best of Sarasota living come together.
| 2 months ago | Listing updated with changes from the MLS | |
| 2 months ago | Status changed to Active | |
| 2 months ago | Listing first seen on site |

Listing information is provided by Participants of the Stellar MLS. IDX information is provided exclusively for personal, non-commercial use, and may not be used for any purpose other than to identify prospective properties consumers may be interested in purchasing. Information is deemed reliable but not guaranteed. Properties displayed may be listed or sold by various participants in the MLS Copyright 2026, Stellar MLS.
Last checked: 2026-10-26 05:59 AM EDT