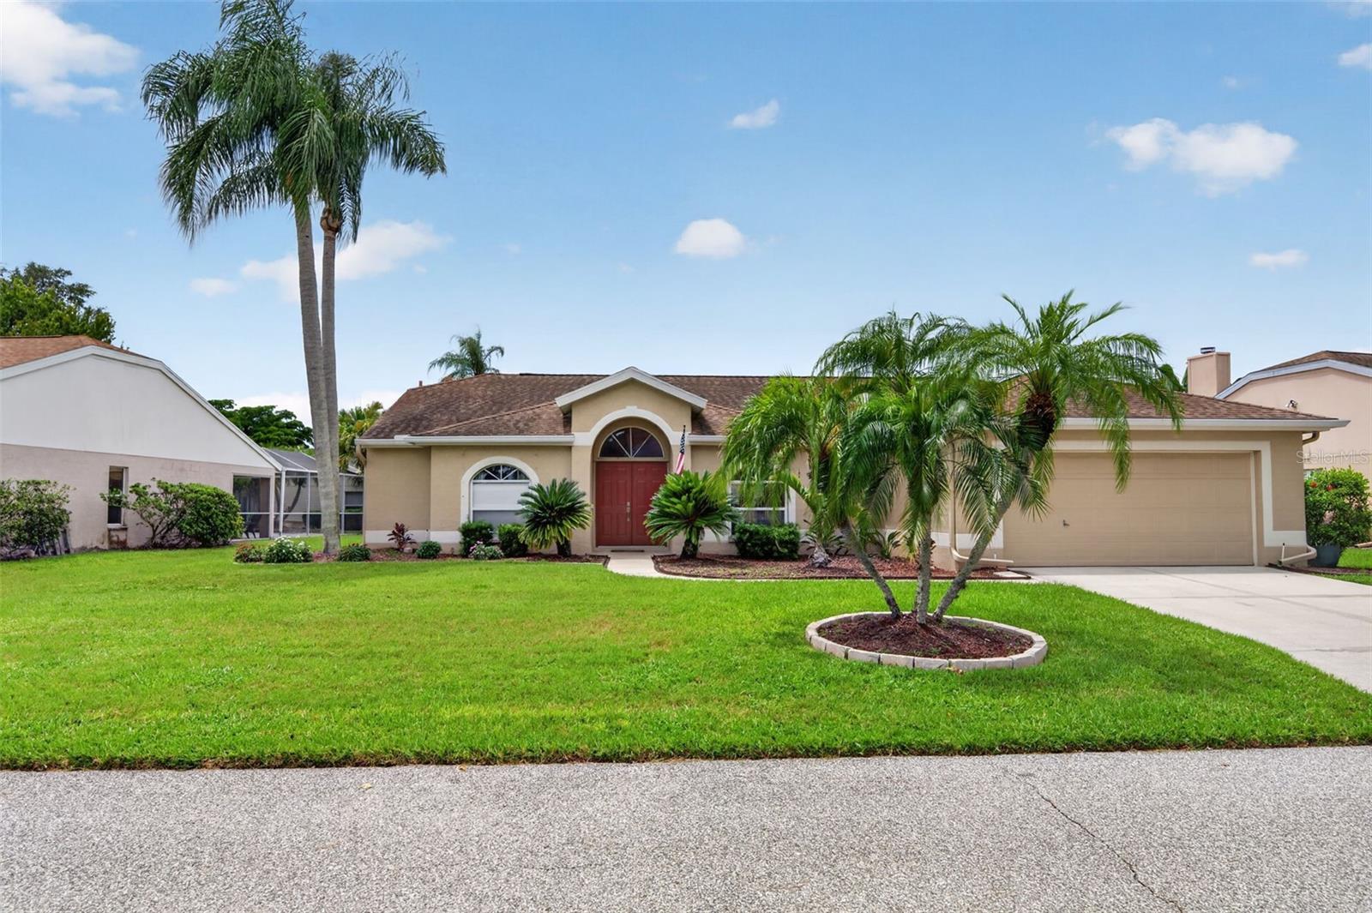
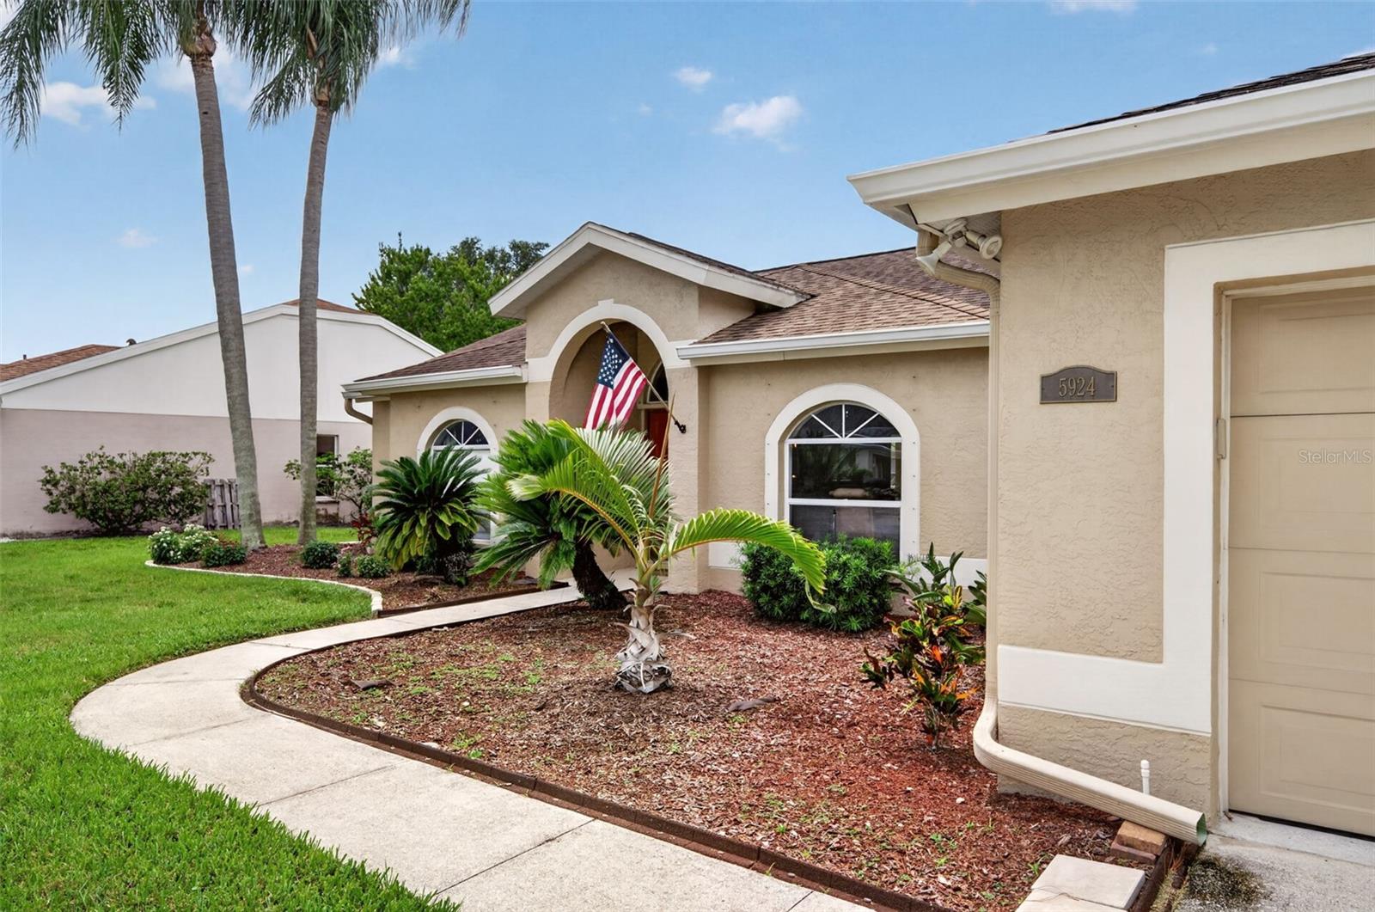
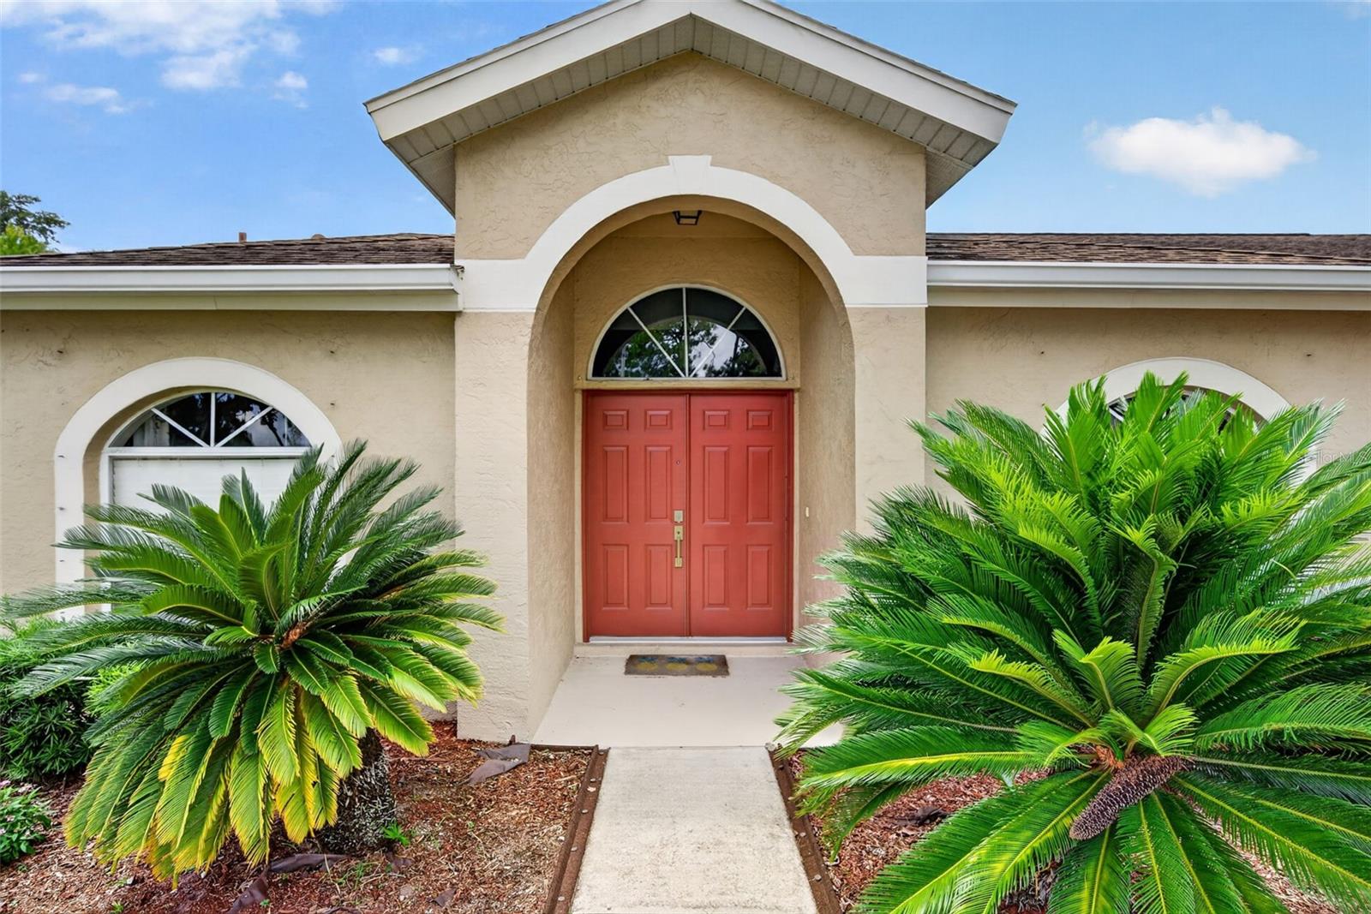
Welcome to this beautifully updated 3-bedroom, 2-bathroom pool home located in the quiet
neighborhood of Garden Lakes Estates . The thoughtfully designed layout features newly installed
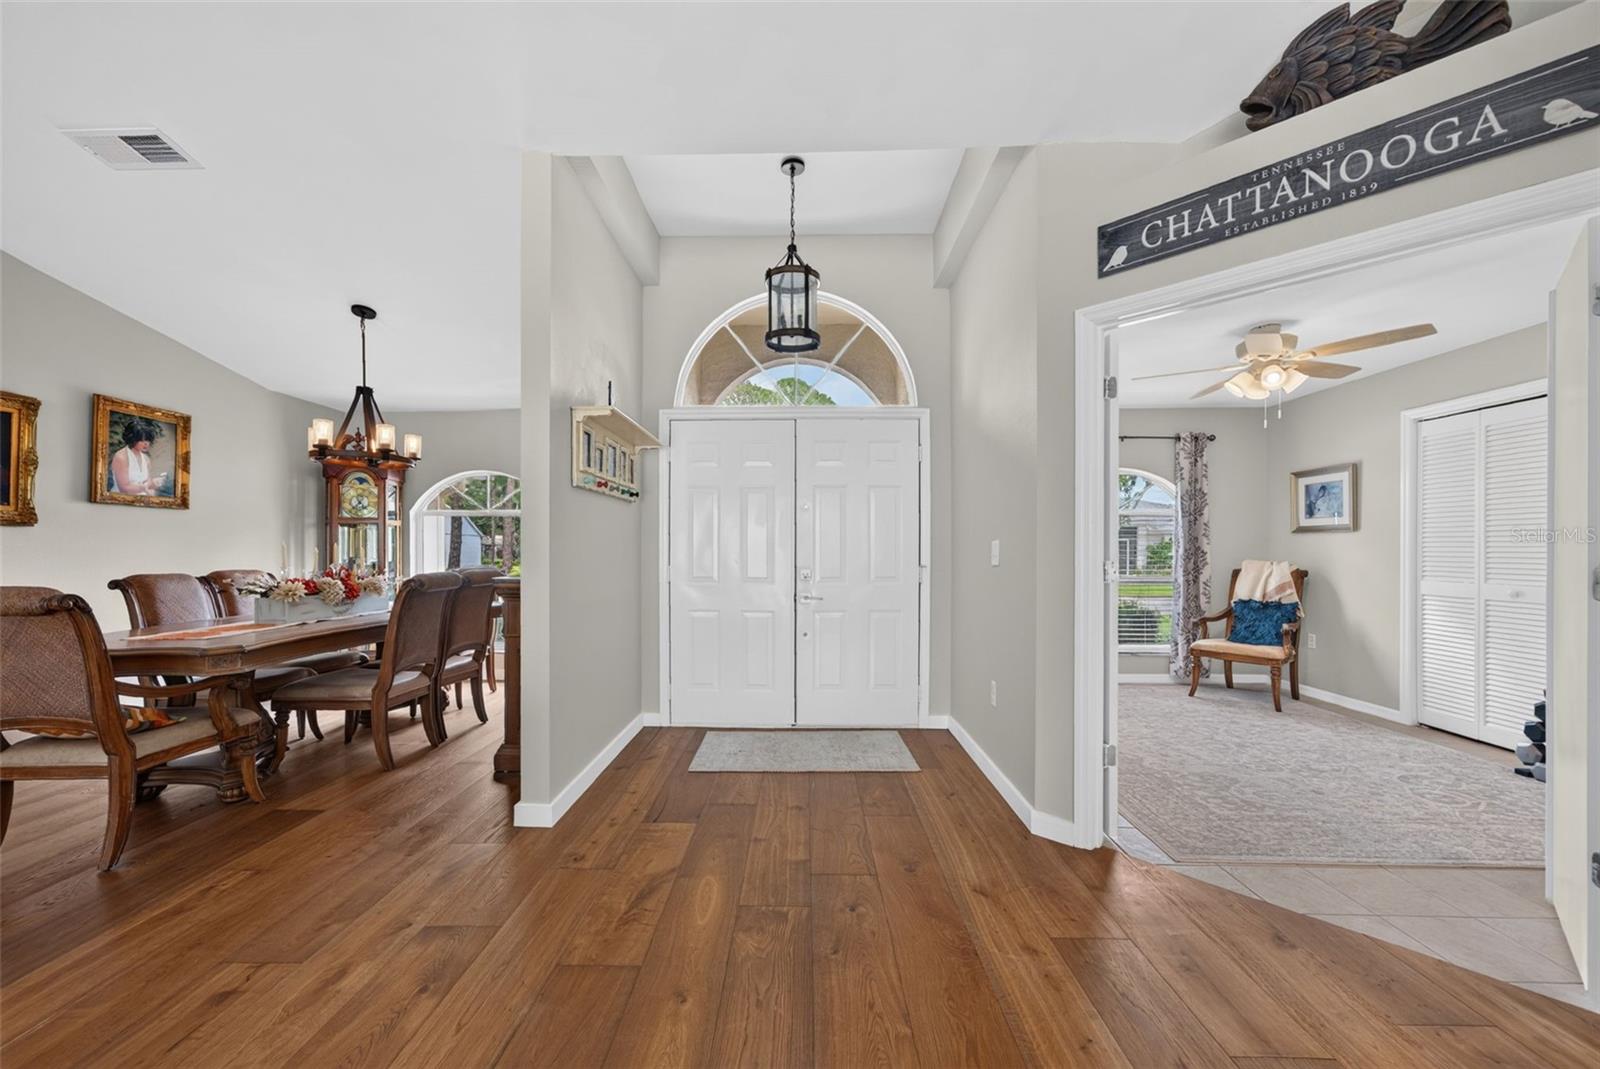
flooring, creating a seamless and modern flow across the main living areas. At the heart of the
home, the fully remodeled kitchen boasts updated finishes, all new appliances (2024) refined cabinetry, and ample counter
space. The primary suite features a newly renovated en-suite bathroom, complemented by a stylishly
refreshed guest bathroom to serve the secondary bedrooms. Enjoy open living spaces with direct
access to outdoor living, modern amenities, and low-maintenance functionality. Situated with
convenient and quick access to gulf beaches, local shopping, dining, and major transport corridors.
Schedule a private showing today.
Electric Dryer HookupInsideLaundry RoomWasher Hookup
Balcony/Porch/Lanai
Dimensions - 38x33Level - First
Bathroom 2
Dimensions - 8x5Level - First
Bedroom 2
Dimensions - 13x10Level - First
Bedroom 3
Dimensions - 12x11Level - First
Dining Room
Dimensions - 12x10Level - First
Foyer
Dimensions - 7x5Level - First
Kitchen
Dimensions - 10x13Level - First
Living Room
Dimensions - 16x19Level - First
Master Bathroom
Dimensions - 10x6Level - First
Master Bedroom
Dimensions - 23x14Level - First
Save
Ask
Tour
Hide
Share
Exterior Features
Construction Details
Stucco
Patio And Porch
CoveredPatioRear PorchScreened
Pool Features
In GroundScreen EnclosurePrivate
Private Pool
Yes
Roof
Shingle
Community Features
Association Amenities
ClubhousePoolRecreation Facilities
Association Fee
$650.0
Association Fee Frequency
Quarterly
Community Features
GatedClubhousePool
MLS Area
34203 - Bradenton/Braden River/Lakewood Rch
Township
35S
Financing Terms Available
CashConventionalFHAVA Loan
Roads
Asphalt
Schools
School District
Unknown
Elementary School
Kinnan Elementary
Middle School
Braden River Middle
High School
Braden River High
Listing courtesy of KELLER WILLIAMS ON THE WATER S (513) 849-1760
Listing information is provided by Participants of the Stellar MLS. IDX information is provided exclusively for personal, non-commercial use, and may not be used for any purpose other than to identify prospective properties consumers may be interested in purchasing. Information is deemed reliable but not guaranteed. Properties displayed may be listed or sold by various participants in the MLS Copyright 2026, Stellar MLS.
Last checked: 2026-10-11 10:14 PM EDT
Neighborhood & Commute
Source: Walkscore
Disclosure: Community information and market data powered by Constellation Data Labs. Information is deemed reliable but not guaranteed.