Save
Ask
Tour
Hide
Share
$449,000
14 Days On Site

3522 FERNDELL
SARASOTA, FL 34235

For Sale|Single Family Residence|Active
3
Beds
2
Total Baths
2
Full Baths
2,000
SqFt
$225
/SqFt
1980
Built
Subdivision:
THE MEADOWS
County:
Sarasota
Call Now: 941-685-5565
Is this the listing for you? We can help make it yours.
941-685-5565
3522 FERNDELL3522 FERNDELL3522 FERNDELL3522 FERNDELL
Save
Ask
Tour
Hide
Share

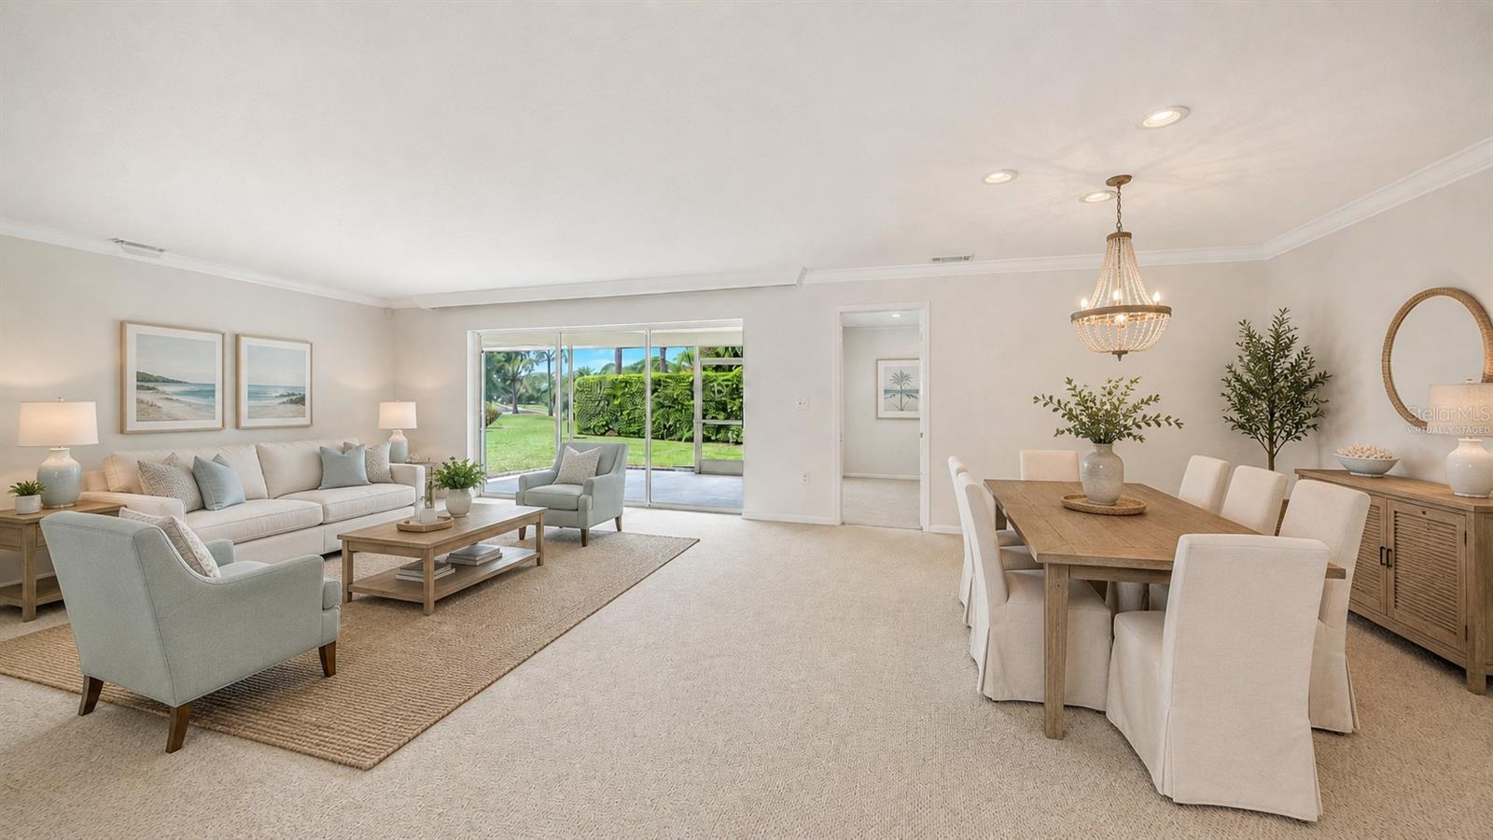
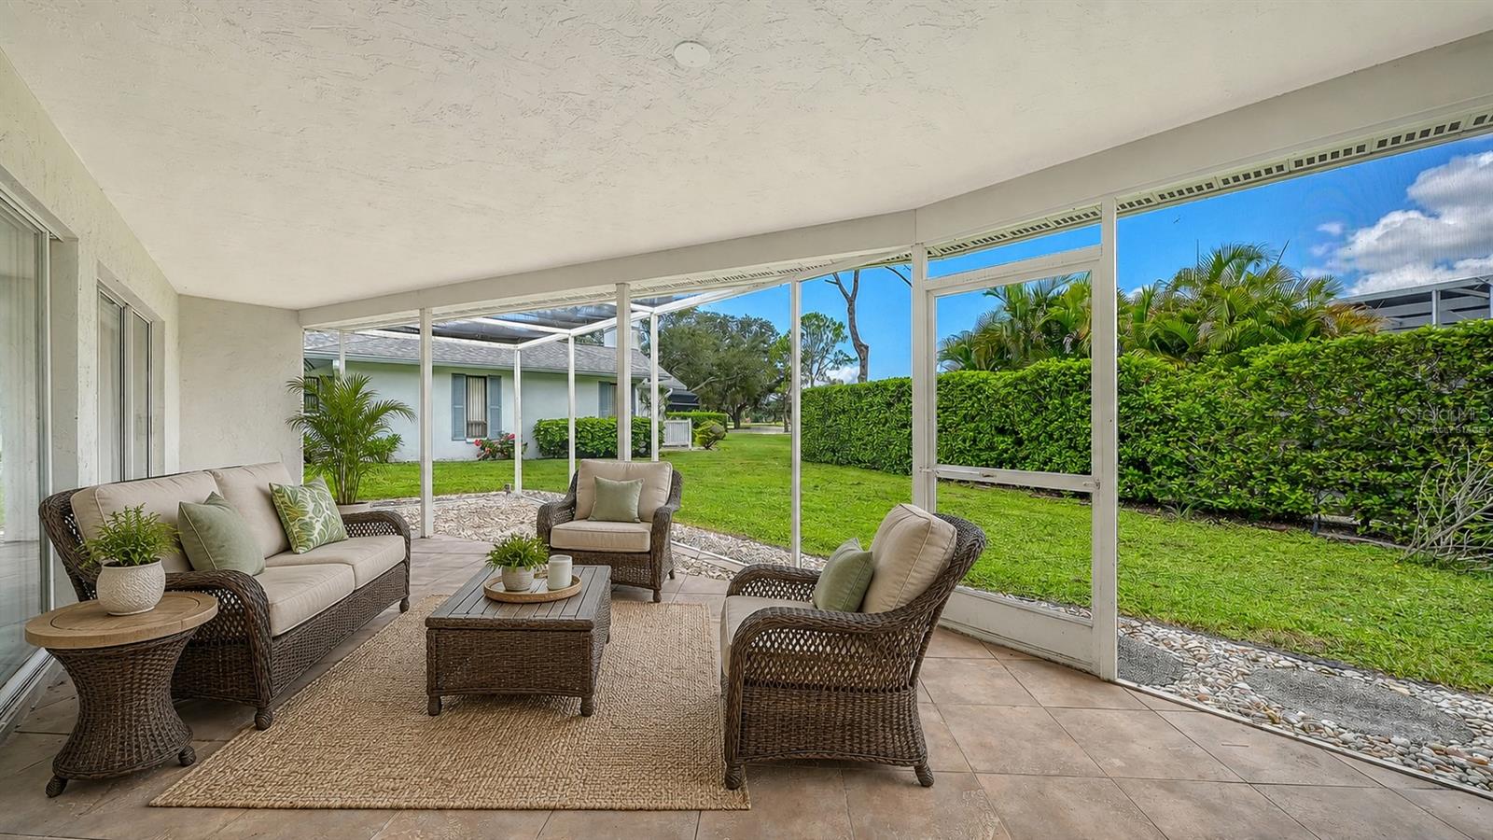
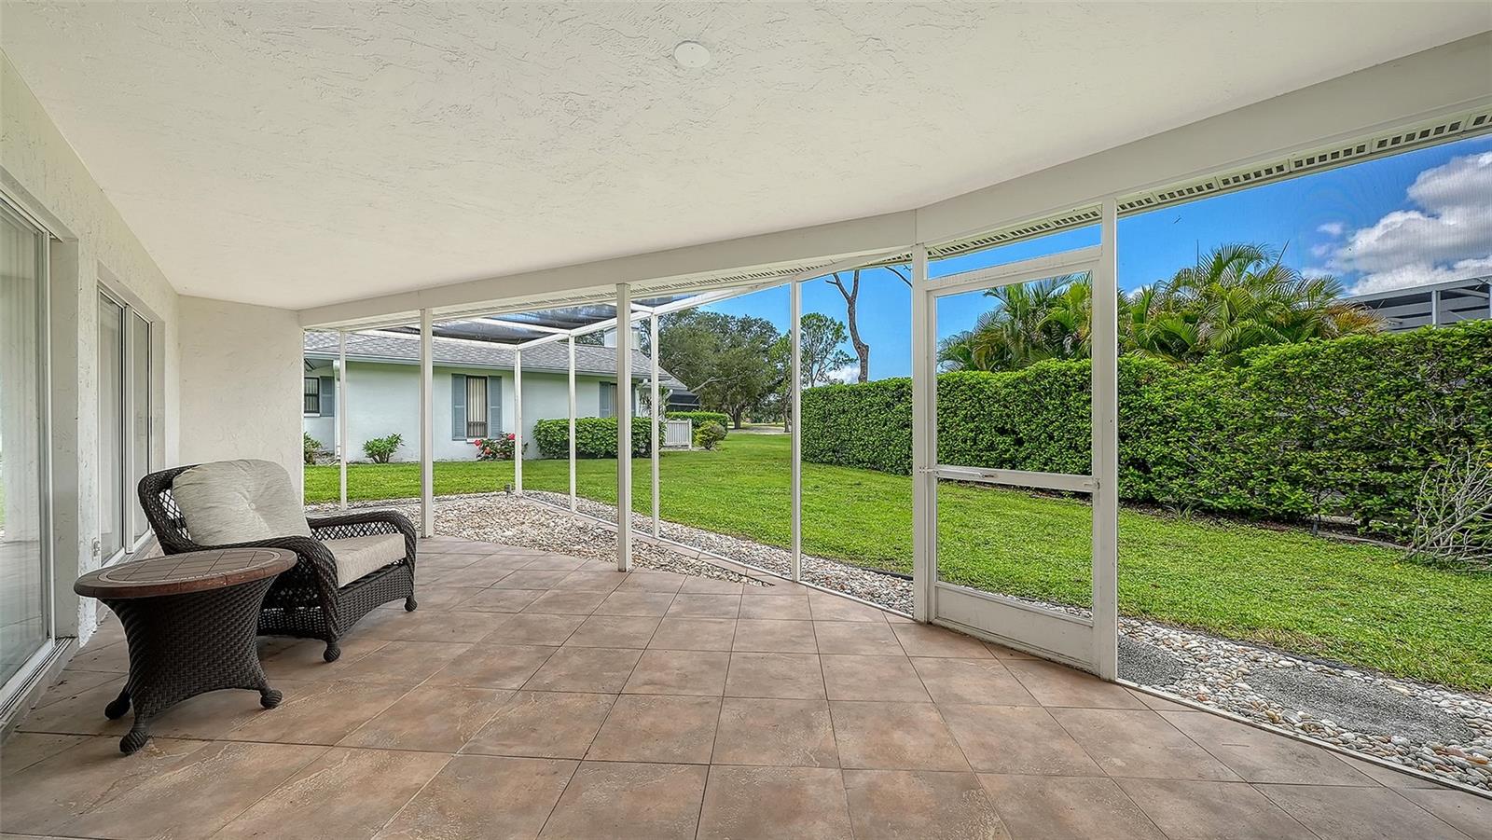
Virtually Staged. Enjoy low-maintenance Florida living in The Meadows, a park-like oasis in a phenomenal location! A canopied street and a desirable corner lot welcome you home. Inside, natural light, walls of disappearing sliders and a private yard set the stage for seamless indoor-outdoor living. You will especially love the peaceful screened-in lanai, perfect for enjoying morning coffee, relaxing with a good book or entertaining friends. A thoughtfully designed split bedroom provides privacy for all with the spacious primary suite and den on one side and a guest en suite on the other. All this tranquility is just five minutes from 90+ restaurants and all the fun The Meadows has to offer. Set on 1,600 park-like acres, The Meadows is a resort-style community just 15 minutes from downtown. Enjoy 14 miles of scenic trails and, for a low fee, access to a fitness center, Junior Olympic pool, pickleball, golf and Har-Tru tennis. You’ll be minutes to award-winning beaches, vibrant arts and culture, Whole Foods, Trader Joe’s, Nathan Benderson Park, Mote SEA Aquarium, the 31-mile Legacy (walk/bike) Trail, the future Sarasota Orchestra and University Town Center: a favorite shopping, dining and entertainment destination. Additional peace of mind comes with a 2025 A/C, 2024 water heater, 2023 shingle roof and above flood plain in zone X.

Save
Ask
Tour
Hide
Share
Listing Snapshot
Price 
$449,000
Days On Site 
14 Days
Bedrooms 
3
Inside Area (SqFt) 
2,000 sqft
Total Baths 
2
Full Baths 
2
Partial Baths 
N/A
Lot Size 
0.23 Acres
Year Built 
1980
MLS® Number 
A4703934
Status 
Active
Property Tax 
$2,456.81
HOA/Condo/Coop Fees 
$106.33 monthly
Sq Ft Source 
Public Records
Friends & Family
Recent Activity
yesterdayListing updated with changes from the MLS®
2 weeks agoListing first seen on site
General Features
Acres 
0.23
Attached Garage 
Yes
Direction Faces 
East
Foundation 
Slab
Garage 
Yes
Garage Spaces 
2
Levels 
One
Number Of Stories 
1
Parking 
Attached
Pets 
Yes
Property Sub Type 
Single Family Residence
Sewer 
Public Sewer
SqFt Total 
2900
Water Source 
Public
Zoning 
RSF2
Interior Features
Appliances 
DishwasherDisposalDryerElectric Water HeaterRangeRange HoodRefrigeratorWasher
Cooling 
Central Air
Flooring 
CarpetTile
Furnished 
Negotiable
Heating 
Central
Interior 
Built-in FeaturesCrown MoldingEat-in KitchenStone CountersWalk-In Closet(s)
Laundry Features 
Laundry Room
Balcony/Porch/Lanai 
Dimensions - 11x30Level - First
Bedroom 2 
Dimensions - 11x14Level - First
Bedroom 3 
Dimensions - 12x14Level - First
Great Room 
Dimensions - 14x30Level - First
Kitchen 
Dimensions - 12x17Level - First
Laundry 
Dimensions - 8x11Level - First
Master Bedroom 
Dimensions - 13x17Level - First
Save
Ask
Tour
Hide
Share
Exterior Features
Construction Details 
Block
Roof 
Shingle
Community Features
Association Amenities 
Basketball CourtFitness CenterGolf CourseParkPlaygroundPoolRecreation FacilitiesSpa/Hot TubStorageTennis Court(s)Trail(s)
Additional Association Fee 
$1276.0
Additional Association Fee Frequency 
Annually
Community Features 
Fitness CenterGolfParkPlaygroundPoolSidewalksTennis Court(s)
MLS Area 
34235 - Sarasota
Township 
36S
Financing Terms Available 
CashConventionalVA Loan
Roads 
Asphalt
Listing courtesy of PREMIER SOTHEBY'S INTERNATIONAL REALTY (941) 400-7676


Listing information is provided by Participants of the Stellar MLS. IDX information is provided exclusively for personal, non-commercial use, and may not be used for any purpose other than to identify prospective properties consumers may be interested in purchasing. Information is deemed reliable but not guaranteed. Properties displayed may be listed or sold by various participants in the MLS Copyright 2026, Stellar MLS.
Last checked: 2026-09-11 10:33 AM EDT

Neighborhood & Commute
Source: Walkscore
Disclosure: Community information and market data powered by Constellation Data Labs. Information is deemed reliable but not guaranteed.
Save
Ask
Tour
Hide
Share