Save
Ask
Tour
Hide
Share
$449,000
1 Day On Site

4703 69TH STREET E
BRADENTON, FL 34203

For Sale|Single Family Residence|Active
3
Beds
2
Total Baths
2
Full Baths
1,901
SqFt
$236
/SqFt
2014
Built
Subdivision:
CROSSING CREEK VILLAGE PH II SP A,B&C
County:
Manatee
Call Now: 941-685-5565
Is this the listing for you? We can help make it yours.
941-685-5565
4703 69TH STREET E4703 69TH STREET E4703 69TH STREET E4703 69TH STREET E
Save
Ask
Tour
Hide
Share

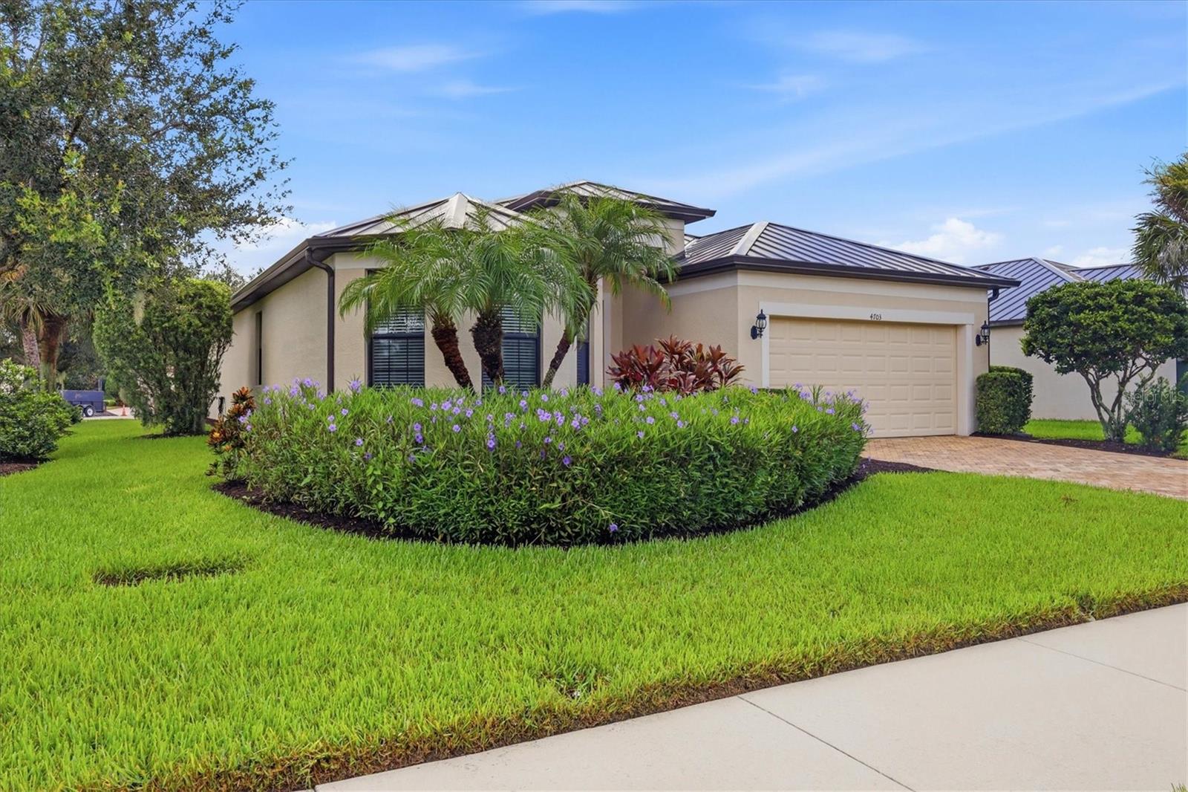
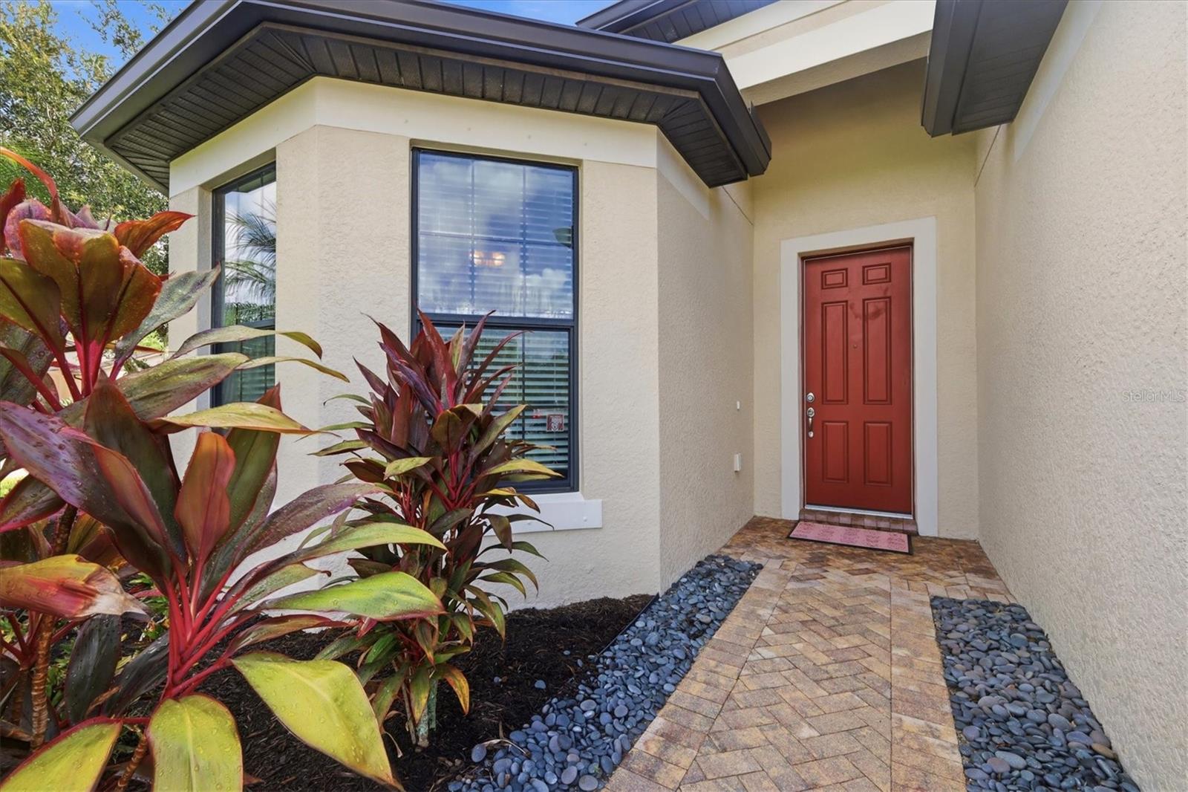
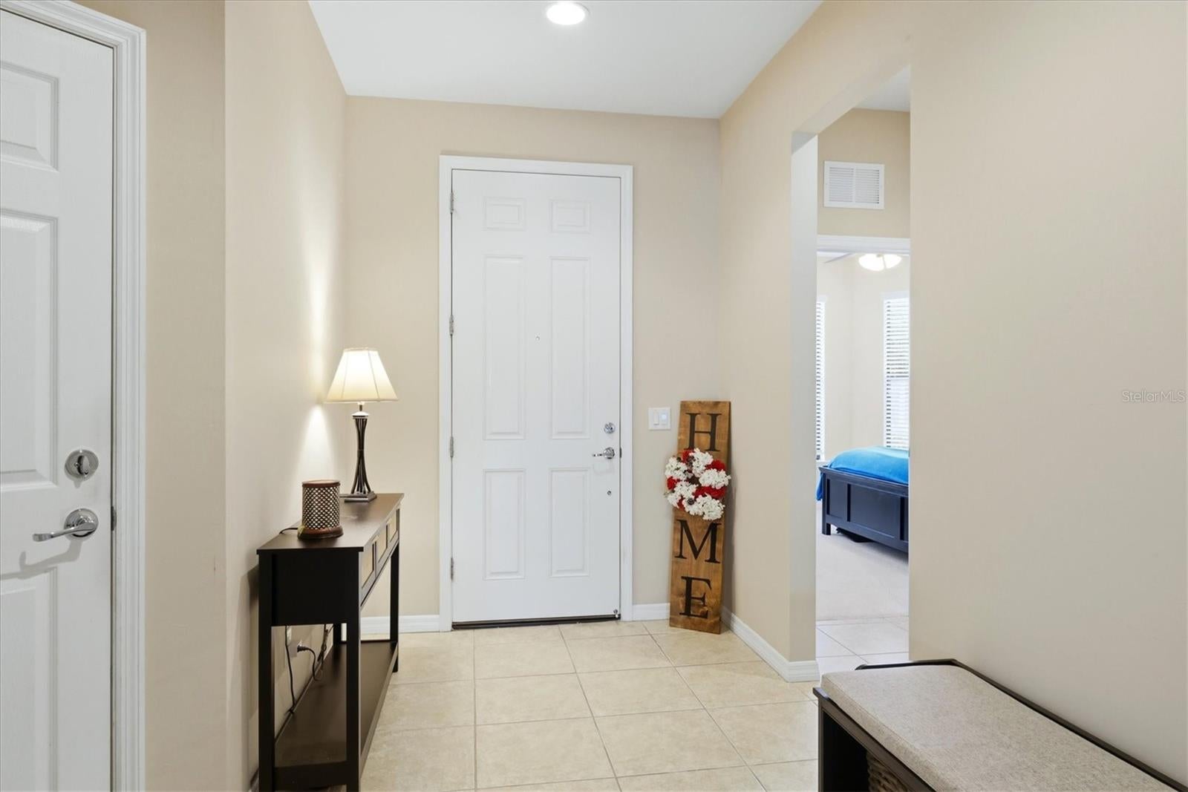
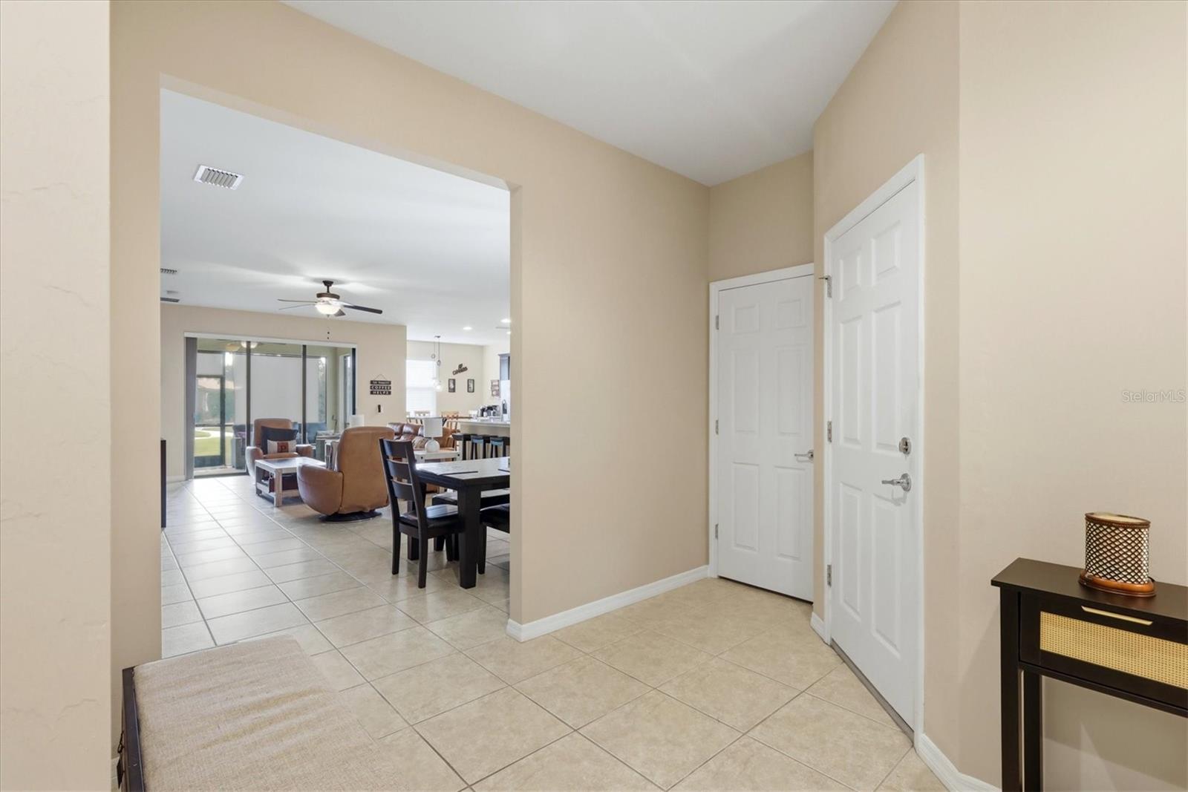
Talk about move-in ready! This "Vernon Hill" floorplan is absolutely stunning, showing pride in ownership throughout the entire property. Boasting just under 2,000 square feet, this home includes 3 bedrooms, 2 bathrooms, flex room with accent wall, a large 2-car garage with a 240V outlet for any electric vehicle, granite countertops, upgraded kitchen cabinets with custom pullouts, a spacious master bedroom with an en suite featuring an upgraded spa-like shower, a covered screened-in lanai with pavers and much more! Not only is this home located in a desirable "X" floodzone but it has custom metal shutters for all glass areas and a HURRICANE IMPACT front door AND insulated HURRICANE IMPACT garage door! Preventative maintenance is as follows: (2021) re-paint of the entire exterior WITH premium "Sherwin Williams" paint, (2024) backflow preventer replacement, (2025) **METAL ROOF**, gutter installation, **air conditioning replacement**, (2026) garage door motor and **electric water heater**! Think about it: unlike many other homes, you will NOT need to budget for high-dollar replacements soon after moving in which is very reassuring. This pristine home sits in the center of the neighborhood, away from any traffic or road noise. Providing the desirable combination of LOCATION, no CDD fees, quiet neighborhood with sidewalks on BOTH sides of the street, you will surely fall in love! The community's playground is a short walk and provides the perfect play area for your kidos, there's even a basketball court too! Just 10 minutes to i-75, 20 minutes to beaches, 20 minutes to IMG Academy, 10 minutes to Lakewood Ranch and 15 minutes to the UTC Mall.

Save
Ask
Tour
Hide
Share
Listing Snapshot
Price 
$449,000
Days On Site 
1 Day
Bedrooms 
3
Inside Area (SqFt) 
1,901 sqft
Total Baths 
2
Full Baths 
2
Partial Baths 
N/A
Lot Size 
0.21 Acres
Year Built 
2014
MLS® Number 
A4703940
Status 
Active
Property Tax 
$2,705.53
HOA/Condo/Coop Fees 
$118.67 monthly
Sq Ft Source 
Public Records
Friends & Family
Recent Activity
18 hours agoListing updated with changes from the MLS®
yesterdayListing first seen on site
General Features
Acres 
0.21
Attached Garage 
Yes
Direction Faces 
West
Foundation 
Slab
Garage 
Yes
Garage Spaces 
2
Green Energy Efficient 
AppliancesConstructionDoorsHVACLightingThermostatWater HeaterWindows
Levels 
One
Number Of Stories 
1
Parking 
Electric Vehicle Charging Station(s)Garage Door OpenerAttached
Pets 
Cats OKDogs OK
Property Sub Type 
Single Family Residence
Security 
Smoke Detector(s)
Sewer 
Public Sewer
SqFt Total 
2539
Utilities 
Electricity ConnectedSewer ConnectedUnderground UtilitiesWater Connected
Water Source 
Public
Zoning 
PDR
Interior Features
Appliances 
Convection OvenDishwasherDisposalElectric Water HeaterExhaust FanFreezerIce MakerMicrowaveWasher
Cooling 
Central Air
Flooring 
CarpetCeramic Tile
Furnished 
Unfurnished
Heating 
Electric
Interior 
Eat-in KitchenOpen FloorplanSmart HomeTray Ceiling(s)
Laundry Features 
Electric Dryer HookupInsideLaundry RoomWasher Hookup
Window Features 
Window CoveringsDouble Pane WindowsENERGY STAR Qualified WindowsShuttersWindow Treatments
Balcony/Porch/Lanai 
Level - FirstFeatures - Ceiling Fan(s)
Bathroom 2 
Level - First
Bedroom 2 
Dimensions - 10x11Level - FirstFeatures - Ceiling Fan(s)
Bedroom 3 
Dimensions - 12x12Level - FirstFeatures - Ceiling Fan(s)
Den 
Dimensions - 11x11Level - FirstFeatures - Ceiling Fan(s)
Dinette 
Dimensions - 8x9Level - First
Dining Room 
Dimensions - 10x10Level - First
Foyer 
Level - First
Great Room 
Dimensions - 15x17Level - FirstFeatures - Ceiling Fan(s)
Kitchen 
Level - FirstFeatures - Breakfast Bar, Granite Counters, Kitchen Island, Pantry
Laundry 
Level - First
Master Bathroom 
Level - FirstFeatures - Stone Counters
Master Bedroom 
Dimensions - 13x16Level - FirstFeatures - Ceiling Fan(s)
Save
Ask
Tour
Hide
Share
Exterior Features
Construction Details 
Block
Exterior 
LightingRain Barrel/Cistern(s)
Lot Features 
ClearedCorner LotLandscapedNear Golf CourseNear Public Transit
Patio And Porch 
CoveredRear PorchScreened
Roof 
Metal
View 
Trees/Woods
Waterview 
Trees/Woods
Windows/Doors 
Window CoveringsDouble Pane WindowsENERGY STAR Qualified WindowsShuttersWindow Treatments
Community Features
Association Amenities 
Basketball CourtPlayground
Association Dues 
356
Community Features 
PlaygroundSidewalks
Financing Terms Available 
CashConventionalVA Loan
HOA Fee Frequency 
Quarterly
MLS Area 
34203 - Bradenton/Braden River/Lakewood Rch
Roads 
Asphalt
Township 
35S
Schools
School District
Unknown
Elementary School
Tara Elementary
Middle School
Braden River Middle
High School
Braden River High
Listing courtesy of FINE PROPERTIES (941) 524-2142


Listing information is provided by Participants of the Stellar MLS. IDX information is provided exclusively for personal, non-commercial use, and may not be used for any purpose other than to identify prospective properties consumers may be interested in purchasing. Information is deemed reliable but not guaranteed. Properties displayed may be listed or sold by various participants in the MLS Copyright 2026, Stellar MLS.
Last checked: 2026-09-05 12:54 AM EDT

Neighborhood & Commute
Source: Walkscore
Disclosure: Community information and market data powered by Constellation Data Labs. Information is deemed reliable but not guaranteed.
Save
Ask
Tour
Hide
Share