
4395 OAK VIEW DRIVESARASOTA, FL 34232
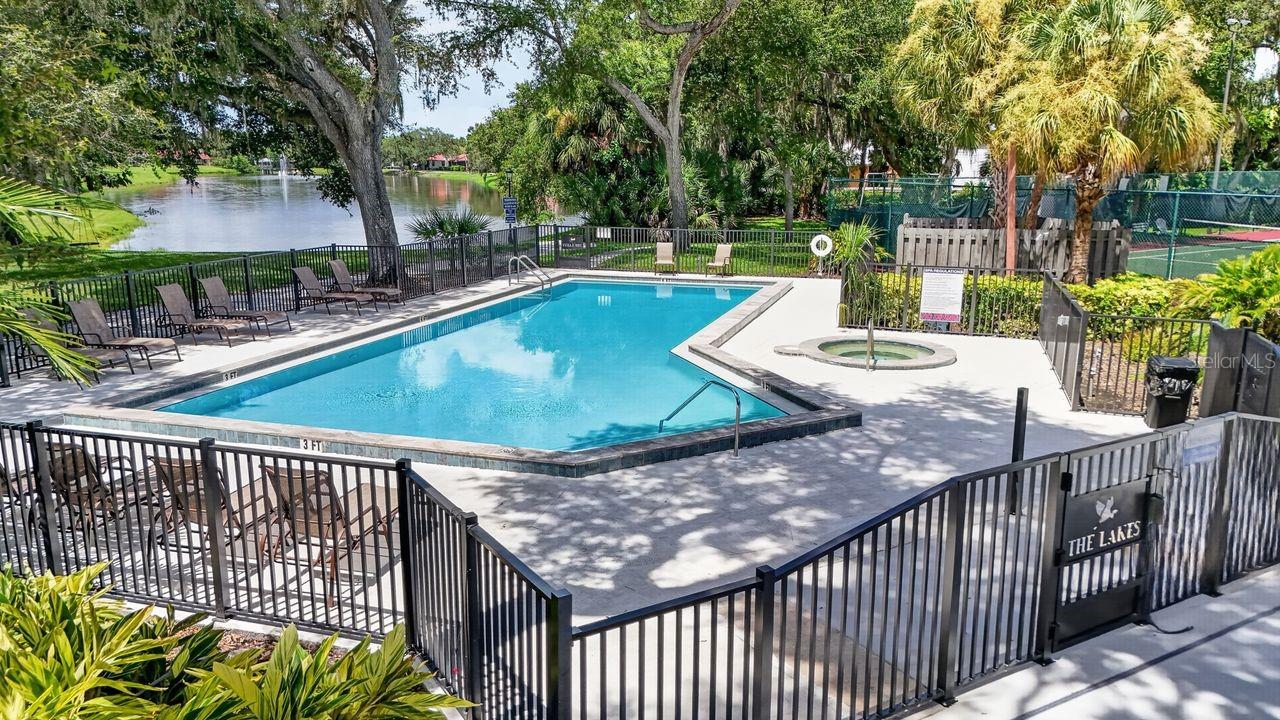
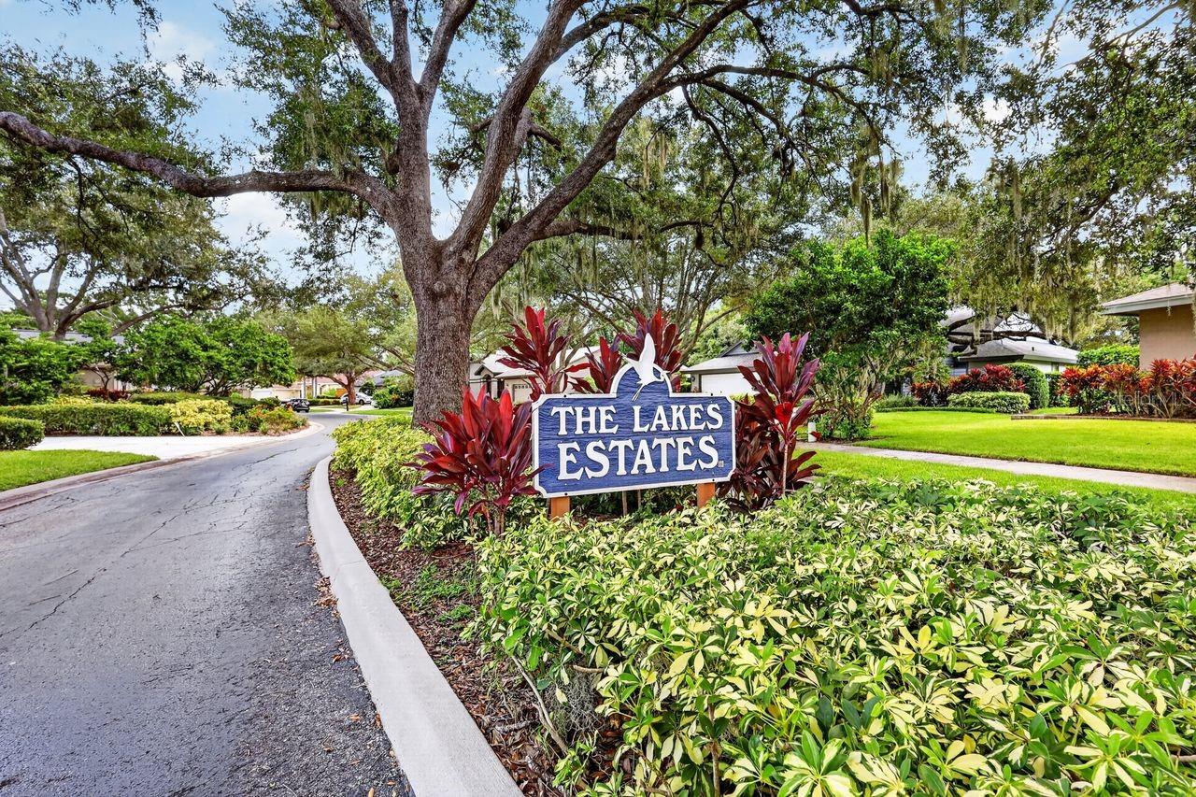
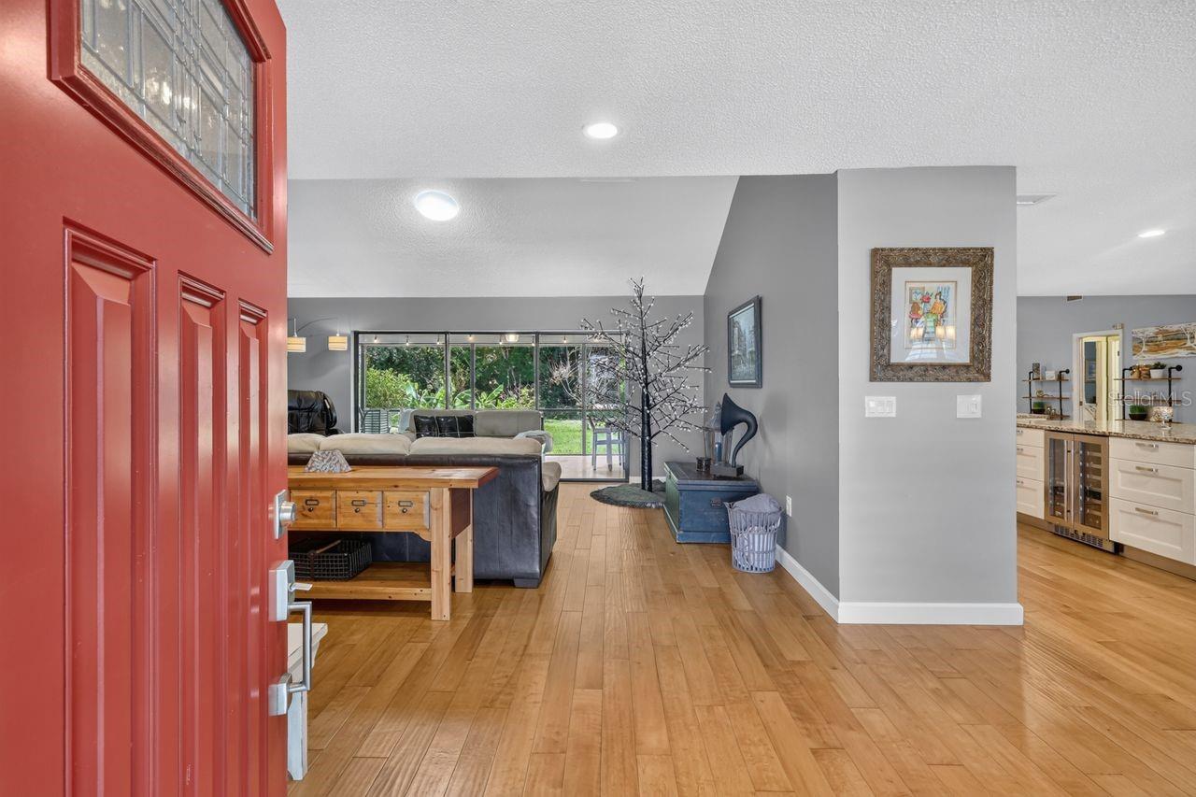
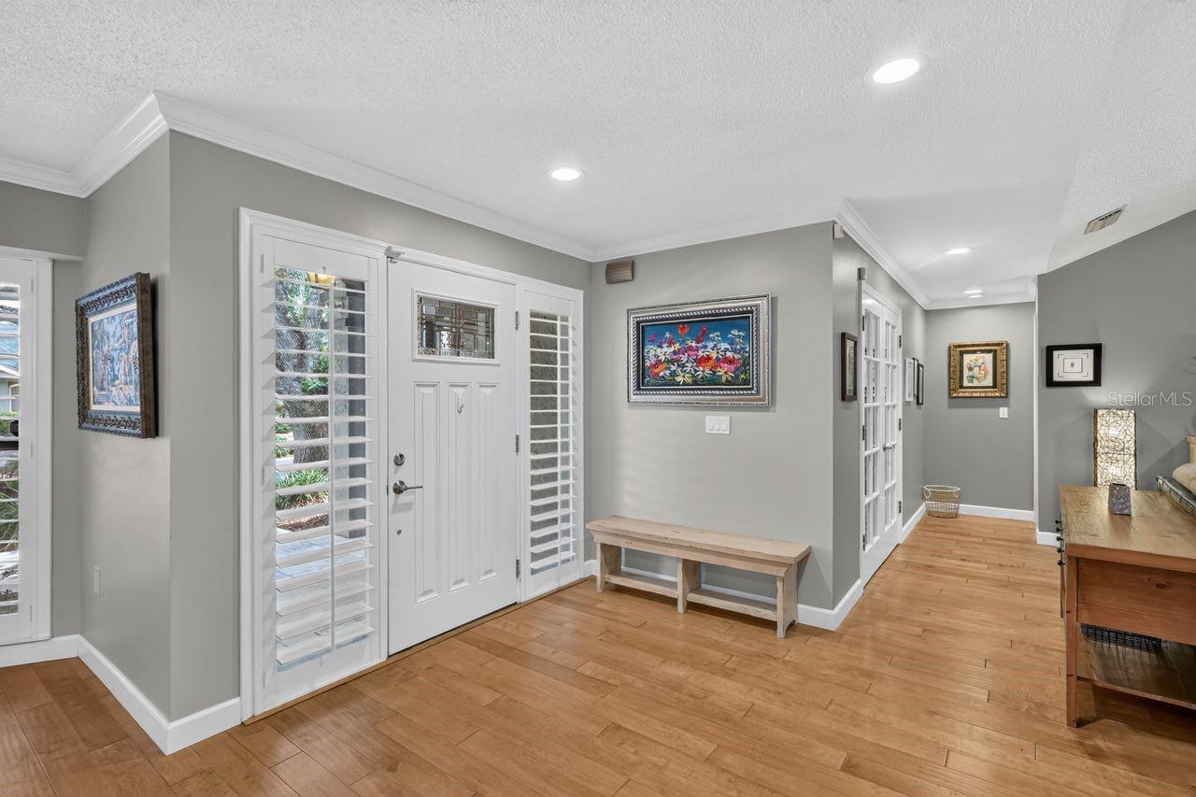
NEW PRICE**NOW OFFERED AT $759,000!** An exceptional opportunity in the highly desirable community of The Lakes Estates. Some homes are just an address. This one offers a Sarasota lifestyle. Welcome to 4395 Oak View Drive, nestled beneath a canopy of mature trees, The Lakes Estates is one of Sarasota’s most beautifully established communities. Set on nearly half an acre, this home offers something increasingly difficult to find; space, privacy, expansive backyard framed by fruit trees and mature landscaping and neighborhood character, all in a wonderfully central Sarasota location. Several windows have been upgraded to hurricane-impact windows, offering added protection and peace of mind. Inside, 2,274 square feet of living space, 4 bedrooms/2 baths, unfolds in a thoughtfully designed split floor plan with generous gathering spaces and a wood-burning fireplace that adds warmth and character. The 4th bedroom adds flexibility, ideal for a home office, reading room, hobby space, or comfortable guest retreat. Plantation shutters provide timeless style, while the kitchen features granite countertops and plenty of room for everyday living and entertaining. The home is wired for generator use, with electrical connections in place to provide power throughout the home. Step outside to the long, covered screened lanai overlooking an expansive backyard framed by fruit trees and mature landscaping. The perfect setting for morning coffee, quiet evenings, entertaining friends or simply enjoying Florida’s indoor-outdoor lifestyle. Major improvements provide added peace of mind, including a new roof and HVAC in 2024, along with a newer water heater. From the charm and culture of downtown Sarasota to world-renowned Gulf Coast beaches, shopping, dining, and more, The Lakes Estates places you close to everything that makes Sarasota such a desirable place to call home.
| 13 hours ago | Listing updated with changes from the MLS | |
| 4 days ago | Price changed to $759,000 | |
| 2 months ago | Listing first seen on site |

Listing information is provided by Participants of the Stellar MLS. IDX information is provided exclusively for personal, non-commercial use, and may not be used for any purpose other than to identify prospective properties consumers may be interested in purchasing. Information is deemed reliable but not guaranteed. Properties displayed may be listed or sold by various participants in the MLS Copyright 2026, Stellar MLS.
Last checked: 2026-10-26 04:20 AM EDT