Save
Ask
Tour
Hide
Share
$950,963
1 Day On Site

10708 SARATOGA PLACE
PARRISH, FL 34219

For Sale|Single Family Residence|Active
3
Beds
5
Total Baths
3
Full Baths
2
Partial Baths
2,873
SqFt
$331
/SqFt
2023
Built
Subdivision:
DEL WEBB AT BAYVIEW PH I SUBPH A B
County:
Manatee
Call Now: 941-685-5565
Is this the listing for you? We can help make it yours.
941-685-5565
Upcoming Open Houses
Sun, Aug 30, 1:00 PM - 3:00 PM
10708 SARATOGA PLACE10708 SARATOGA PLACE10708 SARATOGA PLACE10708 SARATOGA PLACE
Save
Ask
Tour
Hide
Share

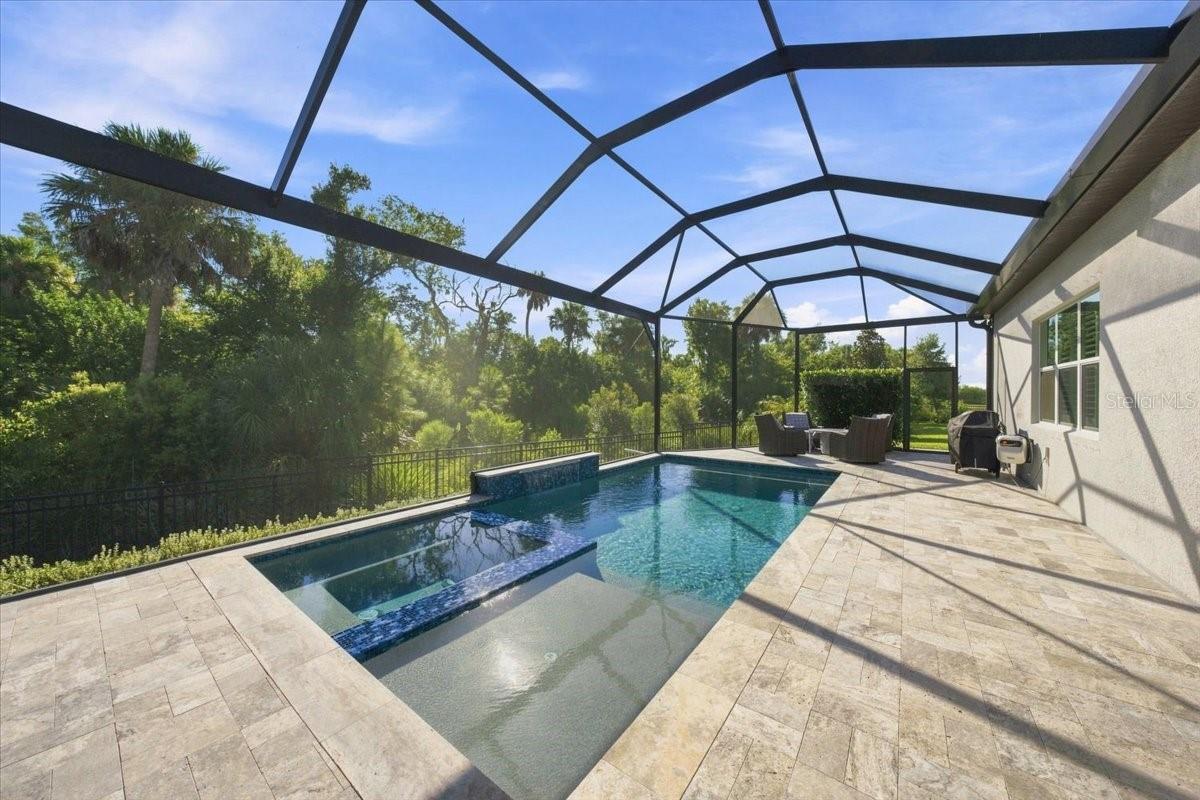
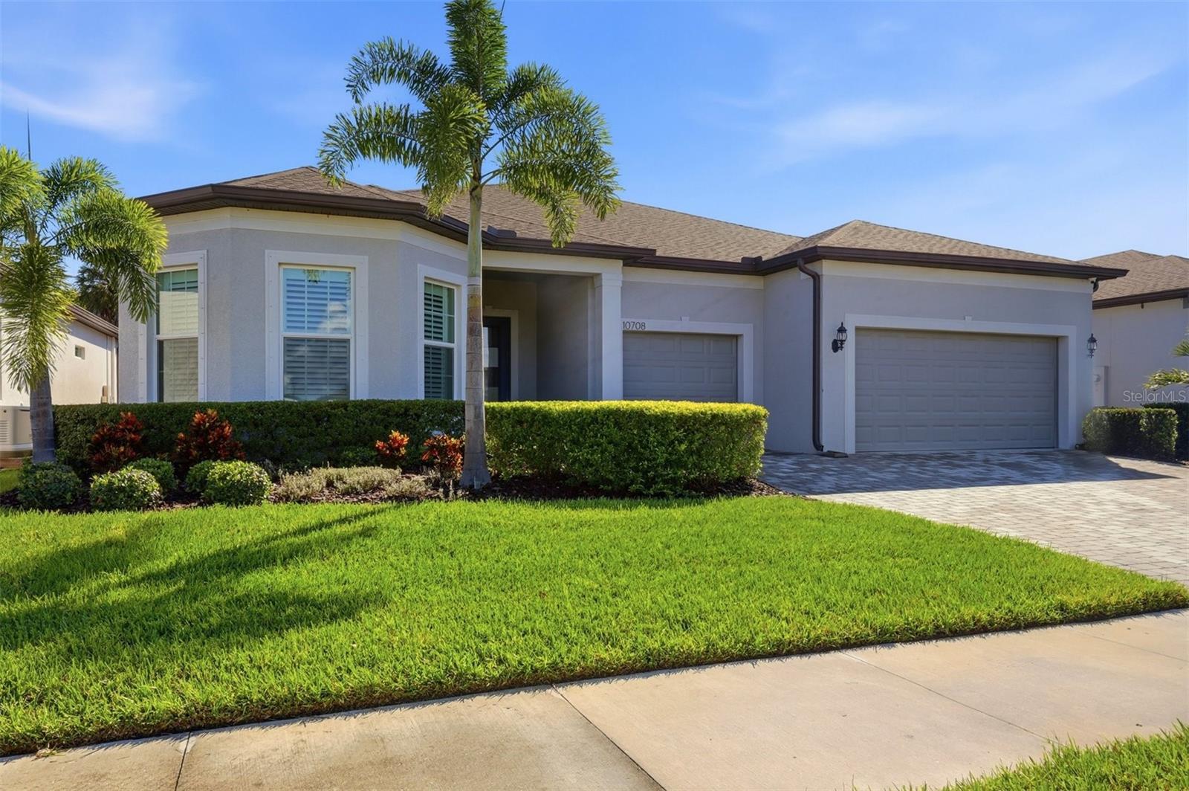
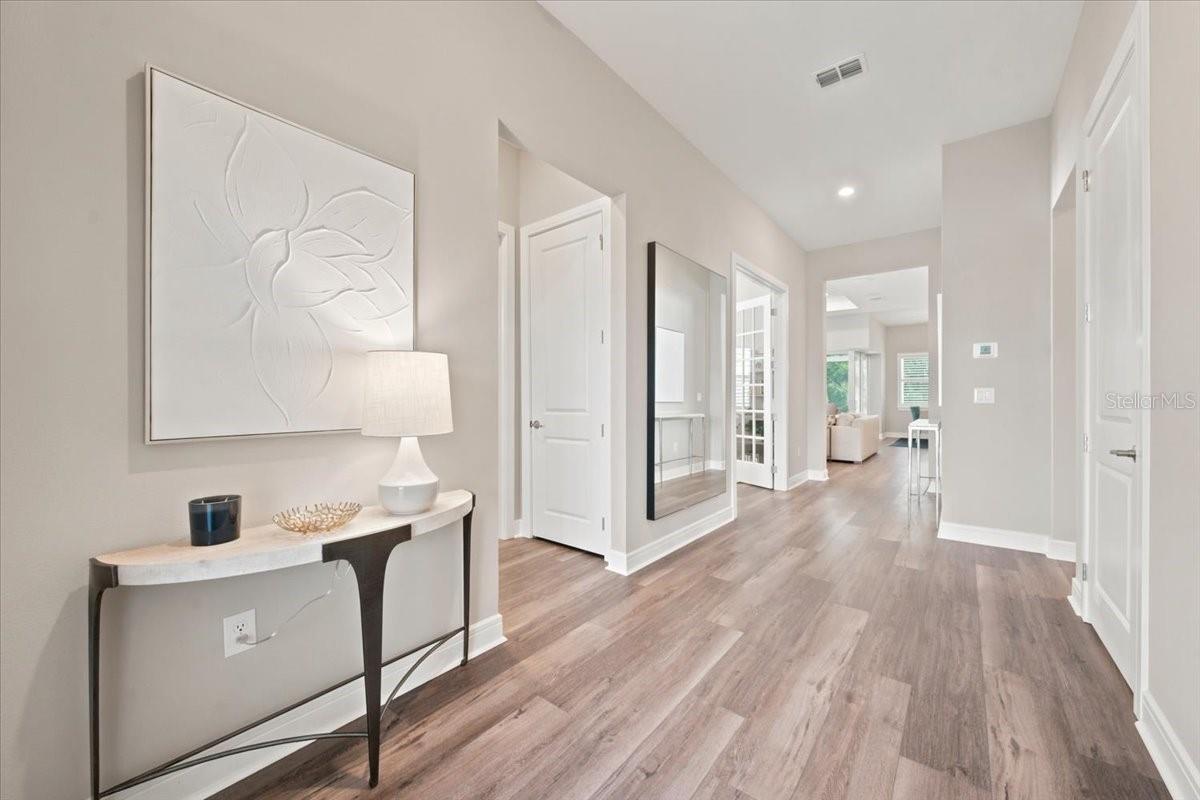
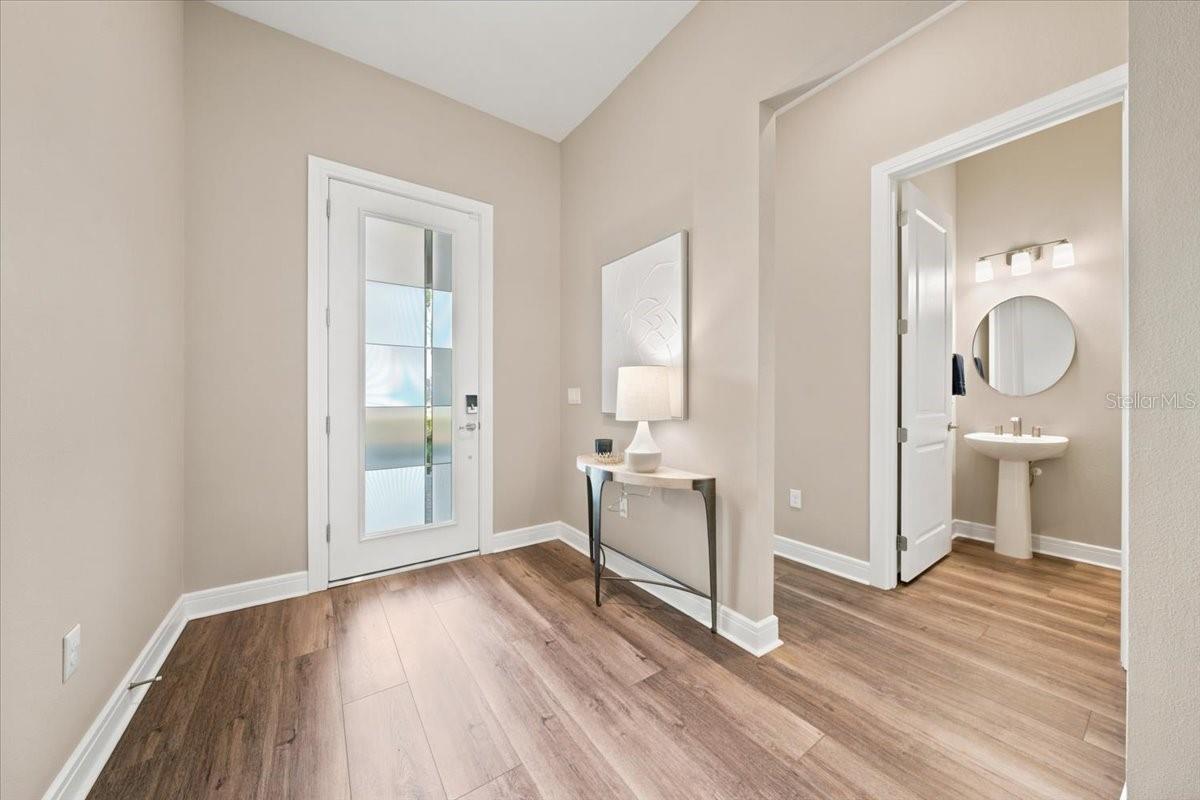
Live the resort lifestyle in this exceptional 3-bedroom, 3 full bath, 2 half bath, pool home located in the highly sought-after Del Webb BayView, a premier 55+ active community. Perfectly situated on a quiet private street, this home enjoys peaceful conservation views and exceptional privacy. The bright, open-concept floor plan showcases luxury vinyl flooring throughout the main living areas and offers the perfect balance of comfort and style. At the heart of the home is a chef's kitchen featuring KitchenAid stainless steel appliances, quartz countertops, a generous center island, and a spacious walk-in pantry. The adjoining expansive cafe dining area and elegant coffered ceiling gathering space create the perfect setting for everyday living and entertaining. The spacious primary suite is a true retreat, offering a spa-inspired bath with a floor-to-ceiling tiled walk-in shower, built-in bench, dual vanities, a private water closet, and two oversized walk-in closets that lead to the laundry room with sink. Each of the two additional bedrooms features its own private en-suite bath with beautifully tiled showers extending to the ceiling, providing exceptional comfort and privacy for family and guests. The flex room, enclosed with elegant glass French doors, is ideal for a private home office, library, or hobby room. Zero-corner sliding glass doors open seamlessly to your private backyard oasis with the expansive lanai, heated pool and spa, and convenient pool bath creating an ideal setting for entertaining or unwinding. Residents of Del Webb BayView enjoy an exceptional active adult lifestyle with a resort-style pool and spa, state-of-the-art fitness center, pickleball and tennis courts, bocce, an on-site restaurant and bar, a full-time lifestyle director, and a vibrant calendar of clubs and social activities. This is more than a home—it's the Florida lifestyle you've been waiting for. **Professional Photo's coming soon**

Save
Ask
Tour
Hide
Share
Listing Snapshot
Price 
$950,963
Days On Site 
1 Day
Bedrooms 
3
Inside Area (SqFt) 
2,873 sqft
Total Baths 
5
Full Baths 
3
Partial Baths 
2
Lot Size 
0.18 Acres
Year Built 
2023
MLS® Number 
A4704037
Status 
Active
Property Tax 
$10,947
HOA/Condo/Coop Fees 
$449 monthly
Sq Ft Source 
Public Records
Friends & Family
Recent Activity
11 hours agoListing updated with changes from the MLS®
yesterdayListing first seen on site
General Features
Acres 
0.18
Attached Garage 
Yes
Direction Faces 
Southwest
Foundation 
Slab
Garage 
Yes
Garage Spaces 
3
Green Energy Efficient 
Construction
Levels 
One
Number Of Stories 
1
Parking 
Attached
Pets 
Breed Restrictions
Property Sub Type 
Single Family Residence
Security 
Gated CommunitySecured Garage/ParkingSmoke Detector(s)
Sewer 
Public Sewer
SqFt Total 
4109
Style 
Coastal
Utilities 
Natural Gas AvailableElectricity ConnectedNatural Gas ConnectedSewer ConnectedWater Connected
Water Source 
Public
Zoning 
PD-R
Interior Features
Appliances 
Convection OvenCooktopDishwasherDisposalMicrowaveRange HoodRefrigeratorTankless Water Heater
Cooling 
Central Air
Flooring 
Tile
Furnished 
Unfurnished
Heating 
CentralElectric
Interior 
High CeilingsOpen FloorplanStone CountersTray Ceiling(s)
Laundry Features 
Electric Dryer HookupGas Dryer HookupInsideWasher Hookup
Spa 
Yes
Window Features 
BlindsDouble Pane WindowsLow Emissivity WindowsShutters
Bedroom 1 
Dimensions - 14x12Level - First
Bedroom 2 
Dimensions - 12x12Level - First
Den 
Dimensions - 14x12Level - First
Dining Room 
Dimensions - 14x10Level - First
Kitchen 
Dimensions - 15x28Level - FirstFeatures - Kitchen Island
Living Room 
Dimensions - 15x18Level - First
Master Bedroom 
Dimensions - 15x17Level - First
Save
Ask
Tour
Hide
Share
Exterior Features
Construction Details 
BlockStucco
Lot Features 
PrivatePaved
Patio And Porch 
CoveredScreened
Pool Features 
HeatedIn GroundSalt WaterScreen EnclosurePrivate
Private Pool 
Yes
Roof 
Shingle
Spa 
Yes
Spa Features 
In Ground
View 
Trees/Woods
Waterview 
Trees/Woods
Windows/Doors 
BlindsDouble Pane WindowsLow Emissivity WindowsShutters
Community Features
Association Amenities 
Cable TVClubhouseFitness CenterGatedMaintenancePoolRecreation FacilitiesShuffleboard CourtSpa/Hot TubTennis Court(s)
Association Dues 
449
Community Features 
GatedClubhouseFitness CenterPoolRestaurantSidewalksTennis Court(s)Street Lights
Financing Terms Available 
CashConventionalVA Loan
HOA Fee Frequency 
Monthly
MLS Area 
34219 - Parrish
Roads 
AsphaltPaved
Senior Community 
Yes
Township 
33
Schools
School District
Unknown
Elementary School
Virgil Mills Elementary
Middle School
Buffalo Creek Middle
High School
Palmetto High
Listing courtesy of PREMIER PROPERTIES OF SRQ LLC (941) 350-2833


Listing information is provided by Participants of the Stellar MLS. IDX information is provided exclusively for personal, non-commercial use, and may not be used for any purpose other than to identify prospective properties consumers may be interested in purchasing. Information is deemed reliable but not guaranteed. Properties displayed may be listed or sold by various participants in the MLS Copyright 2026, Stellar MLS.
Last checked: 2026-08-28 01:07 AM EDT

Neighborhood & Commute
Source: Walkscore
Disclosure: Community information and market data powered by Constellation Data Labs. Information is deemed reliable but not guaranteed.
Save
Ask
Tour
Hide
Share