Save
Ask
Tour
Hide
Share
$769,000
1 Day On Site

16607 2ND AVENUE E
BRADENTON, FL 34212

For Sale|Single Family Residence|Active
4
Beds
3
Total Baths
3
Full Baths
2,779
SqFt
$277
/SqFt
2016
Built
Subdivision:
RYE WILDERNESS ESTATES PH IV
County:
Manatee
Call Now: 941-685-5565
Is this the listing for you? We can help make it yours.
941-685-5565
16607 2ND AVENUE E16607 2ND AVENUE E16607 2ND AVENUE E16607 2ND AVENUE E
Save
Ask
Tour
Hide
Share

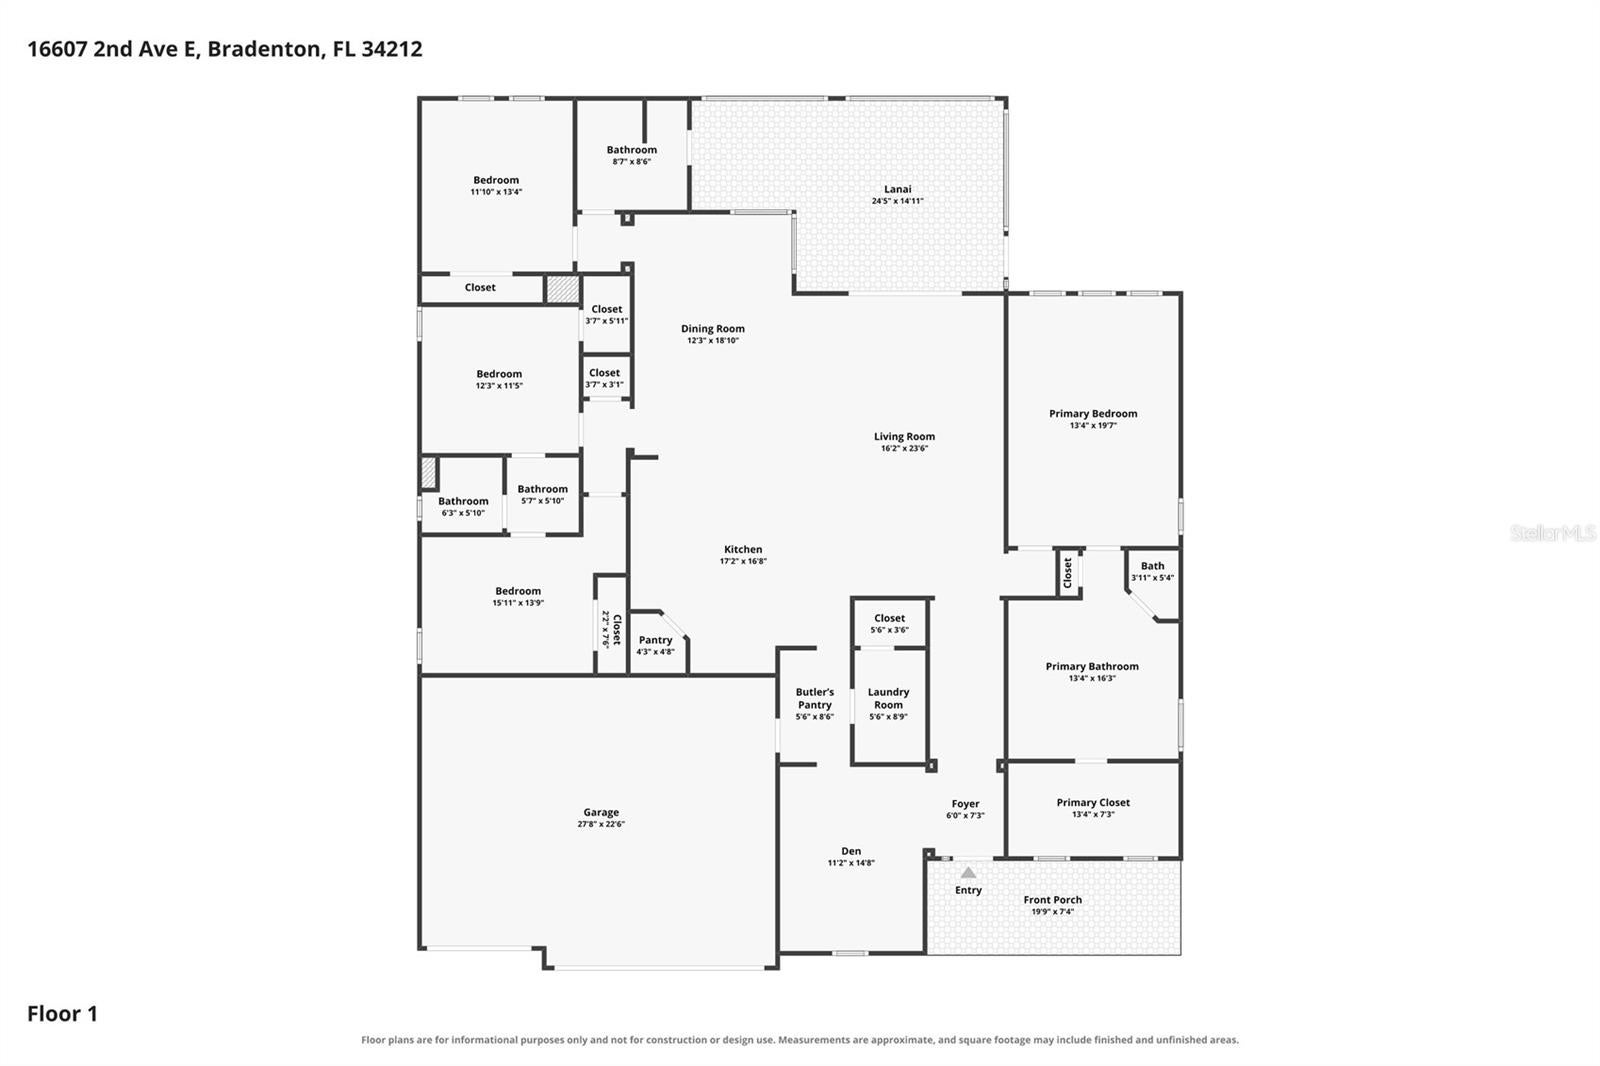
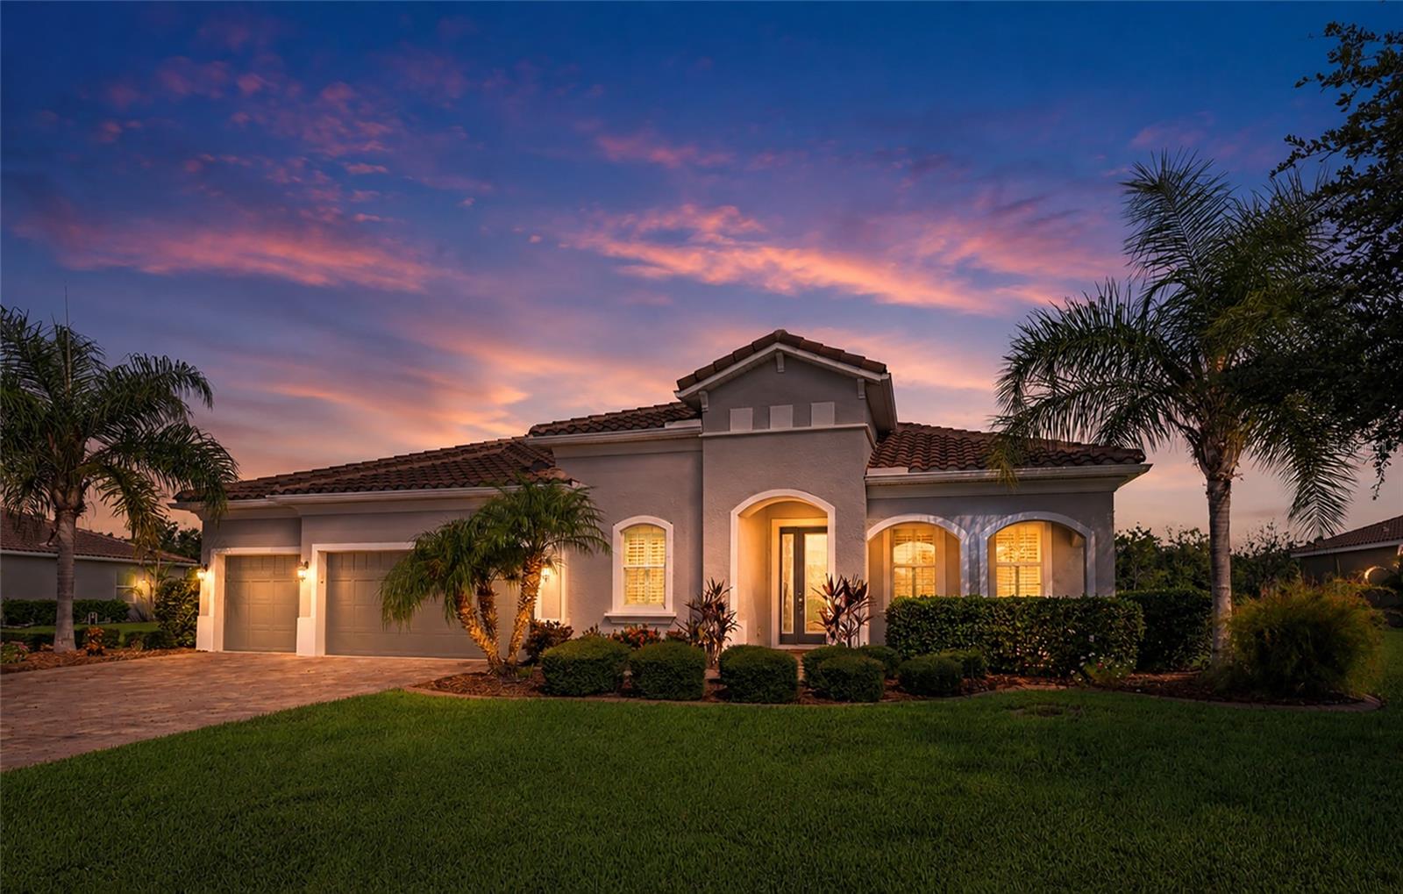
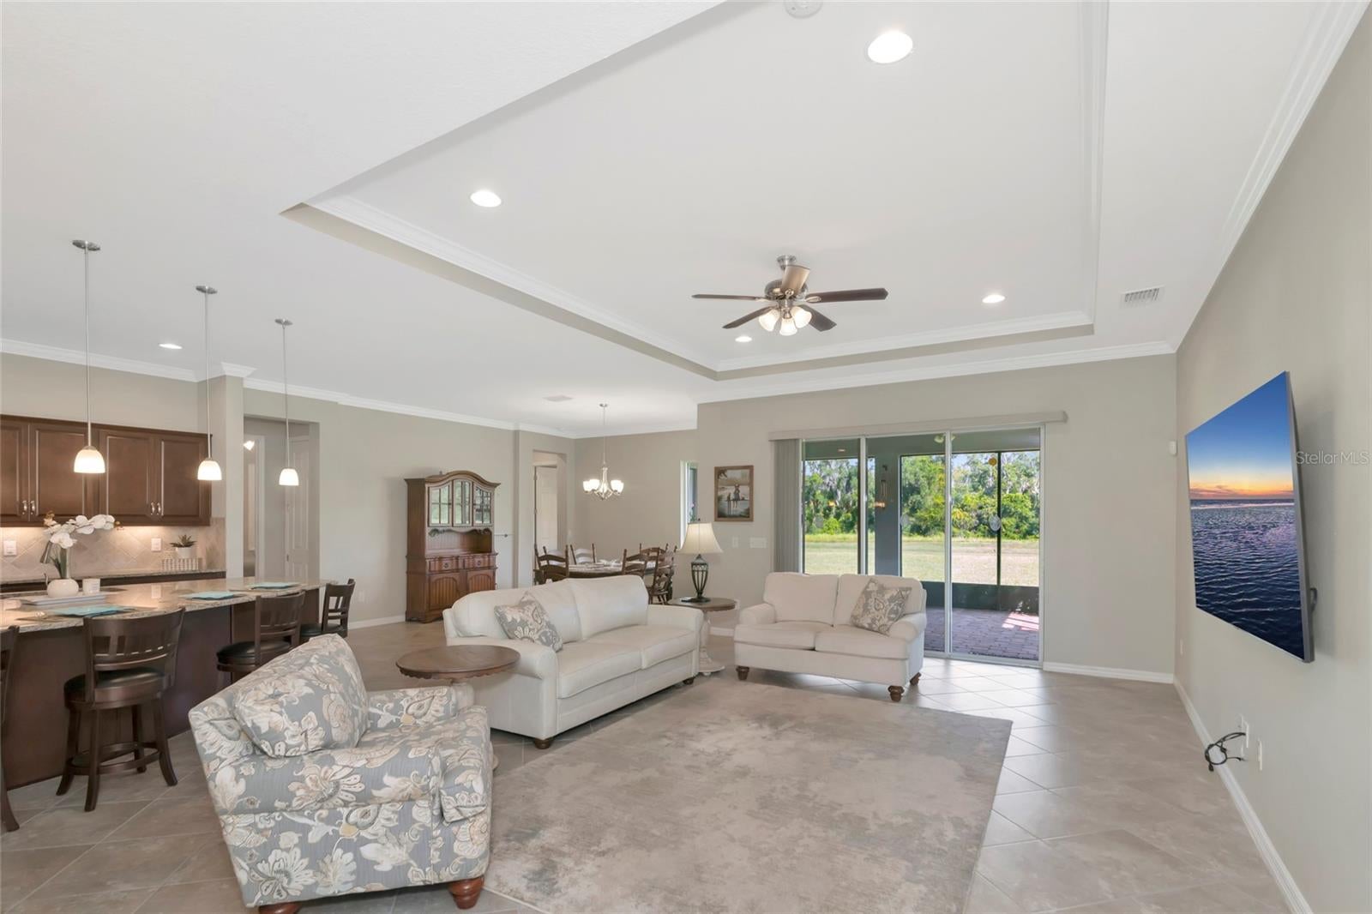
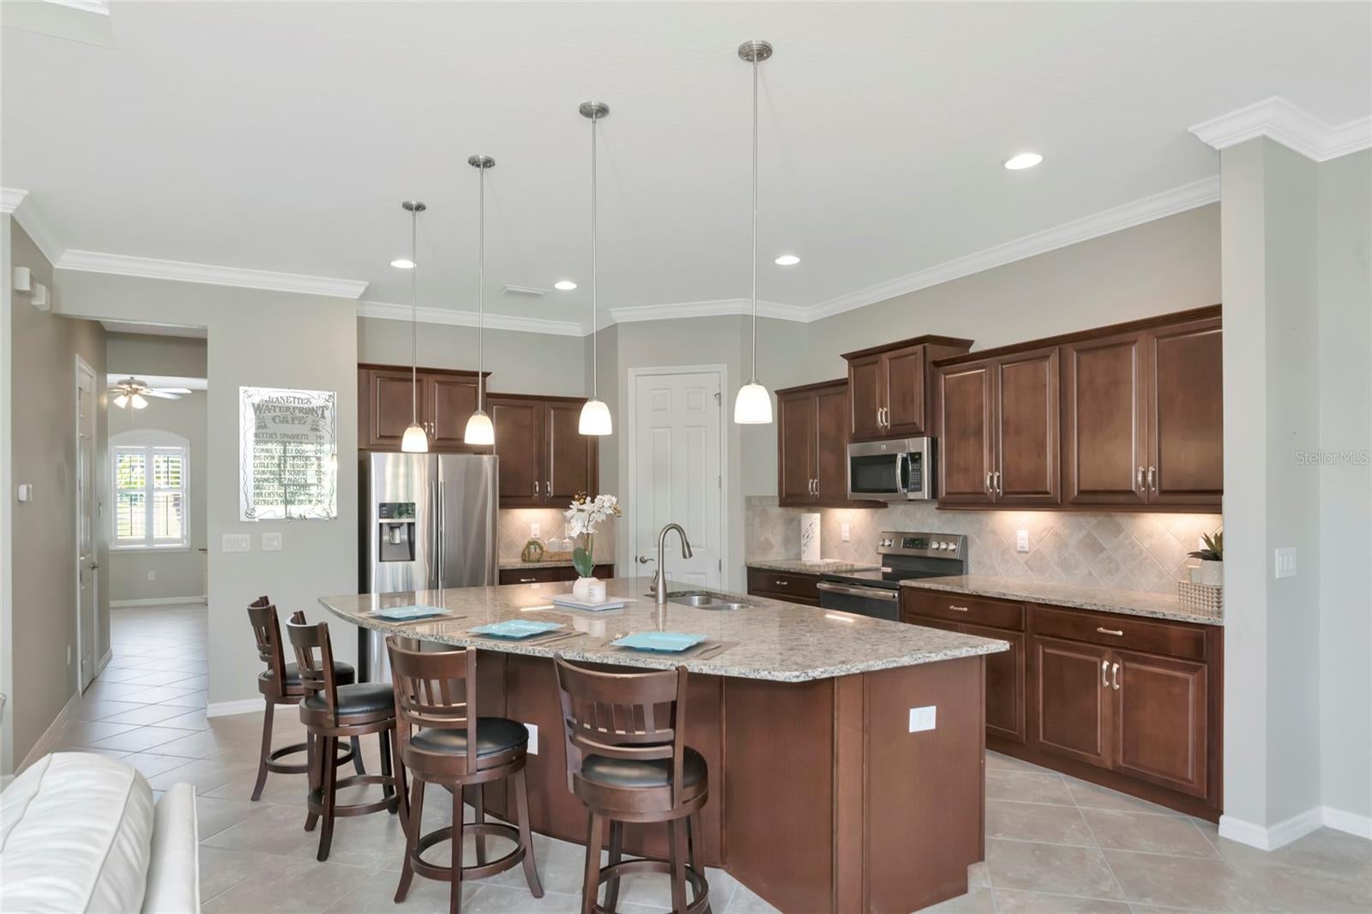
0.5809 Acre preserve lot, 4 BD, 3 Full Baths, 2779 Sq Ft, 3 Car oversized Garage, Tile Roof, Paver Driveway & Lanai, Great Rm w/ lg Open Floorplan, Home Office, Primary Suite Main Floor. SUPERIOR ½-ACRE HOMESITE WITH EXCEPTIONAL PRIVACY AND NO NEIGHBORS BEHIND YOU! The expansive open field directly behind the property, followed by a wooded backdrop, creates the feeling of nearly an acre of open space and provides a peaceful, private setting that is increasingly hard to find in Manatee. Built in 2016, this spacious 2,779 sq. ft. home offers 4 bedrooms, 3 full baths, an oversized 3-car garage and an extra-large open floor plan with desirable split-bedroom design ensuring everyone their privacy. At the heart of the home is a LARGE OPEN FLOOR PLAN with Great Room, Kitchen & Dinette Area perfect for entertaining or fun family gatherings. This spacious kitchen featuring an extra-large sit-at granite counter, solid wood cabinetry, stainless steel appliances and a walk-in pantry, all opening to the home’s generous living and entertaining areas. The large primary suite is the perfect oasis at the end of a long day, featuring wood flooring, custom plantation shutters and a resort-quality en suite private bath with separate granite vanities, custom glass-enclosed shower, soaking tub and dedicated makeup vanity. An oversized walk-in closet with custom wood cabinetry provides exceptional storage. Thoughtful upgrades include a new hurricane-rated glass front door and sidelight, freshly painted exterior, 2025 dryer, plantation shutters throughout, and all carpeting replaced with luxury vinyl flooring. Space, privacy, an exceptional homesite and a beautifully designed floor plan — this home offers the features today’s buyers are looking for without the burden of pool maintenance. Rye Wilderness has very low HOA fees & No CDD taxes. Rye Wilderness is close to what makes Florida Living Great such as A-Rated Schools, Nearby shopping & dining, quick access to LWR. A short drive to world class beaches, St Pete, Tampa Airport & Sarasota......

Save
Ask
Tour
Hide
Share
Listing Snapshot
Price 
$769,000
Days On Site 
1 Day
Bedrooms 
4
Inside Area (SqFt) 
2,779 sqft
Total Baths 
3
Full Baths 
3
Partial Baths 
N/A
Lot Size 
0.58 Acres
Year Built 
2016
MLS® Number 
A4704049
Status 
Active
Property Tax 
$4,379
HOA/Condo/Coop Fees 
$83.33 monthly
Sq Ft Source 
Public Records
Friends & Family
Recent Activity
3 hours agoListing updated with changes from the MLS®
3 hours agoStatus changed to Active
3 hours agoPrice changed to $769,000
yesterdayListing first seen on site
General Features
Acres 
0.58
Attached Garage 
Yes
Direction Faces 
South
Foundation 
Slab
Garage 
Yes
Garage Spaces 
3
Levels 
One
Parking 
DrivewayGarage Door OpenerOversizedAttached
Pets 
Cats OKDogs OK
Property Sub Type 
Single Family Residence
Sewer 
Public Sewer
SqFt Total 
3885
Style 
Florida
Utilities 
Cable AvailableElectricity ConnectedSewer ConnectedUnderground UtilitiesWater Connected
Water Source 
Public
Zoning 
PDR
Interior Features
Appliances 
CooktopDishwasherDisposalDryerElectric Water HeaterMicrowaveRangeWasher
Cooling 
Central Air
Flooring 
Ceramic TileVinyl
Furnished 
Negotiable
Heating 
CentralElectric
Interior 
Crown MoldingEat-in KitchenHigh CeilingsOpen FloorplanTray Ceiling(s)Walk-In Closet(s)
Laundry Features 
Laundry Room
Window Features 
Window CoveringsShuttersWindow Treatments
Bedroom 2 
Dimensions - 15x11Level - FirstFeatures - Ceiling Fan(s)
Bedroom 3 
Dimensions - 13x12Level - FirstFeatures - Ceiling Fan(s)
Bedroom 4 
Dimensions - 13x13Level - First
Den 
Dimensions - 14x12Level - First
Dinette 
Dimensions - 16x14Level - First
Great Room 
Dimensions - 24x16Level - First
Kitchen 
Dimensions - 17x15Level - FirstFeatures - Breakfast Bar, Granite Counters, Kitchen Island
Master Bathroom 
Dimensions - 16x13Level - FirstFeatures - Double Vanity, Granite Counters
Master Bedroom 
Dimensions - 20x13Level - FirstFeatures - Ceiling Fan(s)
Save
Ask
Tour
Hide
Share
Exterior Features
Construction Details 
BlockStucco
Exterior 
LightingRain Barrel/Cistern(s)Rain Gutters
Lot Features 
LandscapedLevelPaved
Patio And Porch 
CoveredFront PorchScreened
Roof 
Tile
View 
PondWaterPark/GreenbeltTrees/Woods
Waterview 
PondWaterPark/GreenbeltTrees/Woods
Windows/Doors 
Window CoveringsShuttersWindow Treatments
Community Features
Association Dues 
250
Community Features 
ParkPlaygroundSidewalksStreet Lights
Financing Terms Available 
CashConventionalFHAVA Loan
HOA Fee Frequency 
Quarterly
MLS Area 
34212 - Bradenton
Roads 
Paved
Township 
34
Schools
School District
Unknown
Elementary School
Gene Witt Elementary
Middle School
Carlos E. Haile Middle
High School
Parrish Community High
Listing courtesy of COMPASS FLORIDA LLC (941) 713-3501


Listing information is provided by Participants of the Stellar MLS. IDX information is provided exclusively for personal, non-commercial use, and may not be used for any purpose other than to identify prospective properties consumers may be interested in purchasing. Information is deemed reliable but not guaranteed. Properties displayed may be listed or sold by various participants in the MLS Copyright 2026, Stellar MLS.
Last checked: 2026-08-26 12:56 AM EDT

Neighborhood & Commute
Source: Walkscore
Disclosure: Community information and market data powered by Constellation Data Labs. Information is deemed reliable but not guaranteed.
Save
Ask
Tour
Hide
Share