Save
Ask
Tour
Hide
Share
$377,000
1 Day On Site

5658 SILVERBRIDGE TRAIL
BRADENTON, FL 34211

For Sale|Townhouse|Active
3
Beds
3
Total Baths
2
Full Baths
1
Partial Bath
1,784
SqFt
$211
/SqFt
2021
Built
Subdivision:
HARMONY AT LAKEWOOD RANCH PH II-C 1-4
County:
Manatee
Call Now: 941-685-5565
Is this the listing for you? We can help make it yours.
941-685-5565
5658 SILVERBRIDGE TRAIL5658 SILVERBRIDGE TRAIL5658 SILVERBRIDGE TRAIL5658 SILVERBRIDGE TRAIL
Save
Ask
Tour
Hide
Share

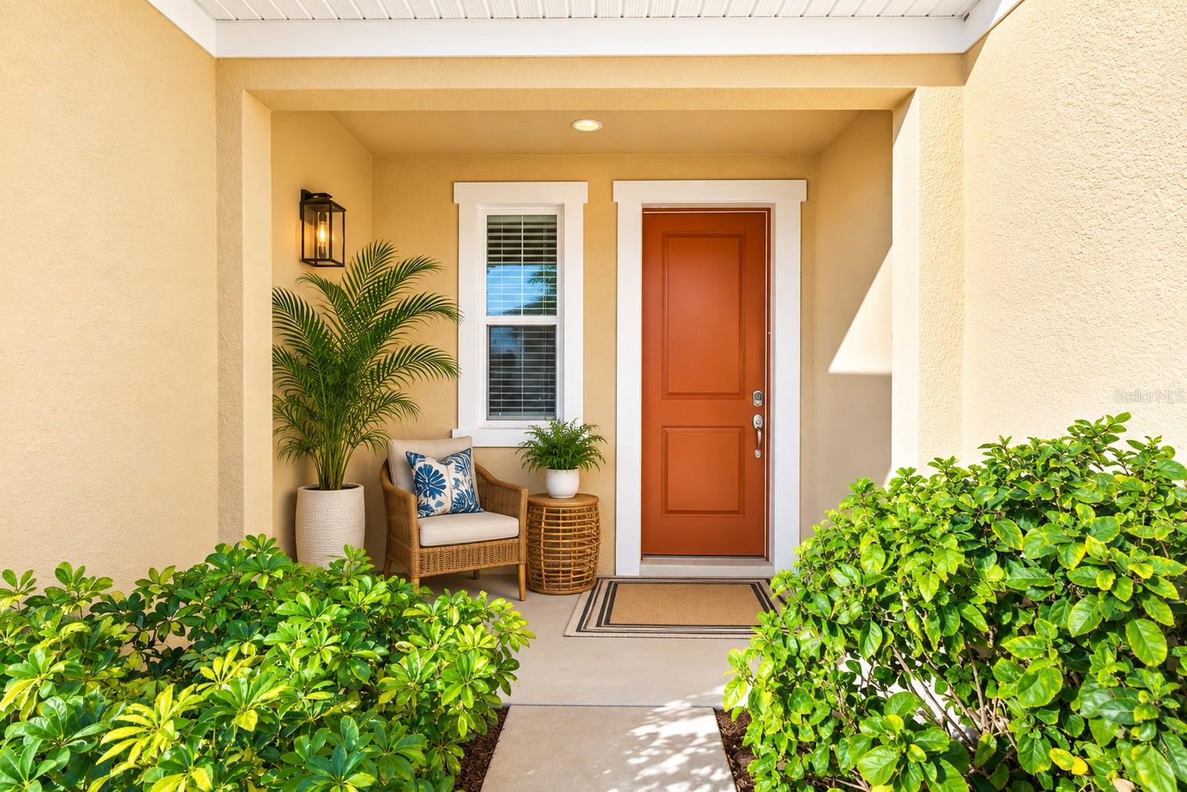
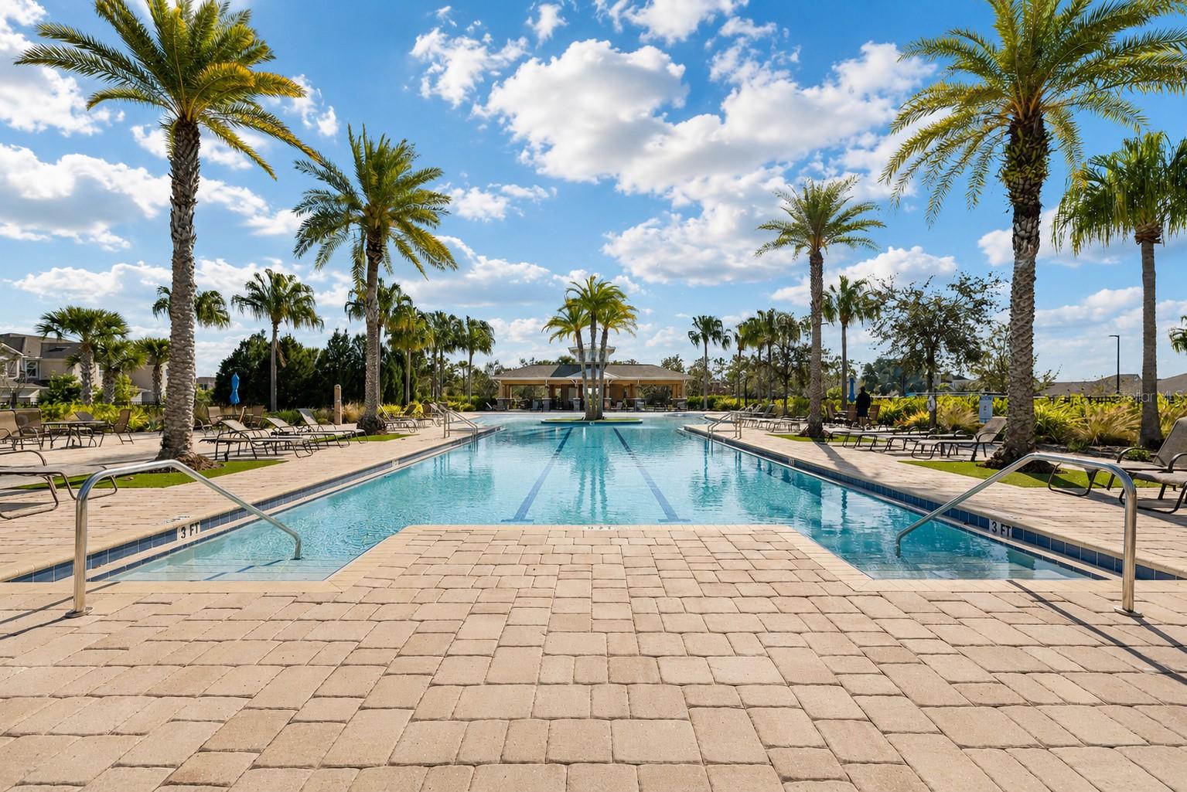
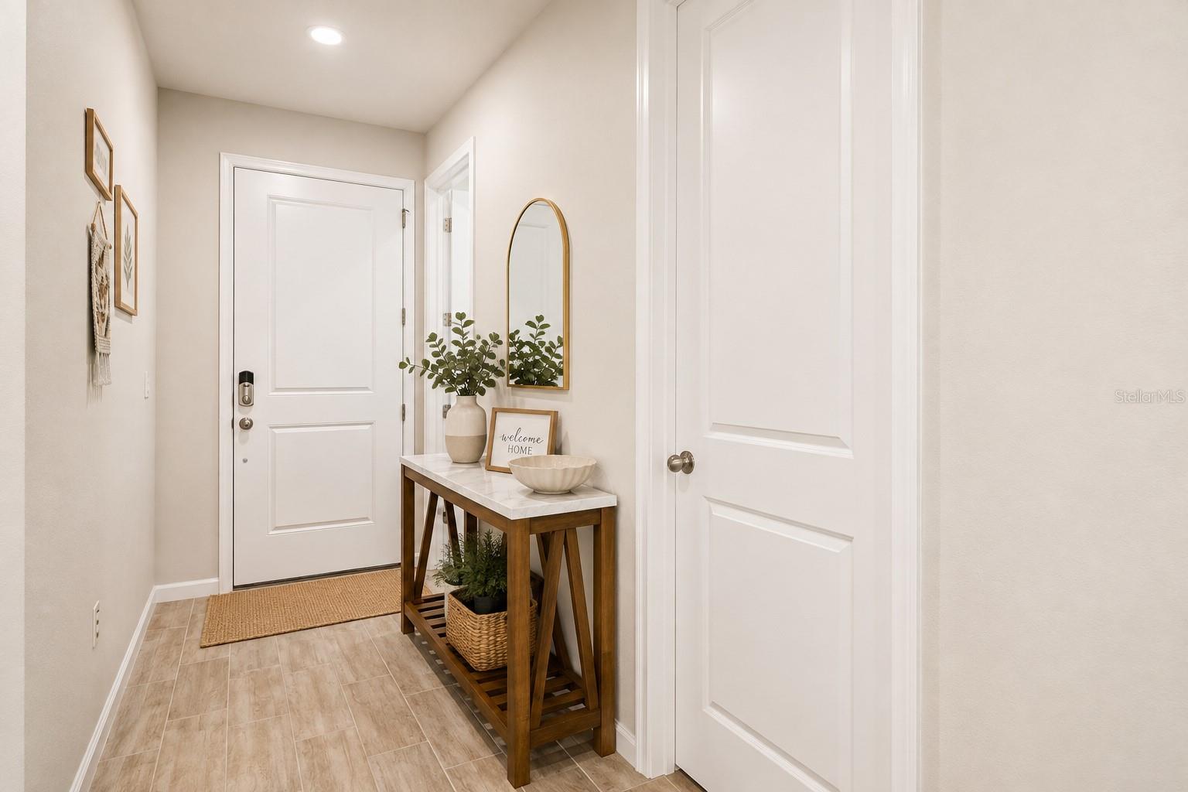
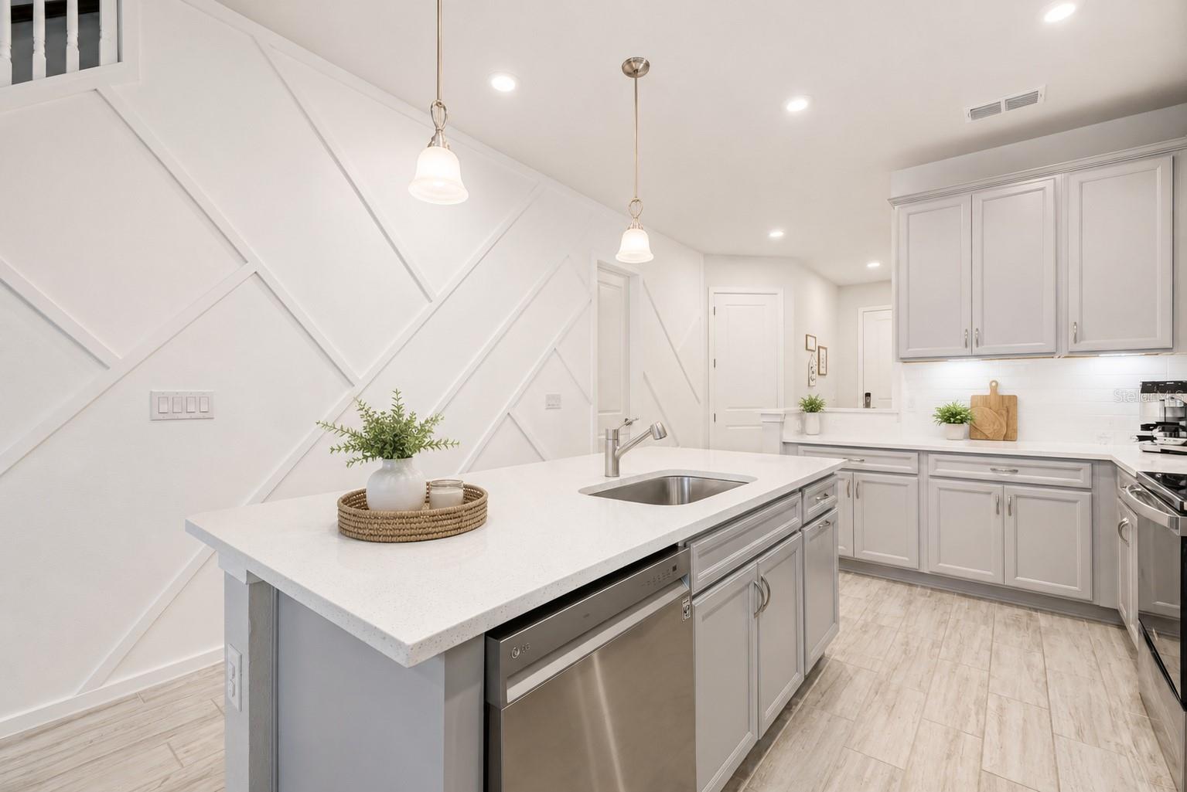
Virtually Staged. Welcome to this beautifully designed Sandbar 2 townhome by Mattamy Homes, ideally located in the sought-after Harmony at Lakewood Ranch community. Offering 3 bedrooms, 2.5 baths, a loft, and an additional spacious 12' x 10' flex room, this home combines stylish finishes with an exceptionally versatile floor plan. Step inside to soaring vaulted ceilings reaching up to 15 feet, creating a bright, open and airy feel throughout the main living area. Thoughtful upgrades include quartz countertops, 8-foot interior doors, laminate flooring, and 7" x 22" wood-look tile on the main level. The kitchen is both polished and functional, featuring quartz countertops, tile backsplash, 42" staggered cabinetry, stainless steel appliances, and a striking custom board-and-batten accent wall. The spacious primary suite features luxury vinyl flooring, an expansive walk-in closet, and a beautifully finished bath with a dual-sink quartz vanity and tiled shower. Upstairs, two additional bedrooms, a full bath and versatile loft provide plenty of room for family, guests or work-from-home needs. An added bonus is the spacious 12' x 10' flex room with endless potential. Currently utilized for storage, this versatile space offers an excellent opportunity for the new owner to customize and finish it to suit their needs-imagine a home office, hobby room, game room, additional storage, personalized flex space, or potential fourth bedroom. A 2-car garage completes the home. Harmony residents enjoy resort-style amenities, including a heated community pool, outdoor grilling area, fitness center, playground and pet-friendly walking trails throughout the neighborhood. Located near The Green at Lakewood Ranch, the home offers convenient access to dining, coffee shops, bakeries, shopping, fitness, spas, medical offices and everything that makes the Lakewood Ranch lifestyle so desirable. Schedule your private showing and discover the space, flexibility and lifestyle this Harmony townhome has to offer.

Save
Ask
Tour
Hide
Share
Listing Snapshot
Price 
$377,000
Days On Site 
1 Day
Bedrooms 
3
Inside Area (SqFt) 
1,784 sqft
Total Baths 
3
Full Baths 
2
Partial Baths 
1
Lot Size 
0.07 Acres
Year Built 
2021
MLS® Number 
A4704243
Status 
Active
Property Tax 
$5,428.18
HOA/Condo/Coop Fees 
$350 monthly
Sq Ft Source 
Public Records
Friends & Family
Recent Activity
15 hours agoListing updated with changes from the MLS®
yesterdayListing first seen on site
General Features
Acres 
0.07
Attached Garage 
Yes
Direction Faces 
East
Foundation 
BlockSlab
Garage 
Yes
Garage Spaces 
2
Levels 
Two
Number Of Stories 
2
Parking 
DrivewayGarage Door OpenerGuestAttached
Pets 
Breed RestrictionsNumber LimitSize LimitYes
Property Sub Type 
Townhouse
Security 
Smoke Detector(s)
Sewer 
Public Sewer
SqFt Total 
2484
Style 
FloridaTraditional
Utilities 
Cable AvailableElectricity ConnectedSewer ConnectedUnderground UtilitiesWater Connected
Water Source 
Public
Zoning 
PD-MU
Interior Features
Appliances 
DishwasherDisposalDryerElectric Water HeaterFreezerIce MakerMicrowaveRangeRange HoodRefrigeratorWasher
Cooling 
Central Air
Flooring 
Ceramic TileLaminate
Furnished 
Negotiable
Heating 
Central
Interior 
Cathedral Ceiling(s)Eat-in KitchenHigh CeilingsOpen FloorplanStone CountersWalk-In Closet(s)
Laundry Features 
InsideLaundry Room
Window Features 
Window CoveringsBlindsDrapesWindow Treatments
Bathroom 2 
Dimensions - 7.4x7.1Level - SecondFeatures - Stone Counters
Bedroom 2 
Dimensions - 10.7x11.2Level - Second
Bedroom 3 
Dimensions - 10.11x11.3Level - Second
Bonus Room 
Dimensions - 16.11x12Level - SecondFeatures - Ceiling Fan(s)
Dining Room 
Dimensions - 13.2x9Level - First
Foyer 
Dimensions - 7.3x14.1Level - First
Kitchen 
Dimensions - 13.2x13.5Level - FirstFeatures - Kitchen Island, Pantry, Stone Counters
Laundry 
Dimensions - 5.7x9.1Level - First
Living Room 
Dimensions - 16.11x11.6Level - FirstFeatures - Ceiling Fan(s)
Master Bathroom 
Dimensions - 7.3x13.9Level - FirstFeatures - Double Vanity, Stone Counters
Master Bedroom 
Dimensions - 12x15.11Level - FirstFeatures - Ceiling Fan(s)
Save
Ask
Tour
Hide
Share
Exterior Features
Construction Details 
BlockCement SidingStucco
Exterior 
LightingRain GuttersStorage
Lot Features 
ClearedLandscapedPaved
Patio And Porch 
CoveredFront PorchPorchRear Porch
Roof 
Shingle
View 
PondWaterTrees/Woods
Waterview 
PondWaterTrees/Woods
Windows/Doors 
Window CoveringsBlindsDrapesWindow Treatments
Community Features
Association Amenities 
ClubhouseFitness CenterMaintenanceParkPlaygroundPoolRecreation FacilitiesTrail(s)
Association Dues 
350
Community Features 
ClubhouseFitness CenterParkPlaygroundPoolSidewalks
Financing Terms Available 
CashConventionalFHAVA Loan
HOA Fee Frequency 
Monthly
MLS Area 
34211 - Bradenton/Lakewood Ranch Area
Roads 
AsphaltPaved
Township 
35
Schools
School District
Unknown
Elementary School
Gullett Elementary
Middle School
Dr Mona Jain Middle
High School
Lakewood Ranch High
Listing courtesy of PREFERRED SHORE LLC (941) 941-7271


Listing information is provided by Participants of the Stellar MLS. IDX information is provided exclusively for personal, non-commercial use, and may not be used for any purpose other than to identify prospective properties consumers may be interested in purchasing. Information is deemed reliable but not guaranteed. Properties displayed may be listed or sold by various participants in the MLS Copyright 2026, Stellar MLS.
Last checked: 2026-08-29 01:06 AM EDT

Neighborhood & Commute
Source: Walkscore
Disclosure: Community information and market data powered by Constellation Data Labs. Information is deemed reliable but not guaranteed.
Save
Ask
Tour
Hide
Share