
Save
Ask
Tour
Hide
$525,000
4 Days On Site
4460 EMERALD RIDGE DRIVESARASOTA, FL 34233
For Sale|Single Family Residence|Active
4
Beds
3
Total Baths
3
Full Baths
1,652
SqFt
$318
/SqFt
1960
Built
Subdivision:
SOUTH GATE RIDGE 03
County:
Sarasota
Call Now: 941-685-5565
Is this the listing for you? We can help make it yours.
941-685-5565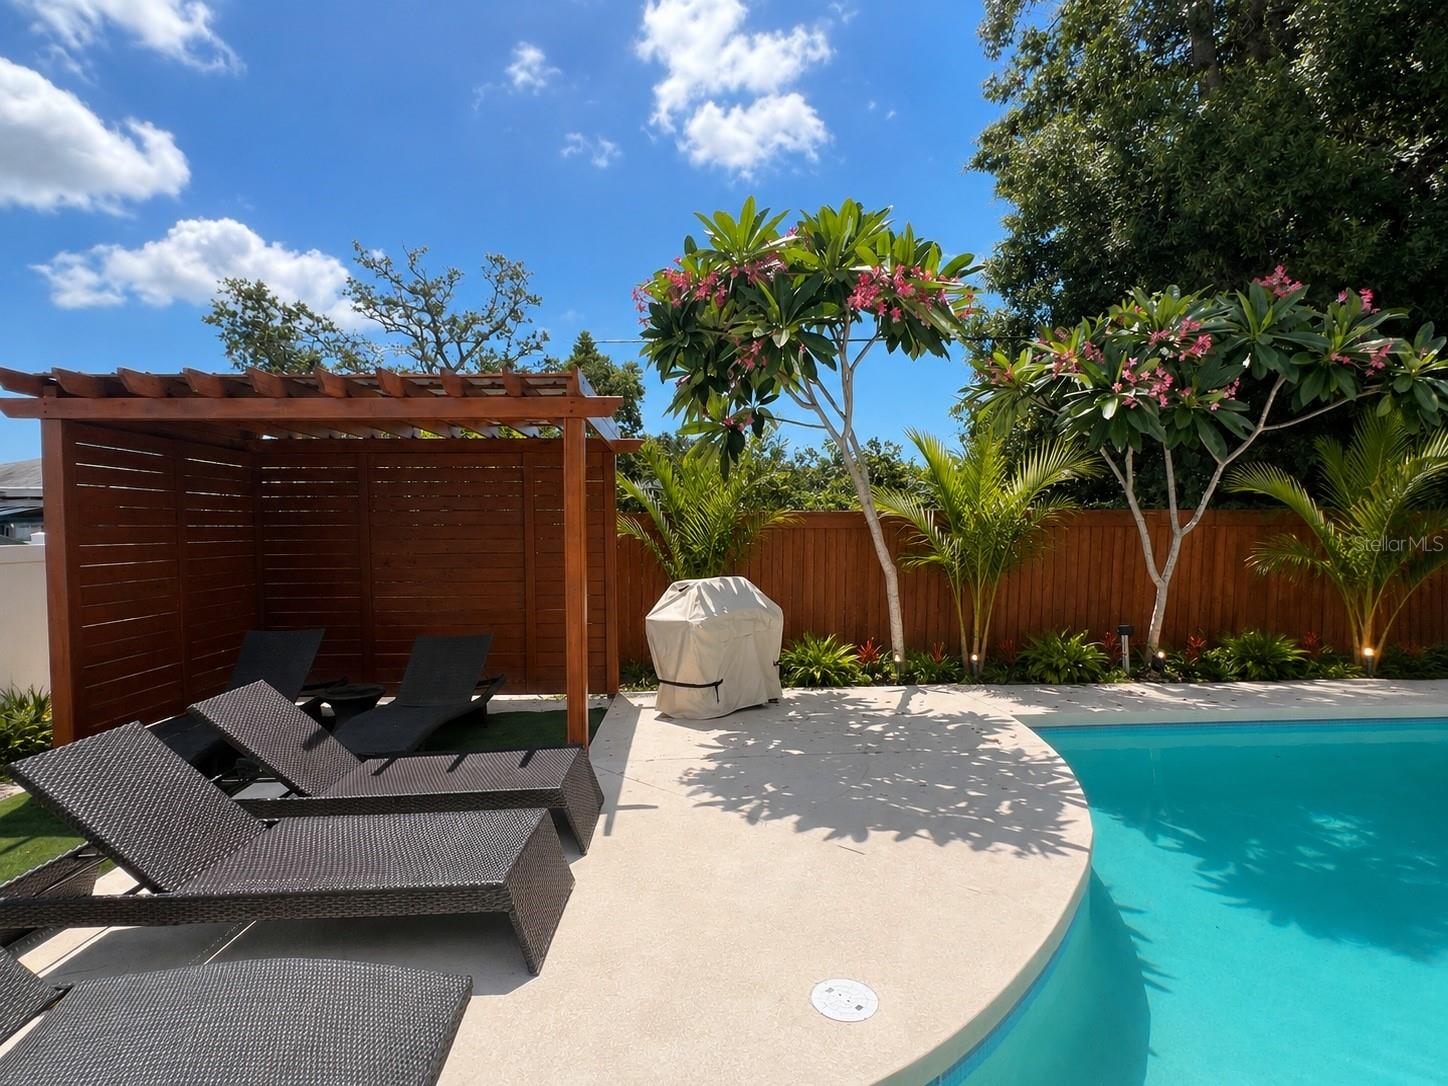
Save
Ask
Tour
Hide
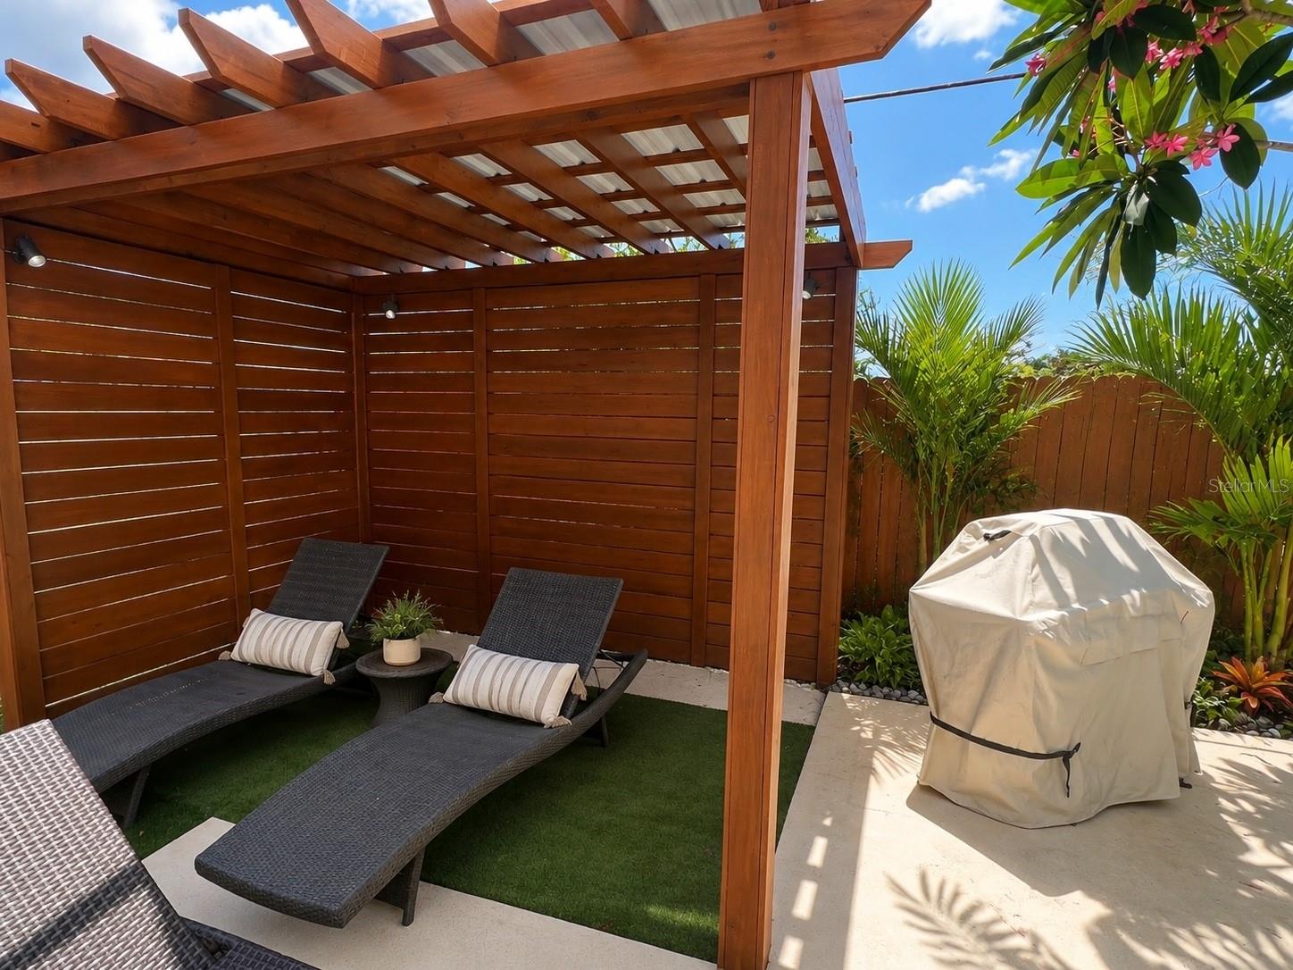
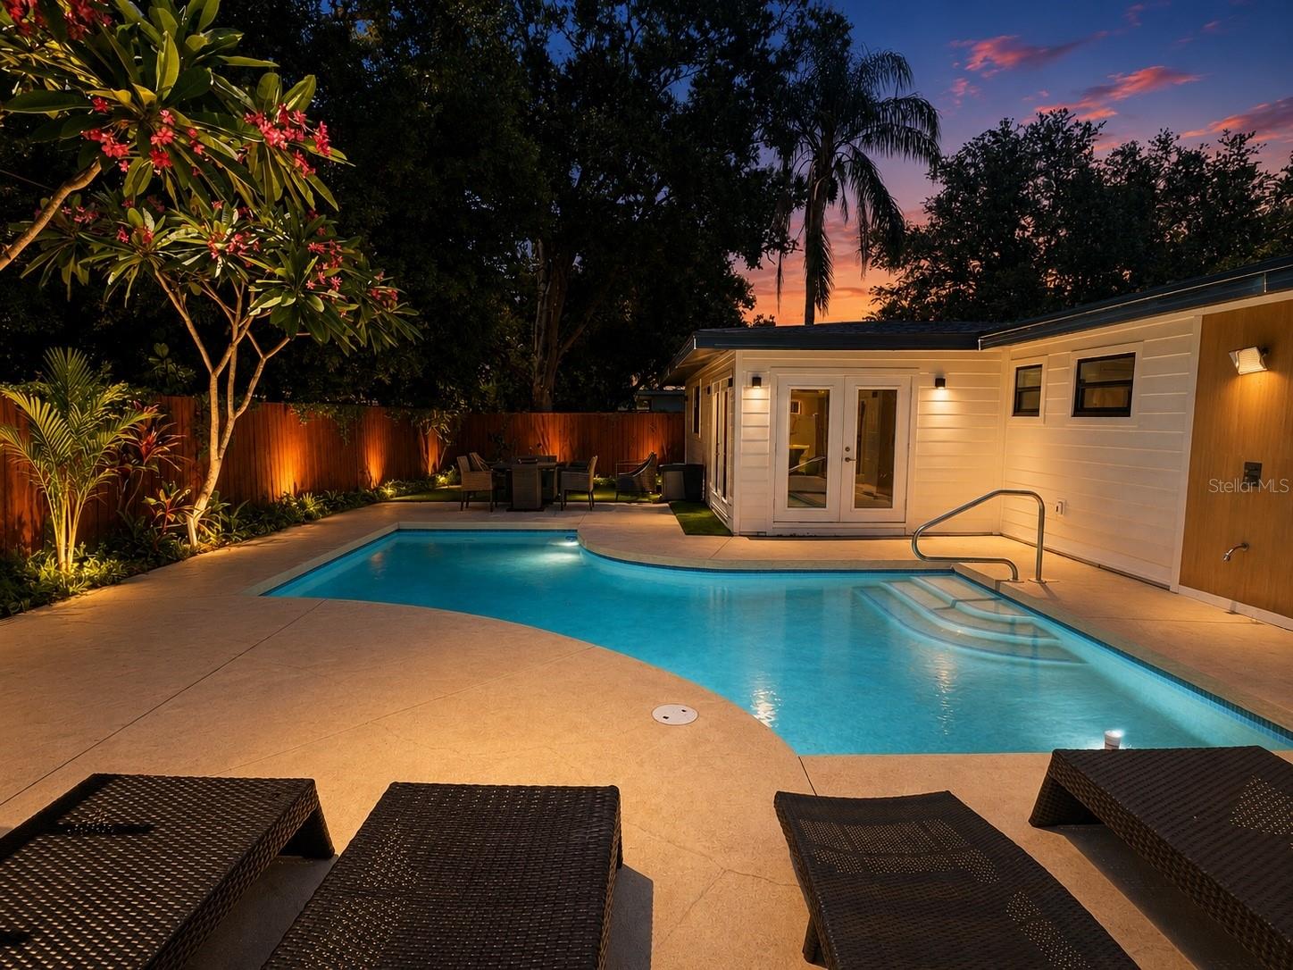
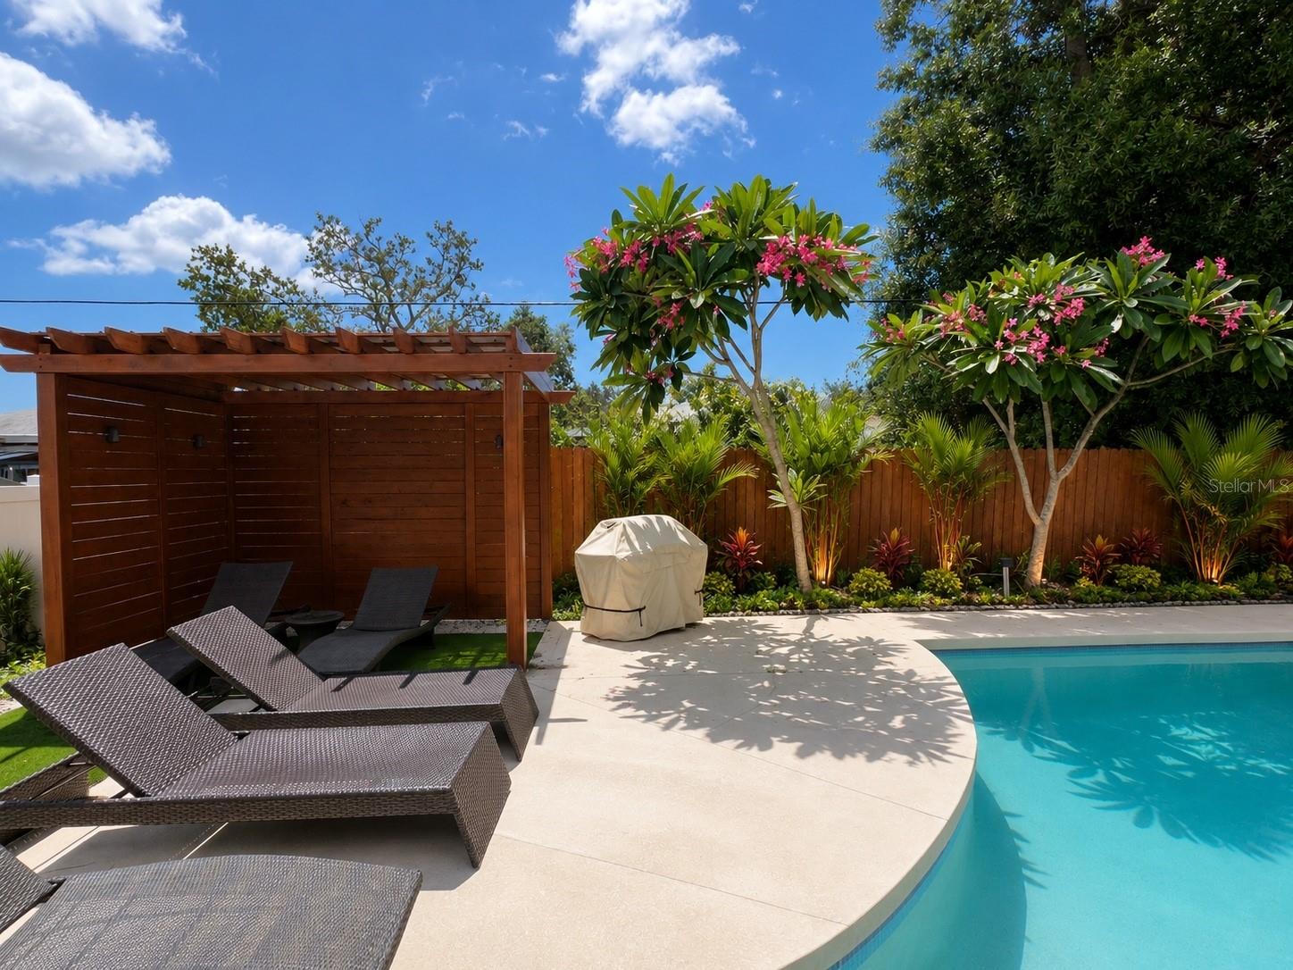
Beautifully renovated 4-bedroom Sarasota HEATED pool home available as a seasonal vacation rental with a 30-day minimum or month-to-month rental. Enjoy a bright open floor plan, modern kitchen with stainless steel appliances, spacious bedrooms, Smart TVs, high-speed WiFi and in-home laundry. The private fenced backyard features a resort-style pool, lounge area and tropical landscaping. Conveniently located near Siesta Key Beach, Downtown Sarasota, shopping, dining and entertainment. Large driveway provides parking for up to 4 vehicles. Fully equipped and ready for your Sarasota stay!
Save
Ask
Tour
Hide
Listing Snapshot
Price
$525,000
Days On Site
4 Days
Bedrooms
4
Inside Area (SqFt)
1,652 sqft
Total Baths
3
Full Baths
3
Partial Baths
N/A
Lot Size
0.17 Acres
Year Built
1960
MLS® Number
A4704253
Status
Active
Property Tax
$2,442
HOA/Condo/Coop Fees
N/A
Sq Ft Source
Appraiser
Friends & Family
Recent Activity
| 4 days ago | Listing updated with changes from the MLS® | |
| 4 days ago | Listing first seen on site |
General Features
Acres
0.17
Direction Faces
North
Foundation
Slab
Garage
Yes
Garage Spaces
1
Levels
One
Property Sub Type
Single Family Residence
Sewer
Septic Tank
SqFt Total
1712
Utilities
Electricity AvailableSewer AvailableWater Connected
Water Source
None
Zoning
RSF3
Interior Features
Appliances
CooktopDishwasherMicrowaveRangeRefrigeratorWasher
Cooling
Central Air
Flooring
Tile
Furnished
Furnished
Heating
CentralElectric
Laundry Features
Inside
Bathroom 2
Dimensions - 5x8Level - First
Bathroom 3
Dimensions - 5x10Level - First
Bedroom 2
Dimensions - 10x10Level - First
Bedroom 3
Dimensions - 9x9Level - First
Bedroom 4
Dimensions - 9x9Level - First
Kitchen
Dimensions - 20x20Level - First
Living Room
Dimensions - 20x20Level - First
Master Bathroom
Dimensions - 6x10Level - First
Master Bedroom
Dimensions - 10x10Level - First
Save
Ask
Tour
Hide
Exterior Features
Construction Details
Cement Siding
Exterior
Outdoor KitchenOutdoor Shower
Pool Features
GuniteHeatedPrivate
Private Pool
Yes
Roof
Shingle
Community Features
MLS Area
34233 - Sarasota
Roads
Asphalt
Township
37
Listing courtesy of JOHN HARDING REALTY (941) 374-9037

Listing information is provided by Participants of the Stellar MLS. IDX information is provided exclusively for personal, non-commercial use, and may not be used for any purpose other than to identify prospective properties consumers may be interested in purchasing. Information is deemed reliable but not guaranteed. Properties displayed may be listed or sold by various participants in the MLS Copyright 2026, Stellar MLS.
Last checked: 2026-08-31 10:44 PM EDT
Listing information is provided by Participants of the Stellar MLS. IDX information is provided exclusively for personal, non-commercial use, and may not be used for any purpose other than to identify prospective properties consumers may be interested in purchasing. Information is deemed reliable but not guaranteed. Properties displayed may be listed or sold by various participants in the MLS Copyright 2026, Stellar MLS.
Last checked: 2026-08-31 10:44 PM EDT
Neighborhood & Commute
Source: Walkscore
Disclosure: Community information and market data powered by Constellation Data Labs. Information is deemed reliable but not guaranteed.
Save
Ask
Tour
Hide
Did you know? You can invite friends and family to your search. They can join your search, rate and discuss listings with you.