Save
Ask
Tour
Hide
Share
$549,000
1 Day On Site

4080 SOUTHERN MANOR COURT
SARASOTA, FL 34233

For Sale|Single Family Residence|Active
4
Beds
3
Total Baths
3
Full Baths
2,416
SqFt
$227
/SqFt
1990
Built
Subdivision:
COUNTRY MANOR
County:
Sarasota
Call Now: 941-685-5565
Is this the listing for you? We can help make it yours.
941-685-5565
4080 SOUTHERN MANOR COURT4080 SOUTHERN MANOR COURT4080 SOUTHERN MANOR COURT4080 SOUTHERN MANOR COURT
Save
Ask
Tour
Hide
Share

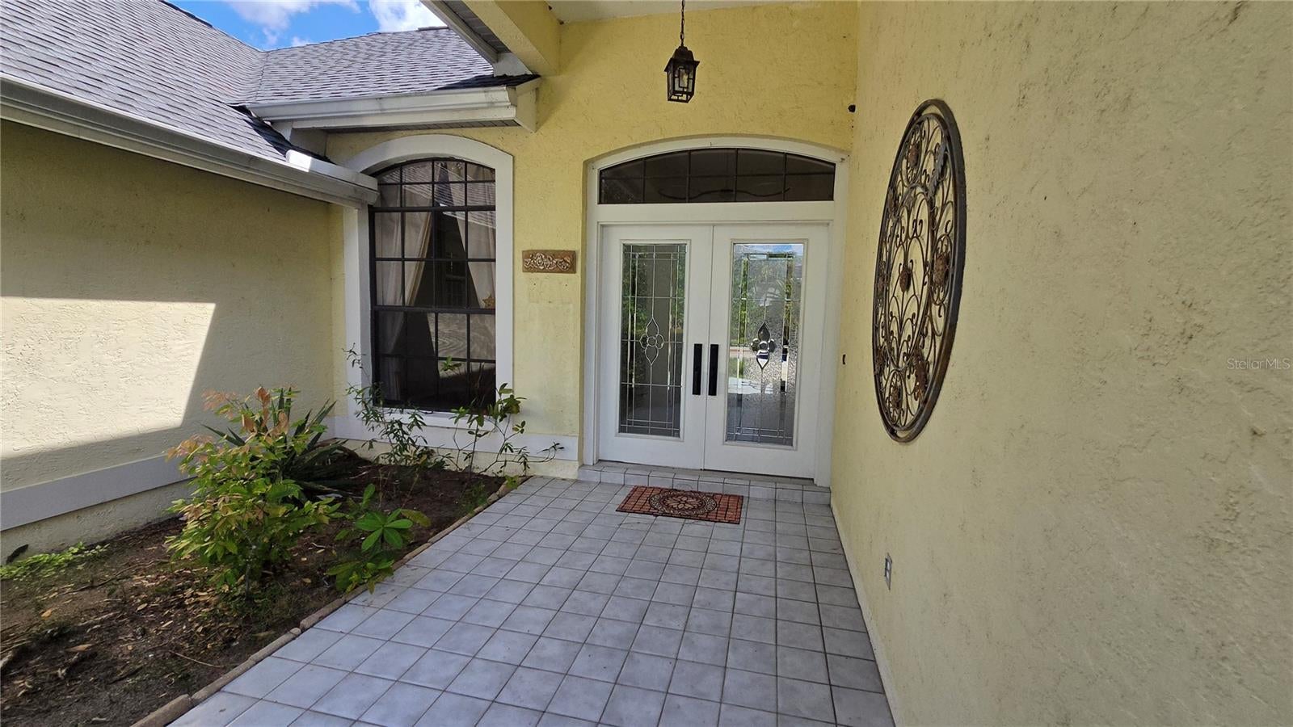
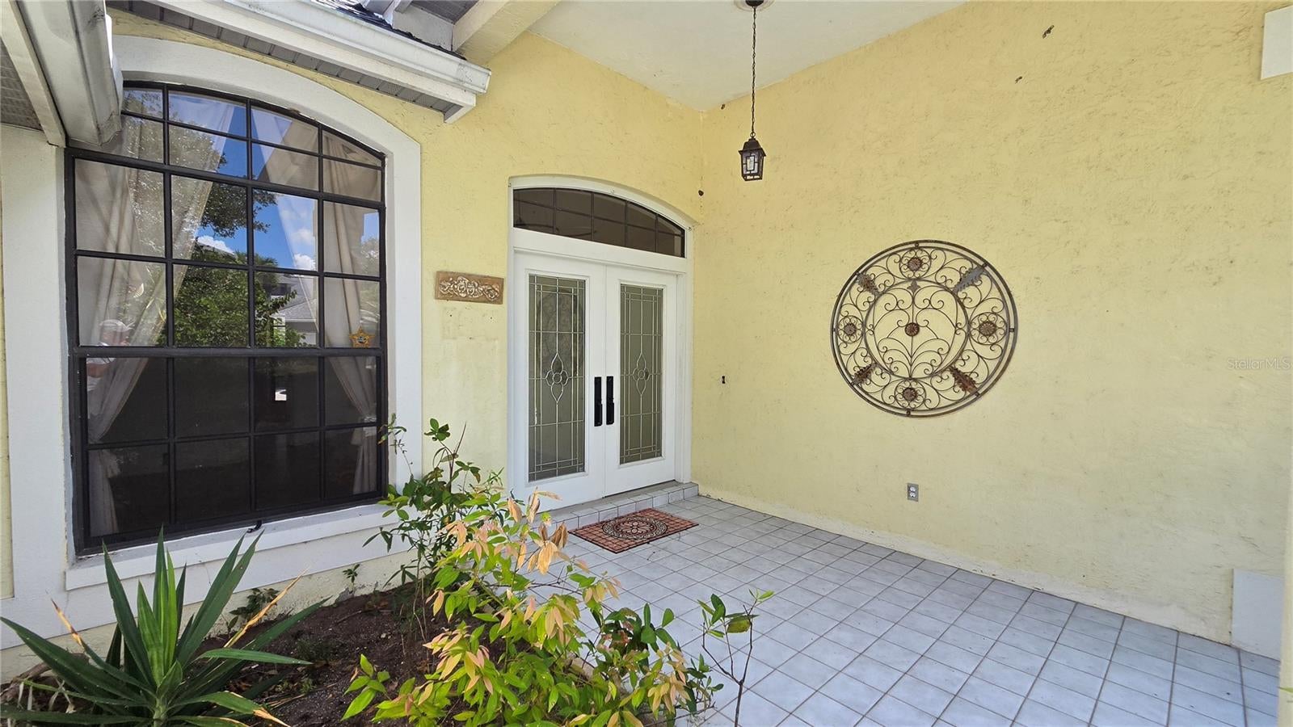
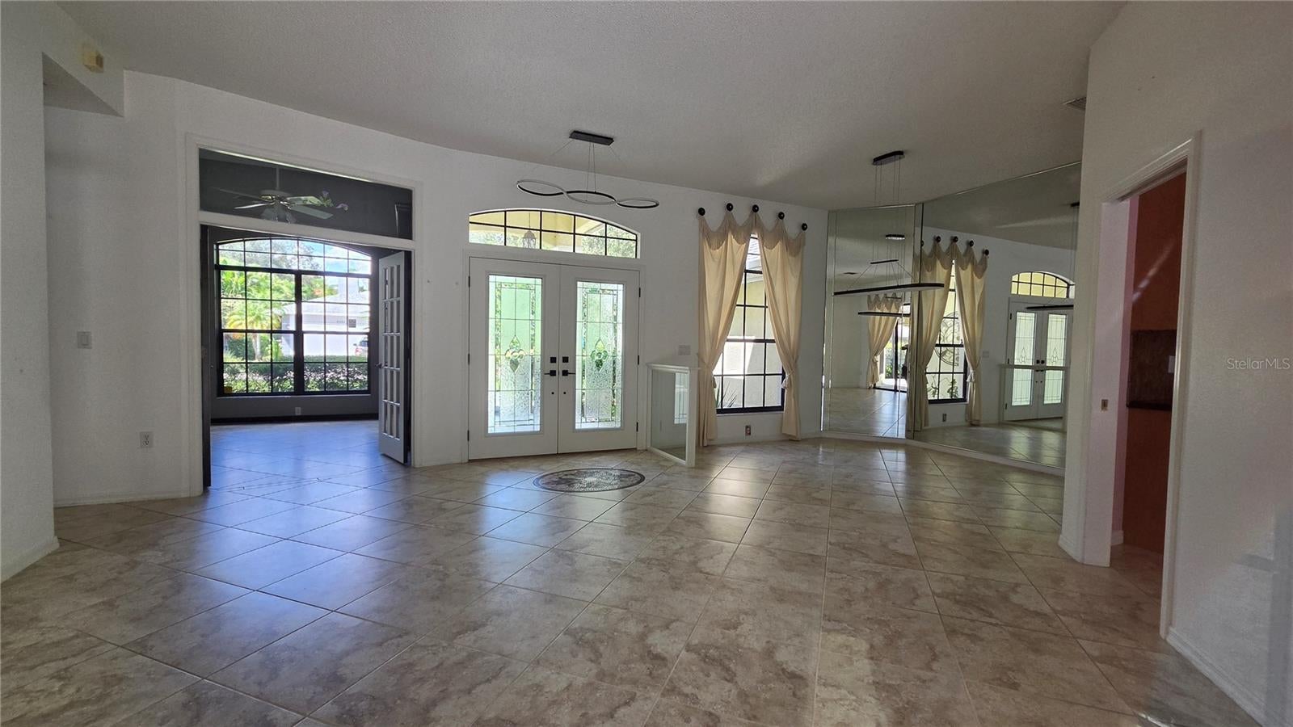
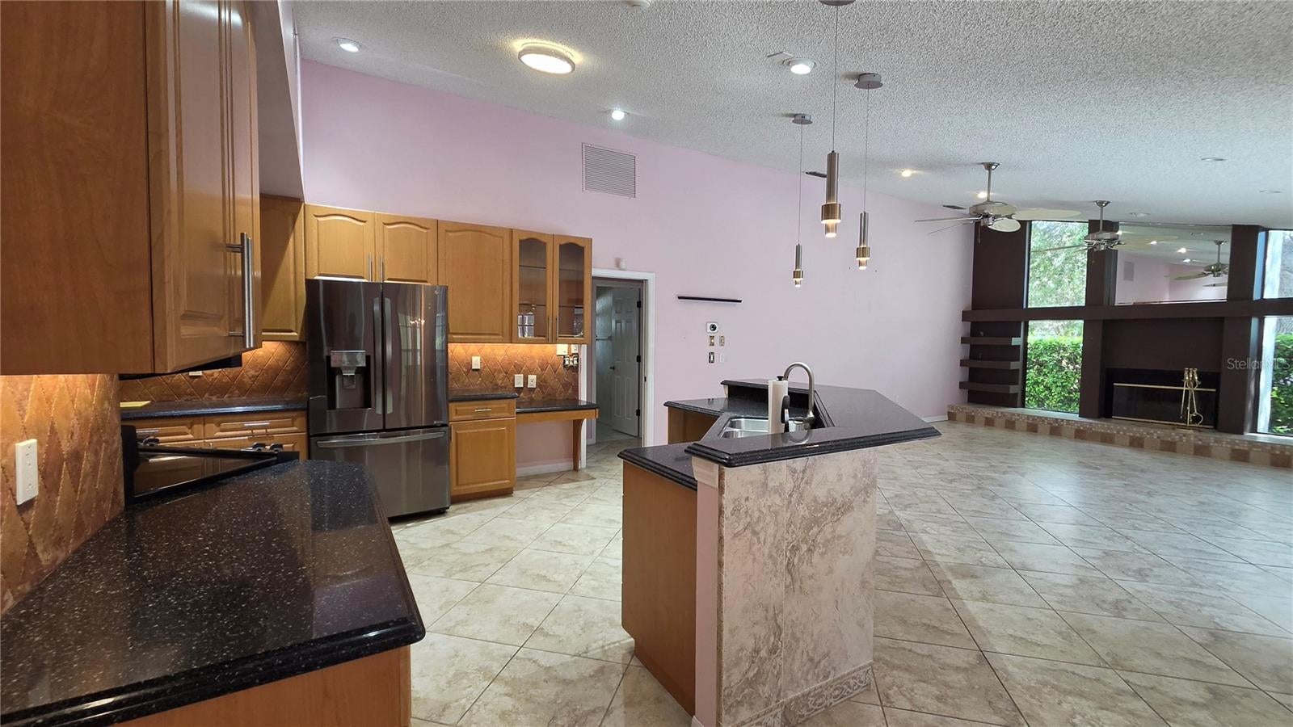
GREAT VALUE IN COUNTRY MANOR! Discover the opportunity to create your ideal Sarasota lifestyle in this spacious 4-bedroom, 3-bath pool home in the highly sought after neighborhood of Country Manor. With plenty of living space, a private pool, and a roof replaced in 2025, this home offers an excellent opportunity for buyers ready to add their personal style and updates. One of the standout features is the highly sought-after school zoning, including Ashton Elementary, Sarasota Middle School, and Riverview High School—an important advantage for families looking to be part of Sarasota’s exceptional school community. Enjoy an enviable Sarasota lifestyle with convenient access to beautiful Gulf Coast beaches, downtown Sarasota’s outstanding restaurants, shopping, arts and entertainment, as well as parks and recreational amenities. Whether you’re heading to the beach, enjoying a night downtown, or relaxing poolside at home, this location makes it easy to experience all that Sarasota has to offer. A terrific opportunity to own a spacious pool home in a delightful community , surrounded by great schools and close to the best of Sarasota!

Save
Ask
Tour
Hide
Share
Listing Snapshot
Price 
$549,000
Days On Site 
1 Day
Bedrooms 
4
Inside Area (SqFt) 
2,416 sqft
Total Baths 
3
Full Baths 
3
Partial Baths 
N/A
Lot Size 
0.25 Acres
Year Built 
1990
MLS® Number 
A4704288
Status 
Active
Property Tax 
$3,724.59
HOA/Condo/Coop Fees 
$348 Semi-Annually
Sq Ft Source 
Public Records
Friends & Family
Recent Activity
14 hours agoListing updated with changes from the MLS®
yesterdayListing first seen on site
General Features
Acres 
0.25
Attached Garage 
Yes
Direction Faces 
North
Foundation 
Slab
Garage 
Yes
Garage Spaces 
2
Levels 
One
Number Of Stories 
1
Parking 
DrivewayGarage Door OpenerWorkshop in GarageAttached
Pets 
Yes
Property Sub Type 
Single Family Residence
Sewer 
Public Sewer
SqFt Total 
2815
Utilities 
Cable AvailableCable ConnectedElectricity ConnectedSewer ConnectedUnderground UtilitiesWater Connected
Water Source 
Public
Zoning 
RSF2
Interior Features
Appliances 
DisposalDryerElectric Water HeaterExhaust FanFreezerIce MakerMicrowaveRangeRange HoodRefrigeratorWasher
Cooling 
Central Air
Fireplace 
Yes
Fireplace Features 
Wood Burning
Flooring 
CarpetCeramic Tile
Furnished 
Unfurnished
Heating 
CentralElectric
Interior 
Cathedral Ceiling(s)Dry BarEat-in KitchenHigh CeilingsOpen FloorplanStone CountersVaulted Ceiling(s)
Laundry Features 
InsideLaundry RoomWasher Hookup
Bedroom 1 
Dimensions - 12x11Level - First
Bedroom 2 
Dimensions - 12x11Level - First
Bedroom 3 
Dimensions - 13x10Level - First
Family Room 
Dimensions - 20x17Level - FirstFeatures - Bar
Kitchen 
Dimensions - 21x15Level - FirstFeatures - Breakfast Bar, Granite Counters, Kitchen Island, Pantry, Stone Counters
Living Room 
Dimensions - 18x25Level - First
Master Bedroom 
Dimensions - 21x16Level - FirstFeatures - Double Vanity
Save
Ask
Tour
Hide
Share
Exterior Features
Construction Details 
BlockStucco
Exterior 
Private Yard
Lot Features 
Cul-De-SacLandscaped
Patio And Porch 
CoveredPatioScreened
Pool Features 
In GroundPrivate
Private Pool 
Yes
Roof 
Shingle
View 
Pool
Waterview 
Pool
Community Features
Association Dues 
348
Community Features 
Sidewalks
HOA Fee Frequency 
Semi-Annually
MLS Area 
34233 - Sarasota
Roads 
Asphalt
Township 
37S
Schools
School District
Unknown
Elementary School
Ashton Elementary
Middle School
Sarasota Middle
High School
Riverview High
Listing courtesy of KELLER WILLIAMS ON THE WATER S (941) 587-9066


Listing information is provided by Participants of the Stellar MLS. IDX information is provided exclusively for personal, non-commercial use, and may not be used for any purpose other than to identify prospective properties consumers may be interested in purchasing. Information is deemed reliable but not guaranteed. Properties displayed may be listed or sold by various participants in the MLS Copyright 2026, Stellar MLS.
Last checked: 2026-09-04 12:47 AM EDT

Neighborhood & Commute
Source: Walkscore
Disclosure: Community information and market data powered by Constellation Data Labs. Information is deemed reliable but not guaranteed.
Save
Ask
Tour
Hide
Share