
Save
Ask
Tour
Hide
$275,000
1 Day On Site
2804 61ST STREET EPALMETTO, FL 34221
For Sale|Single Family Residence|Active
3
Beds
2
Total Baths
2
Full Baths
2,004
SqFt
$137
/SqFt
1966
Built
Subdivision:
PALM VIEW HEIGHTS
County:
Manatee
Call Now: 941-685-5565
Is this the listing for you? We can help make it yours.
941-685-5565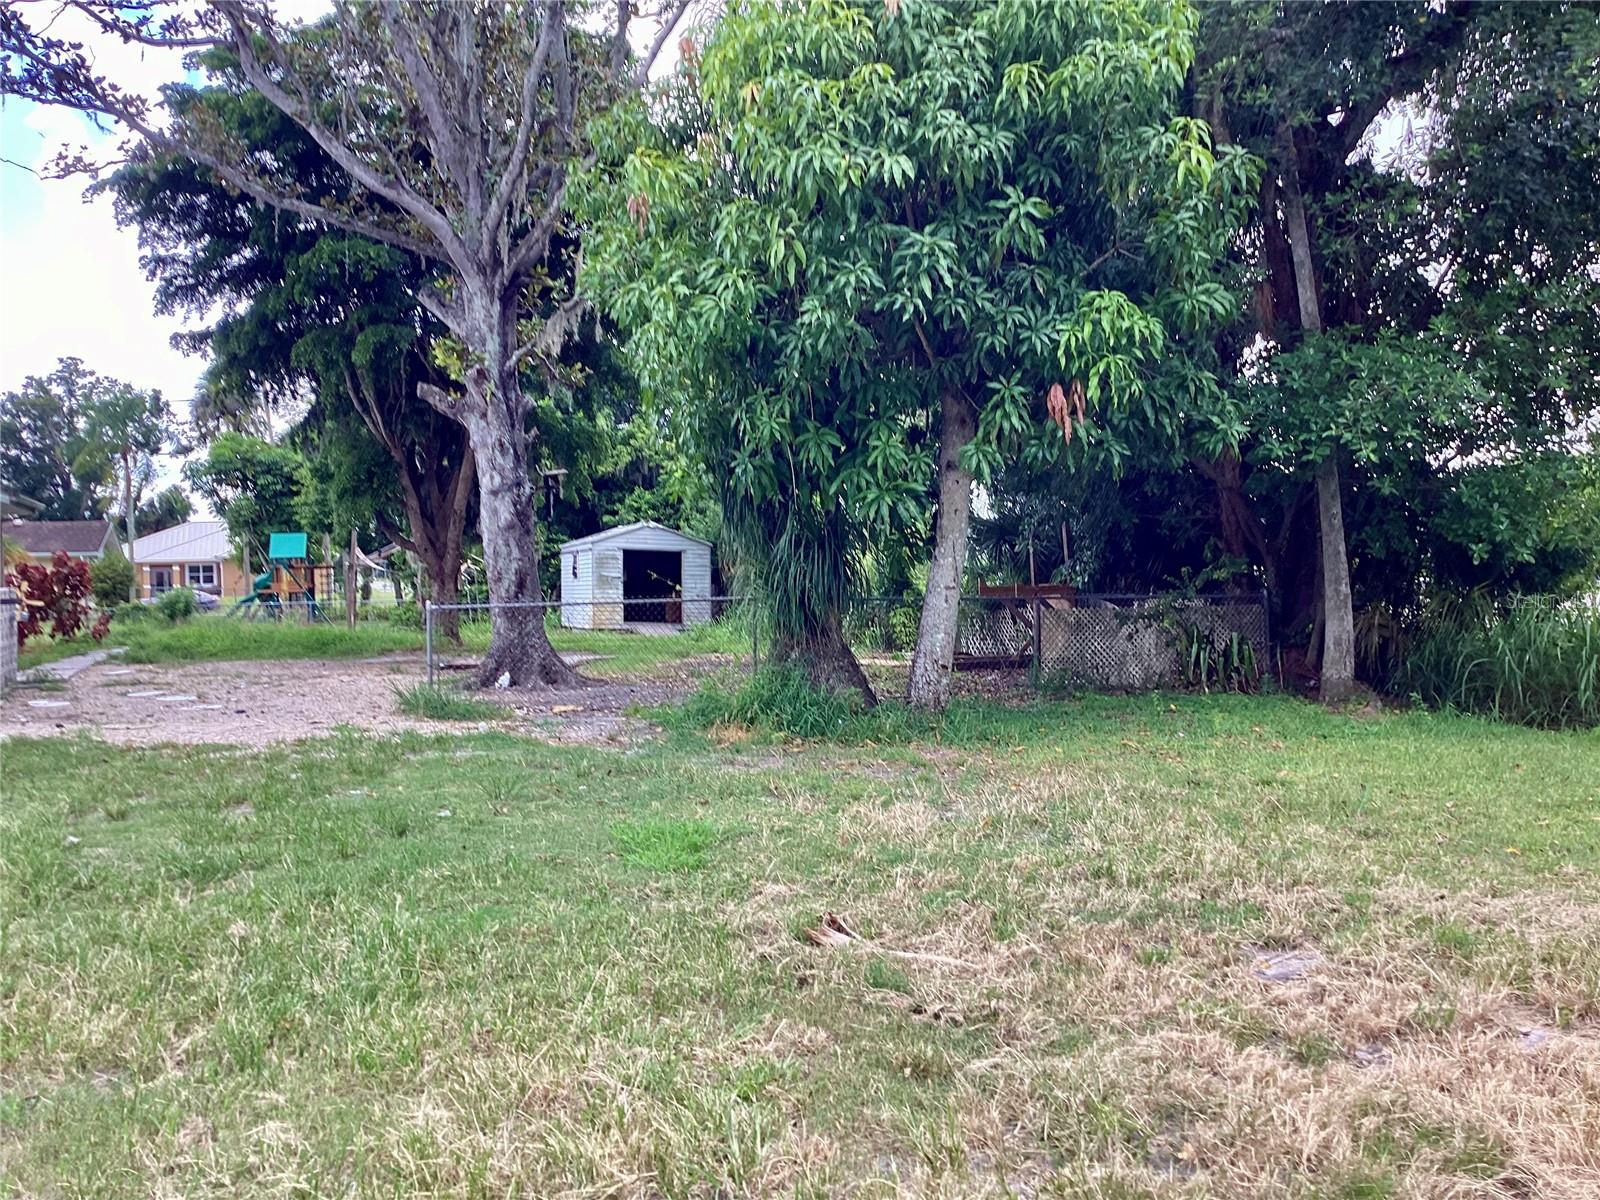
Save
Ask
Tour
Hide
Great Opportunity in a Great Location! Enjoy country-style living with convenient access to major roads. This 3-bedroom, 2-bath home offers 2,004 sq ft on a spacious 0.64-acre lot in a desirable Palmetto location. Short drive to US 301, I-75, and US 41. No HOA fees or restrictions. Large lot with room to make it your own. Bring your vision and unlock this property’s full potential. Easy to show!
Save
Ask
Tour
Hide
Listing Snapshot
Price
$275,000
Days On Site
1 Day
Bedrooms
3
Inside Area (SqFt)
2,004 sqft
Total Baths
2
Full Baths
2
Partial Baths
N/A
Lot Size
0.64 Acres
Year Built
1966
MLS® Number
A4704299
Status
Active
Property Tax
$8,491.59
HOA/Condo/Coop Fees
N/A
Sq Ft Source
Public Records
Friends & Family
Recent Activity
| 9 hours ago | Listing updated with changes from the MLS® | |
| yesterday | Listing first seen on site |
General Features
Acres
0.64
Attached Garage
Yes
Direction Faces
North
Energy Features
Solar
Foundation
Slab
Garage
Yes
Garage Spaces
1
Levels
One
Number Of Stories
1
Parking
Attached
Property Sub Type
Single Family Residence
Sewer
Public Sewer
Special Circumstances
Real Estate Owned
SqFt Total
2595
Water Source
Public
Zoning
RDD4.5
Interior Features
Appliances
None
Cooling
Central AirNone
Fireplace
Yes
Fireplace Features
Family Room
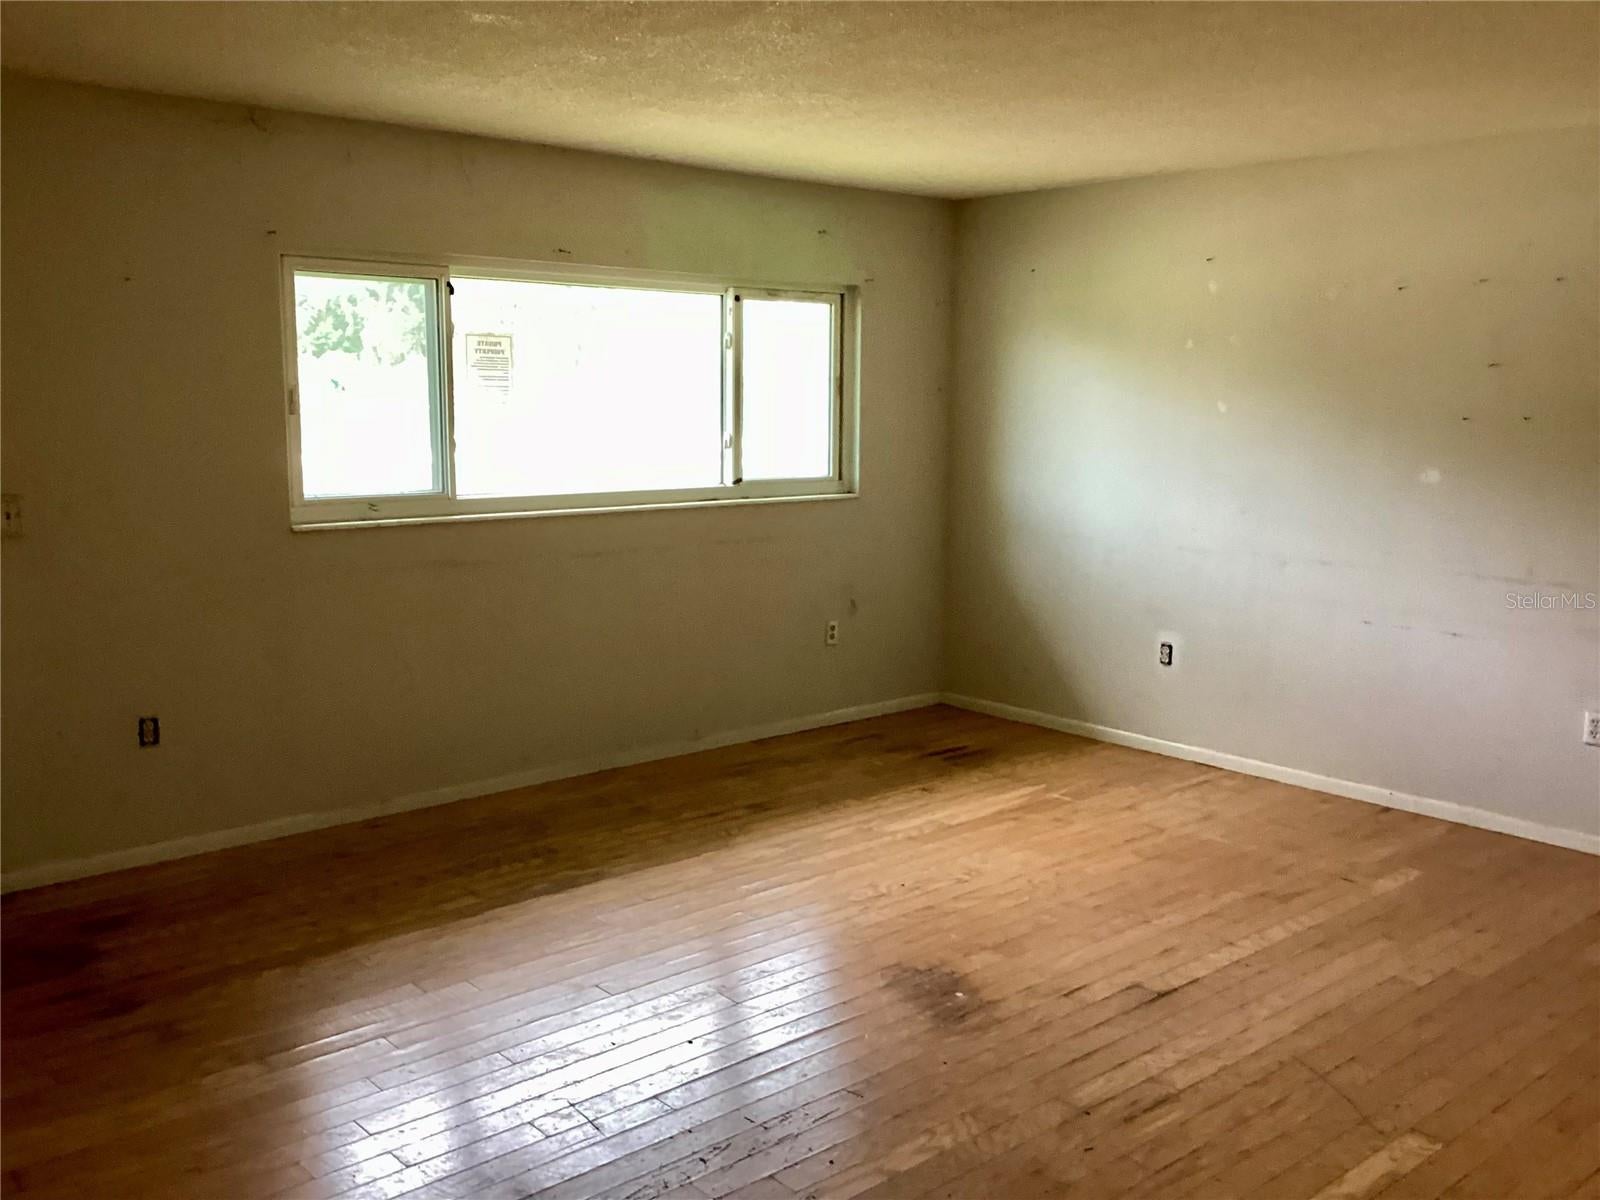
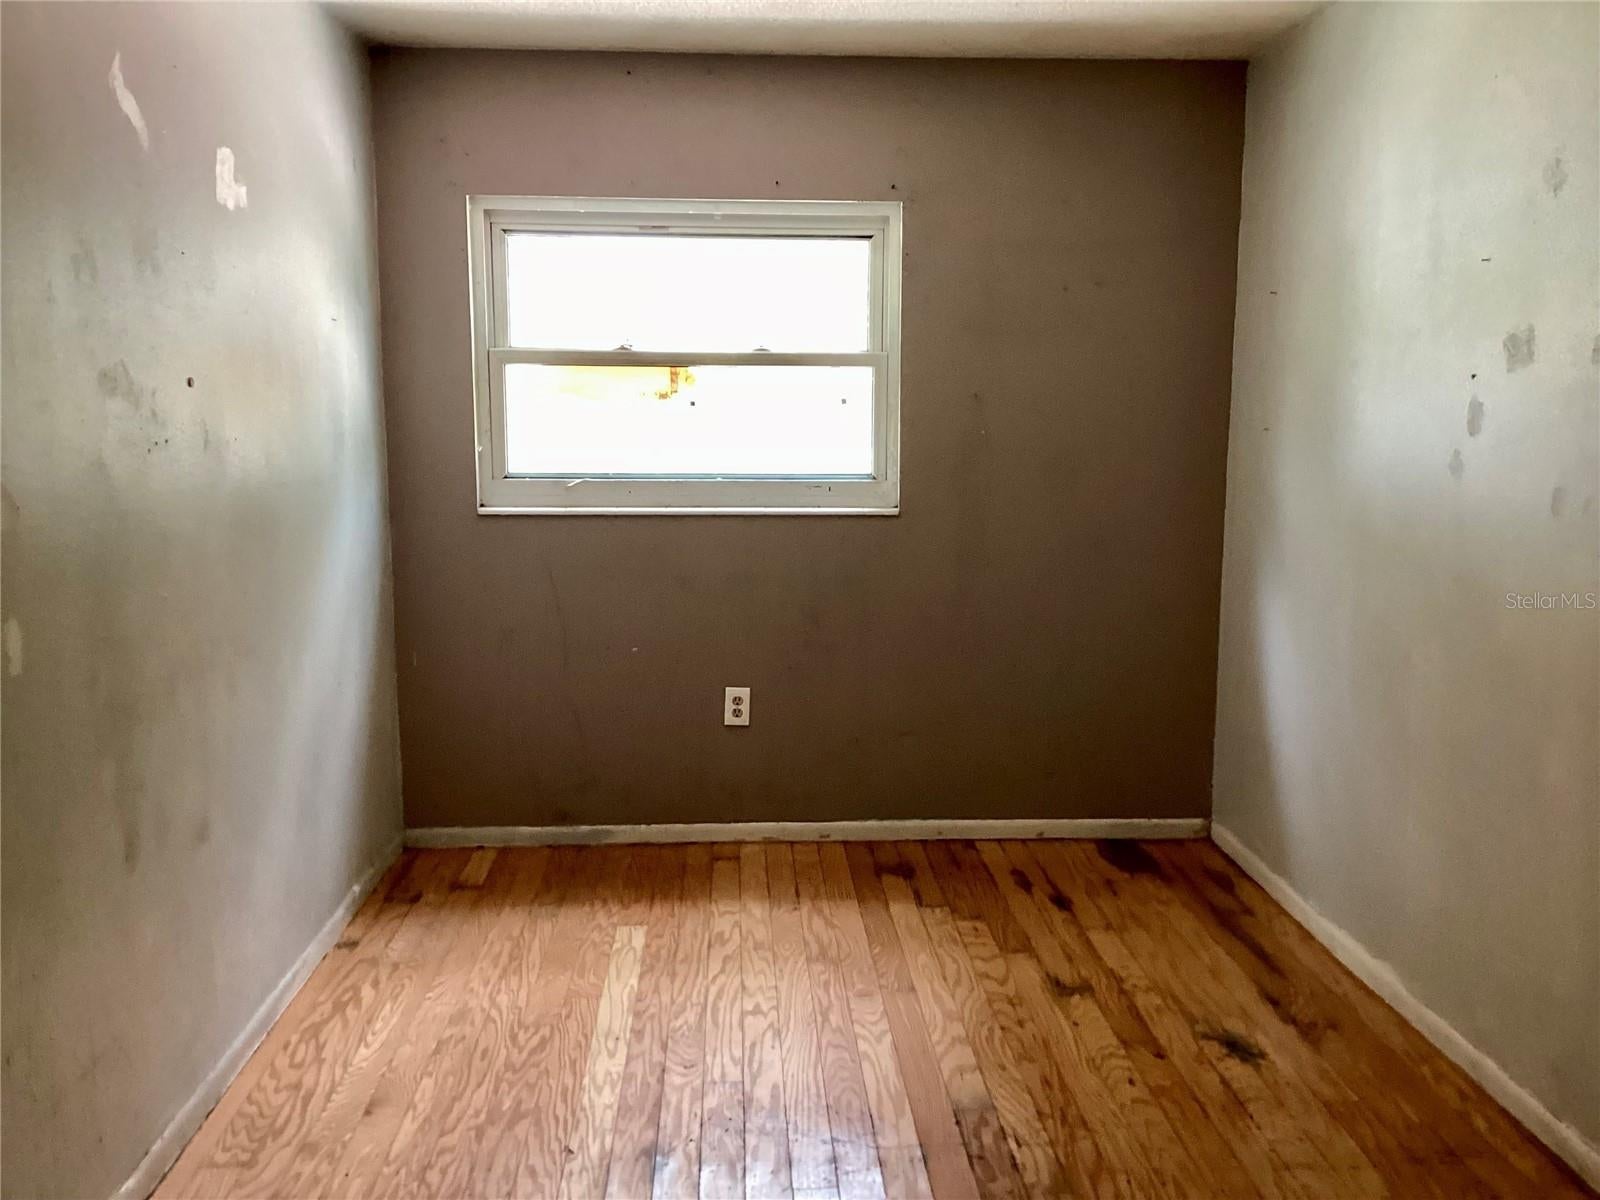
Flooring
Ceramic TileLaminateOther
Furnished
Unfurnished
Heating
Electric
Interior
Other
Laundry Features
Laundry Room
Bedroom 2
Dimensions - 15x12Level - First
Bedroom 3
Dimensions - 12x11Level - First
Family Room
Dimensions - 20x14Level - First
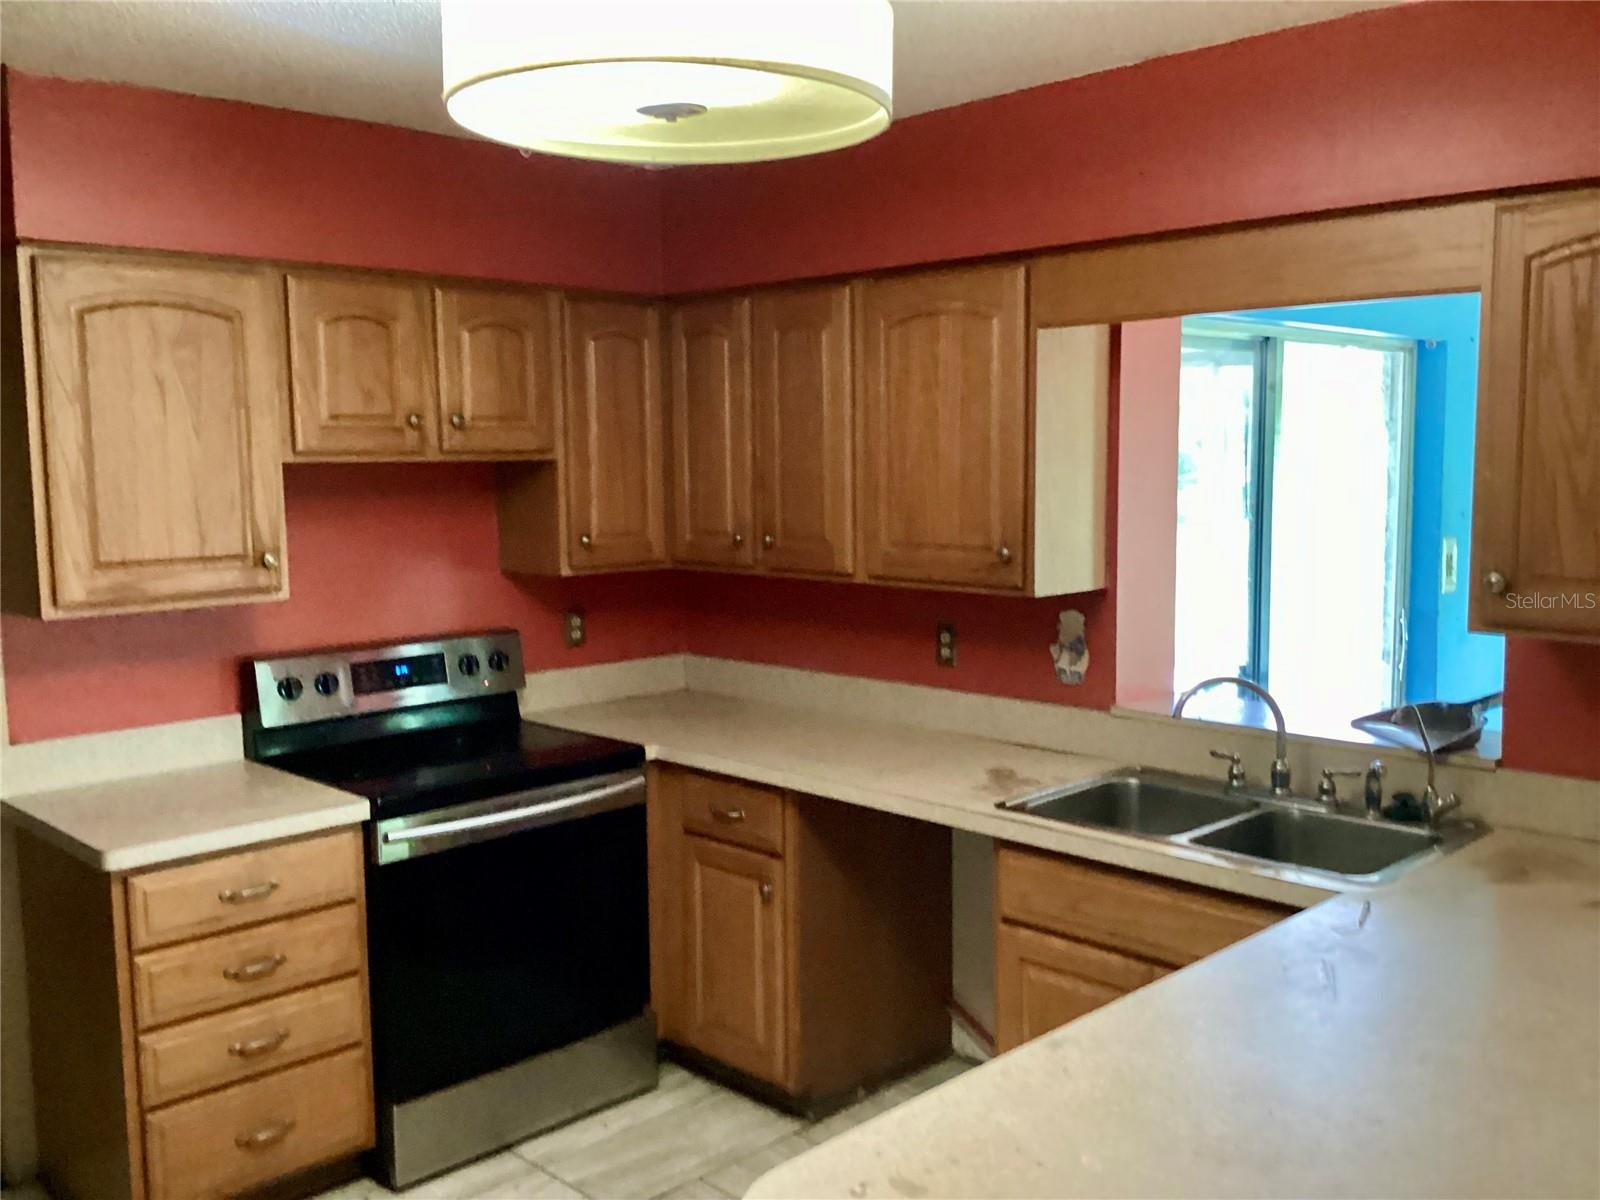
Kitchen
Dimensions - 11x10Level - First
Living Room
Dimensions - 18x15Level - First
Master Bedroom
Dimensions - 13x12Level - First
Save
Ask
Tour
Hide
Exterior Features
Construction Details
Block
Exterior
Other
Lot Features
Corner Lot
Other Structures
Shed(s)
Roof
Shingle
View
Park/Greenbelt
Waterview
Park/Greenbelt
Community Features
MLS Area
34221 - Palmetto/Rubonia
Roads
Asphalt
Township
33S
Schools
School District
Unknown
Elementary School
James Tillman Elementary
Middle School
Lincoln Middle
High School
Palmetto High
Listing courtesy of RE/MAX ALLIANCE GROUP (941) 705-2827

Listing information is provided by Participants of the Stellar MLS. IDX information is provided exclusively for personal, non-commercial use, and may not be used for any purpose other than to identify prospective properties consumers may be interested in purchasing. Information is deemed reliable but not guaranteed. Properties displayed may be listed or sold by various participants in the MLS Copyright 2026, Stellar MLS.
Last checked: 2026-08-29 01:12 AM EDT
Listing information is provided by Participants of the Stellar MLS. IDX information is provided exclusively for personal, non-commercial use, and may not be used for any purpose other than to identify prospective properties consumers may be interested in purchasing. Information is deemed reliable but not guaranteed. Properties displayed may be listed or sold by various participants in the MLS Copyright 2026, Stellar MLS.
Last checked: 2026-08-29 01:12 AM EDT
Neighborhood & Commute
Source: Walkscore
Disclosure: Community information and market data powered by Constellation Data Labs. Information is deemed reliable but not guaranteed.
Save
Ask
Tour
Hide