Save
Ask
Tour
Hide
Share
$949,000
1 Day On Site

7501 WEEPING WILLOW BOULEVARD
SARASOTA, FL 34241

Single Family Residence|Coming Soon
4
Beds
3
Total Baths
2
Full Baths
1
Partial Bath
3,440
SqFt
$276
/SqFt
1988
Built
Subdivision:
WOODLANDS - BENT TREE
County:
Sarasota
Call Now: 941-685-5565
Is this the listing for you? We can help make it yours.
941-685-5565
Upcoming Open Houses
Sun, Sep 27, 12:00 PM - 2:00 PM
Sun, Oct 4, 12:00 PM - 3:00 PM
7501 WEEPING WILLOW BOULEVARD7501 WEEPING WILLOW BOULEVARD7501 WEEPING WILLOW BOULEVARD7501 WEEPING WILLOW BOULEVARD
Save
Ask
Tour
Hide
Share

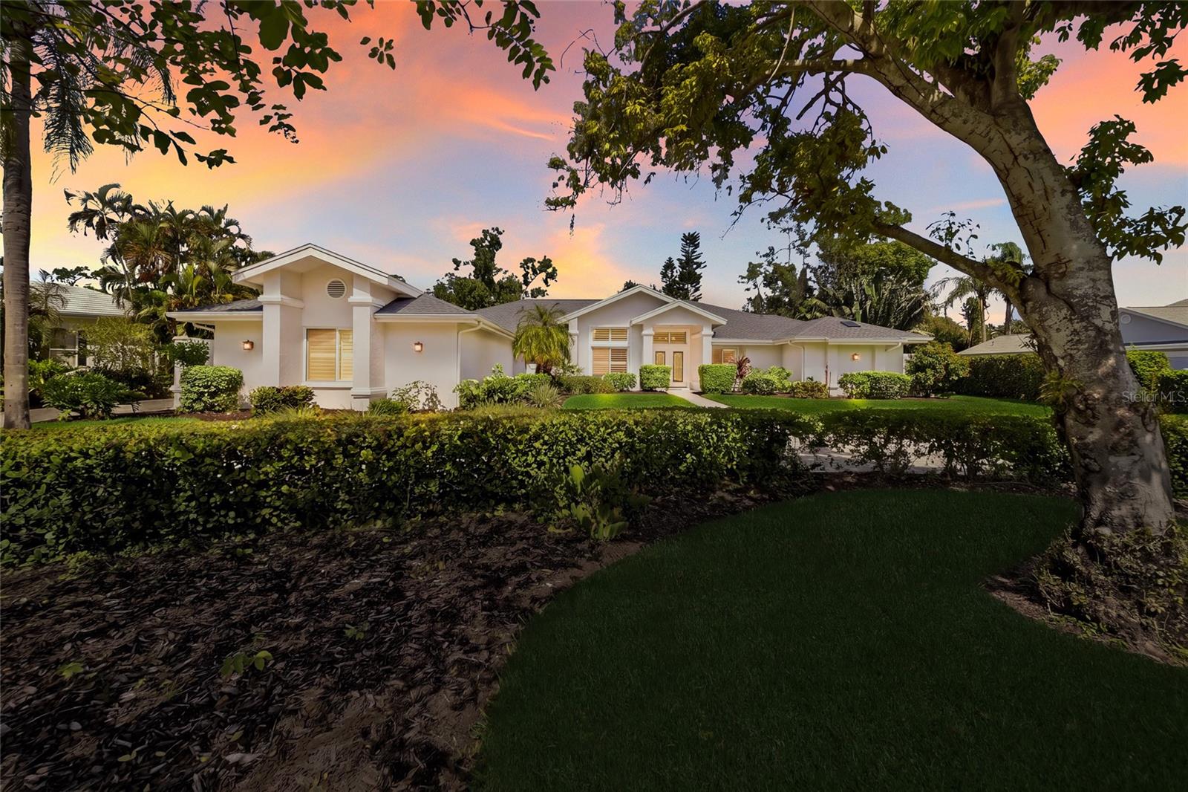
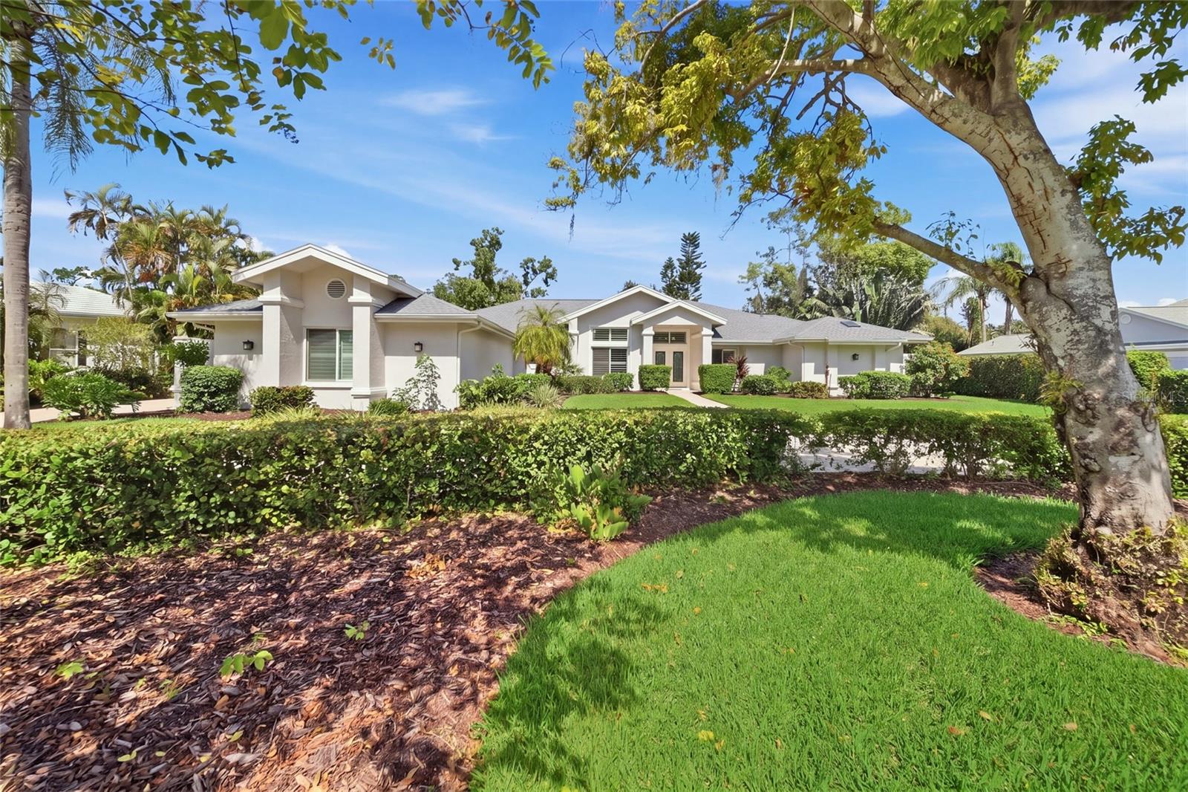
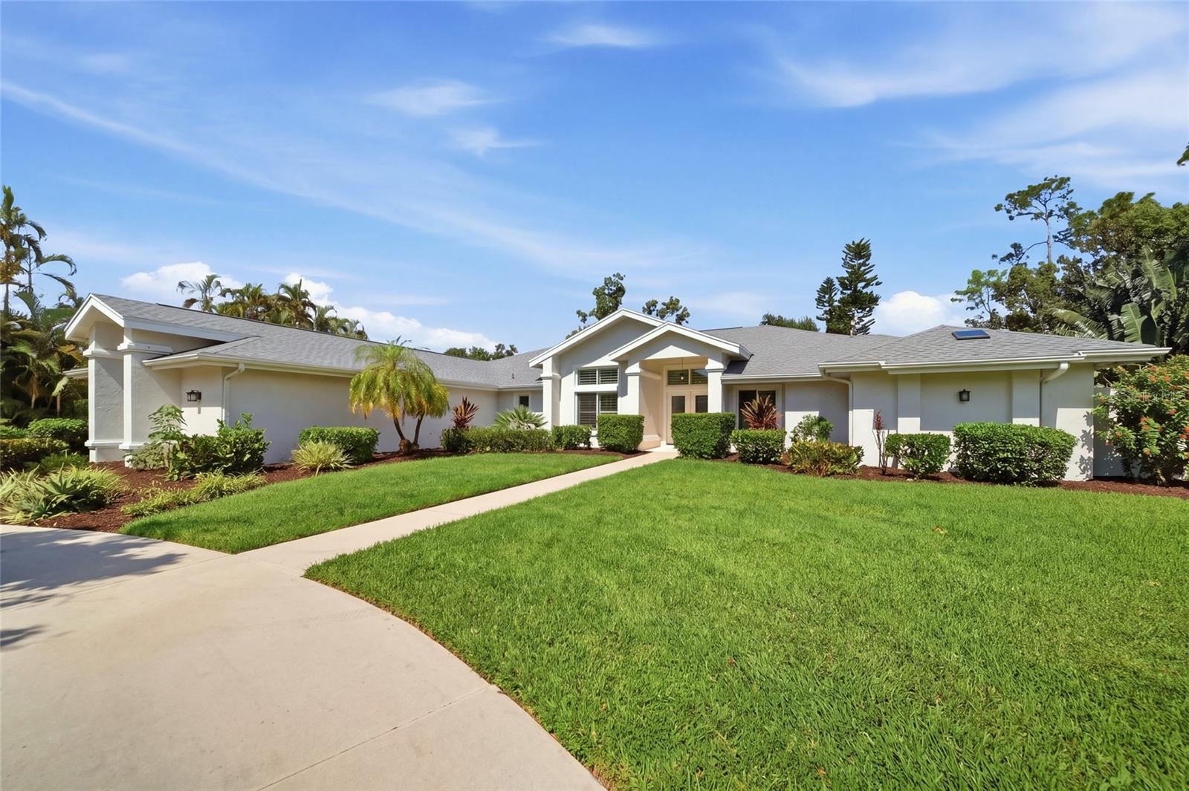
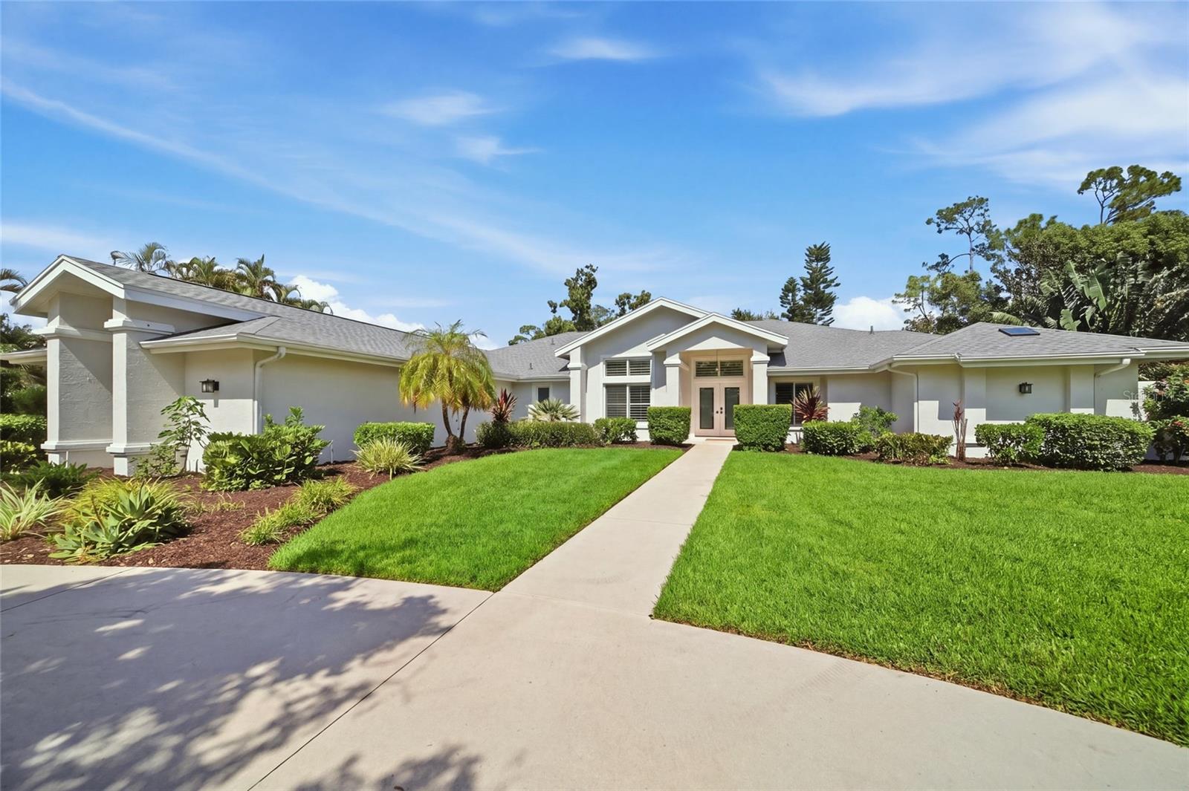
Behind the gates of The Woodlands at Bent Tree, this beautifully updated four-bedroom home offers the space, privacy and natural surroundings that are increasingly hard to find, all in a convenient Sarasota location with easy access to shopping, dining, Gulf Coast beaches, area airports and interstate access. Set on a generous homesite surrounded by mature landscaping with tranquil water views, this is a home designed for both comfortable everyday living and effortless entertaining. A circular driveway creates an inviting arrival, while inside, vaulted ceilings, abundant natural light and newly installed engineered wood flooring give the home a fresh, cohesive feel. The thoughtful split floor plan provides privacy for the primary suite while creating comfortable separation for family and guests. At the heart of the home, the updated kitchen is designed to be both beautiful and functional, with ample space for gathering and an easy connection to the surrounding living areas. The oversized great room is a standout, with new sliding glass doors opening to the covered outdoor living area, pool and peaceful water and nature views beyond. Whether hosting friends, enjoying a quiet morning overlooking the water or spending an afternoon poolside, the indoor and outdoor spaces flow together beautifully. The spacious primary suite offers a private retreat with a beautifully updated bath featuring designer finishes and a walk-in closet. Three additional bedrooms are complemented by flexible living spaces that easily adapt to today’s lifestyle, ideal for a second home office, hobby or craft room, or a fitness space. Significant improvements include a new roof (2025), new sliding glass doors and front windows (2025), engineered wood flooring throughout the great room, kitchen and bedrooms, two new hot water heaters (2026), updated bathrooms and laundry room, fresh exterior paint (2025), and updated deck pavers (2018). These improvements allow the next owner to enjoy the character and spaciousness of an established neighborhood while benefiting from many of the updates buyers are looking for today. A three-car side-load garage and expansive yard provide even more space and functionality. With its combination of thoughtful updates, flexible living spaces, private pool, beautiful water and nature views, and the larger homesites that distinguish The Woodlands at Bent Tree, this home offers an exceptional blend of space, privacy and convenience. Come experience the setting and lifestyle that make this property so special.

Save
Ask
Tour
Hide
Share
Listing Snapshot
Price 
$949,000
Days On Site 
1 Day
Bedrooms 
4
Inside Area (SqFt) 
3,440 sqft
Total Baths 
3
Full Baths 
2
Partial Baths 
1
Lot Size 
0.57 Acres
Year Built 
1988
MLS® Number 
A4704342
Status 
Coming Soon
Property Tax 
$6,041
HOA/Condo/Coop Fees 
$146.58 monthly
Sq Ft Source 
Owner
Friends & Family
Recent Activity
12 hours agoListing updated with changes from the MLS®
yesterdayListing first seen on site
General Features
Acres 
0.57
Attached Garage 
Yes
Direction Faces 
Southeast
Foundation 
Slab
Garage 
Yes
Garage Spaces 
3
Levels 
One
Parking 
Circular DrivewayGarage Door OpenerWorkshop in GarageAttached
Pets 
Yes
Property Sub Type 
Single Family Residence
Security 
Gated CommunitySmoke Detector(s)
Sewer 
Public Sewer
SqFt Total 
4153
Style 
CustomFlorida
Water Source 
Public
Zoning 
RE1
Interior Features
Appliances 
DishwasherDisposalDryerElectric Water HeaterMicrowaveRangeRefrigeratorWasher
Cooling 
Central Air
Fireplace 
Yes
Fireplace Features 
Wood Burning
Flooring 
HardwoodTileWood
Furnished 
Unfurnished
Heating 
Central
Interior 
Crown MoldingDry BarEat-in KitchenHigh CeilingsOpen FloorplanStone CountersVaulted Ceiling(s)Walk-In Closet(s)
Laundry Features 
InsideLaundry Room
Window Features 
Window CoveringsSkylight(s)BlindsDouble Pane WindowsDrapesWindow Treatments
Bedroom 2 
Level - FirstFeatures - Ceiling Fan(s)
Bedroom 3 
Level - FirstFeatures - Ceiling Fan(s)
Bedroom 4 
Level - FirstFeatures - Ceiling Fan(s)
Dining Room 
Level - FirstFeatures - Ceiling Fan(s)
Family Room 
Level - FirstFeatures - Ceiling Fan(s)
Kitchen 
Level - FirstFeatures - Kitchen Island
Living Room 
Level - First
Master Bedroom 
Level - FirstFeatures - Ceiling Fan(s)
Save
Ask
Tour
Hide
Share
Exterior Features
Construction Details 
ConcreteStucco
Exterior 
Private YardRain Gutters
Lot Features 
LandscapedNear Golf CoursePrivatePavedWaterfront
Patio And Porch 
Screened
Pool Features 
HeatedIn GroundScreen EnclosureTilePrivate
Private Pool 
Yes
Roof 
Shingle
View 
PondWater
Waterfront 
Yes
Waterfront Features 
Pond
Waterview 
PondWater
Windows/Doors 
Window CoveringsSkylight(s)BlindsDouble Pane WindowsDrapesWindow Treatments
Community Features
Association Amenities 
Gated
Association Fee 
$1759.0
Association Fee Frequency 
Annually
Community Features 
GatedSidewalks
MLS Area 
34241 - Sarasota
Township 
37
Financing Terms Available 
CashConventionalVA Loan
Roads 
Paved
Schools
School District
Unknown
Elementary School
Lakeview Elementary
Middle School
Sarasota Middle
High School
Sarasota High
Listing courtesy of MICHAEL SAUNDERS & COMPANY (941) 350-3657


Listing information is provided by Participants of the Stellar MLS. IDX information is provided exclusively for personal, non-commercial use, and may not be used for any purpose other than to identify prospective properties consumers may be interested in purchasing. Information is deemed reliable but not guaranteed. Properties displayed may be listed or sold by various participants in the MLS Copyright 2026, Stellar MLS.
Last checked: 2026-09-25 06:31 PM EDT

Neighborhood & Commute
Source: Walkscore
Disclosure: Community information and market data powered by Constellation Data Labs. Information is deemed reliable but not guaranteed.
Save
Ask
Tour
Hide
Share