Save
Ask
Tour
Hide
Share
$729,900
16 Days On Site

7123 MARSH VIEW TERRACE
BRADENTON, FL 34212

For Sale|Single Family Residence|Active Under Contract
4
Beds
3
Total Baths
3
Full Baths
2,006
SqFt
$364
/SqFt
2016
Built
Subdivision:
RIVER STRAND
County:
Manatee
Call Now: 941-685-5565
Is this the listing for you? We can help make it yours.
941-685-5565
7123 MARSH VIEW TERRACE7123 MARSH VIEW TERRACE7123 MARSH VIEW TERRACE7123 MARSH VIEW TERRACE
Save
Ask
Tour
Hide
Share

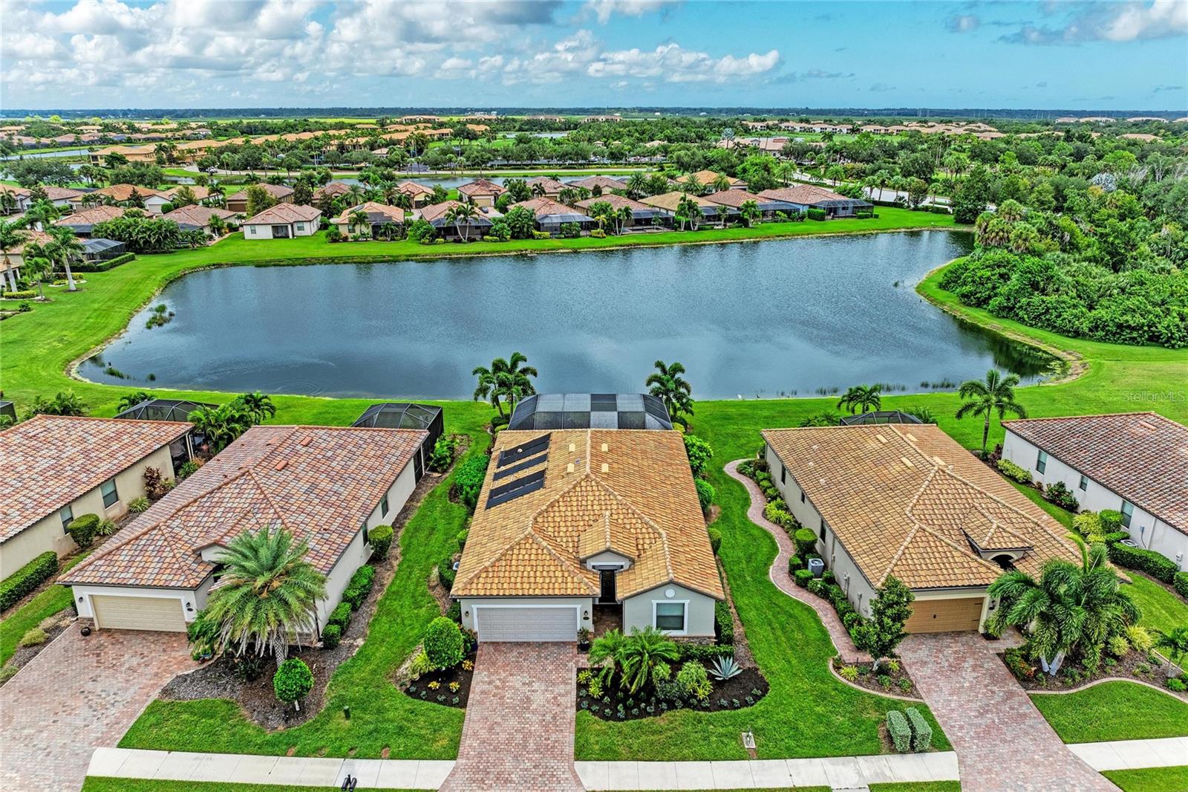
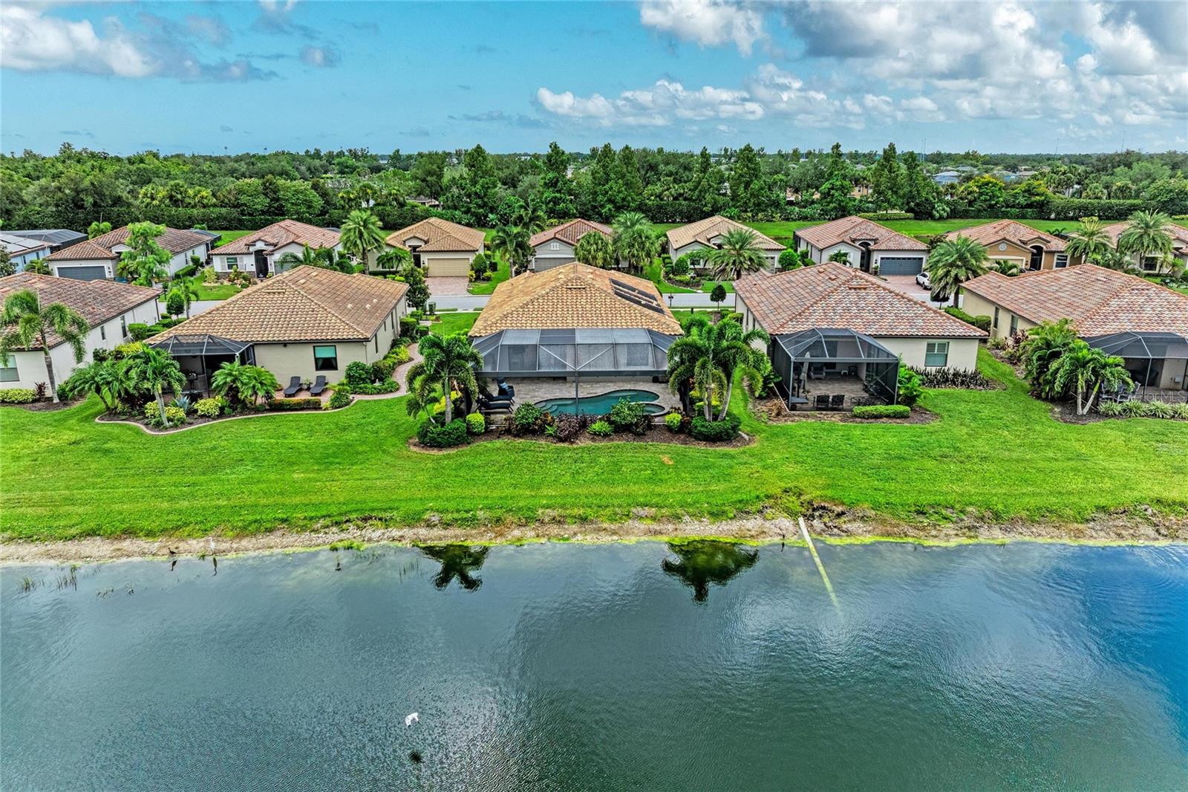
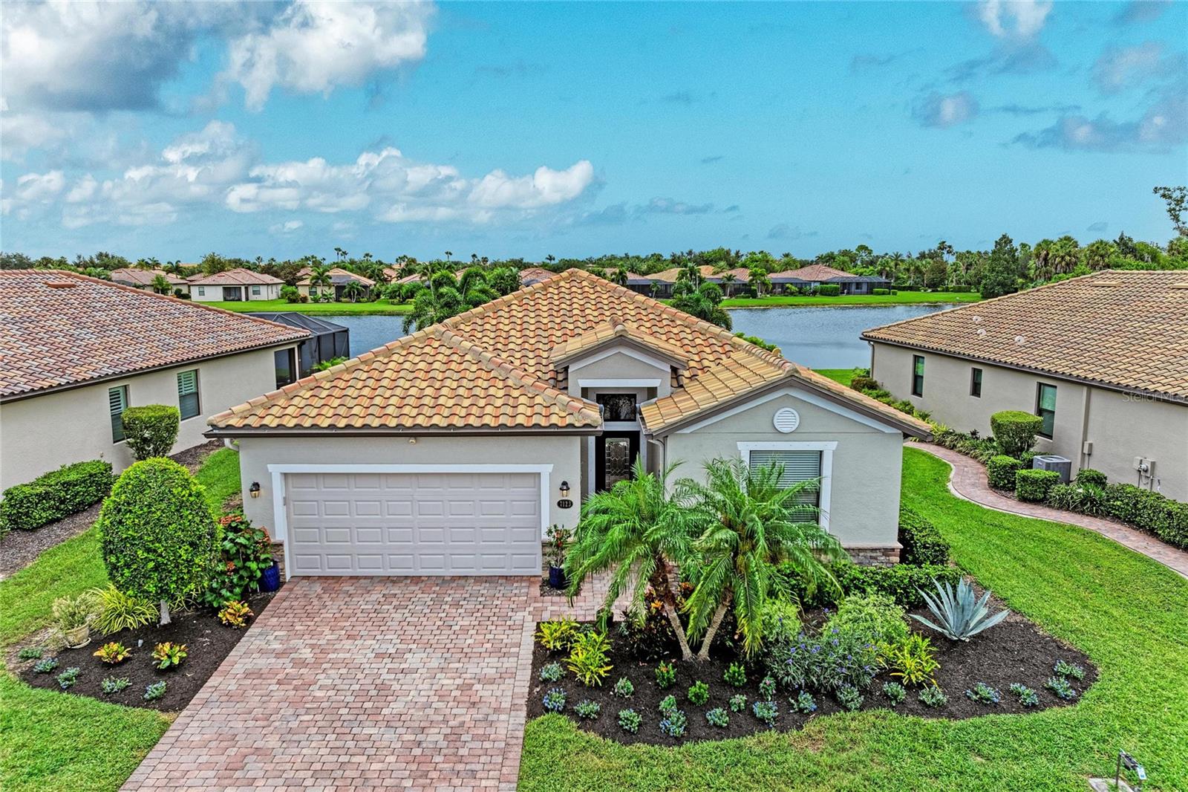
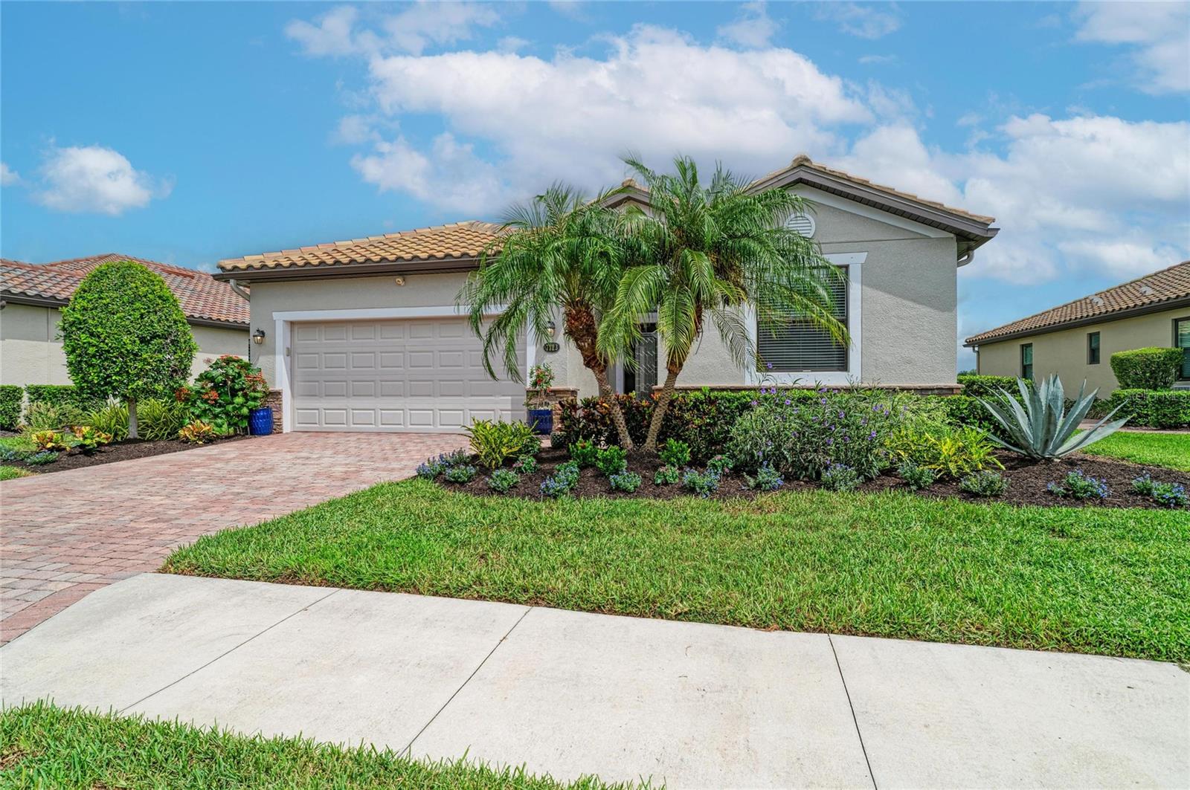
Under contract-accepting backup offers. **AN EXTRAORDINARY FLORIDA RETREAT WHERE LUXURY MEETS THE ART OF OUTDOOR LIVING.** Set within the coveted Sanctuary section of River Strand Golf & Country Club, this exquisitely renovated residence captures the essence of sophisticated Florida living with sweeping water views, exceptional finishes, and an extraordinary private outdoor oasis. Offered furnished with select exceptions, this home has been thoughtfully transformed from top to bottom, creating an effortless blend of elegance, comfort, and resort-style living. The heart of the home is a spectacularly renovated kitchen, appointed with luxurious quartz countertops, a custom backsplash, beautiful craftsman cabinetry, designer lighting, a custom glass pantry door, and newer appliances. Throughout the residence, custom built-ins and architectural trim details add an elevated designer aesthetic, while beautiful ceramic wood-look tile extends through every bedroom and the versatile den—no carpet anywhere. The entire home has been custom painted inside and out, and a new A/C system was installed in 2026. Three beautifully appointed baths and a flexible den—ideal as an office, media retreat, or fourth bedroom—complete the interior. Beyond the glass doors, the residence truly comes alive. The extended lanai is an entertainer’s dream, featuring a custom outdoor kitchen, elegant travertine tile, panoramic screening, and a stunning private pool and spa overlooking tranquil water views. Solar heating for the pool and spa and hurricane screens provide year-round enjoyment and peace of mind, while newly refreshed front landscaping enhances the home’s curb appeal. A Social Membership introduces an exceptional resort lifestyle at River Strand, with access to virtually all community amenities, while golf is available to Social Members on a pay-to-play basis subject to availability. Residents enjoy a recently renovated 27-hole Andrew Green-designed golf course, nine Har-Tru tennis courts, eight pickleball courts, two resort-style pools, six satellite pools, a beautifully renovated clubhouse with dining and social events, community center, and two fitness centers. The luxury gated community also includes 24-hour security, lawn maintenance, cable, and internet as part of the HOA. Ideally positioned near I-75, UTC, Gulf beaches, Sarasota and Tampa airports, and an impressive selection of shopping and dining, including Costco, Target, Hobby Lobby, and Academy Sports—with Whole Foods and Chick-fil-A coming soon. This is more than a beautifully renovated home; it is a private Florida sanctuary wrapped in resort-style luxury. Welcome to the lifestyle you deserve at River Strand.

Save
Ask
Tour
Hide
Share
Listing Snapshot
Price 
$729,900
Days On Site 
16 Days
Bedrooms 
4
Inside Area (SqFt) 
2,006 sqft
Total Baths 
3
Full Baths 
3
Partial Baths 
N/A
Lot Size 
0.19 Acres
Year Built 
2016
MLS® Number 
A4704388
Status 
Active Under Contract
Property Tax 
$1,086
HOA/Condo/Coop Fees 
$532.33 monthly
Sq Ft Source 
Public Records
Friends & Family
Recent Activity
2 weeks agoListing updated with changes from the MLS®
2 weeks agoStatus changed to Active Under Contract
2 weeks agoListing first seen on site
General Features
Acres 
0.19
Attached Garage 
Yes
Direction Faces 
South
Foundation 
Slab
Garage 
Yes
Garage Spaces 
2
Levels 
One
Number Of Stories 
1
Parking 
DrivewayGarage Door OpenerAttached
Pets 
Cats OKDogs OK
Property Sub Type 
Single Family Residence
Security 
Gated Community
Sewer 
Public Sewer
SqFt Total 
2624
Utilities 
Cable AvailableCable ConnectedElectricity ConnectedSewer ConnectedUnderground UtilitiesWater Connected
Water Source 
Public
Zoning 
PDMU
Interior Features
Appliances 
CooktopDishwasherDisposalDryerElectric Water HeaterMicrowaveRangeRefrigeratorWasher
Cooling 
Central Air
Flooring 
Ceramic Tile
Furnished 
Furnished
Heating 
ElectricHeat Pump
Interior 
Built-in FeaturesCrown MoldingOpen FloorplanTray Ceiling(s)Walk-In Closet(s)
Laundry Features 
Electric Dryer HookupInsideLaundry Room
Spa 
Yes
Window Features 
Blinds
Balcony/Porch/Lanai 
Dimensions - 19x8Level - First
Bedroom 2 
Dimensions - 11x10Level - FirstFeatures - Ceiling Fan(s)
Bedroom 3 
Dimensions - 10x10Level - FirstFeatures - Ceiling Fan(s)
Den 
Dimensions - 13x12Level - FirstFeatures - Ceiling Fan(s)
Dining Room 
Dimensions - 15x12Level - First
Great Room 
Dimensions - 18x14Level - FirstFeatures - Ceiling Fan(s)
Kitchen 
Dimensions - 14x12Level - FirstFeatures - Breakfast Bar, Stone Counters
Master Bedroom 
Dimensions - 14x15Level - FirstFeatures - Ceiling Fan(s), Double Vanity
Save
Ask
Tour
Hide
Share
Exterior Features
Construction Details 
BlockStucco
Exterior 
Outdoor Kitchen
Lot Features 
Cul-De-SacLandscapedNear Golf Course
Patio And Porch 
Screened
Pool Features 
HeatedScreen EnclosurePrivate
Private Pool 
Yes
Roof 
Tile
Spa 
Yes
Spa Features 
Heated
View 
PondWaterTrees/Woods
Waterview 
PondWaterTrees/Woods
Windows/Doors 
Blinds
Community Features
Association Amenities 
Basketball CourtCable TVClubhouseFitness CenterGatedGolf CoursePoolRecreation FacilitiesSecuritySpa/Hot TubTennis Court(s)
Association Fee 
$1527.0
Association Fee Frequency 
Quarterly
Additional Association Fee 
$70.0
Additional Association Fee Frequency 
Quarterly
Community Features 
GatedClubhouseFitness CenterPoolRestaurantSidewalksTennis Court(s)
MLS Area 
34212 - Bradenton
Township 
34
Financing Terms Available 
CashConventional
Roads 
Paved
Schools
School District
Unknown
Elementary School
Freedom Elementary
Middle School
Carlos E. Haile Middle
High School
Parrish Community High
Listing courtesy of FINE PROPERTIES (941) 779-5617


Listing information is provided by Participants of the Stellar MLS. IDX information is provided exclusively for personal, non-commercial use, and may not be used for any purpose other than to identify prospective properties consumers may be interested in purchasing. Information is deemed reliable but not guaranteed. Properties displayed may be listed or sold by various participants in the MLS Copyright 2026, Stellar MLS.
Last checked: 2026-09-13 09:00 AM EDT

Neighborhood & Commute
Source: Walkscore
Disclosure: Community information and market data powered by Constellation Data Labs. Information is deemed reliable but not guaranteed.
Save
Ask
Tour
Hide
Share