
2462 MISSARA LANESARASOTA, FL 34231
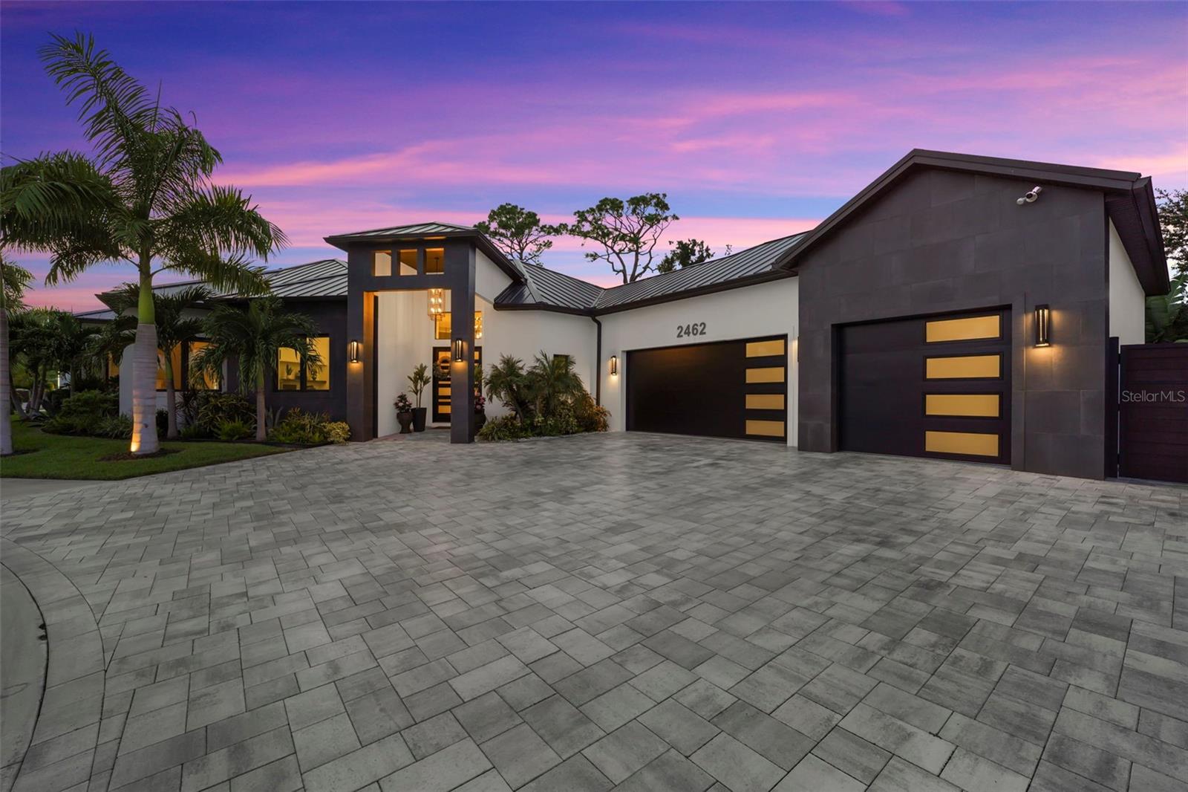
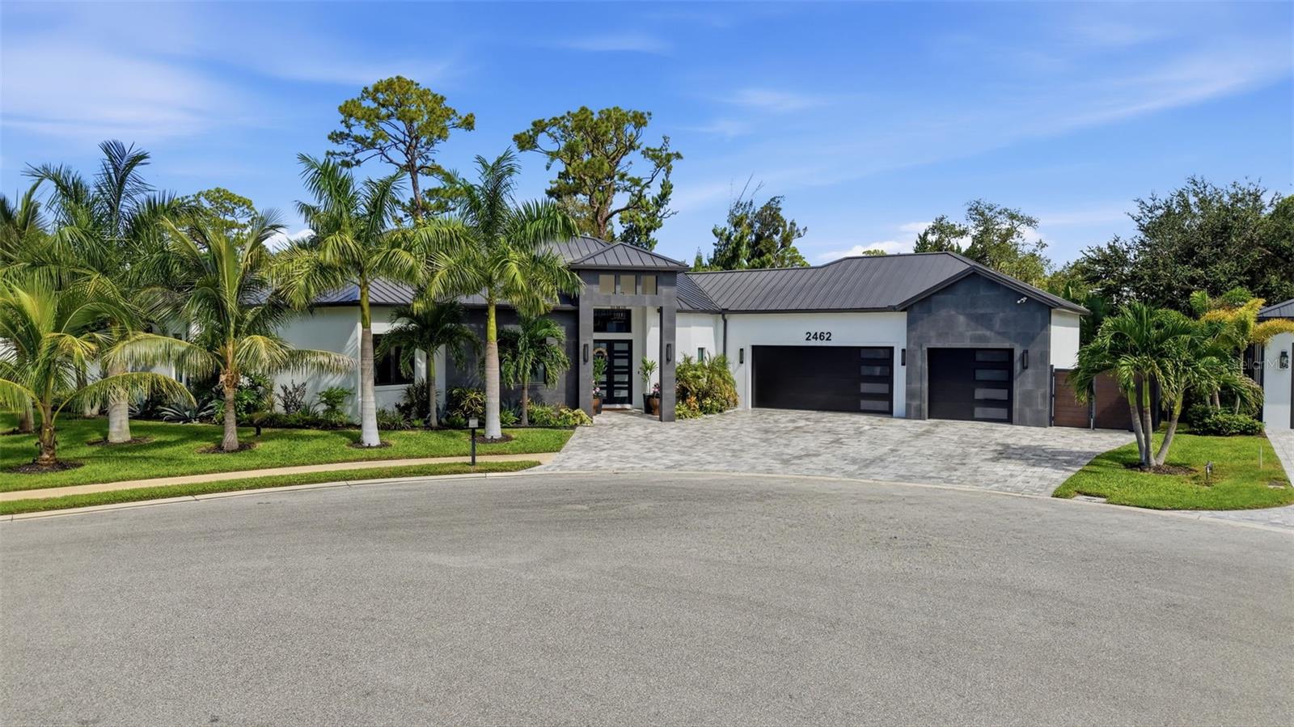
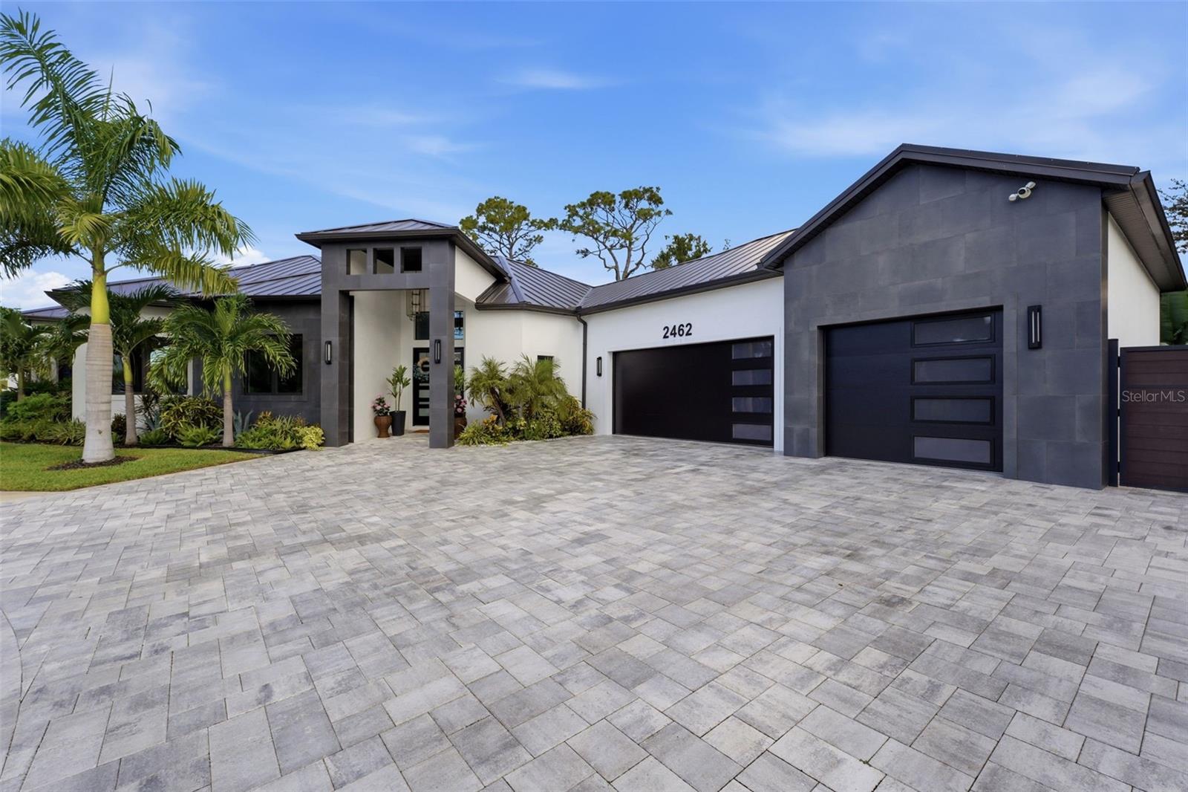
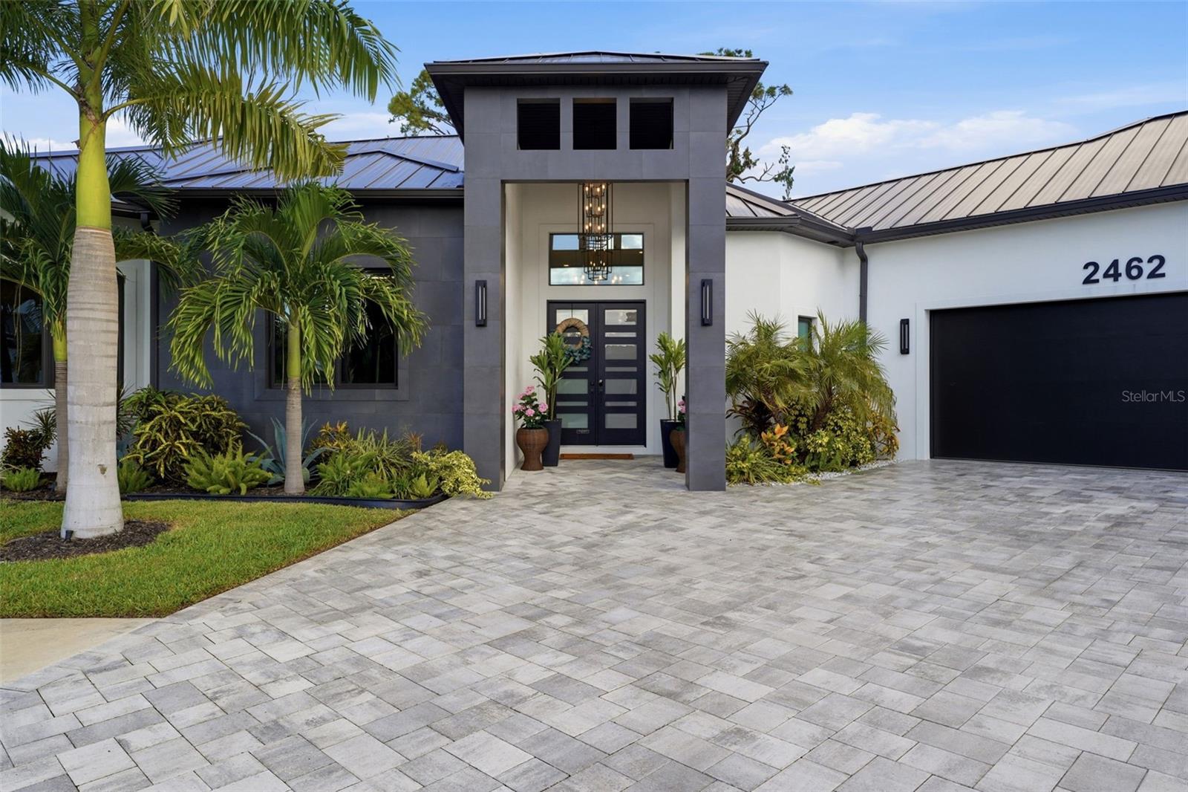
Under contract-accepting backup offers. Welcome to this extraordinary residence, where luxury, comfort, and the ultimate Florida lifestyle come together. Nestled within an intimate community of just five multi-million-dollar homes, this exceptional property offers deeded boating access to Phillippi Creek, leading directly to the beautiful Gulf waters. A private community path leads to the deeded dock with a 10,000-lb boat lift. Even more remarkable, the home sits at approximately 23 feet of elevation and is not located in a flood zone, a rare opportunity to enjoy close proximity to the water with added peace of mind. Barely four years old and showing like new construction, this impressive residence was designed with quality, durability, and energy efficiency in mind. **Sturdy concrete block construction, spray foam insulation, impact-resistant windows and doors, and a metal roof** provide added durability, efficiency, and peace of mind. Inside, soaring 12- to 14-foot ceilings, abundant natural light, and wood-look tile flooring create a bright, elegant, and inviting atmosphere. The spacious open floor plan features four bedrooms plus a dedicated office, three full bathrooms and two half baths, including a convenient pool bath. The office is beautifully appointed with an abundance of custom-built cabinetry, while the oversized laundry room provides even more valuable storage. At the heart of the home is a gourmet kitchen featuring brand-new 2026 Thermador appliances, quartz countertops, abundant cabinetry, LED ceiling lighting, and generous workspace. The kitchen and main living areas flow seamlessly toward the outdoor living space, overlooking the sparkling heated saltwater pool. The expansive lanai is designed for year-round Florida living, complete with a TV and sun shades for added comfort and privacy. Lush tropical landscaping, accent lighting highlighting the beautiful tropical plants, and a collection of fruit trees producing a variety of exotic fruits create a backyard that feels like a private oasis. Indoor and outdoor speakers powered by a Sonos system make the space equally suited for peaceful evenings or entertaining family and friends. The oversized garage offers nearly 1,000 square feet of space and has been fully repainted, upgraded with epoxy flooring, and equipped with its own split A/C system. The home also features three separate interior A/C zones for enhanced comfort and energy efficiency. Located near highly rated A-rated schools and just a short drive from Sarasota's beautiful Gulf beaches, this home combines an exceptional location with boating access, impressive elevation, quality construction, and an extensive list of thoughtful upgrades. From the custom cabinetry and abundant storage to the resort-style outdoor living spaces, every detail contributes to the home's unique and luxurious character. **This is a truly special opportunity. Schedule your private showing today and experience this remarkable home for yourself.** Video link attached.
| yesterday | Listing updated with changes from the MLS | |
| yesterday | Status changed to Active Under Contract | |
| 2 weeks ago | Price changed to $2,185,000 | |
| 2 months ago | Listing first seen on site |

Listing information is provided by Participants of the Stellar MLS. IDX information is provided exclusively for personal, non-commercial use, and may not be used for any purpose other than to identify prospective properties consumers may be interested in purchasing. Information is deemed reliable but not guaranteed. Properties displayed may be listed or sold by various participants in the MLS Copyright 2026, Stellar MLS.
Last checked: 2026-10-25 05:03 AM EDT
Did you know? You can invite friends and family to your search. They can join your search, rate and discuss listings with you.