
7124 MELROSE PLACEBRADENTON, FL 34203
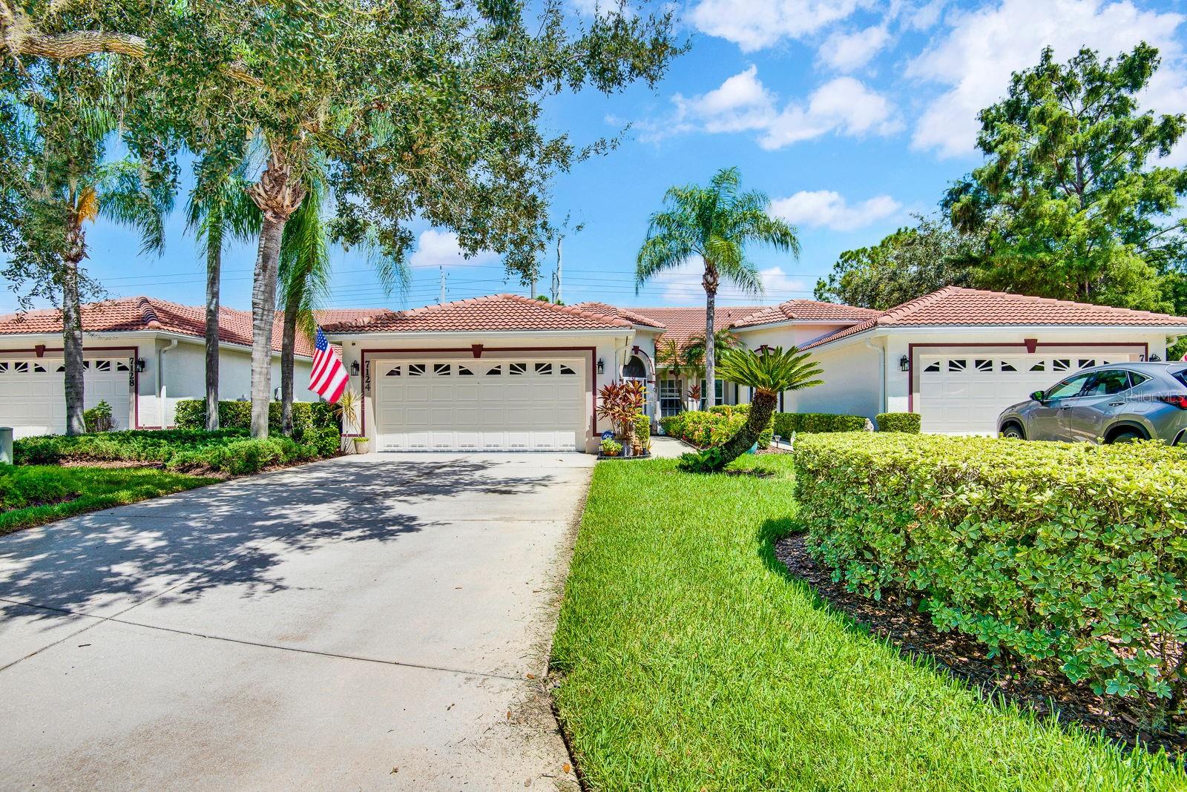
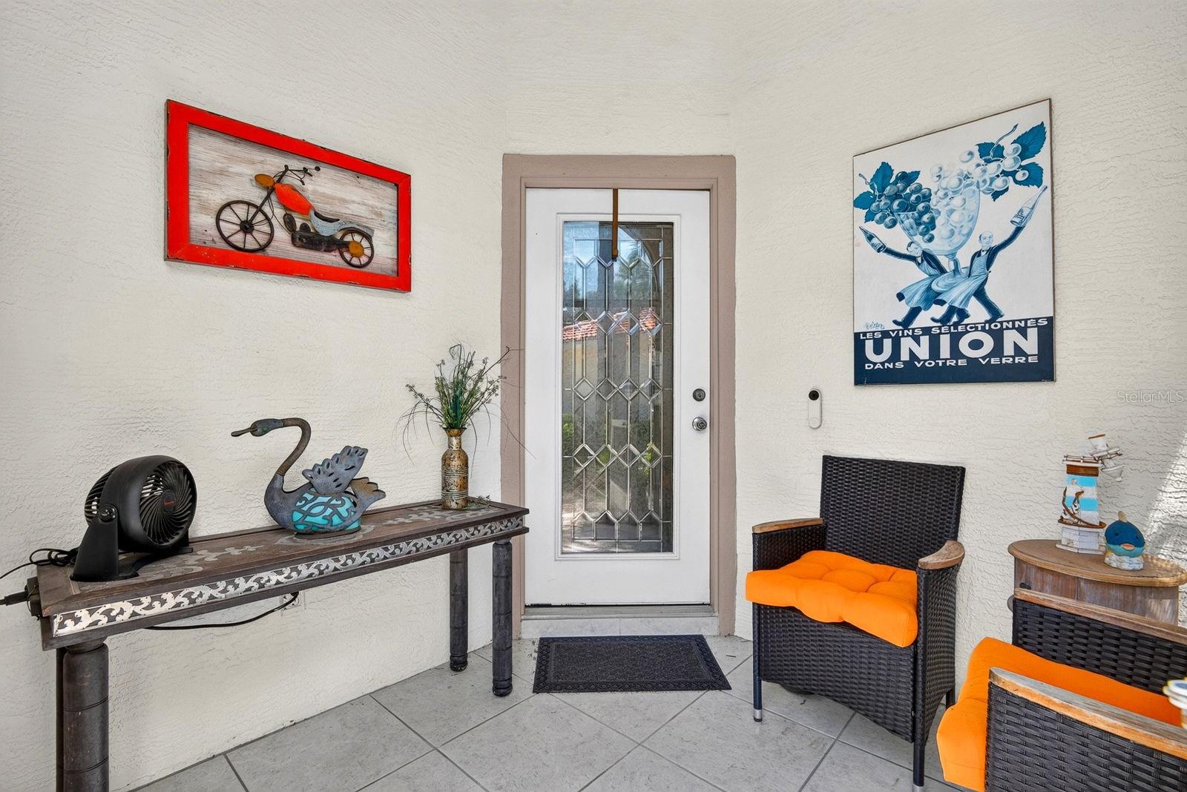
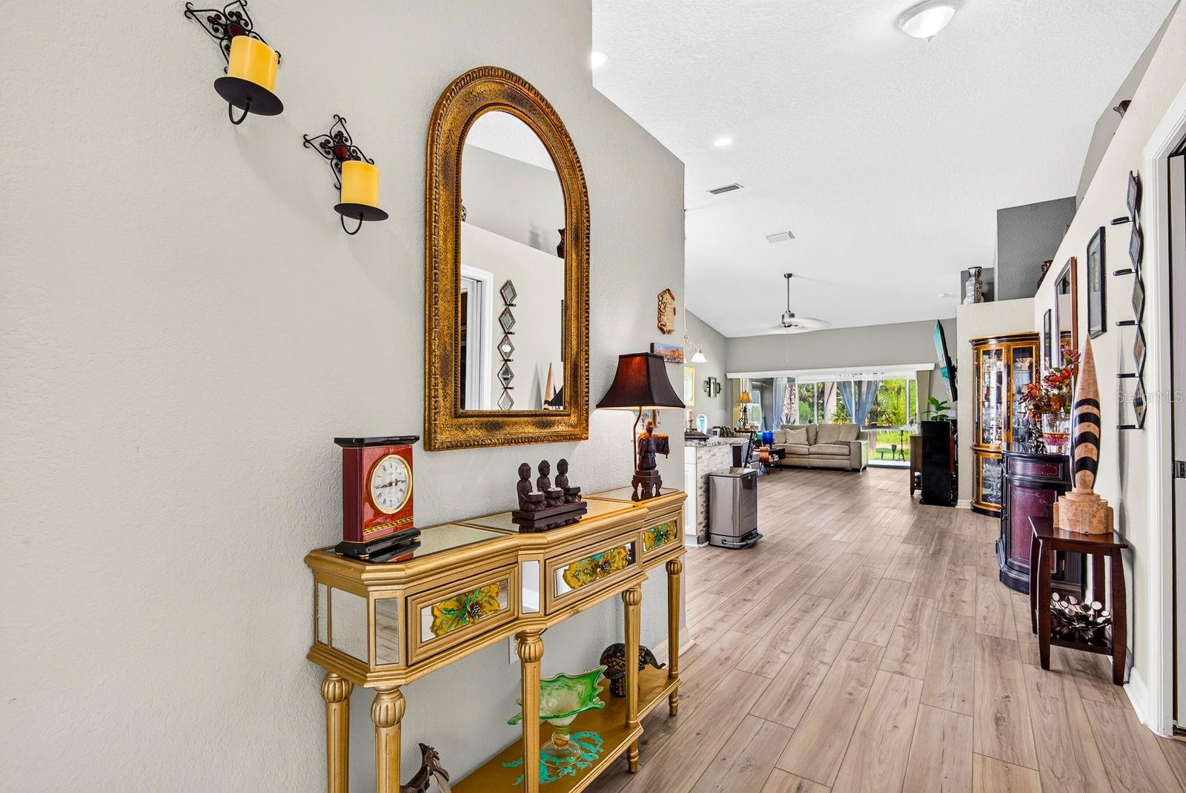
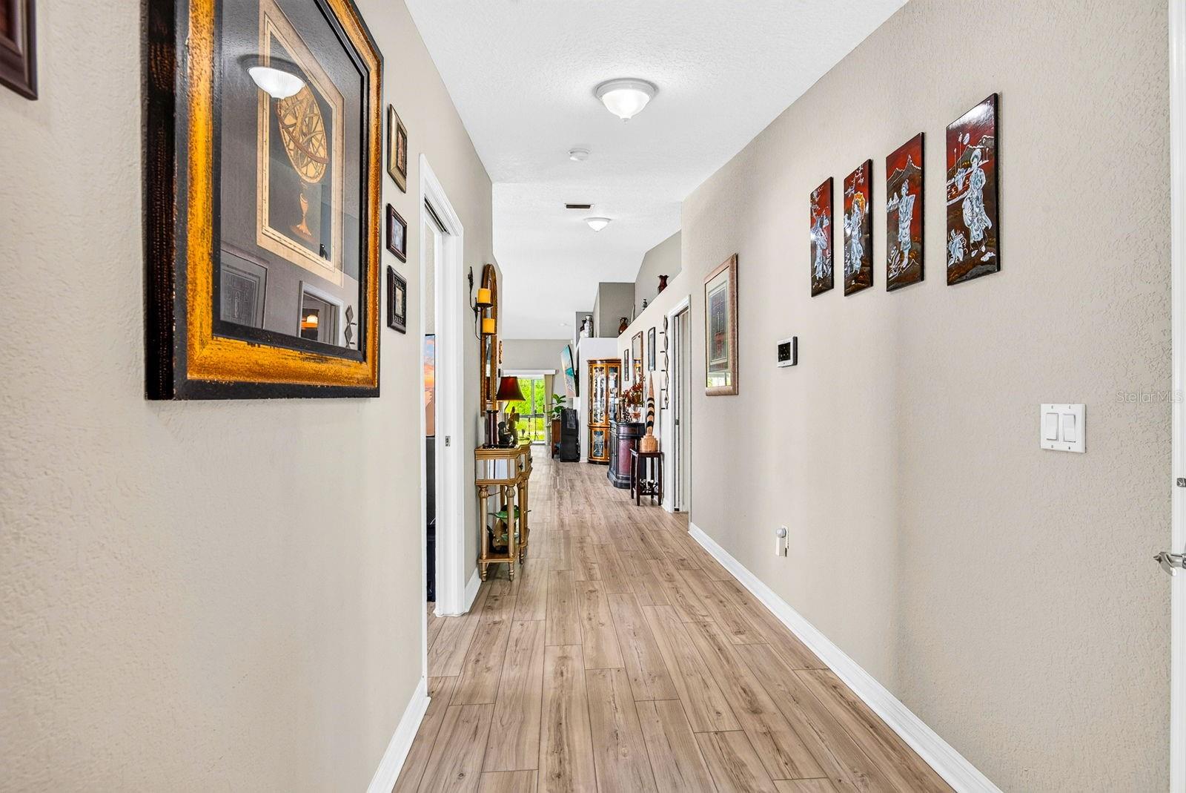
Set in a private Cul-de-sac in Melrose Gardens, a small enclave of just 26 homes within the larger Tara community, this beautifully renovated villa reflects more than $100,000 in exceptional upgrades, offering comfortable, low-maintenance living. At the heart of the home is a true chef's kitchen, brought to life through a complete redesign that opens gracefully into the living and dining areas beyond. Premium finishes, custom cabinetry with generous storage, and a layout equally suited to easy everyday meals and elegant entertaining make this the undisputed showpiece of the home. That same exceptional standard continues throughout this 3-bedroom, 2-bath home with a 2-car garage: gorgeous new flooring, fresh designer paint, and beautifully remodeled bathrooms featuring quartz countertops and glass shower enclosures. New window treatments, dimmable lighting, and new ceiling fans complete an impeccably finished interior. The primary suite is a genuine retreat, with dual sinks, a separate vanity area, an expansive walk-in shower, and a custom-designed walk-in closet offering the kind of storage most homes simply can't match. A second bedroom sits privately at the opposite end of the home, providing a comfortable sense of privacy for family and visitors, while the third, fitted with elegant pocket doors, adapts effortlessly into a home office, den, reading room or additional guest space. Beyond the main living areas, the enclosed lanai opens to sweeping views of the ninth fairway at Tara Preserve Golf Course, a rare, uninterrupted stretch of green that feels like a private extension of the home. The back of the home faces east, so the living areas fill with soft morning light, while the screened front porch is the perfect place to watch the sunset unfold each evening. Major exterior improvements complete the picture: a brand-new tile roof, a freshly painted exterior, a newer A/C system, and handsome pavers lining the front walkway. Every major system and surface has already been beautifully addressed. The large majority of homes in Tara come with a mandatory membership in Tara's championship private golf course and country club. This home is one of fewer than 8% of homes in Tara with no membership obligation. Ownership of this home starts with a simple monthly HOA of approximately $345, which includes internet and cable, full roof repair and replacement, and general exterior and grounds upkeep. Residents can either add a Social Membership for a one-time $1,525 fee and about $245 a month for full use of the clubhouse, heated pool, jacuzzi, steam room, fitness center, tennis, pickleball and bocce courts, plus a lively calendar of social events, or upgrade to a full Golf Membership to add unlimited access to Tara's championship private golf course.
| 18 hours ago | Listing updated with changes from the MLS® | |
| yesterday | Status changed to Active | |
| yesterday | Listing first seen on site |

Listing information is provided by Participants of the Stellar MLS. IDX information is provided exclusively for personal, non-commercial use, and may not be used for any purpose other than to identify prospective properties consumers may be interested in purchasing. Information is deemed reliable but not guaranteed. Properties displayed may be listed or sold by various participants in the MLS Copyright 2026, Stellar MLS.
Last checked: 2026-09-04 12:47 AM EDT