Save
Ask
Tour
Hide
Share
$729,000
New Listing

2400 EZZELL COURT
SARASOTA, FL 34237

For Sale|Condominium|Active
3
Beds
3
Total Baths
3
Full Baths
1,876
SqFt
$389
/SqFt
2022
Built
Subdivision:
PAYNE PARK VILLAGE PH II
County:
Sarasota
Call Now: 941-685-5565
Is this the listing for you? We can help make it yours.
941-685-5565
2400 EZZELL COURT2400 EZZELL COURT2400 EZZELL COURT2400 EZZELL COURT
Save
Ask
Tour
Hide
Share

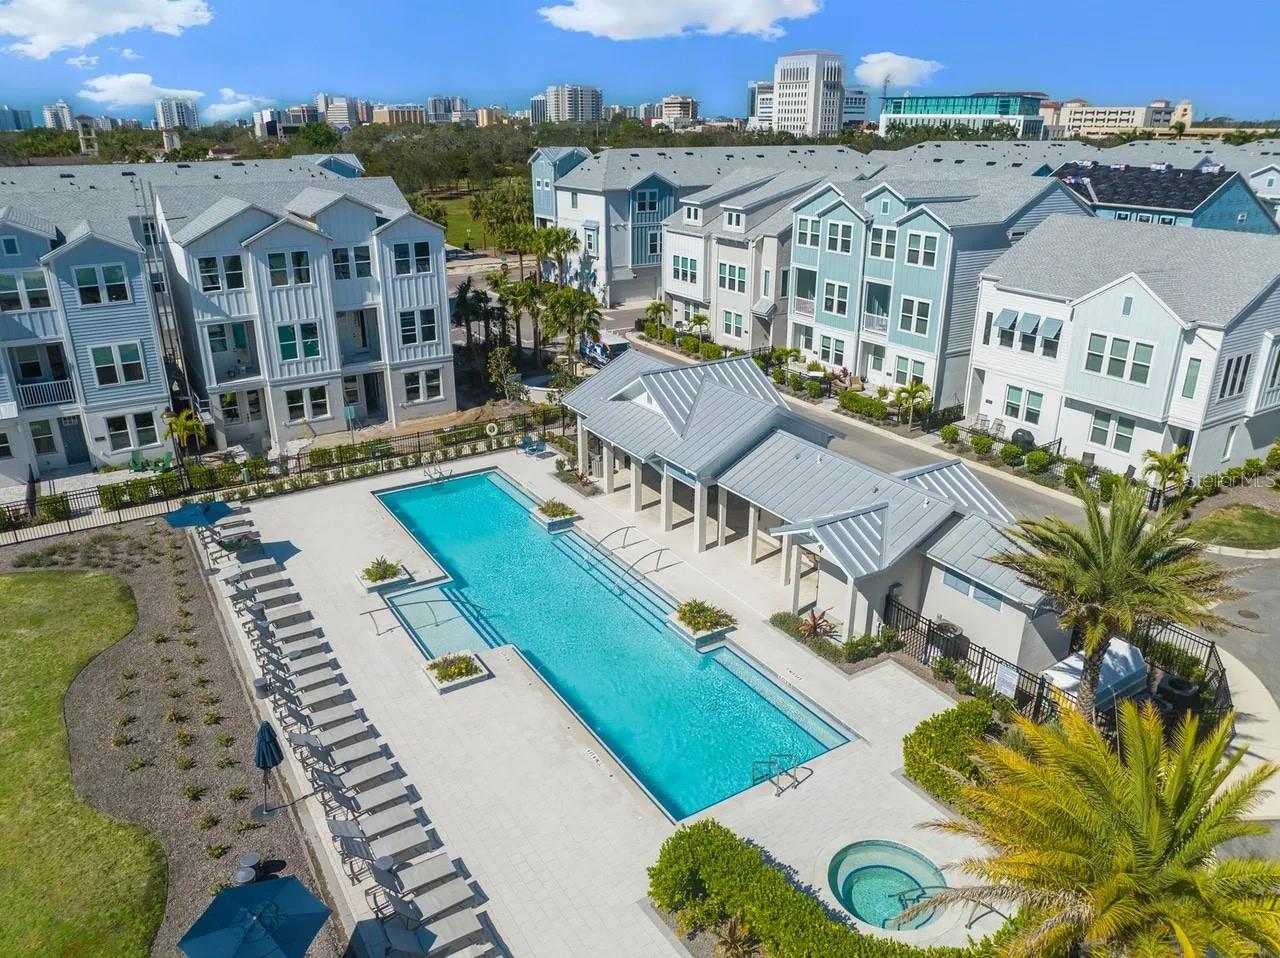
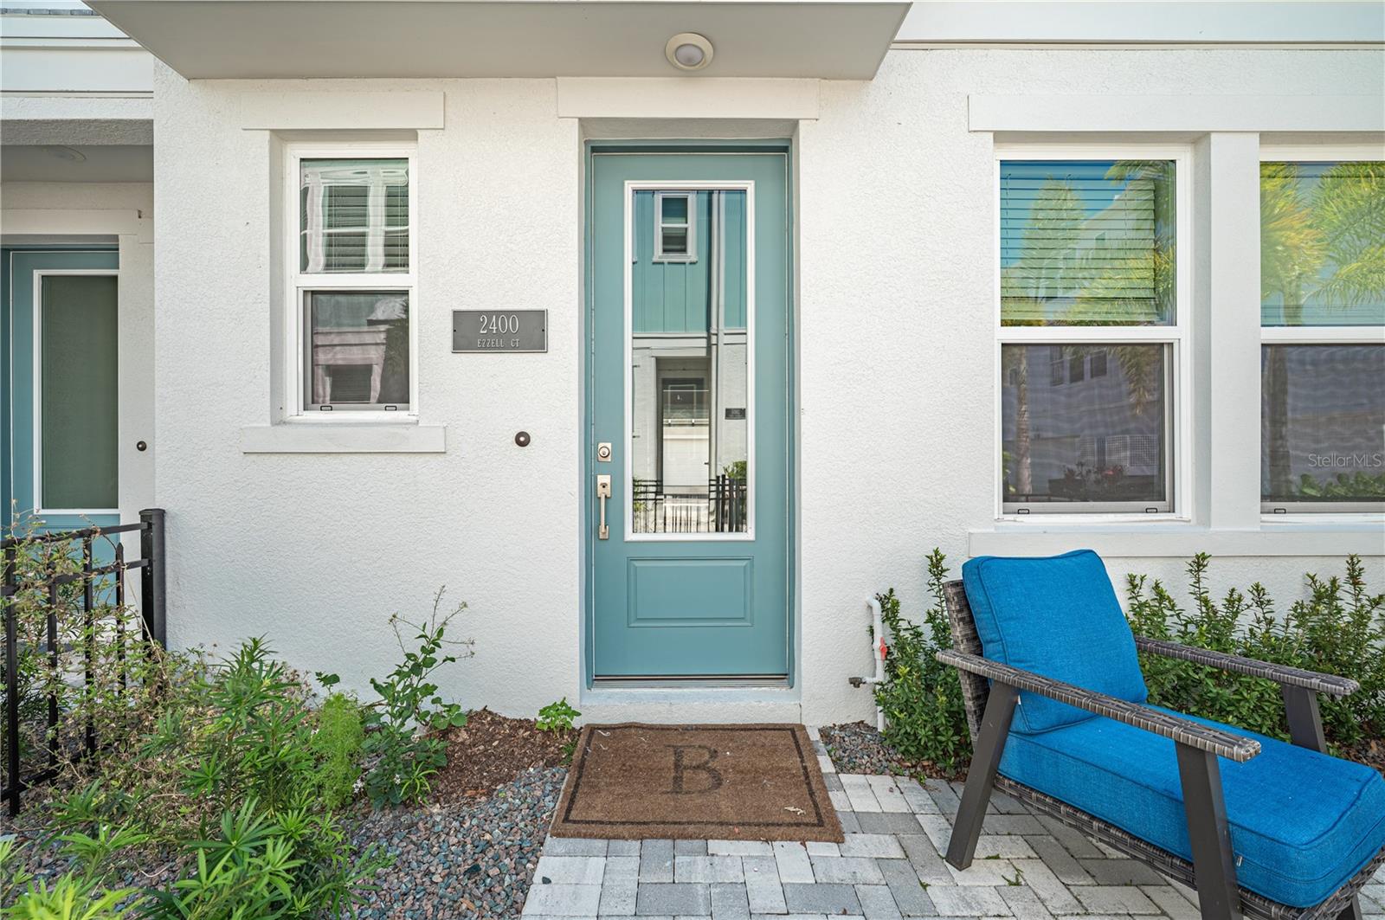
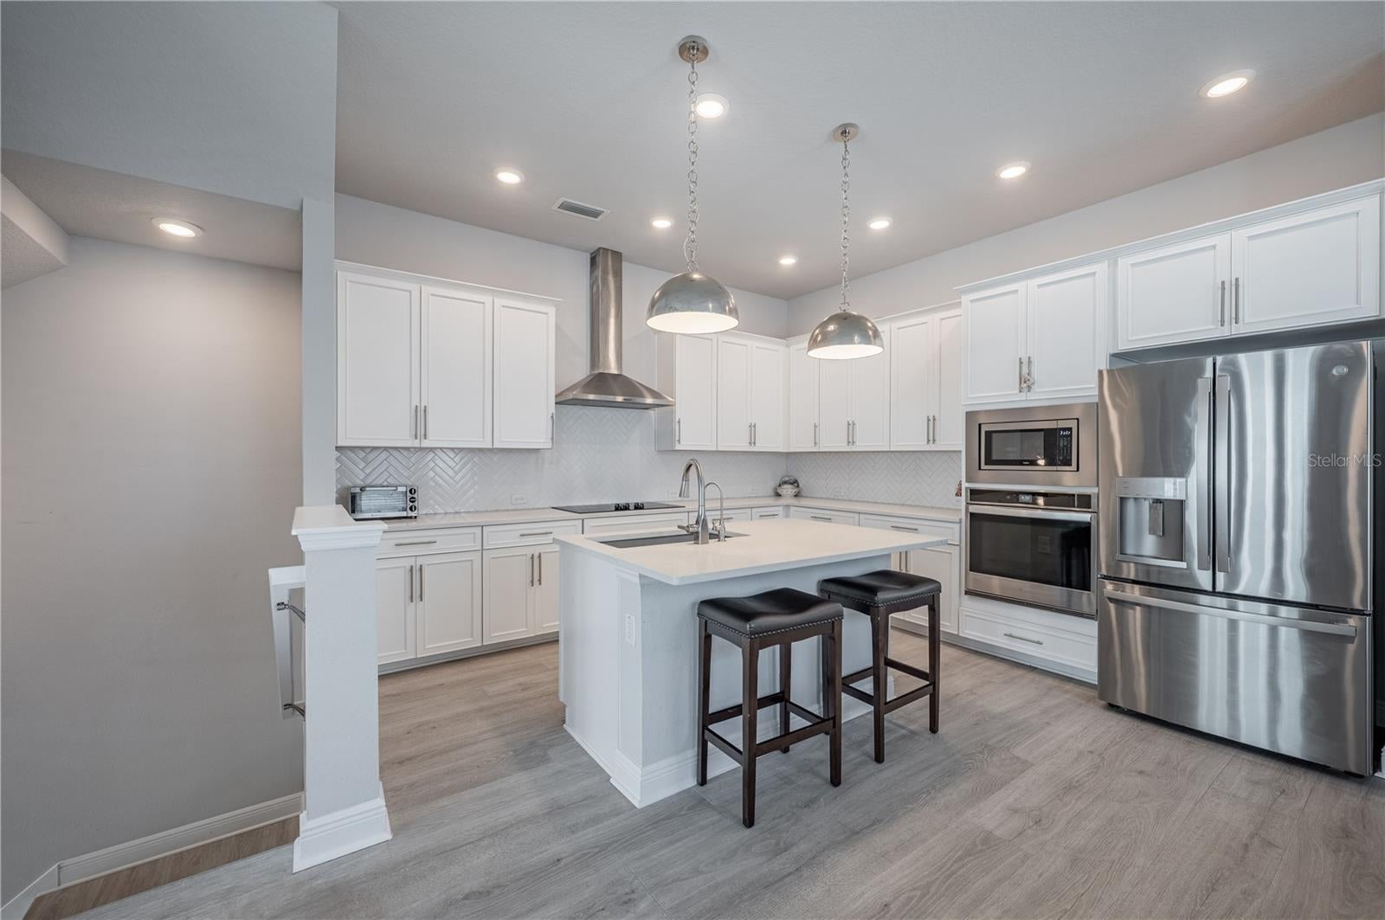
Location, floorplan and quality of life: Payne Park Village is between the Legacy Trail, a 29-acre park with a playground and a tennis club and two blocks from Main Street in downtown Sarasota. This townhouse community is only a few years old; original owner. This corner unit provides plenty of natural light--and large rooms with high ceilings. Each floor of this 3-bedroom townhouse has an ensuite bedroom. This split floor plan is ideal for privacy or for couples working from home. The gourmet kitchen is equipped with modern stainless steel appliances, granite countertops, and tall 'soft close' cabinets and drawers. There is a charming front courtyard for entertaining or relaxing outside. Residents can enjoy outdoor living spaces, including a heated lap-pool, hot tub, lawn and dog park. The property includes a two-car garage, providing secure and convenient parking options. There is also guest parking nearby. Payne Park Village is a sought-after neighborhood known for its proximity to downtown Sarasota, offering easy access to cultural venues, events, dining, shopping, and entertainment options.

Save
Ask
Tour
Hide
Share
Listing Snapshot
Price 
$729,000
Days On Site 
0 Days
Bedrooms 
3
Inside Area (SqFt) 
1,876 sqft
Total Baths 
3
Full Baths 
3
Partial Baths 
N/A
Lot Size 
0.04 Acres
Year Built 
2022
MLS® Number 
A4704666
Status 
Active
Property Tax 
$9,057.89
HOA/Condo/Coop Fees 
$653.97 monthly
Sq Ft Source 
Public Records
Friends & Family
Recent Activity
3 hours agoListing updated with changes from the MLS®
7 hours agoListing first seen on site
General Features
Acres 
0.04
Attached Garage 
Yes
Direction Faces 
North
Foundation 
Slab
Garage 
Yes
Garage Spaces 
2
Levels 
Three Or More
Number Of Stories 
3
Parking 
Garage Door OpenerGarage Faces RearGuestOff StreetOn StreetAttached
Pets 
Cats OKDogs OK
Property Sub Type 
Condominium
Security 
Secured Garage/ParkingSmoke Detector(s)
Sewer 
Public Sewer
SqFt Total 
2521
Water Source 
Public
Zoning 
DTE
Interior Features
Appliances 
Convection OvenDishwasherDisposalDryerElectric Water HeaterExhaust FanIce MakerMicrowaveRangeRange HoodRefrigeratorWasher
Cooling 
Central Air
Flooring 
Laminate
Furnished 
Unfurnished
Heating 
CentralElectric
Interior 
High Ceilings
Laundry Features 
Laundry Room
Spa 
Yes
Bedroom 1 
Dimensions - 13x10Level - FirstFeatures - Stone Counters
Bedroom 2 
Dimensions - 10x13Level - Second
Dining Room 
Dimensions - 8x12Level - Second
Kitchen 
Dimensions - 13x13Level - SecondFeatures - Granite Counters, Kitchen Island
Living Room 
Dimensions - 15x12Level - Second
Master Bedroom 
Dimensions - 19x11Level - ThirdFeatures - Double Vanity, Granite Counters
Save
Ask
Tour
Hide
Share
Exterior Features
Construction Details 
Block
Exterior 
Dog RunFire PitGardenLighting
Patio And Porch 
Front Porch
Pool Features 
GuniteHeatedIn GroundLapTile
Roof 
Shingle
Spa 
Yes
Spa Features 
HeatedIn Ground
Community Features
Association Dues 
653.97
Community Features 
PoolSidewalks
HOA Fee Frequency 
Monthly
MLS Area 
34237 - Sarasota
Roads 
Asphalt
Township 
36S
Schools
School District
Unknown
Elementary School
Alta Vista Elementary
Middle School
Booker Middle
High School
Sarasota High
Listing courtesy of PREFERRED SHORE LLC (941) 228-0091


Listing information is provided by Participants of the Stellar MLS. IDX information is provided exclusively for personal, non-commercial use, and may not be used for any purpose other than to identify prospective properties consumers may be interested in purchasing. Information is deemed reliable but not guaranteed. Properties displayed may be listed or sold by various participants in the MLS Copyright 2026, Stellar MLS.
Last checked: 2026-09-03 10:00 PM EDT

Neighborhood & Commute
Source: Walkscore
Disclosure: Community information and market data powered by Constellation Data Labs. Information is deemed reliable but not guaranteed.
Save
Ask
Tour
Hide
Share