Save
Ask
Tour
Hide
Share
$230,000
New Listing

5146 NORTHRIDGE ROAD 301
SARASOTA, FL 34238

For Sale|Condominium|Active
2
Beds
2
Total Baths
2
Full Baths
1,289
SqFt
$178
/SqFt
1999
Built
Subdivision:
SERENADE ON PALMER RANCH
County:
Sarasota
Call Now: 941-685-5565
Is this the listing for you? We can help make it yours.
941-685-5565
5146 NORTHRIDGE ROAD 3015146 NORTHRIDGE ROAD 3015146 NORTHRIDGE ROAD 3015146 NORTHRIDGE ROAD 301
Save
Ask
Tour
Hide
Share

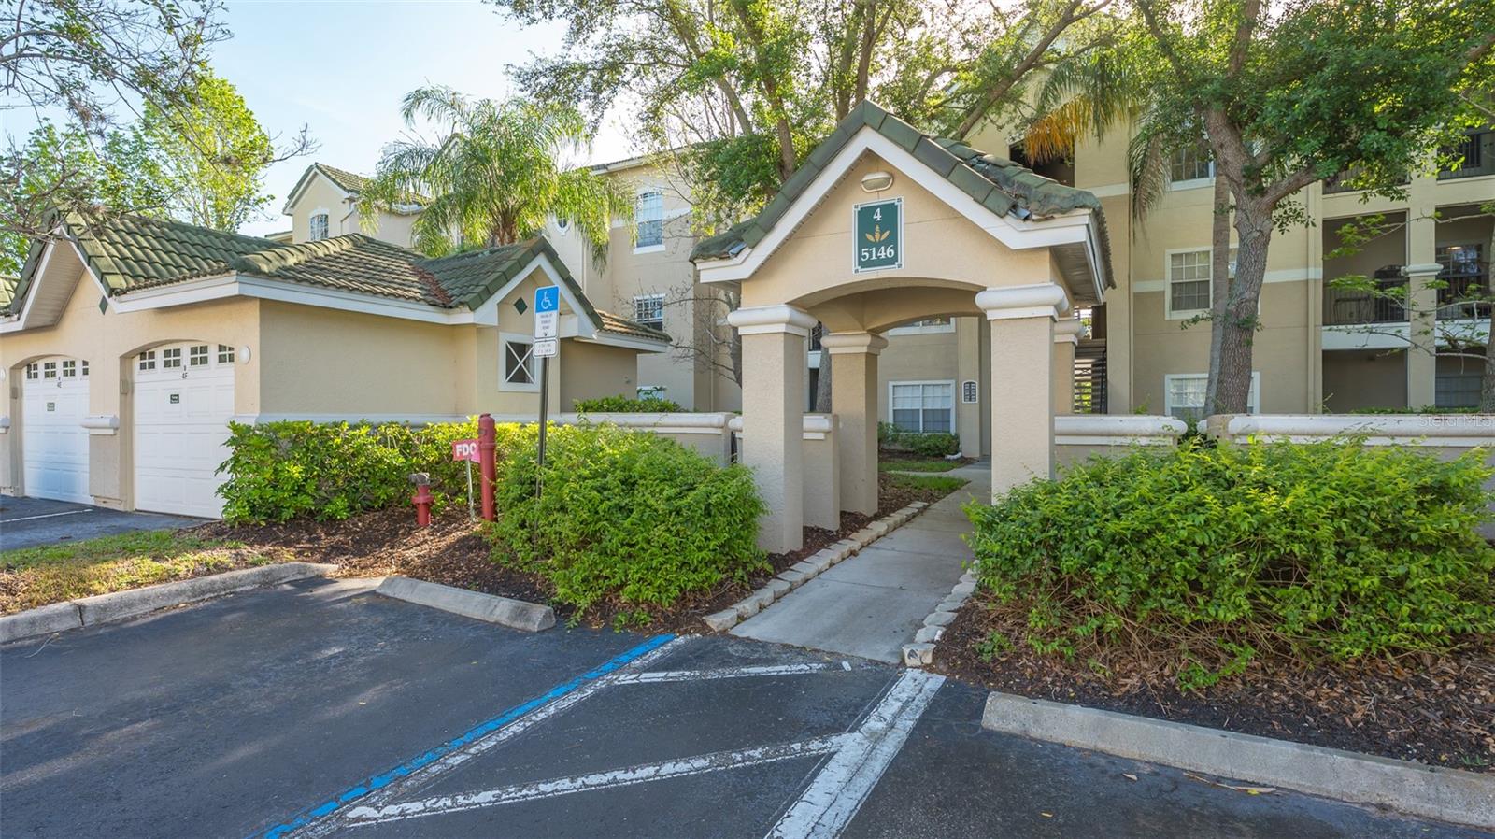
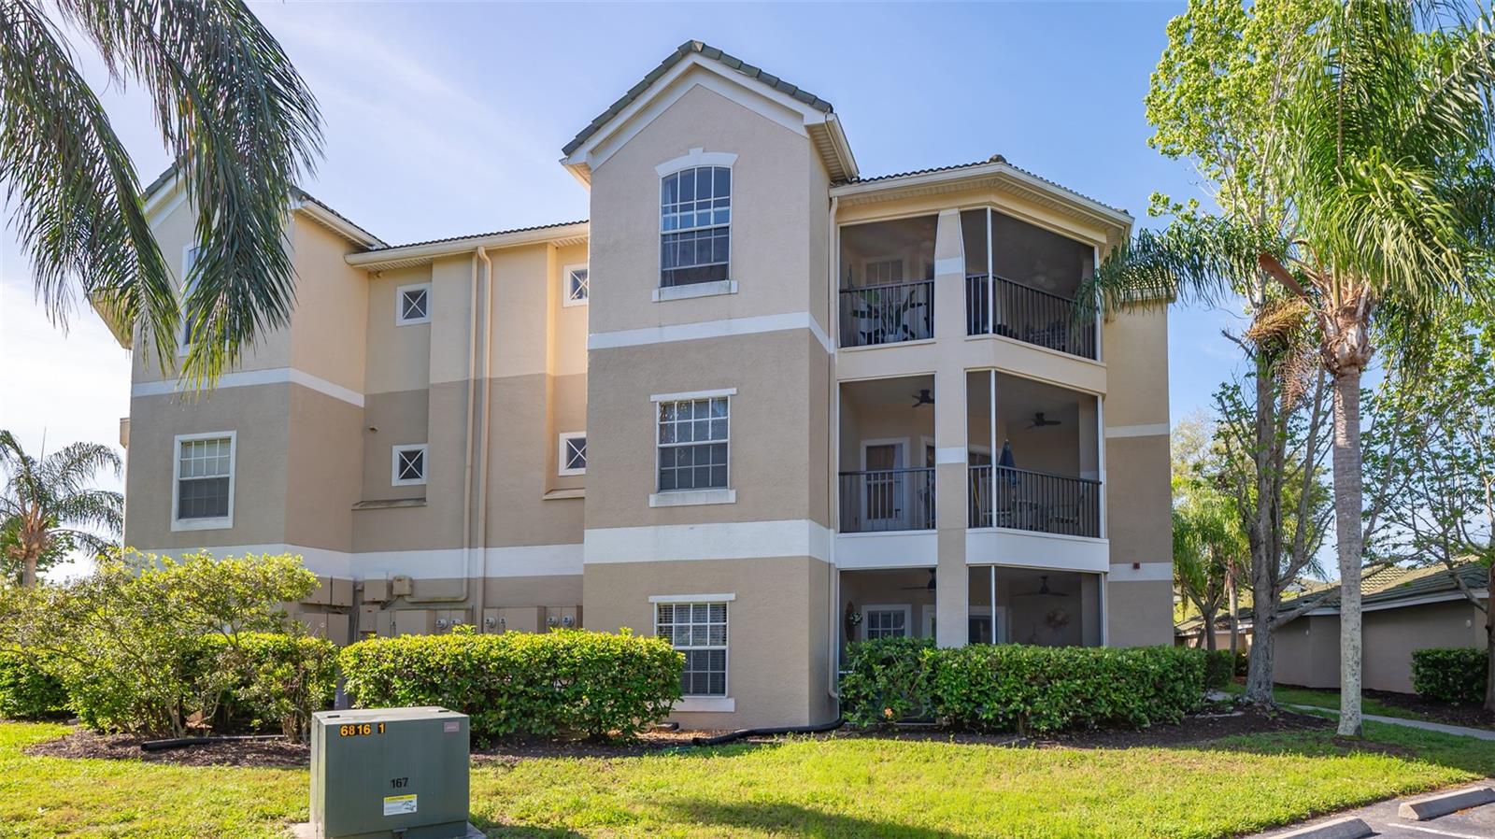
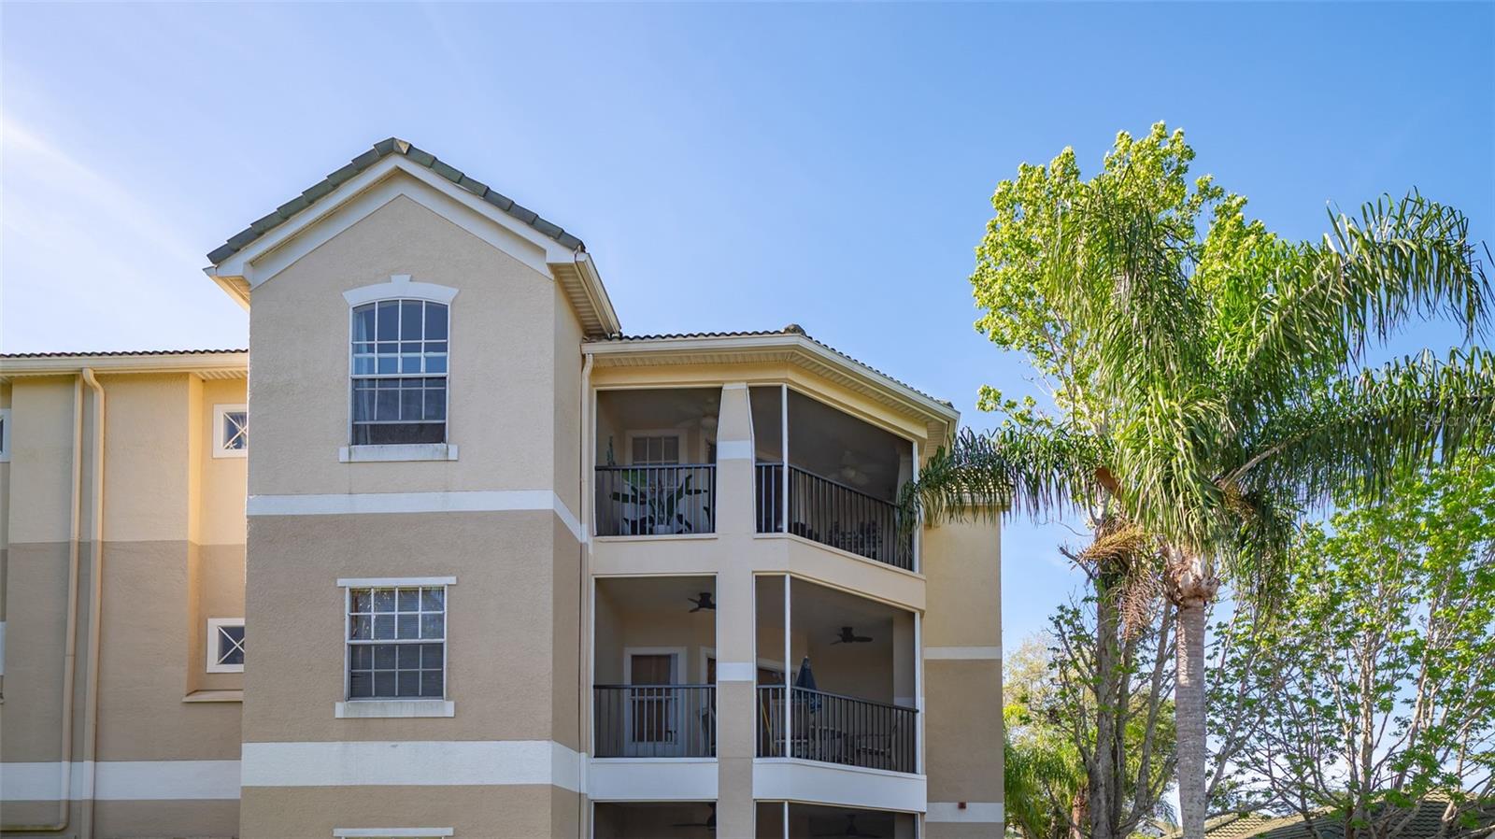
NEW ROOF. A wonderful opportunity to own one of the most spectacular units in Serenade on the Palmer Ranch. This property comes with both a GARAGE and a CARPORT. Expansive 10-foot ceilings greet you as you enter this fully renovated unit, completed to the highest standards. Light oak washed ceramic tile throughout with hand crafted cabinetry in the kitchen and both baths, are just a few of the features present in this beautiful unit. The kitchen, complete with Kitchen Aid refrigerator, cooktop, oven, microwave and dishwasher, is a cook's dream. Included are Moen fixtures, quartz counter tops, glass tile backsplash, large sink, just to name a few. The spacious and tastefully appointed living area opens to a large wrap-around screened balcony, the largest kind in the community. Each of the bedrooms are generous in size with large walk-in closets. Each bath has been completely renovated with high end features to rival any new construction. All interior doors were replaced with solid wood doors. The interior laundry with Maytag appliances, has its own set of cabinets for additional storage. Both the water heater and AC unit were replaced in 2018 during the extensive renovation. Serenade is a desirable Palmer Ranch community with two heated swimming pools, hot tub, tennis, basketball, fitness center, clubhouse, shared outdoor grills and a designated car washing station. Walking distance to Publix and a short distance to the Legacy Trail. It's your turn to live the dream.

Save
Ask
Tour
Hide
Share
Listing Snapshot
Price 
$230,000
Days On Site 
0 Days
Bedrooms 
2
Inside Area (SqFt) 
1,289 sqft
Total Baths 
2
Full Baths 
2
Partial Baths 
N/A
Lot Size 
N/A
Year Built 
1999
MLS® Number 
A4704703
Status 
Active
Property Tax 
$2,666.43
HOA/Condo/Coop Fees 
$633
Sq Ft Source 
Public Records
Friends & Family
Recent Activity
4 hours agoListing updated with changes from the MLS®
13 hours agoListing first seen on site
General Features
Carport 
1
Direction Faces 
South
Foundation 
Slab
Garage 
Yes
Garage Spaces 
1
Levels 
One
Number Of Stories 
3
Parking 
CoveredGarage Door OpenerGuestOpen
Pets 
Yes
Property Sub Type 
Condominium
Security 
Fire AlarmFire Sprinkler SystemGated CommunitySecured Garage/ParkingSecurity GateSmoke Detector(s)
Sewer 
Public Sewer
SqFt Total 
1379
Style 
Custom
Utilities 
Cable AvailableCable ConnectedElectricity ConnectedSewer ConnectedUnderground UtilitiesWater Connected
Water Source 
Public
Zoning 
RSF3
Interior Features
Appliances 
Convection OvenCooktopDishwasherDisposalDryerExhaust FanMicrowaveRange HoodRefrigeratorWasher
Cooling 
Central Air
Flooring 
Ceramic Tile
Furnished 
Furnished
Heating 
Electric
Interior 
High CeilingsStone CountersVaulted Ceiling(s)
Laundry Features 
InsideLaundry Closet
Window Features 
Window CoveringsWindow Treatments
Balcony/Porch/Lanai 
Dimensions - 5x10Level - First
Bathroom 2 
Level - First
Bedroom 2 
Dimensions - 11x12Level - First
Dining Room 
Dimensions - 9x10Level - First
Kitchen 
Dimensions - 9x9Level - First
Living Room 
Dimensions - 12x15Level - First
Master Bathroom 
Level - First
Master Bedroom 
Dimensions - 11x14Level - First
Save
Ask
Tour
Hide
Share
Exterior Features
Construction Details 
Cement SidingStuccoFrame
Exterior 
BalconyLightingOutdoor GrillPrivate EntranceStorageTennis Court(s)
Fencing 
Fenced
Lot Features 
GreenbeltLandscapedLevelPaved
Patio And Porch 
CoveredScreenedWrap Around
Roof 
ConcreteTile
View 
GardenTrees/Woods
Waterview 
GardenTrees/Woods
Windows/Doors 
Window CoveringsWindow Treatments
Community Features
Association Amenities 
Basketball CourtClubhouseFitness CenterGatedPoolRecreation FacilitiesSpa/Hot TubTennis Court(s)
Community Features 
GatedClubhouseFitness CenterPoolSidewalksTennis Court(s)Street Lights
Financing Terms Available 
CashConventional
MLS Area 
34238 - Sarasota/Sarasota Square
Roads 
Asphalt
Township 
37S
Schools
School District
Unknown
Elementary School
Ashton Elementary
Middle School
Sarasota Middle
High School
Riverview High
Listing courtesy of MICHAEL SAUNDERS & COMPANY (941) 468-9286


Listing information is provided by Participants of the Stellar MLS. IDX information is provided exclusively for personal, non-commercial use, and may not be used for any purpose other than to identify prospective properties consumers may be interested in purchasing. Information is deemed reliable but not guaranteed. Properties displayed may be listed or sold by various participants in the MLS Copyright 2026, Stellar MLS.
Last checked: 2026-09-03 09:49 PM EDT

Neighborhood & Commute
Source: Walkscore
Disclosure: Community information and market data powered by Constellation Data Labs. Information is deemed reliable but not guaranteed.
Save
Ask
Tour
Hide
Share