Save
Ask
Tour
Hide
Share
$2,177,000
1 Day On Site

11153 PRICE LANE LANE N
MYAKKA CITY, FL 34251

For Sale|Single Family Residence|Active
3
Beds
3
Total Baths
3
Full Baths
3,095
SqFt
$703
/SqFt
2027
Built
Subdivision:
SOLETA
County:
Manatee
Call Now: 941-685-5565
Is this the listing for you? We can help make it yours.
941-685-5565
11153 PRICE LANE LANE N
Save
Ask
Tour
Hide
Share

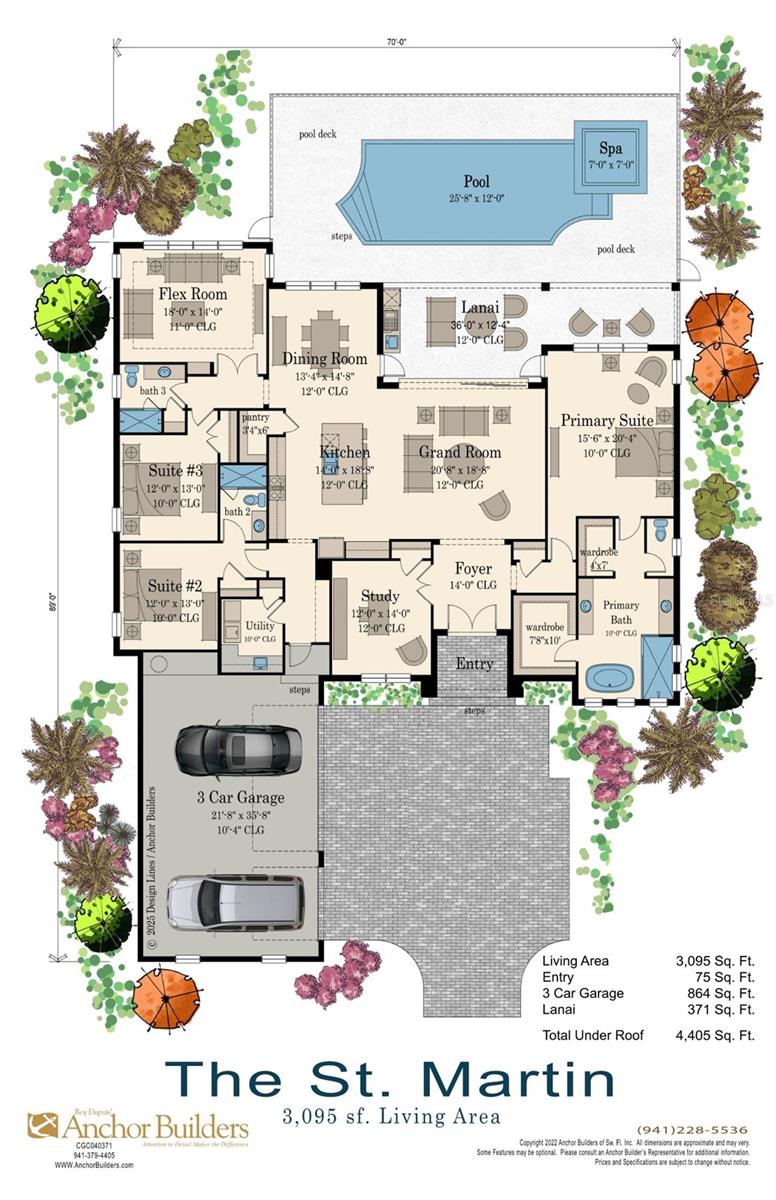
Pre-Construction. To be built. Pre-Construction. To be built. Classic architectural design with resort-style luxuries that include generously designed spaces that enjoy expansive lake views from the Foyer, Grand Room, Kitchen, Dining, Primary Suite and Flex Room. From the moment you enter, the welcoming sense of arrival in the Grand Foyer and elegant Grand Room sets the tone for this very livable home plan. The kitchen is designed for both everyday living and effortless entertaining, featuring Wolf and Sub-Zero appliances, quartz countertops, and a large center island. A spacious Primary Suite offers sweeping lake views, his-and-her walk-in closets, and a luxurious Primary Bath. Three Bedrooms, three Baths, a Flex room, and a Study provide versatile spaces for work, golfing guests, and everyday living. The screen-enclosed outdoor living area features a covered lanai and a well-appointed outdoor kitchen with an Alfresco 36” gas grill, hood, sink, and Sub-Zero undercounter refrigerator. The pool and heated spa complete the Soleta golf-centric resort-feel Florida lifestyle. You can customize the floor plan and finishes to suit your unique tastes and also to the way you live.

Save
Ask
Tour
Hide
Share
Listing Snapshot
Price 
$2,177,000
Days On Site 
1 Day
Bedrooms 
3
Inside Area (SqFt) 
3,095 sqft
Total Baths 
3
Full Baths 
3
Partial Baths 
N/A
Lot Size 
0.5 Acres
Year Built 
2027
MLS® Number 
A4704930
Status 
Active
Property Tax 
$5,952
HOA/Condo/Coop Fees 
$333 monthly
Sq Ft Source 
Builder
Friends & Family
Recent Activity
11 hours agoListing updated with changes from the MLS®
yesterdayListing first seen on site
General Features
Acres 
0.5
Attached Garage 
Yes
Direction Faces 
West
Foundation 
BlockSlab
Garage 
Yes
Garage Spaces 
3
Green Energy Efficient 
AppliancesHVACInsulation
Home Warranty 
Yes
Levels 
One
Parking 
DrivewayGarage Door OpenerGarage Faces SideGarageAttached
Pets 
Dogs OK
Property Condition 
New Construction
Property Sub Type 
Single Family Residence
Security 
Gated CommunitySecurity SystemSecurity System OwnedSmoke Detector(s)
Sewer 
Septic TankAerobic Septic
SqFt Total 
4405
Style 
Traditional
Utilities 
Propane
Water Source 
PrivateWell
Zoning 
PD-R
Interior Features
Appliances 
DishwasherDisposalGas Water HeaterMicrowaveRangeRange HoodRefrigerator
Cooling 
Central Air
Fireplace 
Yes
Fireplace Features 
Electric
Flooring 
CarpetCeramic TileHardwood
Furnished 
Unfurnished
Heating 
Electric
Interior 
Eat-in KitchenHigh CeilingsOpen FloorplanTray Ceiling(s)Walk-In Closet(s)
Laundry Features 
Laundry Room
Spa 
Yes
Bedroom 2 
Dimensions - 12x13Level - First
Bedroom 3 
Dimensions - 12x13Level - First
Dining Room 
Dimensions - 13x14Level - First
Great Room 
Dimensions - 20x18Level - First
Kitchen 
Dimensions - 14x18Level - First
Master Bedroom 
Dimensions - 15x20Level - First
Save
Ask
Tour
Hide
Share
Exterior Features
Construction Details 
BlockStucco
Exterior 
Outdoor GrillOutdoor Kitchen
Lot Features 
ClearedLevelPrivatePavedWaterfront
Pool Features 
GuniteHeatedIn GroundSalt WaterScreen EnclosurePrivate
Private Pool 
Yes
Roof 
Tile
Spa 
Yes
Spa Features 
In Ground
View 
LakeWater
Waterfront 
Yes
Waterfront Features 
Lake PrivilegesLake Front
Waterview 
LakeWater
Community Features
Association Amenities 
Cable TVFitness CenterGatedGolf CoursePoolSauna
Association Fee 
$333.0
Association Fee Frequency 
Monthly
Community Features 
GatedClubhouseFitness CenterGolfPoolRestaurantSidewalksTennis Court(s)
MLS Area 
34251 - Myakka City
Roads 
Paved
Listing courtesy of ANCHOR REALTY OF S W FL INC (941) 379-4405


Listing information is provided by Participants of the Stellar MLS. IDX information is provided exclusively for personal, non-commercial use, and may not be used for any purpose other than to identify prospective properties consumers may be interested in purchasing. Information is deemed reliable but not guaranteed. Properties displayed may be listed or sold by various participants in the MLS Copyright 2026, Stellar MLS.
Last checked: 2026-09-29 05:38 PM EDT

Neighborhood & Commute
Source: Walkscore
Disclosure: Community information and market data powered by Constellation Data Labs. Information is deemed reliable but not guaranteed.
Save
Ask
Tour
Hide
Share