Save
Ask
Tour
Hide
Share
$450,000
1 Day On Site

9540 SANDY BLUFFS CIRCLE
PARRISH, FL 34219

For Sale|Single Family Residence|Active
4
Beds
2
Total Baths
2
Full Baths
1,635
SqFt
$275
/SqFt
2023
Built
Subdivision:
SAWGRASS LAKES PH I-III
County:
Manatee
Call Now: 941-685-5565
Is this the listing for you? We can help make it yours.
941-685-5565
Upcoming Open Houses
Sat, Sep 5, 11:00 AM - 1:00 PM
9540 SANDY BLUFFS CIRCLE9540 SANDY BLUFFS CIRCLE9540 SANDY BLUFFS CIRCLE9540 SANDY BLUFFS CIRCLE
Save
Ask
Tour
Hide
Share

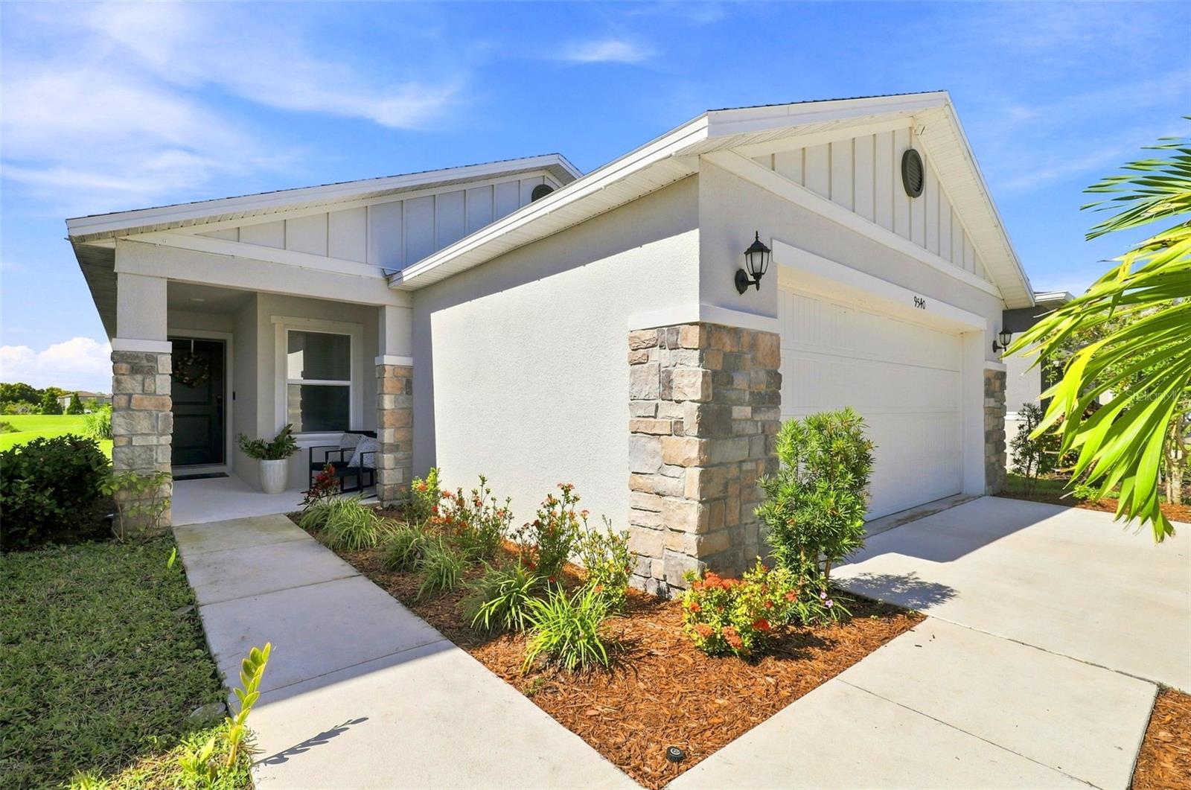
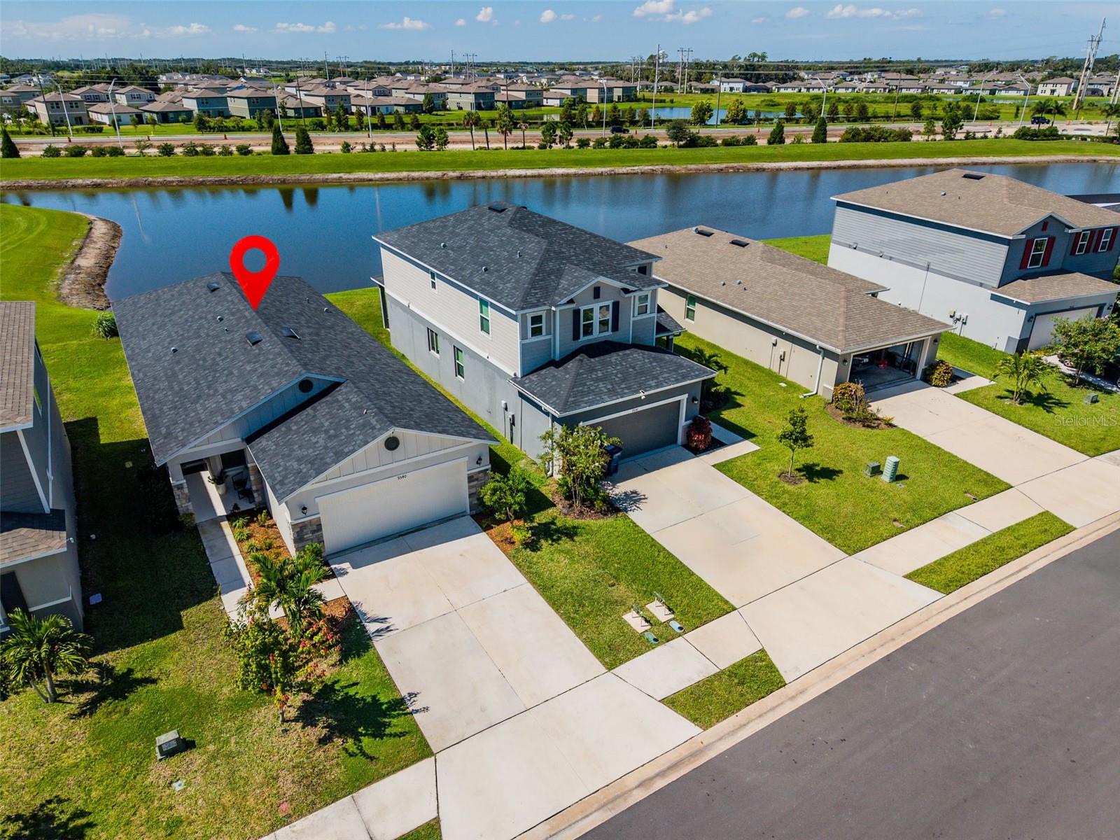
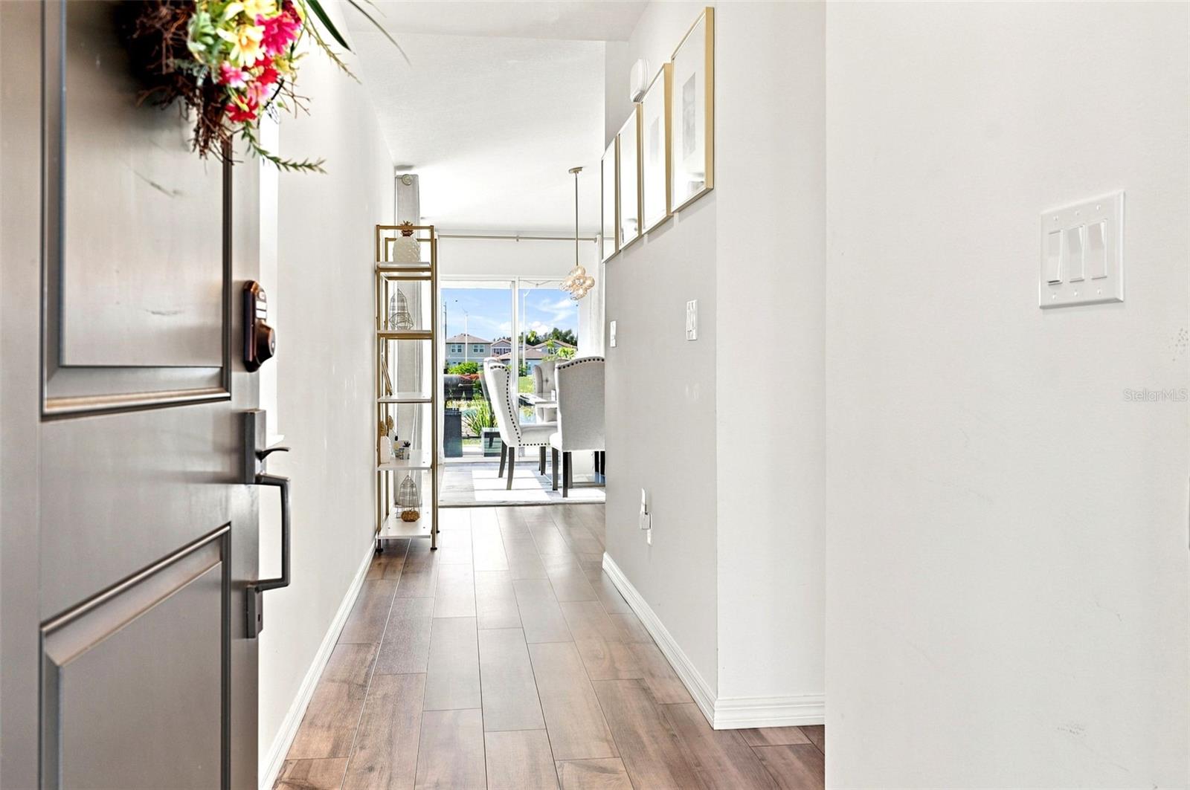
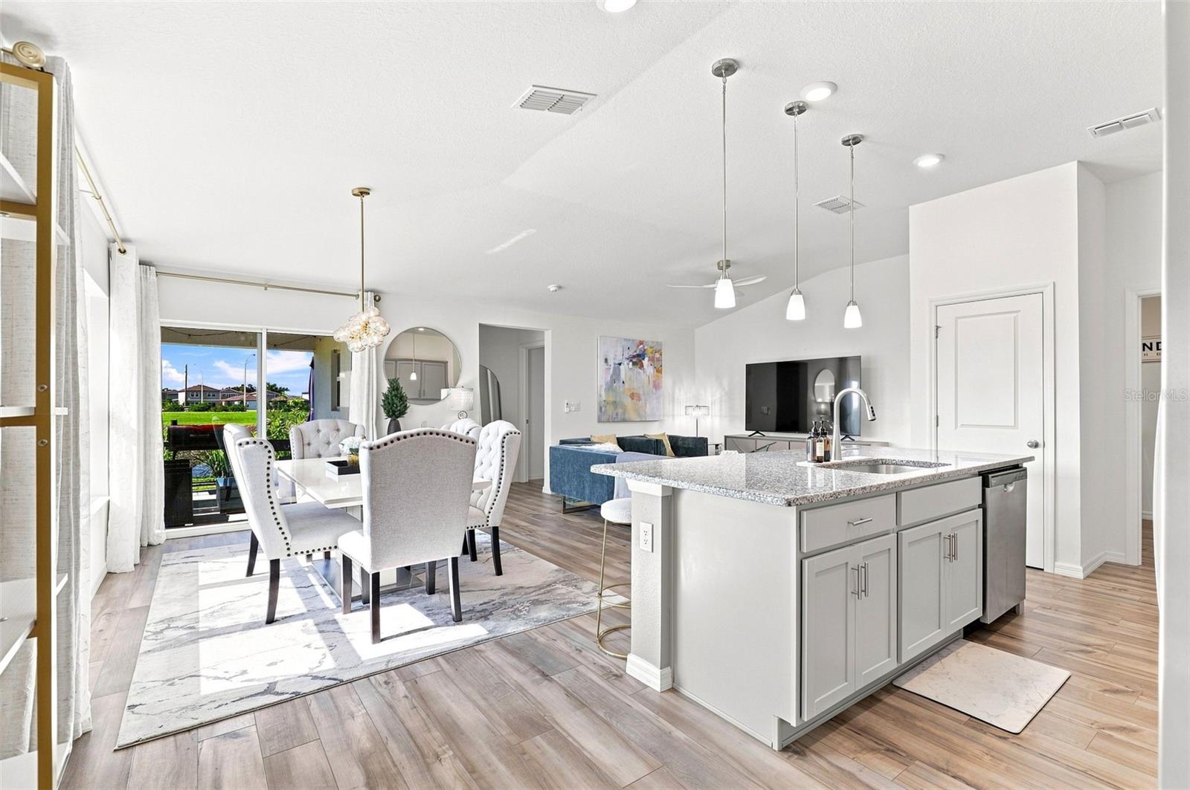
BUYER INCENTIVE – RECEIVE A 1% LENDER CREDIT WITH PREFERRED LENDER! NO CDD! Built in 2023 and originally serving as the model home for Sawgrass Lakes, this move-in-ready home offers modern upgrades and peaceful pond views in the growing Parrish area. The open-concept layout features an updated kitchen that flows seamlessly into the main living and dining areas. The primary suite includes a spacious walk-in shower with a built-in bench. Enjoy added peace of mind with hurricane-impact windows, along with blinds and ceiling fans throughout the home. Attractive stone detailing enhances the exterior, while covered front and rear porches provide the perfect spaces to enjoy Florida living and peaceful pond views. The backyard also features young mango, guava, papaya, and moringa trees, creating your own growing tropical garden. A two-car garage adds convenience and storage. Residents of Sawgrass Lakes enjoy a community pool, clubhouse, and playground. Why wait to build when this former model home offers upgrades already in place and is ready to enjoy!

Save
Ask
Tour
Hide
Share
Listing Snapshot
Price 
$450,000
Days On Site 
1 Day
Bedrooms 
4
Inside Area (SqFt) 
1,635 sqft
Total Baths 
2
Full Baths 
2
Partial Baths 
N/A
Lot Size 
0.11 Acres
Year Built 
2023
MLS® Number 
A4704935
Status 
Active
Property Tax 
$3,814
HOA/Condo/Coop Fees 
$117 monthly
Sq Ft Source 
Public Records
Friends & Family
Recent Activity
18 hours agoListing updated with changes from the MLS®
yesterdayListing first seen on site
General Features
Acres 
0.11
Attached Garage 
Yes
Direction Faces 
Northeast
Foundation 
Slab
Garage 
Yes
Garage Spaces 
2
Levels 
One
Parking 
DrivewayAttached
Pets 
Yes
Property Sub Type 
Single Family Residence
Sewer 
Public Sewer
SqFt Total 
2274
Utilities 
Cable AvailableElectricity ConnectedWater Connected
Water Source 
Public
Zoning 
RESI
Interior Features
Appliances 
DishwasherDisposalMicrowaveRangeRefrigerator
Cooling 
Central Air
Flooring 
CarpetVinyl
Furnished 
Unfurnished
Heating 
Central
Interior 
Eat-in KitchenOpen FloorplanWalk-In Closet(s)
Laundry Features 
Electric Dryer HookupInsideLaundry RoomWasher Hookup
Window Features 
BlindsShuttersStorm Window(s)
Bathroom 2 
Level - FirstFeatures - Ceiling Fan(s)
Bedroom 1 
Level - FirstFeatures - Ceiling Fan(s)
Bedroom 3 
Level - FirstFeatures - Ceiling Fan(s)
Kitchen 
Level - FirstFeatures - Granite Counters
Living Room 
Level - FirstFeatures - Ceiling Fan(s)
Master Bedroom 
Level - First
Save
Ask
Tour
Hide
Share
Exterior Features
Construction Details 
StuccoFrame
Exterior 
Lighting
Lot Features 
PavedWaterfront
Patio And Porch 
CoveredRear Porch
Roof 
Shingle
View 
PondWaterTrees/Woods
Waterfront 
Yes
Waterfront Features 
Pond
Waterview 
PondWaterTrees/Woods
Windows/Doors 
BlindsShuttersStorm Window(s)
Community Features
Association Dues 
351
Community Features 
ClubhousePlaygroundPoolSidewalksStreet Lights
Financing Terms Available 
CashConventionalFHAVA Loan
HOA Fee Frequency 
Quarterly
MLS Area 
34219 - Parrish
Roads 
AsphaltPaved
Township 
33
Schools
School District
Unknown
Elementary School
Barbara A. Harvey Elementary
Middle School
Buffalo Creek Middle
High School
Parrish Community High
Listing courtesy of EXP REALTY LLC (813) 638-7861


Listing information is provided by Participants of the Stellar MLS. IDX information is provided exclusively for personal, non-commercial use, and may not be used for any purpose other than to identify prospective properties consumers may be interested in purchasing. Information is deemed reliable but not guaranteed. Properties displayed may be listed or sold by various participants in the MLS Copyright 2026, Stellar MLS.
Last checked: 2026-09-05 12:54 AM EDT

Neighborhood & Commute
Source: Walkscore
Disclosure: Community information and market data powered by Constellation Data Labs. Information is deemed reliable but not guaranteed.
Save
Ask
Tour
Hide
Share