
5544 DINAH LANESARASOTA, FL 34231
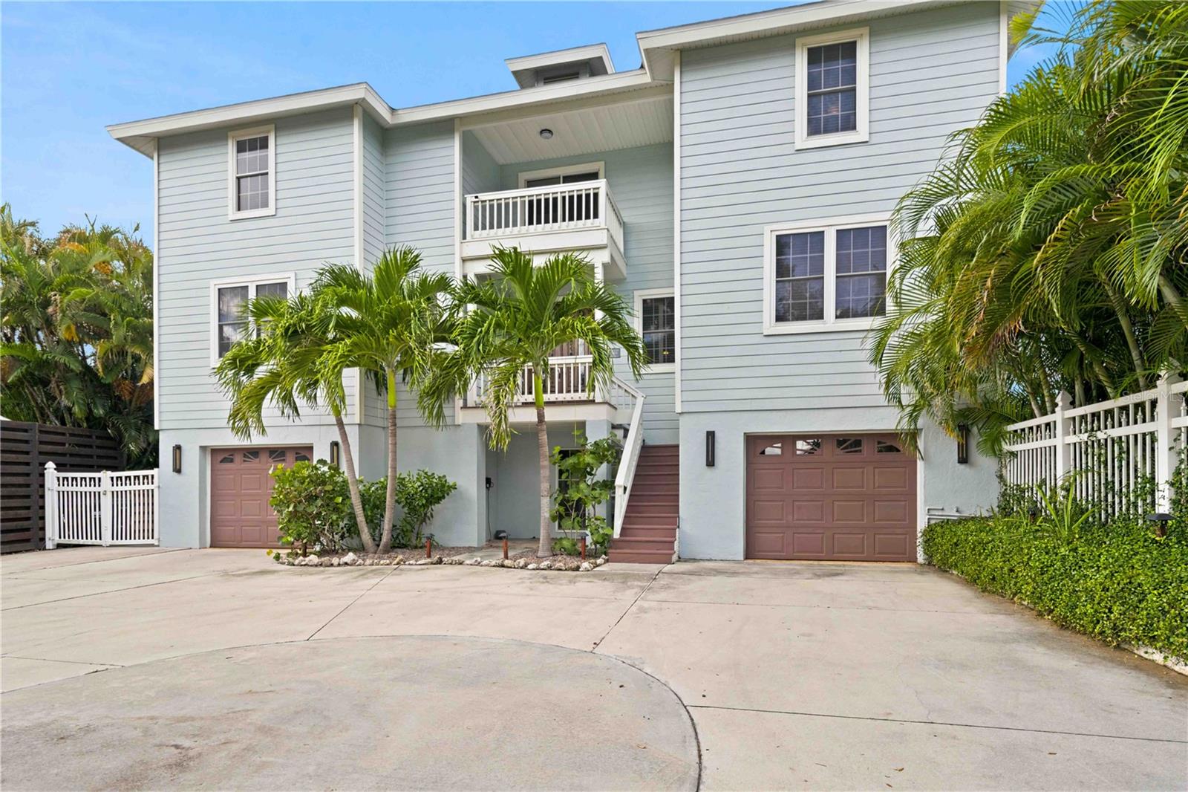
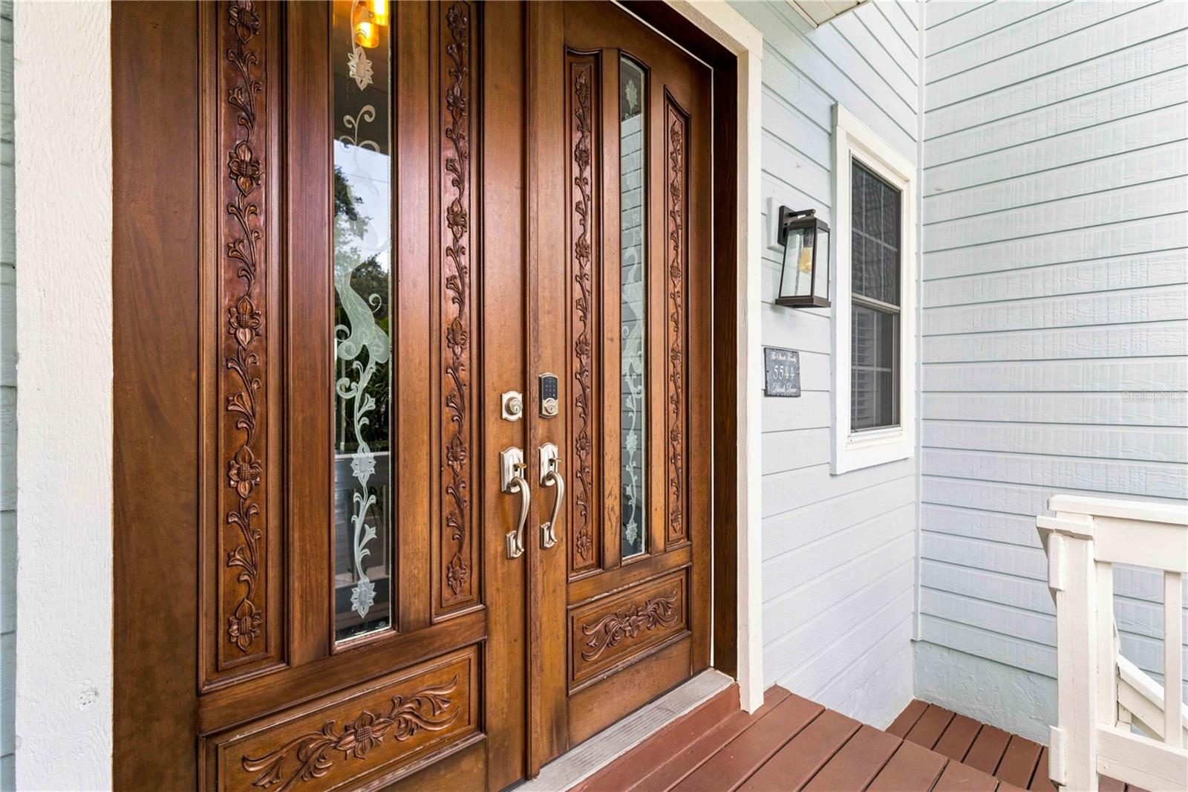
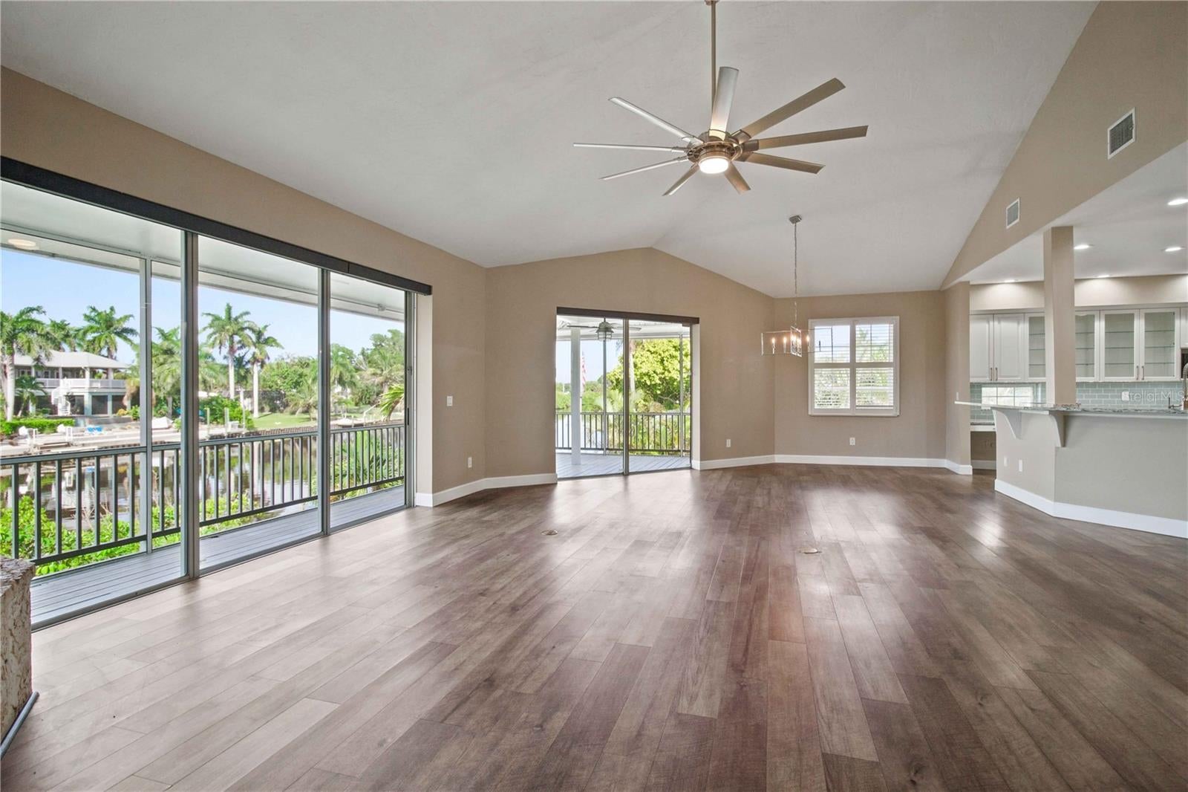
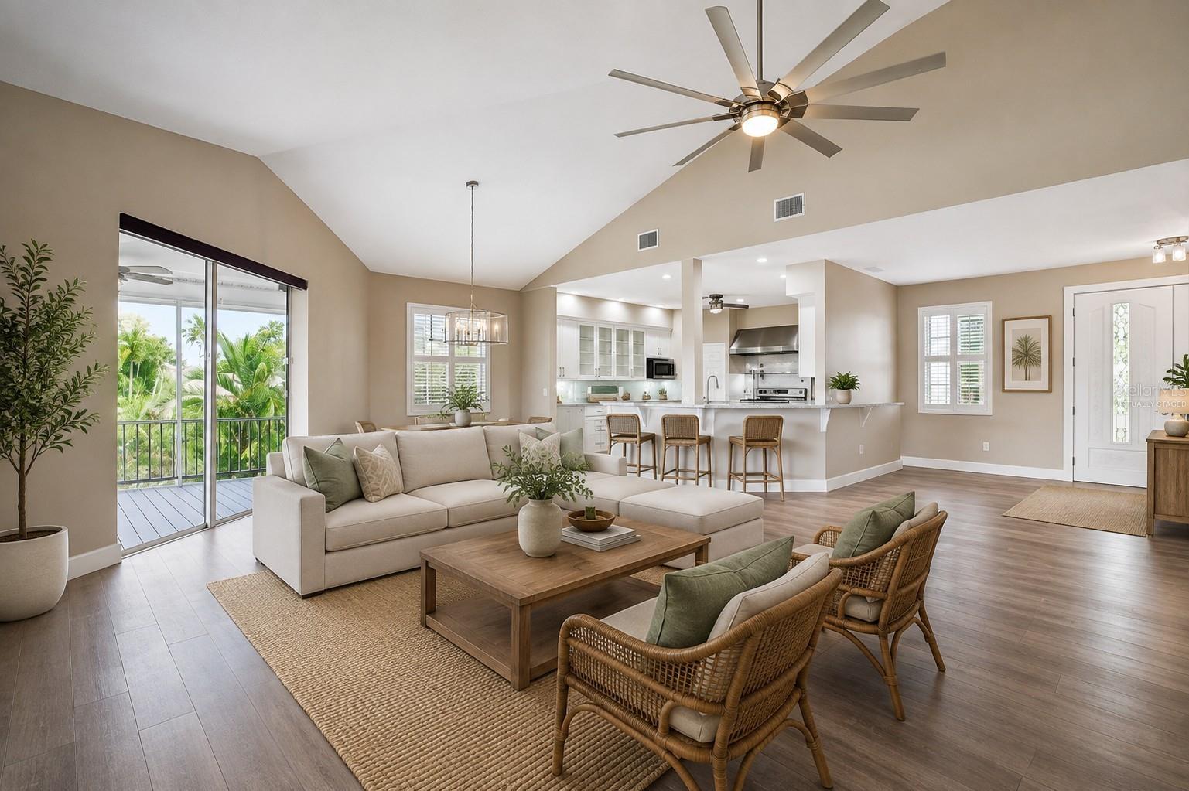
BOATING LIFESTYLE . . . ENTERTAINER'S DREAM HOME . . . WATERFRONT . . . CENTRAL LOCATION . . . PRIVATE DEAD-END STREET . . . Virtually staged with before-and-after photos. Welcome to a one-of-a-kind waterfront home where there truly is a surprise around every corner. Designed for those who love to entertain, boat, gather with family and friends, and enjoy the Florida lifestyle, this spacious pool home offers incredible versatility across three levels with beautiful water views and unforgettable sunsets. The oversized driveway and generous garage space set the tone for a home built to accommodate an active lifestyle. Step inside to soaring ceilings, abundant natural light, and an impressive main living area anchored by a beautiful Coral stone fireplace. Walls of glass sliders draw your eye toward the water and open to a spacious main-level patio—the perfect place for morning coffee, evening cocktails and spectacular Sarasota sunsets. The primary suite is conveniently located on the main living level, complete with its own fireplace, direct patio access, a large walk-in closet with custom built-ins, and a spacious bath with separate his-and-hers vanities. A second bedroom on this level offers wonderful flexibility as a guest room, private office or den. Upstairs, the exceptionally large bedrooms provide plenty of room for family and overnight guests, creating private spaces away from the main entertaining areas. But the fun really begins downstairs. The fully built-out lower level transforms this home into an entertainer’s dream with a bar, game room, additional bedroom or fantastic workout room, full bath that doubles perfectly as a pool bath, and direct walk-in/walk-out access to the pool and patio. Guests can roam from indoors to the pool, fire pit, and waterfront without ever passing through the main living areas. Outside is where this property truly embraces Sarasota living. The fenced yard is ideal for pets, while the waterfront pool and patio create your own private resort. Head down to the dock, where boating water, a composite dock with a 13,000-pound boat lift, and two Jet Ski floating docks make it easy to spend the day exploring the waterways and return home for an evening around the fire pit. With approximately 4,433 square feet of living space, six bedrooms, multiple gathering spaces, and incredible indoor-outdoor flow, this is not a cookie-cutter Florida home. It is a home meant to be experienced—whether hosting a houseful of friends, accommodating extended family, working from home, working out, boating, swimming, or simply watching the sun disappear over the water. This is a fun, unexpected, and wonderfully livable home where every level offers something special and every day feels like vacation. All information provided by the sellers is deemed reliable but is not guaranteed. Buyers are encouraged to verify all information independently.
| 2 hours ago | Listing updated with changes from the MLS® | |
| 7 hours ago | Listing first seen on site |

Listing information is provided by Participants of the Stellar MLS. IDX information is provided exclusively for personal, non-commercial use, and may not be used for any purpose other than to identify prospective properties consumers may be interested in purchasing. Information is deemed reliable but not guaranteed. Properties displayed may be listed or sold by various participants in the MLS Copyright 2026, Stellar MLS.
Last checked: 2026-09-03 09:49 PM EDT