Save
Ask
Tour
Hide
Share
$539,000
New Listing

6905 VISTA BELLA DRIVE
BRADENTON, FL 34209

For Sale|Townhouse|Active
2
Beds
2
Total Baths
2
Full Baths
1,525
SqFt
$353
/SqFt
2016
Built
Subdivision:
MIRABELLA AT VILLAGE GREEN
County:
Manatee
Call Now: 941-685-5565
Is this the listing for you? We can help make it yours.
941-685-5565
Upcoming Open Houses
Sun, Sep 6, 12:00 PM - 3:00 PM
6905 VISTA BELLA DRIVE6905 VISTA BELLA DRIVE6905 VISTA BELLA DRIVE6905 VISTA BELLA DRIVE
Save
Ask
Tour
Hide
Share

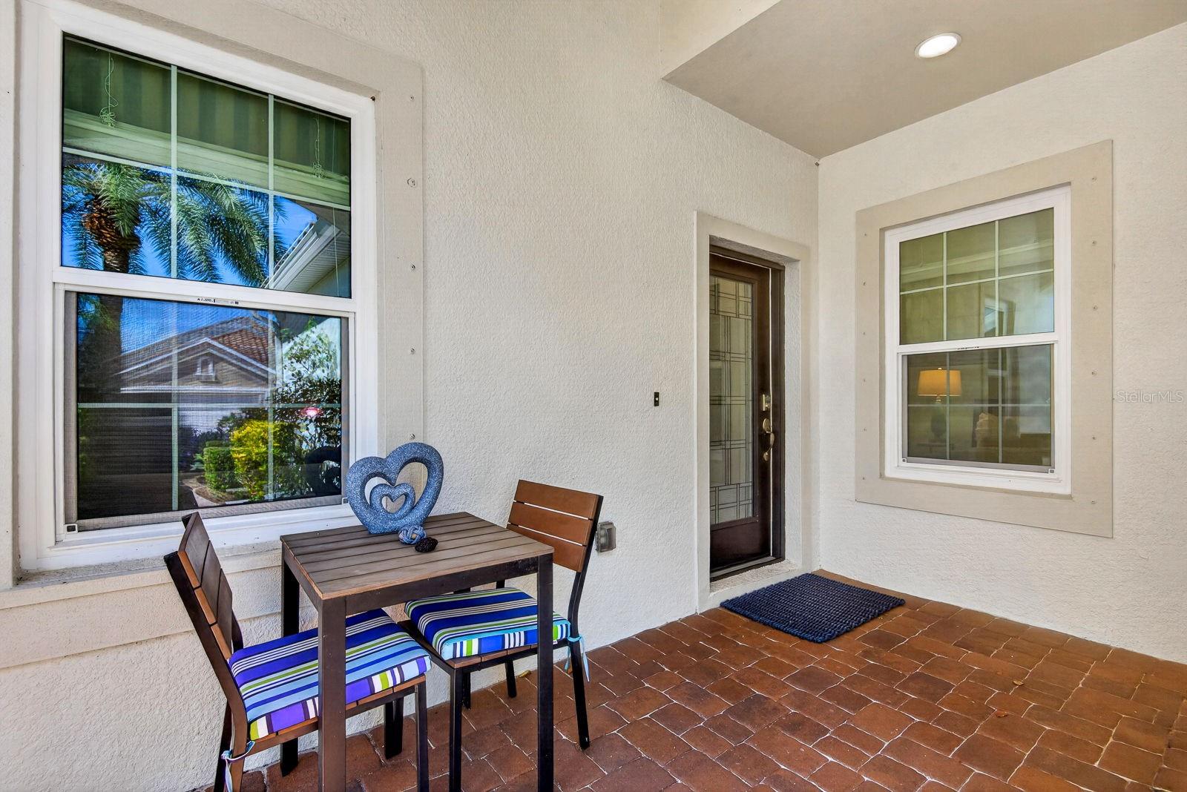
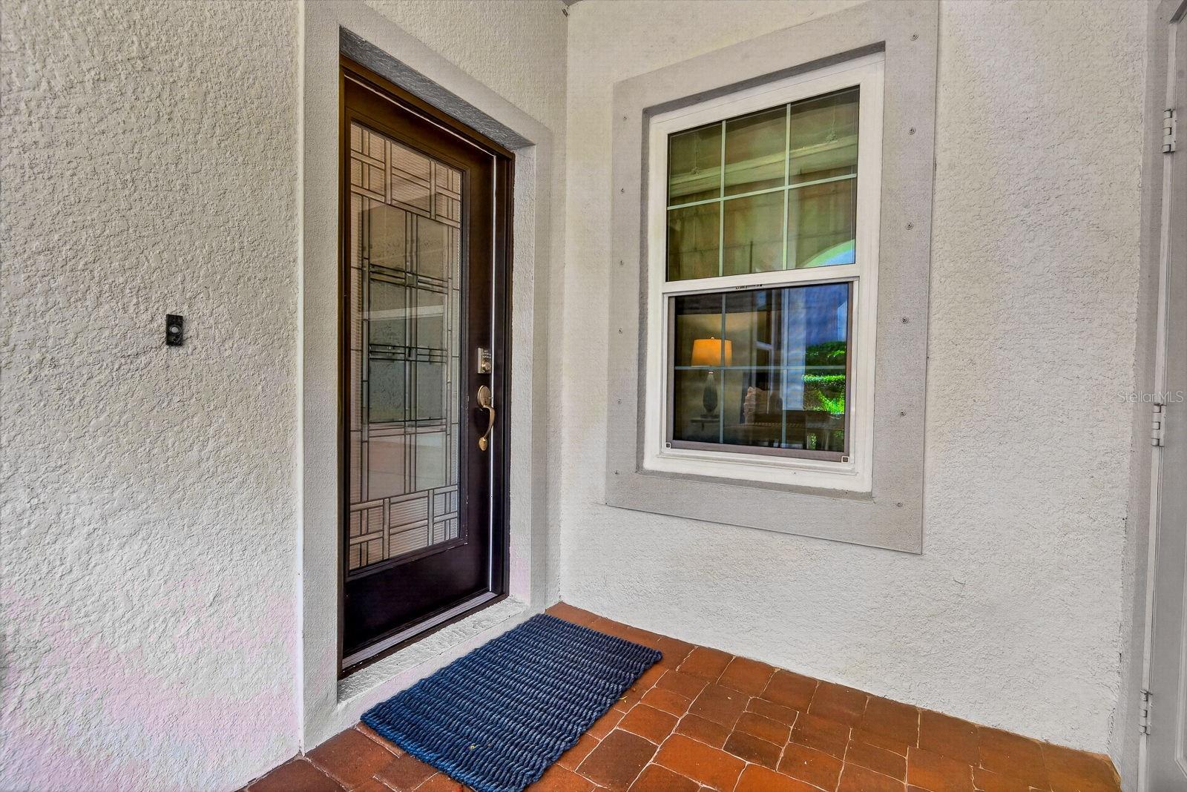
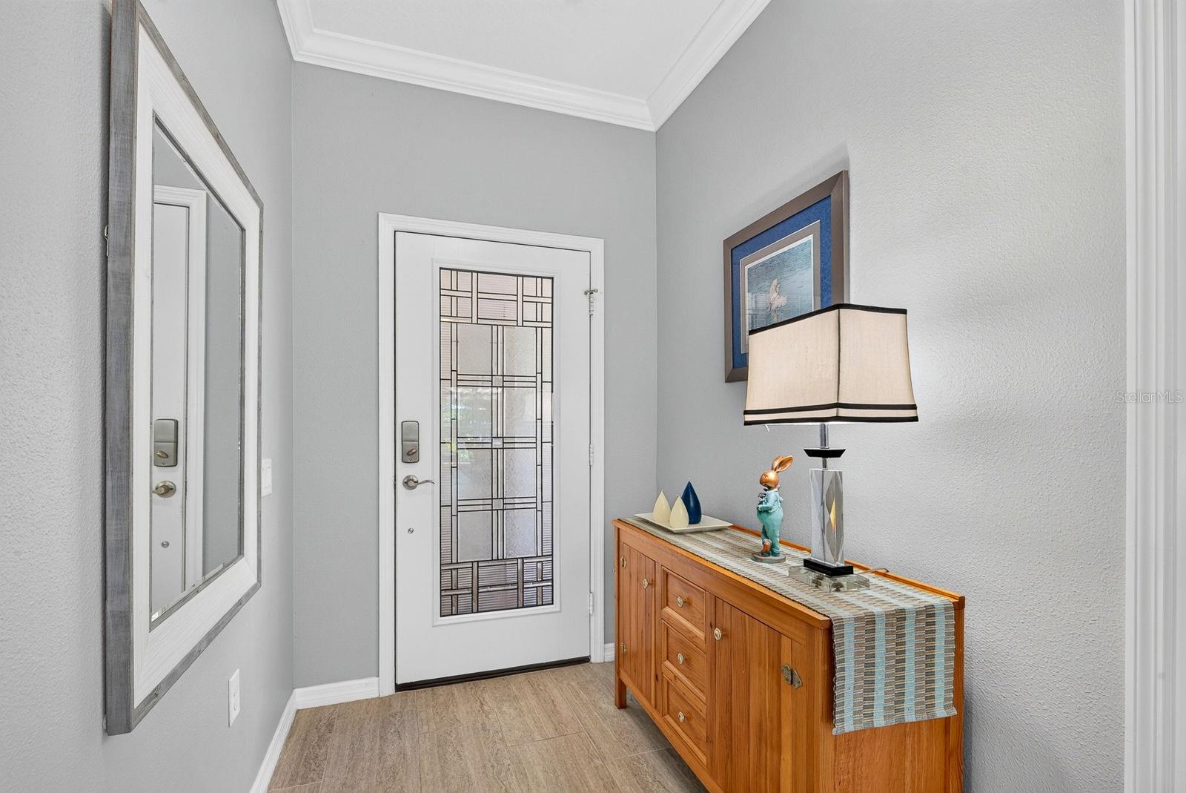
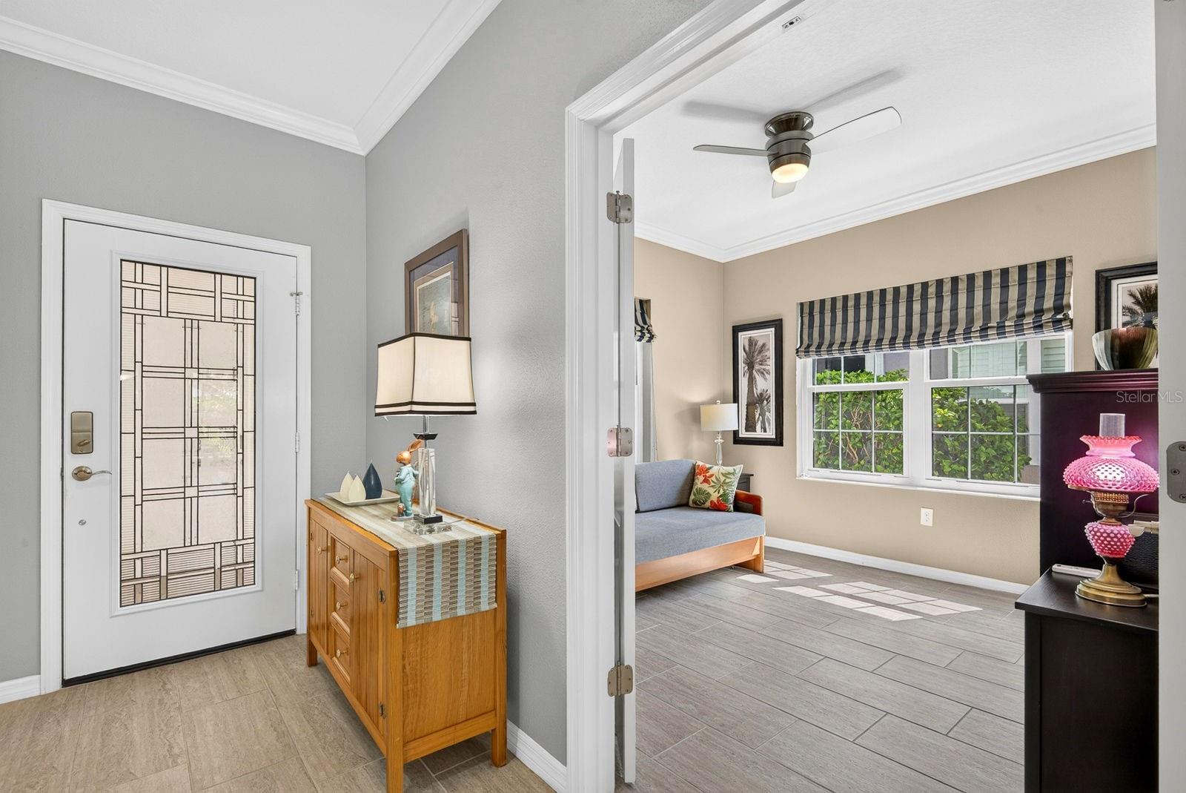
Come home to an upgraded Mirabella residence where light-filled interiors, refined finishes and inviting outdoor spaces create a warm, polished setting for living and entertaining. Award-winning LEED Platinum construction adds energy efficiency, durability and year-round comfort. A striking glass front door opens to 1,524 square feet with two bedrooms, two baths and a den. High-end porcelain tile runs throughout, complemented by custom paint, upgraded lighting and brand-new impact windows for storm protection and efficiency. Located in Flood Zone X and within one of Manatee County’s higher-elevation areas, the home enjoys a favorable flood-zone designation and no required flood insurance. The kitchen is an inviting centerpiece, with GE brand stainless steel appliances, a spacious island for gathering and casual dining, ample cabinetry and a custom pantry with pullouts for organized, accessible storage. The spacious, light-filled primary suite overlooks mature trees that provide privacy and a beautiful natural backdrop. The suite includes two closets, including a large walk-in. The generously proportioned en-suite bath features separate sink areas with ample counter space, a spacious open walk-in shower with upgraded tile, and an enclosed water closet set apart from the rest of the bathroom. The guest bedroom also has a walk-in closet, while the spacious den can accommodate a home office, TV room or comfortable guest space. An upgraded laundry room adds enhanced storage and organization, and a complete water-filtration system is already in place. The extended lanai provides plenty of room for dining, entertaining and relaxing, framed by professional landscaping. A motorized awning adds welcome shade during hot summer days and extends the comfort of the space through the warmer months. A two-car garage and nearby guest parking add convenience. Mirabella offers a heated and chilled pool, 16-jet Jacuzzi, fitness center, two pickleball courts, large dog park and clubhouse with an active calendar of activities. The reasonably priced HOA covers internet, cable, exterior maintenance and painting, along with upkeep of these amenities. Close to Gulf beaches, shopping, dining and medical facilities, this home combines substantial upgrades, natural light and inviting indoor-outdoor living.

Save
Ask
Tour
Hide
Share
Listing Snapshot
Price 
$539,000
Days On Site 
0 Days
Bedrooms 
2
Inside Area (SqFt) 
1,525 sqft
Total Baths 
2
Full Baths 
2
Partial Baths 
N/A
Lot Size 
0.1 Acres
Year Built 
2016
MLS® Number 
A4704957
Status 
Active
Property Tax 
$4,071.96
HOA/Condo/Coop Fees 
$464 monthly
Sq Ft Source 
Public Records
Friends & Family
Recent Activity
4 hours agoListing updated with changes from the MLS®
4 hours agoListing first seen on site
General Features
Acres 
0.1
Attached Garage 
Yes
Direction Faces 
North
Foundation 
Slab
Garage 
Yes
Garage Spaces 
2
Green Energy Efficient 
AppliancesConstructionDoorsInsulationLighting
Levels 
One
Number Of Stories 
1
Parking 
DrivewayGarage Door OpenerAttached
Pets 
Cats OKDogs OK
Property Sub Type 
Townhouse
Sewer 
Public Sewer
SqFt Total 
2450
Style 
BungalowMediterranean
Utilities 
Cable AvailableCable ConnectedElectricity ConnectedPhone AvailableSewer ConnectedUnderground UtilitiesWater Connected
Water Source 
Public
Zoning 
R1
Interior Features
Appliances 
CooktopDishwasherDisposalDryerExhaust FanFreezerIce MakerMicrowaveRangeRefrigeratorTankless Water HeaterWasherWater Softener
Cooling 
Central AirAttic Fan
Flooring 
Ceramic Tile
Furnished 
Negotiable
Heating 
CentralElectricExhaust FanHeat Pump
Interior 
Coffered Ceiling(s)Crown MoldingEat-in KitchenHigh CeilingsOpen FloorplanStone CountersTray Ceiling(s)Walk-In Closet(s)
Laundry Features 
Laundry Room
Window Features 
Window CoveringsSkylight(s)BlindsDouble Pane WindowsENERGY STAR Qualified WindowsLow Emissivity WindowsStorm Window(s)Window Treatments
Bedroom 2 
Dimensions - 12.5x10Level - FirstFeatures - Ceiling Fan(s)
Den 
Dimensions - 12x10Level - FirstFeatures - Ceiling Fan(s)
Foyer 
Dimensions - 7x9Level - First
Great Room 
Level - First
Kitchen 
Dimensions - 16x15Level - First
Master Bedroom 
Dimensions - 17x14Level - First
Save
Ask
Tour
Hide
Share
Exterior Features
Construction Details 
BlockCement Siding
Exterior 
Awning(s)Gray Water SystemLightingOutdoor GrillPermeable PavingRain Gutters
Lot Features 
Cul-De-SacLandscaped
Patio And Porch 
Front PorchRear PorchScreened
Roof 
ConcreteTile
View 
Trees/Woods
Waterview 
Trees/Woods
Windows/Doors 
Window CoveringsSkylight(s)BlindsDouble Pane WindowsENERGY STAR Qualified WindowsLow Emissivity WindowsStorm Window(s)Window Treatments
Community Features
Association Amenities 
Cable TVClubhouseFitness CenterGatedMaintenancePoolRecreation FacilitiesSpa/Hot Tub
Association Dues 
464
Community Features 
GatedClubhouseFitness CenterPoolSidewalksStreet Lights
Financing Terms Available 
CashConventionalVA Loan
HOA Fee Frequency 
Monthly
MLS Area 
34209 - Bradenton/Palma Sola
Roads 
AsphaltConcrete
Senior Community 
Yes
Township 
34S
Listing courtesy of SATO REAL ESTATE INC. (941) 914-6914


Listing information is provided by Participants of the Stellar MLS. IDX information is provided exclusively for personal, non-commercial use, and may not be used for any purpose other than to identify prospective properties consumers may be interested in purchasing. Information is deemed reliable but not guaranteed. Properties displayed may be listed or sold by various participants in the MLS Copyright 2026, Stellar MLS.
Last checked: 2026-09-03 09:49 PM EDT

Neighborhood & Commute
Source: Walkscore
Disclosure: Community information and market data powered by Constellation Data Labs. Information is deemed reliable but not guaranteed.
Save
Ask
Tour
Hide
Share