Save
Ask
Tour
Hide
Share
$899,000
1 Day On Site

7595 SEAHAWK AVENUE
SARASOTA, FL 34241

For Sale|Single Family Residence|Active
5
Beds
3
Total Baths
3
Full Baths
3,349
SqFt
$268
/SqFt
2025
Built
Subdivision:
HAWKSTONE
County:
Sarasota
Call Now: 941-685-5565
Is this the listing for you? We can help make it yours.
941-685-5565
Upcoming Open Houses
Sun, Sep 6, 1:00 PM - 3:00 PM
7595 SEAHAWK AVENUE7595 SEAHAWK AVENUE7595 SEAHAWK AVENUE7595 SEAHAWK AVENUE
Save
Ask
Tour
Hide
Share

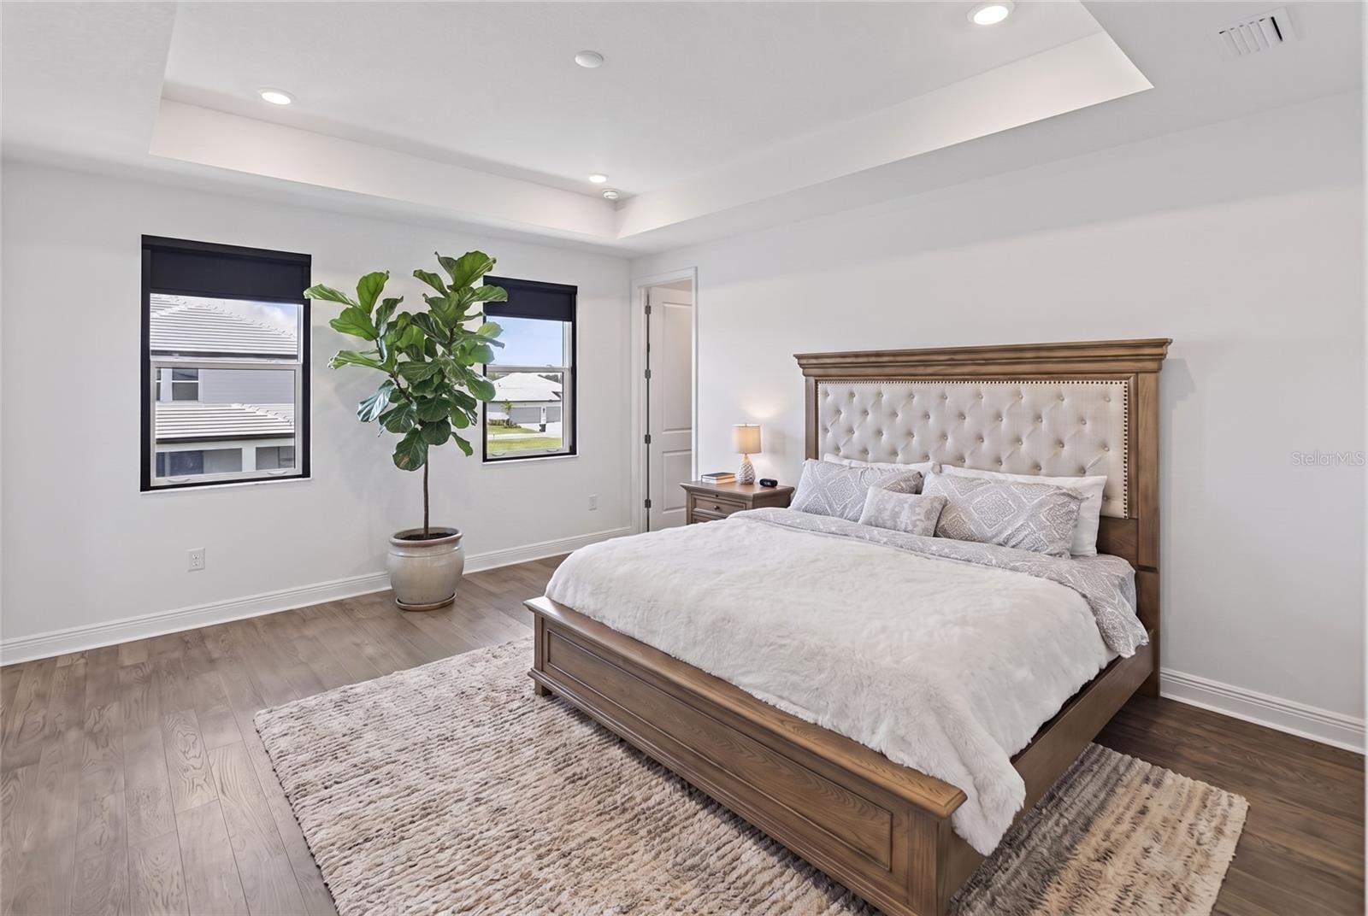
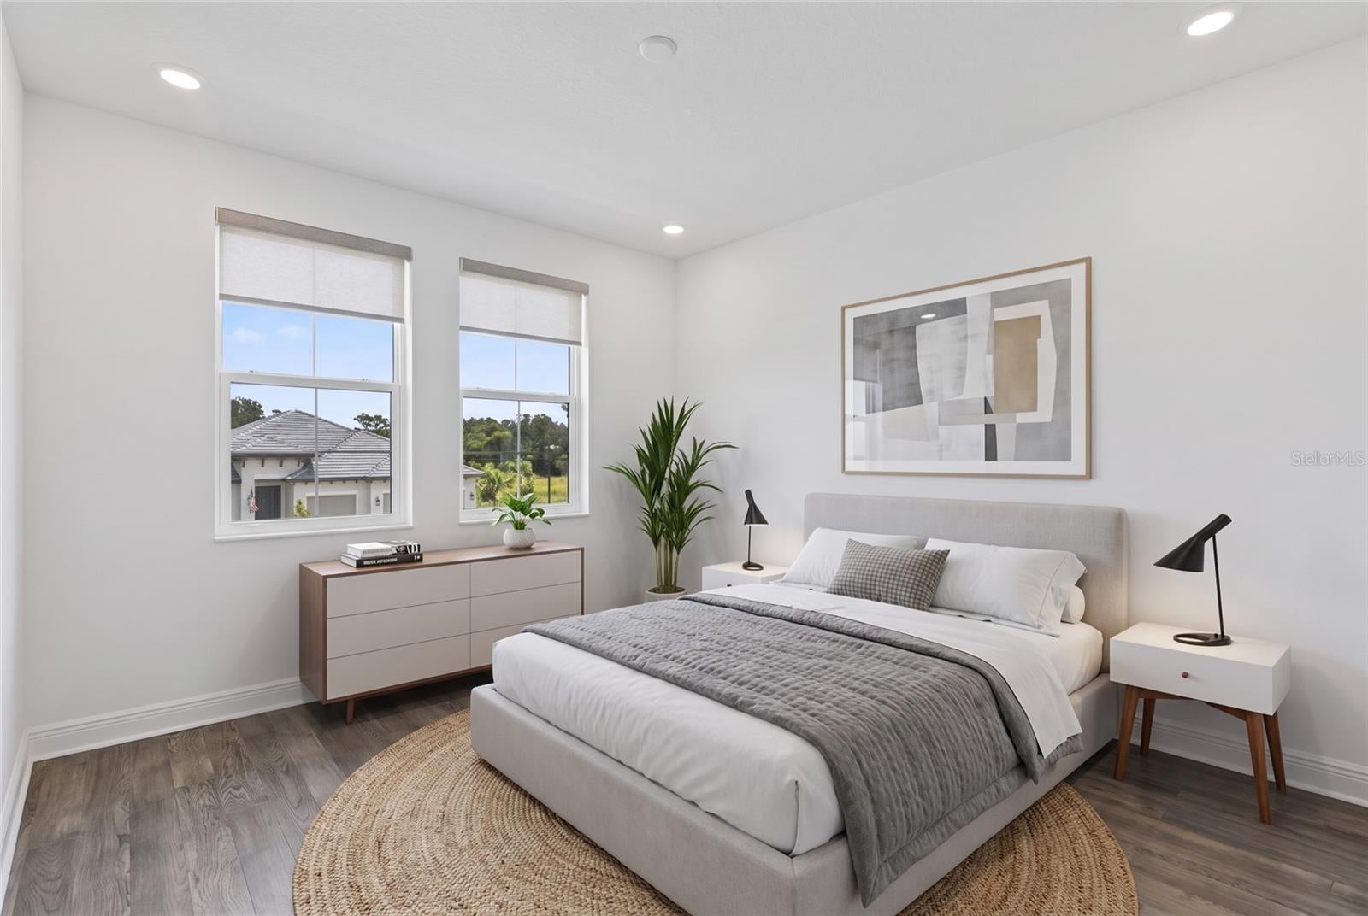
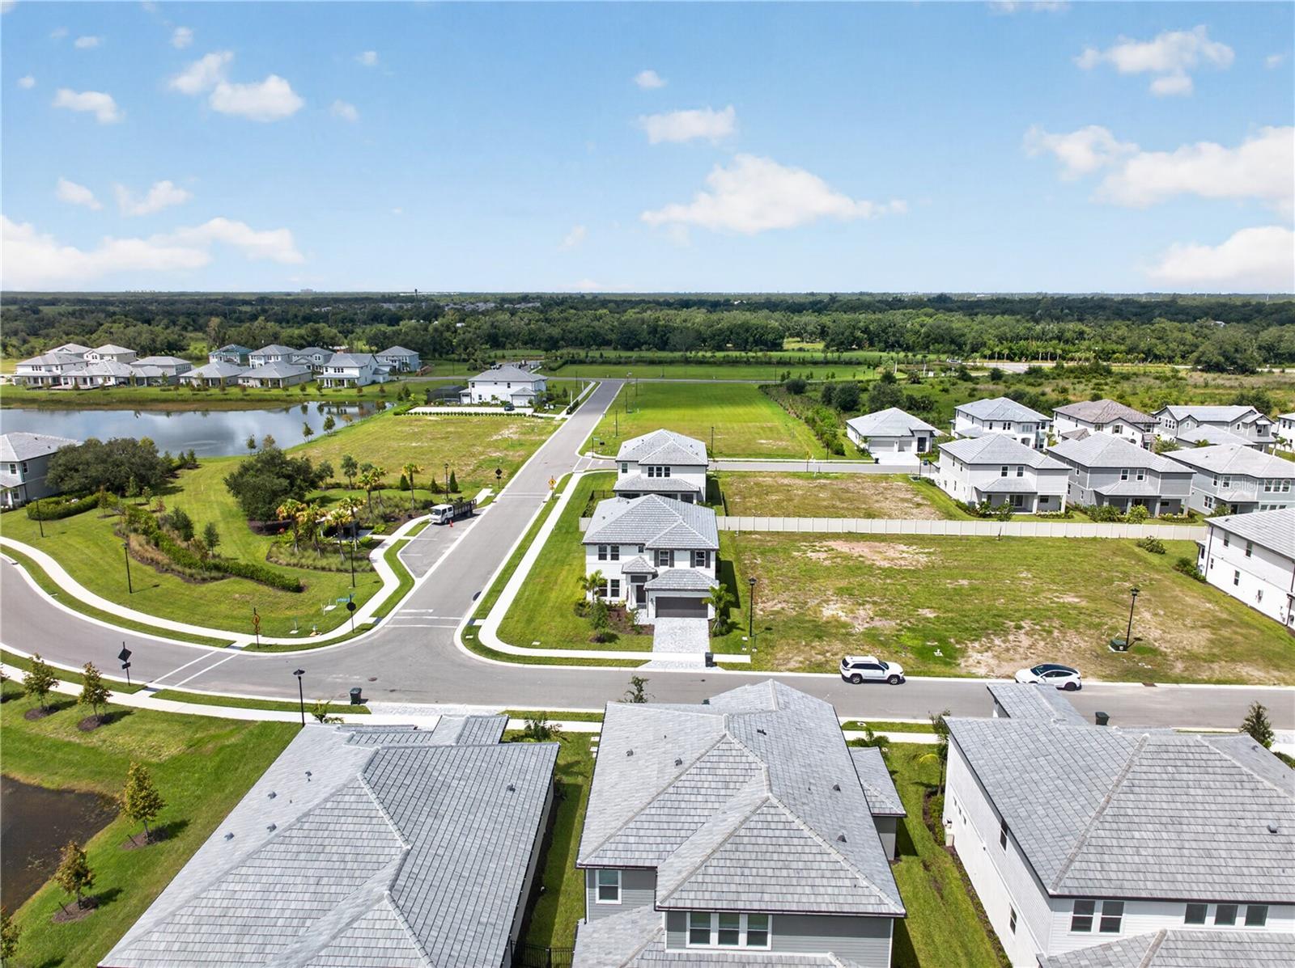
Welcome to your dream Florida 5 bed, 3 bath home in a premier Sarasota location, offering exceptional convenience and endless lifestyle appeal! Situated just minutes from the world-famous white sands of Siesta Key Beach, you can easily spend your weekends enjoying pristine Gulf waters. Outdoor recreation is right around the corner with the county park and soccer fields situated less than a mile down the road. Families will appreciate the current school assignments, as this residence is zoned for the desirable schools in the area. Commuting and daily errands are an absolute breeze thanks to quick access to major highways, putting premier shopping, dining, and vibrant local attractions just minutes from your front door. Loaded with high-end builder upgrades! This beautifully appointed home features whole-house impact windows, a gourmet kitchen with upgraded Level 4 cabinetry, premium Cambria quartz countertops and Butler’s Pantry, upgraded tile and luxury vinyl, 8-ft interior doors, stained oak staircase with open railings, extensive recessed LED lighting, and an upgraded Owner’s Suite and bath. Enjoy an extended lanai plus outdoor kitchen rough-in with plumbing, electrical and gas already in place. Additional upgrades include tray ceilings, under-cabinet lighting, gutters, tankless water heater, enhanced networking, audio and security pre-wiring. Over $80,000 in builder options and upgrades! Every detail of this property was designed for comfort and quality living in one of Sarasota's most accessible corridors. Come see this extraordinary home today!

Save
Ask
Tour
Hide
Share
Listing Snapshot
Price 
$899,000
Days On Site 
1 Day
Bedrooms 
5
Inside Area (SqFt) 
3,349 sqft
Total Baths 
3
Full Baths 
3
Partial Baths 
N/A
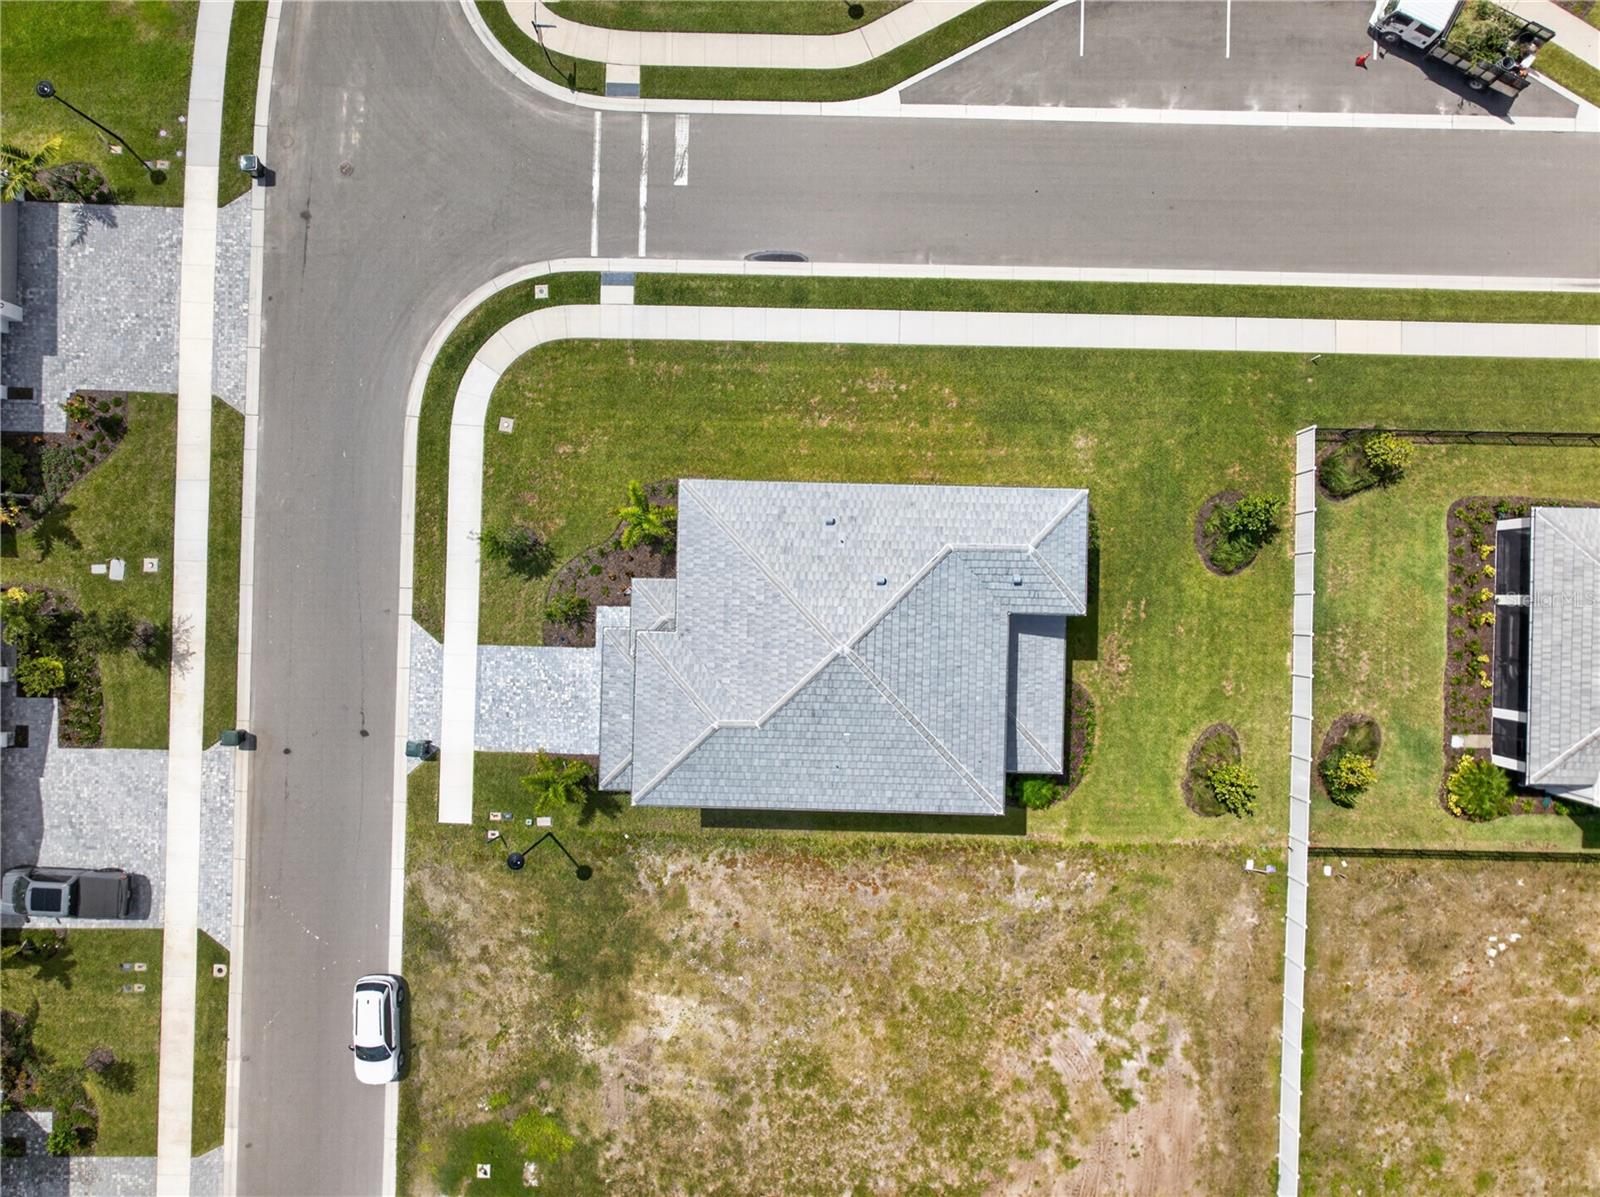
Lot Size 
0.2 Acres
Year Built 
2025
MLS® Number 
A4704968
Status 
Active
Property Tax 
$10,056
HOA/Condo/Coop Fees 
$289 monthly
Sq Ft Source 
Builder
Friends & Family
Recent Activity
15 hours agoListing updated with changes from the MLS®
yesterdayListing first seen on site
General Features
Acres 
0.2
Attached Garage 
Yes
Direction Faces 
East
Foundation 
Slab
Garage 
Yes
Garage Spaces 
2
Levels 
Two
Parking 
Attached
Pets 
Yes
Property Sub Type 
Single Family Residence
Sewer 
Public Sewer
SqFt Total 
4205
Utilities 
Electricity Connected
Water Source 
Public
Interior Features
Appliances 
Other
Cooling 
Central Air
Flooring 
CarpetCeramic Tile
Furnished 
Unfurnished
Heating 
CentralNatural Gas
Interior 
Open FloorplanTray Ceiling(s)
Laundry Features 
Laundry Room
Window Features 
Storm Window(s)
Bathroom 2 
Dimensions - 7x8Level - First
Bathroom 3 
Dimensions - 8x7Level - Second
Bedroom 2 
Dimensions - 11x11Level - First
Bedroom 3 
Dimensions - 13x11Level - Second
Bedroom 4 
Dimensions - 13x11Level - Second
Bedroom 5 
Dimensions - 11x14Level - Second
Dining Room 
Dimensions - 12x10Level - First
Family Room 
Dimensions - 19x21Level - Second
Foyer 
Dimensions - 6x11Level - First
Kitchen 
Dimensions - 12x14Level - First
Laundry 
Dimensions - 8x6Level - First
Living Room 
Dimensions - 14x20Level - First
Master Bathroom 
Dimensions - 13x12Level - Second
Master Bedroom 
Dimensions - 13x11Level - Second
Office 
Dimensions - 12x13Level - First
Save
Ask
Tour
Hide
Share
Exterior Features
Construction Details 
Stucco
Roof 
Tile
Windows/Doors 
Storm Window(s)
Community Features
Association Dues 
289
Financing Terms Available 
CashConventionalFHAVA Loan
HOA Fee Frequency 
Monthly
MLS Area 
34241 - Sarasota
Roads 
Paved
Schools
School District
Unknown
Elementary School
K-8 At Clark And Lorriane
Middle School
Unknown
High School
Riverview High
Listing courtesy of PREFERRED SHORE LLC (206) 902-7995


Listing information is provided by Participants of the Stellar MLS. IDX information is provided exclusively for personal, non-commercial use, and may not be used for any purpose other than to identify prospective properties consumers may be interested in purchasing. Information is deemed reliable but not guaranteed. Properties displayed may be listed or sold by various participants in the MLS Copyright 2026, Stellar MLS.
Last checked: 2026-09-06 06:09 AM EDT

Neighborhood & Commute
Source: Walkscore
Disclosure: Community information and market data powered by Constellation Data Labs. Information is deemed reliable but not guaranteed.
Save
Ask
Tour
Hide
Share