Save
Ask
Tour
Hide
Share
$229,900
1 Day On Site

11480 E 52ND COURT E
PARRISH, FL 34219

For Sale|Single Family Residence|Active
2
Beds
3
Total Baths
2
Full Baths
1
Partial Bath
1,359
SqFt
$169
/SqFt
2006
Built
Subdivision:
LEXINGTON V, V1, & VII
County:
Manatee
Call Now: 941-685-5565
Is this the listing for you? We can help make it yours.
941-685-5565
11480 E 52ND COURT E11480 E 52ND COURT E11480 E 52ND COURT E11480 E 52ND COURT E
Save
Ask
Tour
Hide
Share

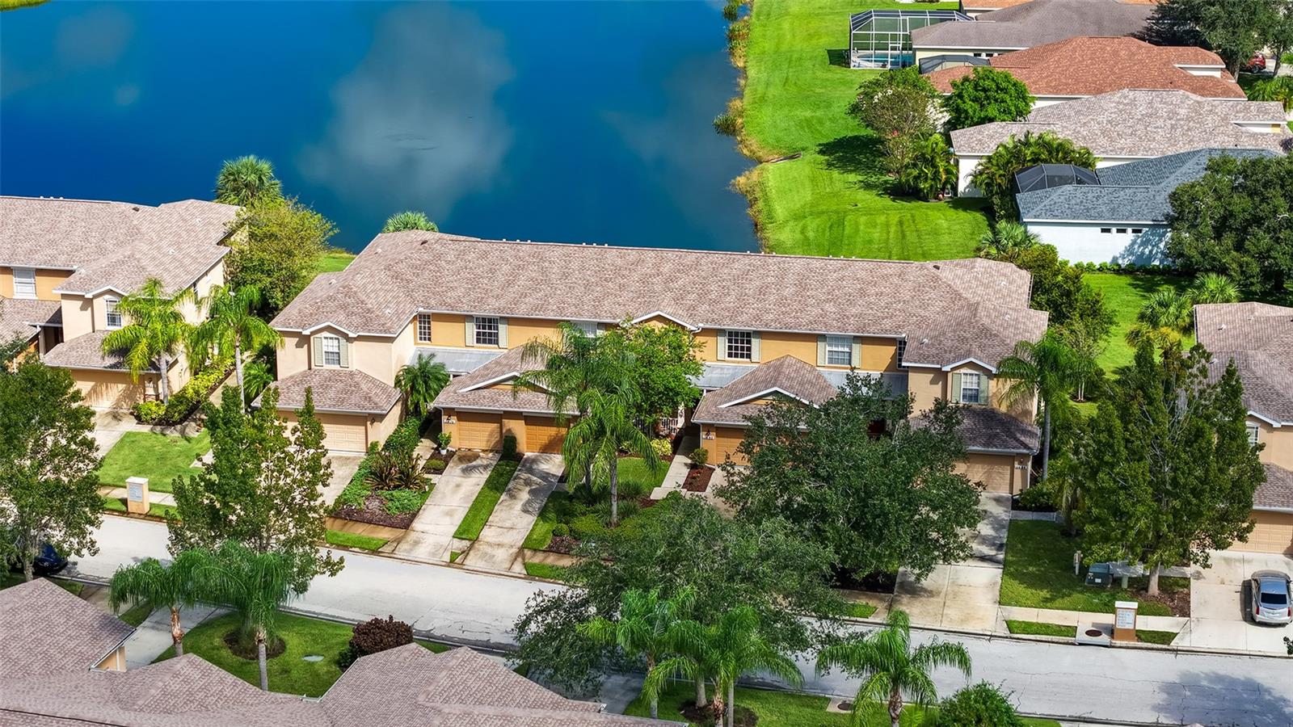
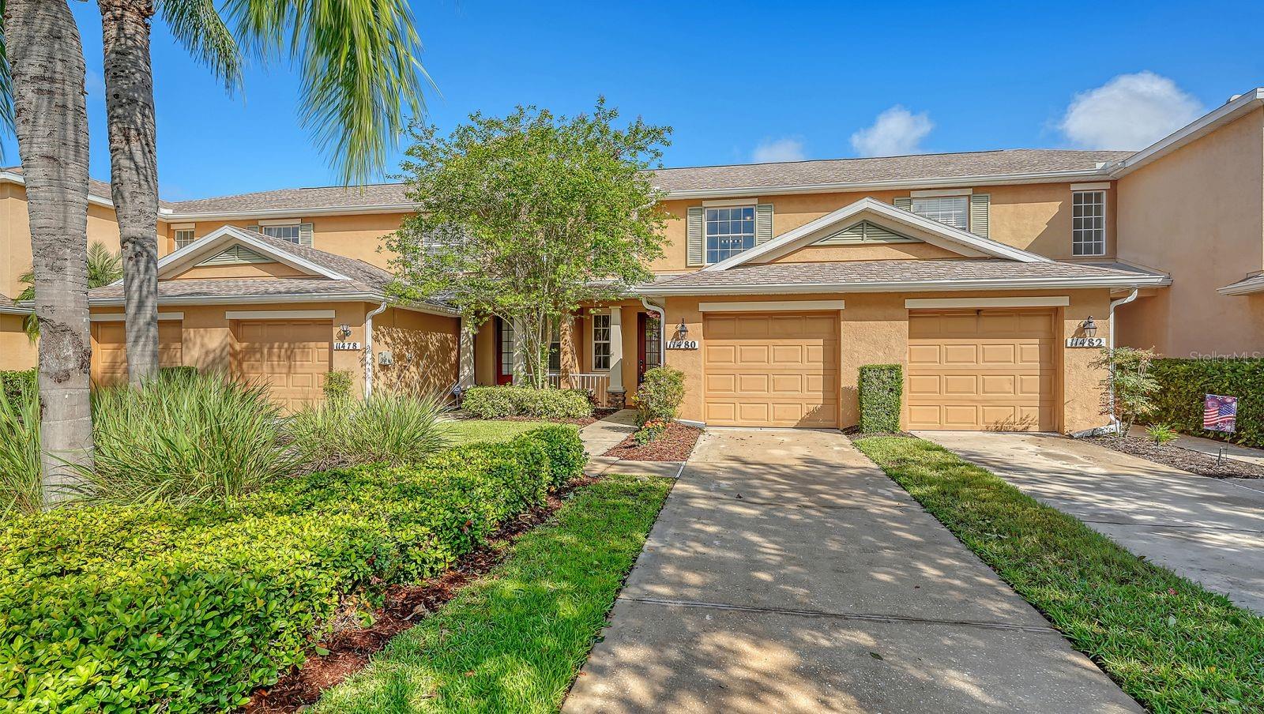
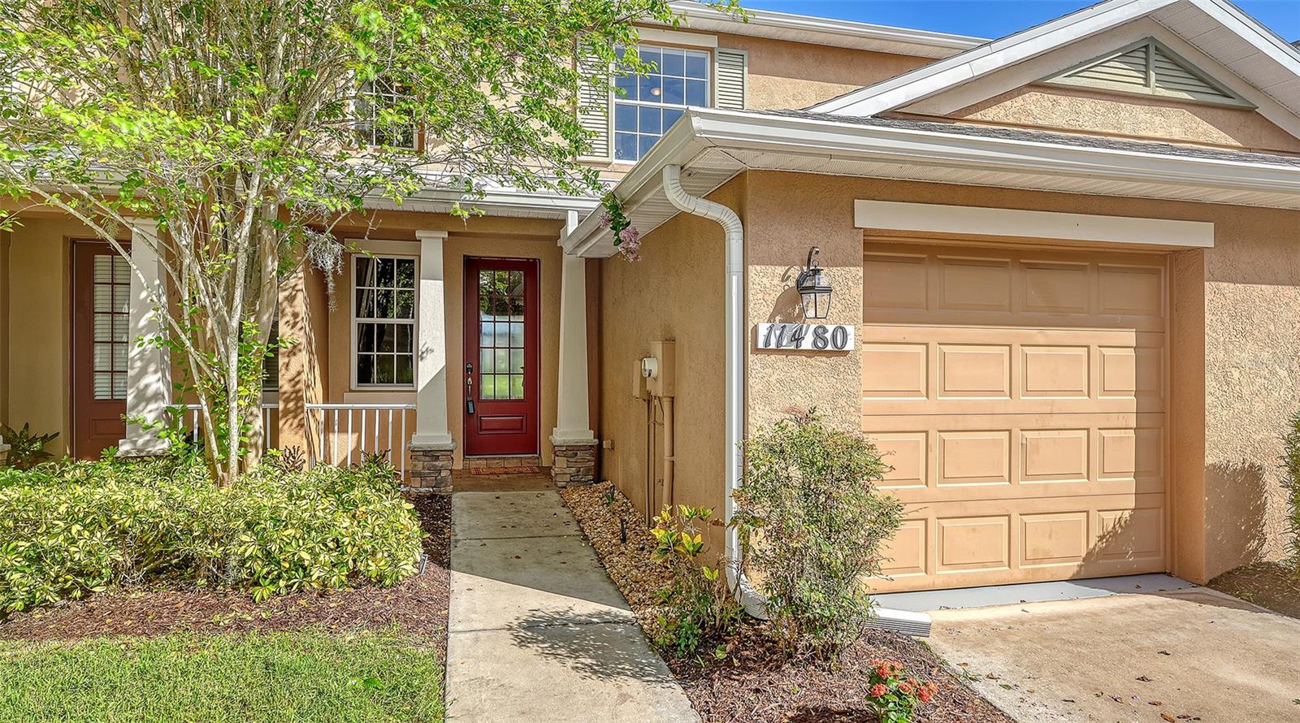
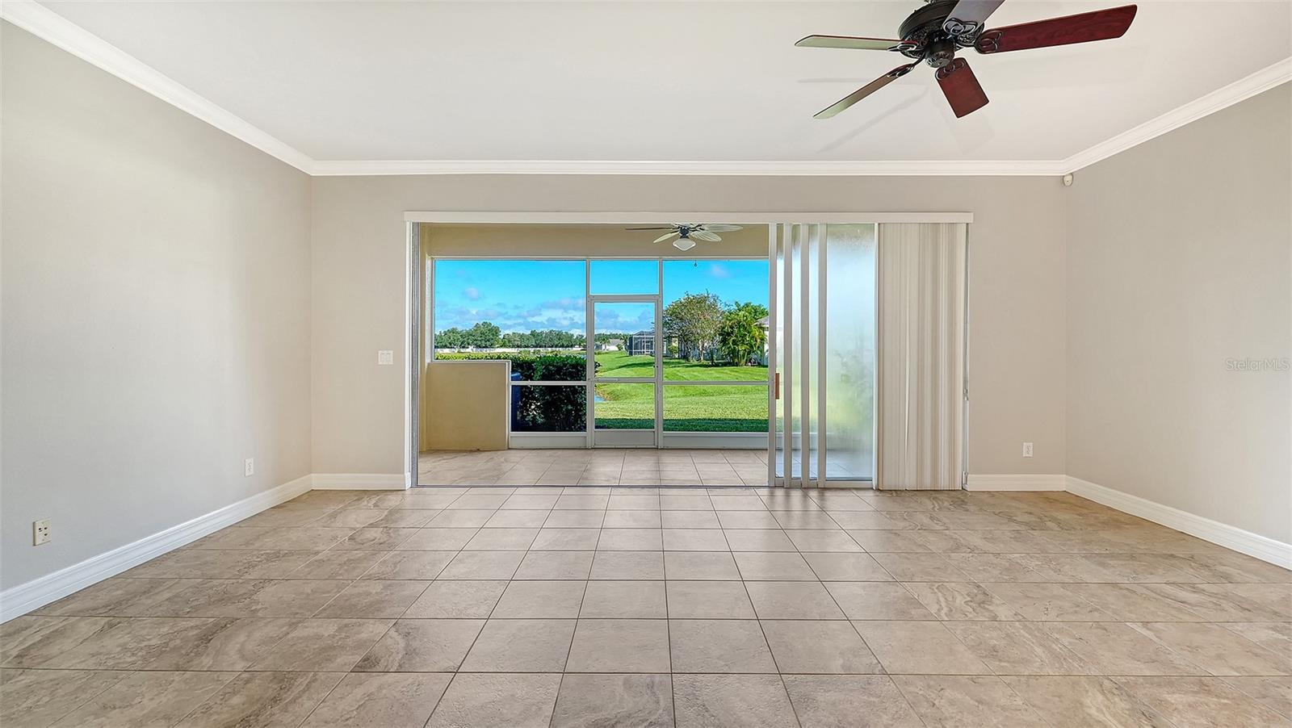
Welcome to this beautifully maintained Parrish townhome, where peaceful water views, comfortable living, and exceptional convenience come together. Ideally positioned near I-75, this home offers an easy commute north toward Tampa or south through Sarasota and Venice. Built in 2006 and freshly painted, the home is in excellent condition and reflects the care of its current owners. The main living areas and primary bedroom enjoy lovely water views, creating a calm and inviting backdrop for everyday life. The first floor features tile throughout, while the upstairs and both bedrooms are comfortably carpeted. Each bedroom includes a private en-suite bath and walk-in closet, effectively creating two primary suites—an ideal arrangement for guests, family members, or shared living. The second-floor laundry adds another layer of everyday convenience. Thoughtful updates include a new roof in 2023, air-conditioning in 2019, stainless steel kitchen appliances added in 2023, and a washer and dryer installed in 2020. Residents enjoy access to a community pool, pickleball courts, and a playground. With convenient access to I-75, you are within easy reach of Gulf Coast beaches, wonderful shopping and dining, and professional football and baseball—all while enjoying the growing community and relaxed lifestyle Parrish has.

Save
Ask
Tour
Hide
Share
Listing Snapshot
Price 
$229,900
Days On Site 
1 Day
Bedrooms 
2
Inside Area (SqFt) 
1,359 sqft
Total Baths 
3
Full Baths 
2
Partial Baths 
1
Lot Size 
0.05 Acres
Year Built 
2006
MLS® Number 
A4705073
Status 
Active
Property Tax 
$3,996
HOA/Condo/Coop Fees 
$255 monthly
Sq Ft Source 
Public Records
Friends & Family
Recent Activity
23 hours agoListing updated with changes from the MLS®
yesterdayListing first seen on site
General Features
Acres 
0.05
Attached Garage 
Yes
Direction Faces 
Southeast
Foundation 
Slab
Garage 
Yes
Garage Spaces 
1
Levels 
Two
Parking 
DrivewayAttached
Pets 
Yes
Property Sub Type 
Single Family Residence
Sewer 
Public Sewer
SqFt Total 
1938
Utilities 
Electricity Connected
Water Source 
Public
Zoning 
PDR
Interior Features
Appliances 
DishwasherDryerElectric Water HeaterMicrowaveRangeRefrigeratorWasher
Cooling 
Central Air
Flooring 
CarpetTile
Furnished 
Unfurnished
Heating 
CentralElectric
Interior 
Crown MoldingOpen Floorplan
Laundry Features 
Inside
Window Features 
Window CoveringsWindow Treatments
Bedroom 2 
Dimensions - 12x13Level - Second
Dining Room 
Dimensions - 7x13Level - First
Kitchen 
Dimensions - 13x9Level - First
Laundry 
Level - First
Living Room 
Dimensions - 12x21Level - First
Primary Bedroom 2 
Dimensions - 13x12Level - Second
Save
Ask
Tour
Hide
Share
Exterior Features
Construction Details 
BlockStucco
Exterior 
Rain Gutters
Patio And Porch 
CoveredRear PorchScreened
Roof 
Shingle
View 
LakeWater
Waterview 
LakeWater
Windows/Doors 
Window CoveringsWindow Treatments
Community Features
Association Amenities 
PlaygroundPoolTennis Court(s)
Association Dues 
255
Community Features 
PlaygroundPoolTennis Court(s)
HOA Fee Frequency 
Monthly
MLS Area 
34219 - Parrish
Roads 
Paved
Township 
33
Schools
School District
Unknown
Elementary School
Barbara A. Harvey Elementary
Middle School
Buffalo Creek Middle
High School
Parrish Community High
Listing courtesy of COLDWELL BANKER REALTY (941) 400-3969


Listing information is provided by Participants of the Stellar MLS. IDX information is provided exclusively for personal, non-commercial use, and may not be used for any purpose other than to identify prospective properties consumers may be interested in purchasing. Information is deemed reliable but not guaranteed. Properties displayed may be listed or sold by various participants in the MLS Copyright 2026, Stellar MLS.
Last checked: 2026-09-06 06:09 AM EDT

Neighborhood & Commute
Source: Walkscore
Disclosure: Community information and market data powered by Constellation Data Labs. Information is deemed reliable but not guaranteed.
Save
Ask
Tour
Hide
Share