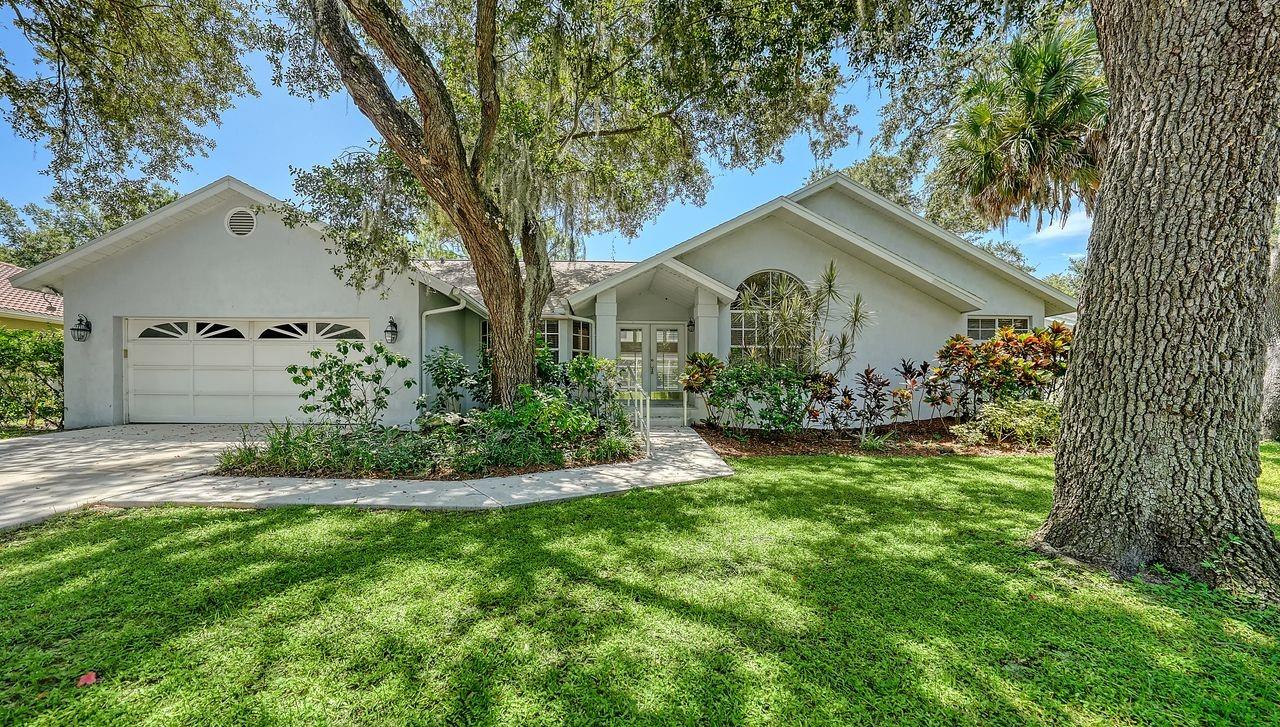
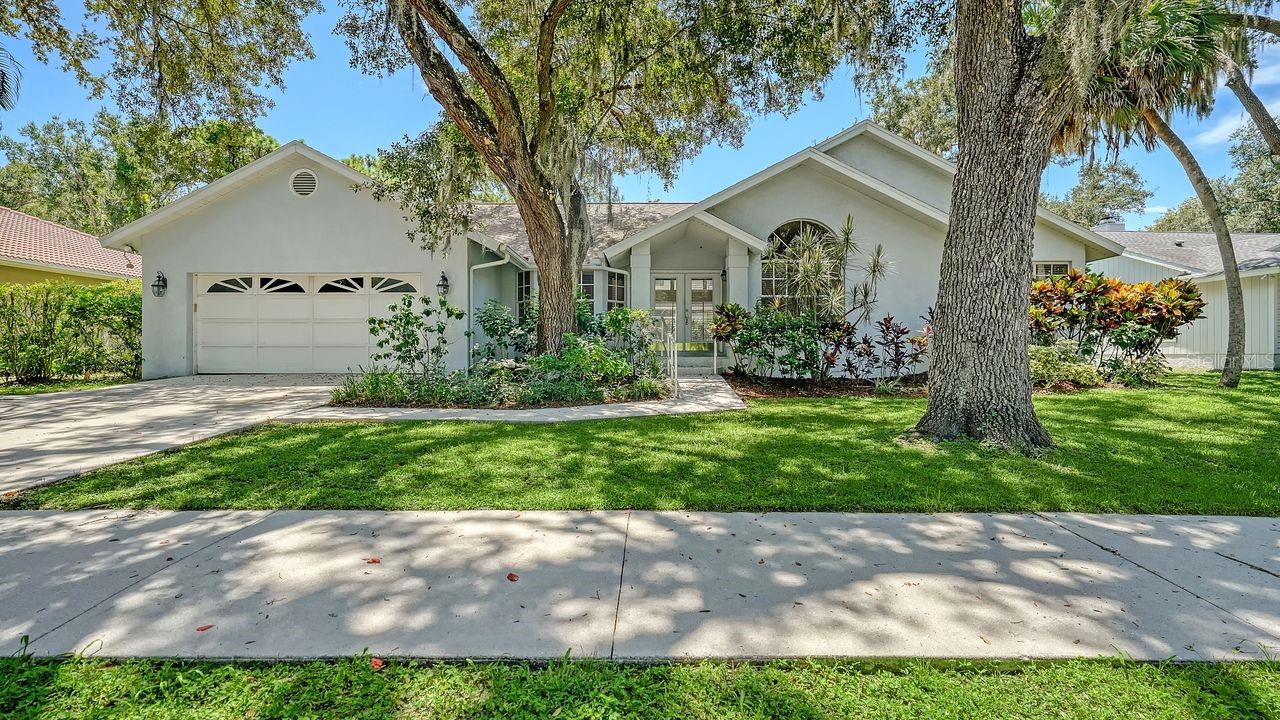
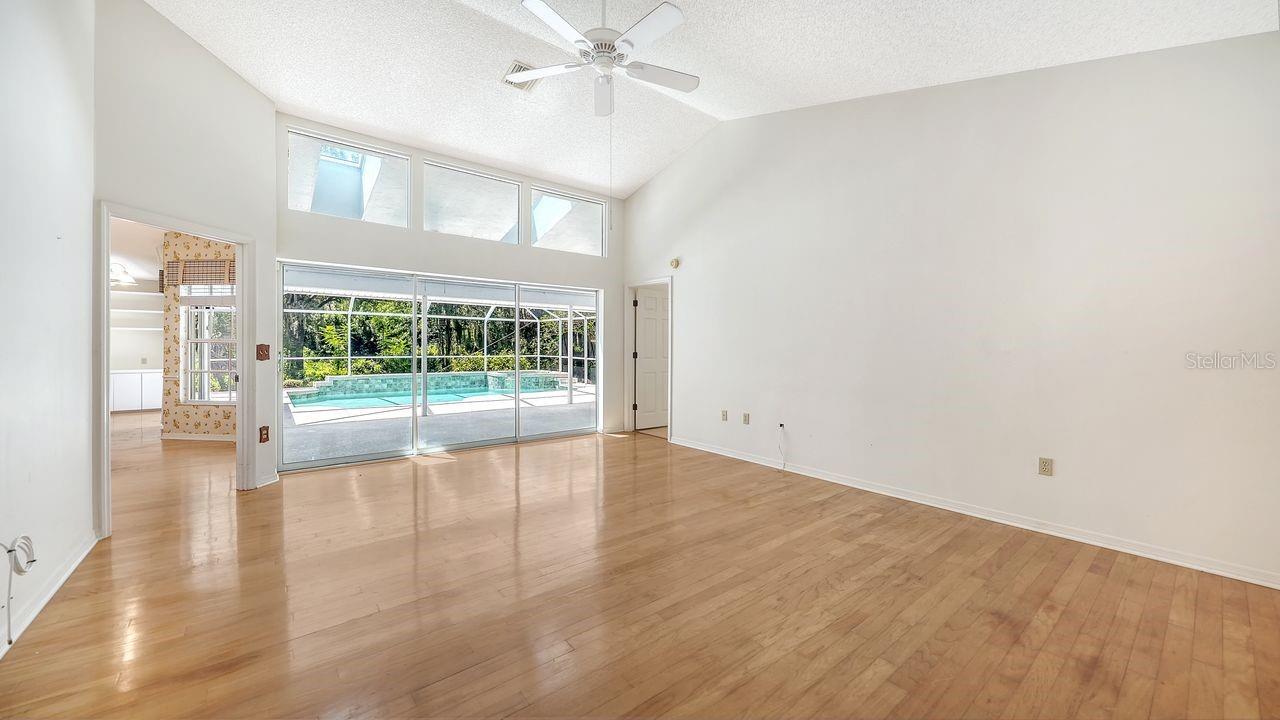
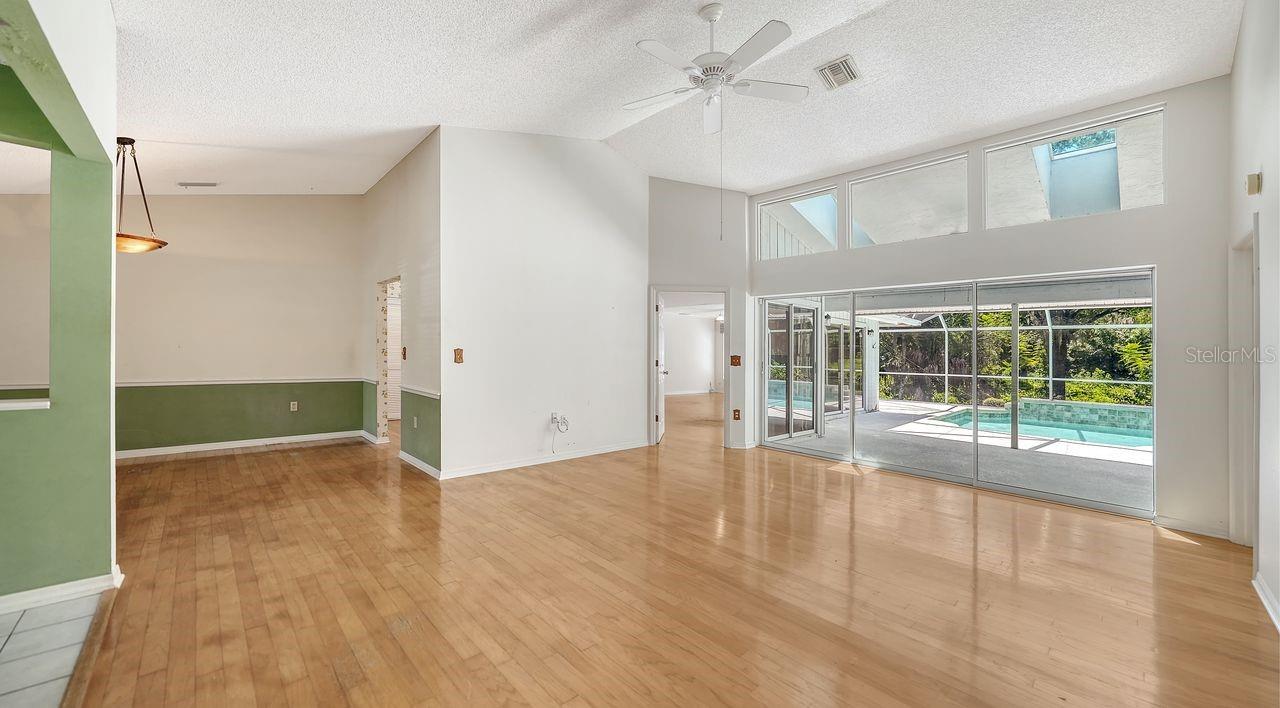
Spacious three-bedroom plus office pool home in Lakes Estates offering 2,284 square feet under air and plenty of potential! This bright and generously sized home features a flexible floor plan, private pool, and ample living space. The property is being offered in its current condition and is ideal for a buyer looking to renovate, customize, and add value. Price reflects the current condition. Located in Lakes Estates, the community offers an array of amenities, including a recreation center with pool, playground, tennis courts, and fitness center, plus a clubhouse with full kitchen, heated pool, and meeting room. Centrally located near shopping, dining, entertainment, and everyday conveniences. Bring your vision and make this spacious pool home your own!
Save
Ask
Tour
Hide
Share
Listing Snapshot
Price
$550,000
Days On Site
3 Days
Bedrooms
3
Inside Area (SqFt)
2,284 sqft
Total Baths
2
Full Baths
2
Partial Baths
N/A
Lot Size
0.31 Acres
Year Built
1988
MLS® Number
A4705144
Status
Active
Property Tax
$6,984
HOA/Condo/Coop Fees
$195 monthly
Sq Ft Source
Public Records
Friends & Family
React
Comment
Invite
No Comments Yet
Did you know? You can invite friends and family to your search. They can join your search, rate and discuss listings with you.
Listing courtesy of COLDWELL BANKER REALTY (941) 356-6824
Listing information is provided by Participants of the Stellar MLS. IDX information is provided exclusively for personal, non-commercial use, and may not be used for any purpose other than to identify prospective properties consumers may be interested in purchasing. Information is deemed reliable but not guaranteed. Properties displayed may be listed or sold by various participants in the MLS Copyright 2026, Stellar MLS.
Last checked: 2026-09-07 05:48 PM EDT
Neighborhood & Commute
Source: Walkscore
Disclosure: Community information and market data powered by Constellation Data Labs. Information is deemed reliable but not guaranteed.


Did you know? You can invite friends and family to your search. They can join your search, rate and discuss listings with you.