
1488 JUPITER ROADVENICE, FL 34293
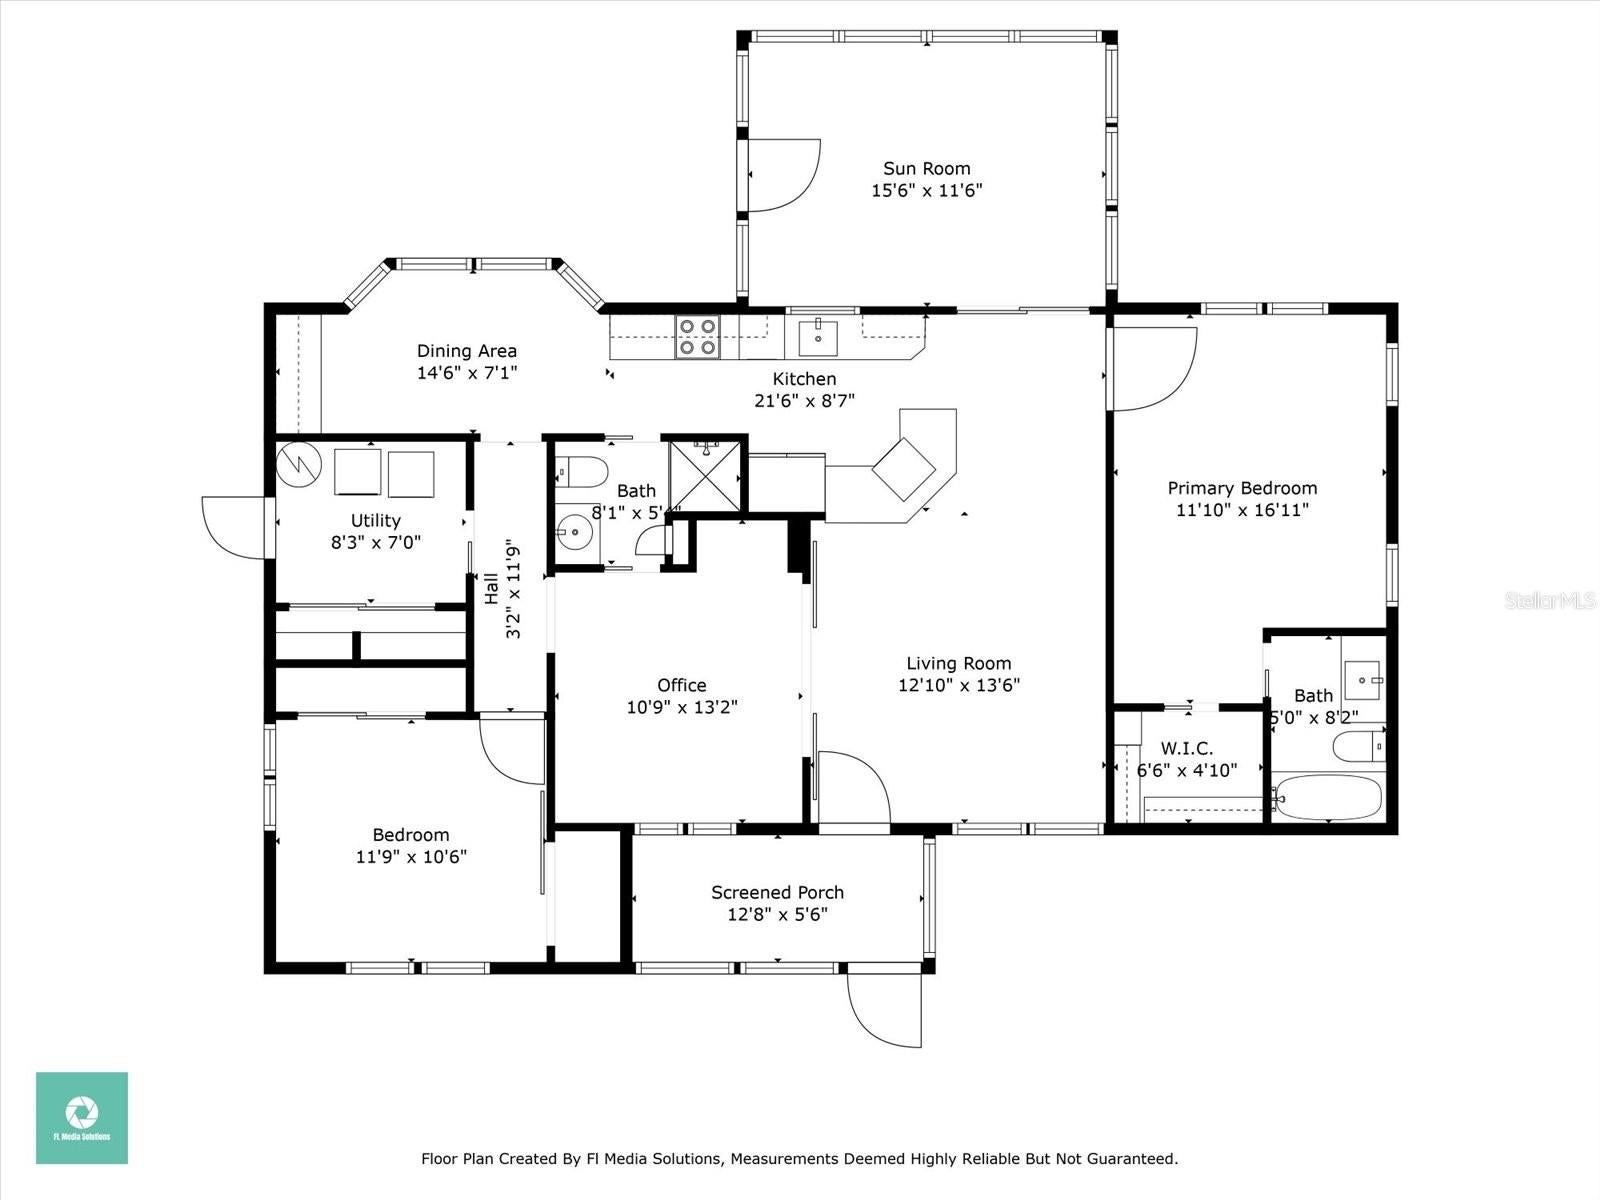
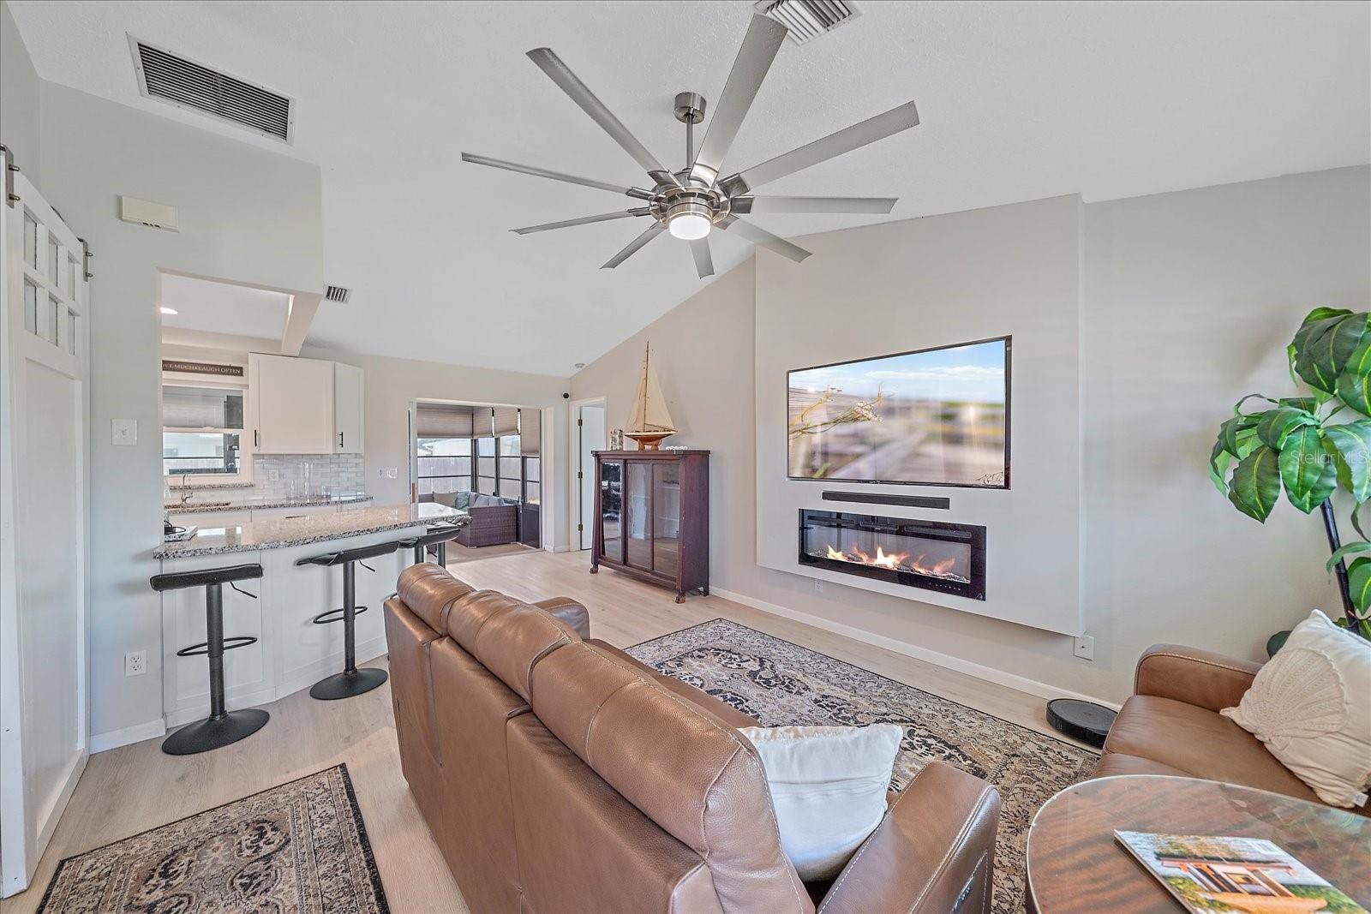
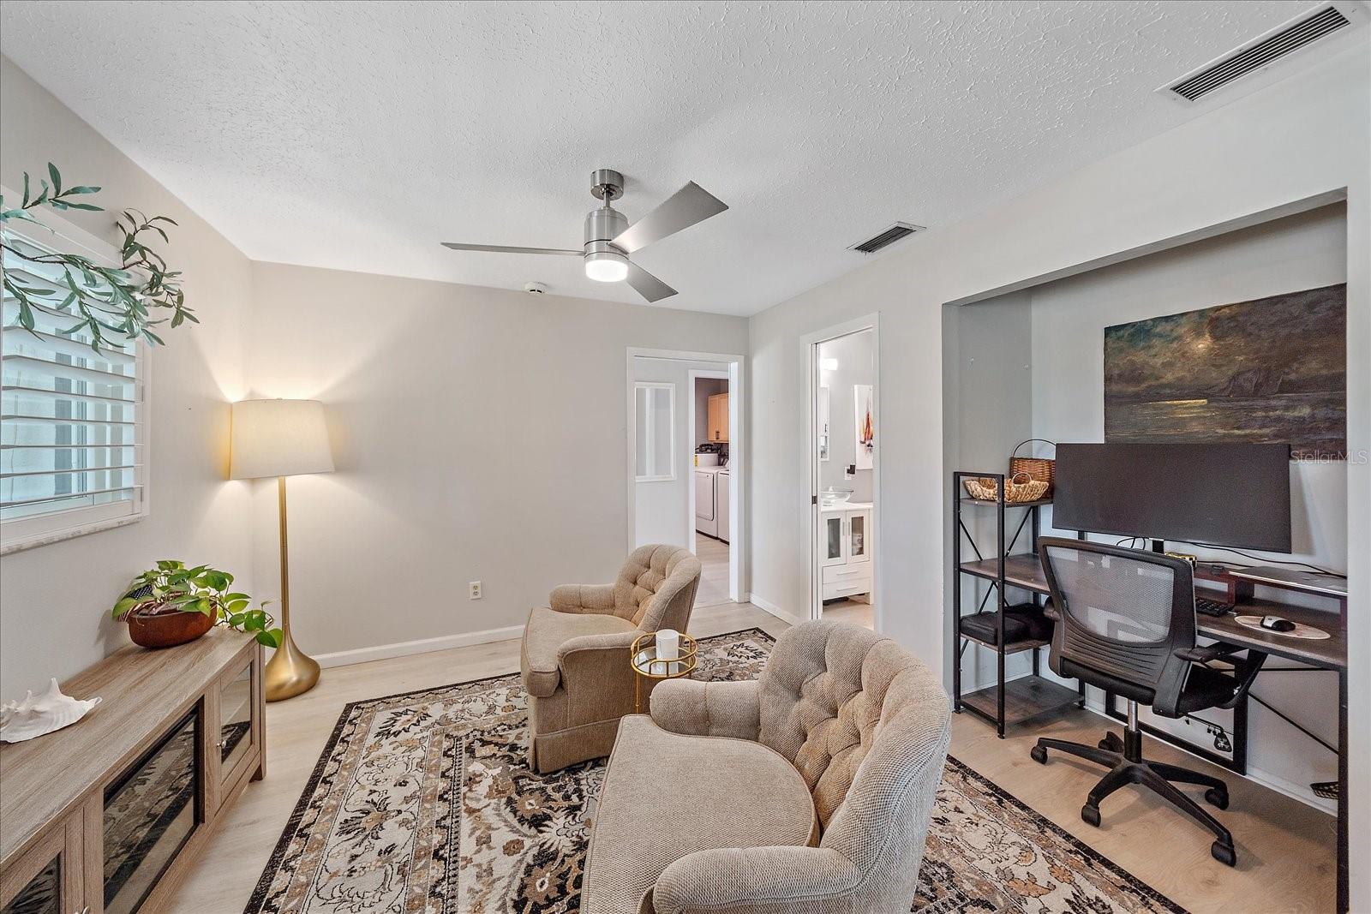
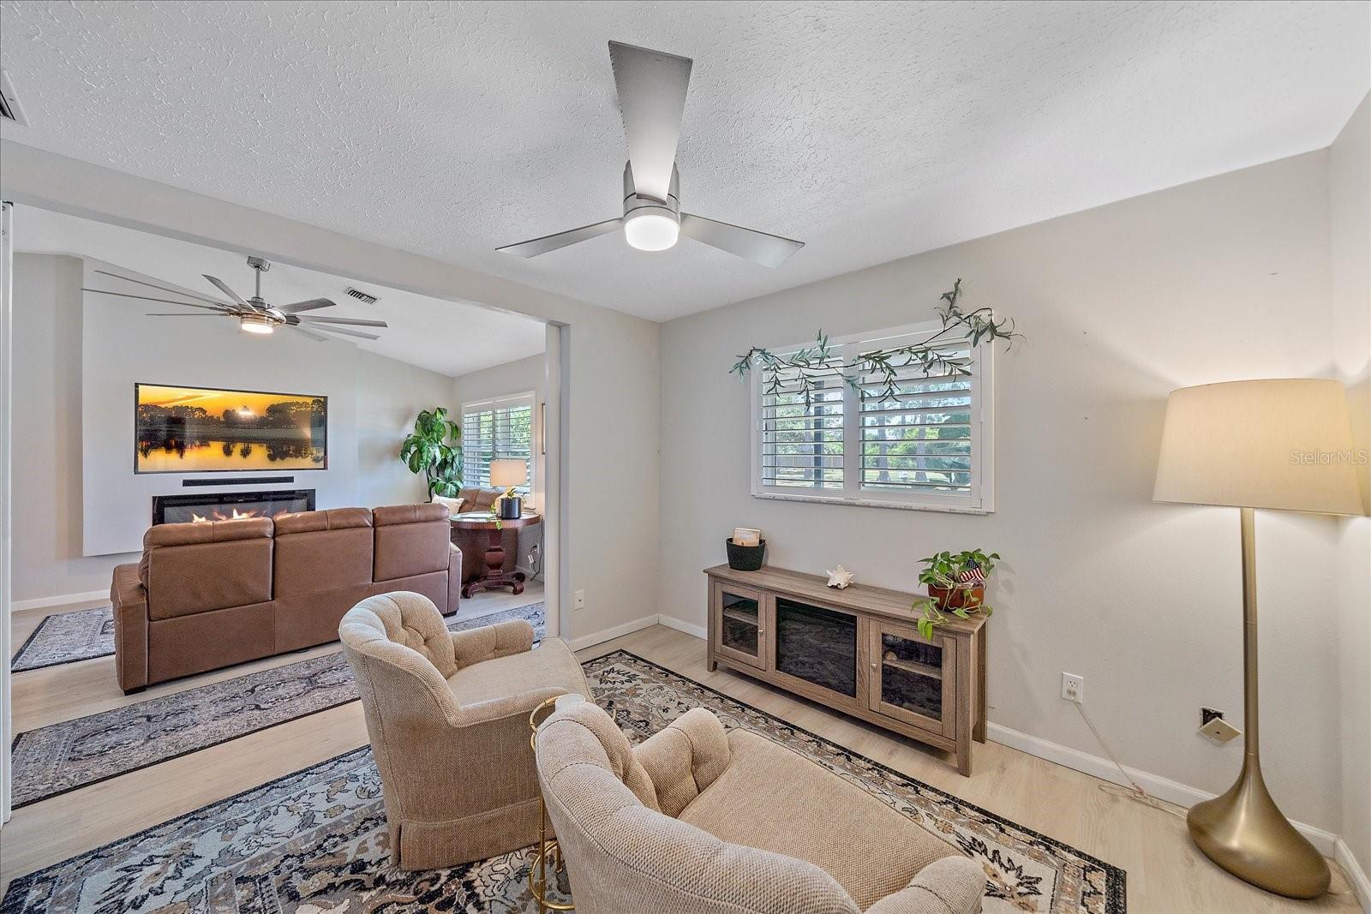
BUY FOR $240,000 WITH ASSUMABLE 2.75 RATE INTEREST MORTGAGE (23+ YEARS) ASSUMABLE 2.75 RATE INTEREST MORTGAGE | DUAL-LOT BUILD/HOLD/FLIP | SOUTH VENICE THE FINANCING: $160,000 assumable mortgage at 2.75 rate interest with 23+ years remaining (lender-verified). At $400,000 purchase price, buyer invests $240,000 down and assumes existing note at 2.75 rate interest—significantly below current conventional rates. Lender approval and assumption fee required. Second buildable lot requires refinance to separate; assumable will not allow the separation of the vacant ready to build lot; valued $90–95K, recent 8,000 sqft comparables. INVESTOR CASE: Area rents $2,100–$2,800/month. Includes boat/RV/trailer storage, off-street parking, utilities (electric only), and annual private beach passes. THE PROPERTY: Two merged 8,000 SF parcels (16,000 SF total, one legal description). Deeded community beach via ferry (1,000 ft away). Optional $200/year pass for ferry and private boat launch access. Optional community center membership. Free water and septic service on house lot. THE LAND: Second 8,000 SF lot is fully buildable and zoned for development. Approved for single-family residential. Separates and sells independently if financed and not assumed loan; represents capital recovery path or expansion/hold opportunity. No deed restrictions. THE HOUSE: Fully updated 2–3-bedroom, 2 bath: entire house, all interior rooms under roof with A/C, 1,390 sf. Kitchen: Entire kitchen redone. Granite counters, 18 custom cabinets, under-cabinet LED, recessed lighting. Appliances (avg. 2.5 years): beverage cooler, refrigerator, air fryer/convection oven, slim-profile microwave, dishwasher. Counter seating. Reverse osmosis water treatment (2 years old). Stainless steel euro sink, commercial faucet wand and racks. Flooring & Structure: Engineered hardwood throughout (recently replaced). Roof 7.5 years. A/C system with new compressor (August 2026). 4-season porch with new split A/C unit. Bedrooms & Living: Master with walk-in closet. Garage converted to third bedroom. Flex room/office/living space with barn door privacy. Remote ceiling fans. Recessed TV with ambient backlighting. 5-foot electric fireplace. Opens to counter dining kitchen. Finishes: all windows plantation shutters (exterior). All LED lighting with remote controls. Security lighting (front). New laundry room with washer/dryer and counter. Two new closets added in laundry and bedroom. Outdoor: 16×16 patio. Gated fenced backyard. 10×12 storage shed (to be roofed). Landscaping includes lemon tree and native beach plantings (bougainvillea, beach grass). Easy-care property. Utilities: Free water (well). Free septic. Electric only. New A/C condenser (August 2026). Split A/C for 4-season porch. 2-year-old whole-house eco water treatment system. Flood Zone: AE, bordering X500. Zero documented flood or storm damage history. LOCATION: Intracoastal Waterway proximity and access. Deeded beach and boat launch. Downtown Venice, 5 public beaches, shopping, dining. Sarasota (SRQ) and Punta Gorda (PGD) airports. Medical, commercial, hardware retailers, and municipal services minutes away.
| 2 hours ago | Listing updated with changes from the MLS® | |
| 7 hours ago | Status changed to Active | |
| yesterday | Listing first seen on site |

Listing information is provided by Participants of the Stellar MLS. IDX information is provided exclusively for personal, non-commercial use, and may not be used for any purpose other than to identify prospective properties consumers may be interested in purchasing. Information is deemed reliable but not guaranteed. Properties displayed may be listed or sold by various participants in the MLS Copyright 2026, Stellar MLS.
Last checked: 2026-09-05 06:18 AM EDT