Save
Ask
Tour
Hide
Share
$480,000
1 Day On Site

1872 STERN LANE
SARASOTA, FL 34240

For Sale|Townhouse|Active
3
Beds
3
Total Baths
2
Full Baths
1
Partial Bath
1,916
SqFt
$251
/SqFt
2024
Built
Subdivision:
NAUTIQUE/WATERSIDE
County:
Sarasota
Call Now: 941-685-5565
Is this the listing for you? We can help make it yours.
941-685-5565
1872 STERN LANE1872 STERN LANE1872 STERN LANE1872 STERN LANE
Save
Ask
Tour
Hide
Share

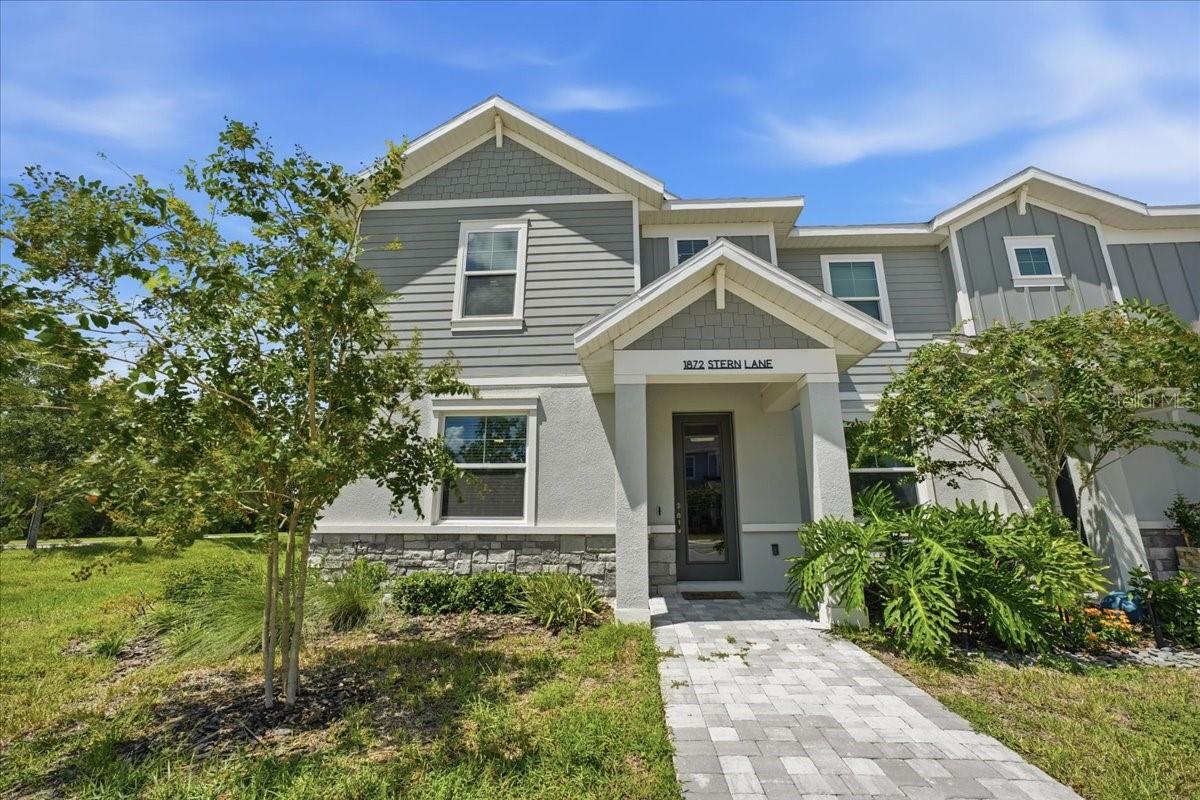
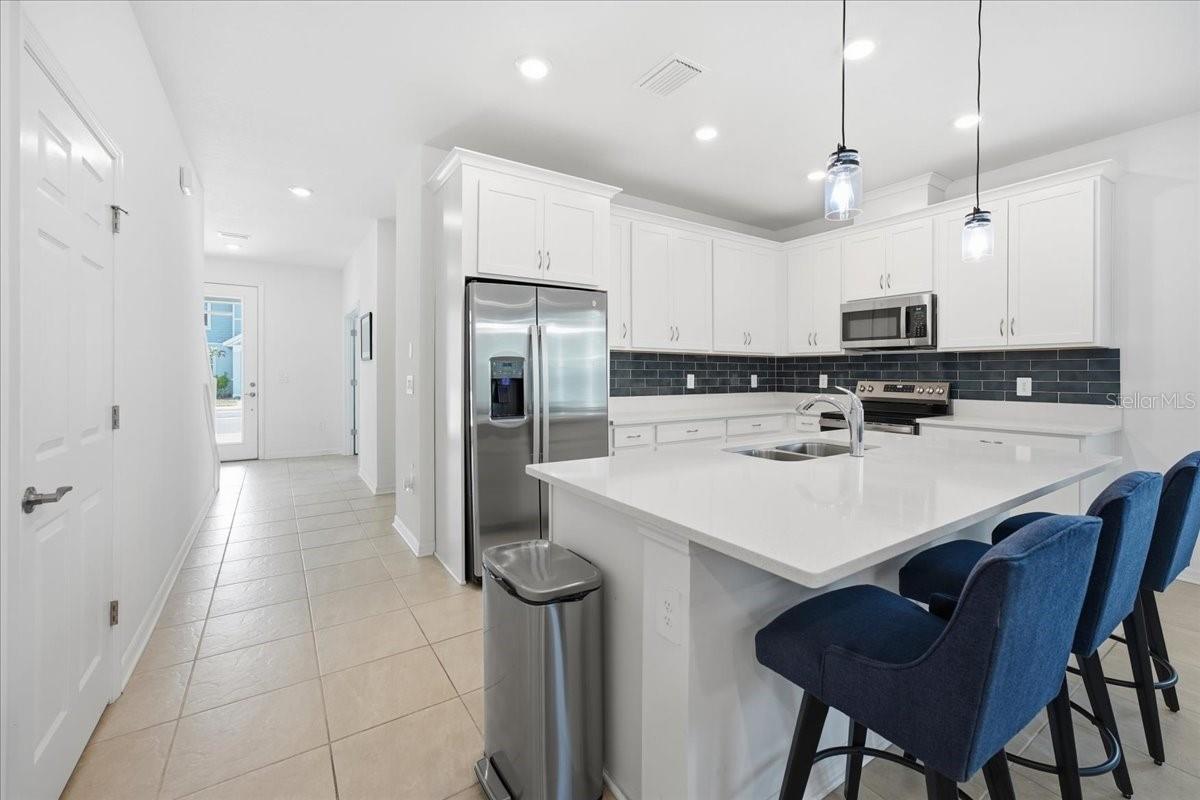
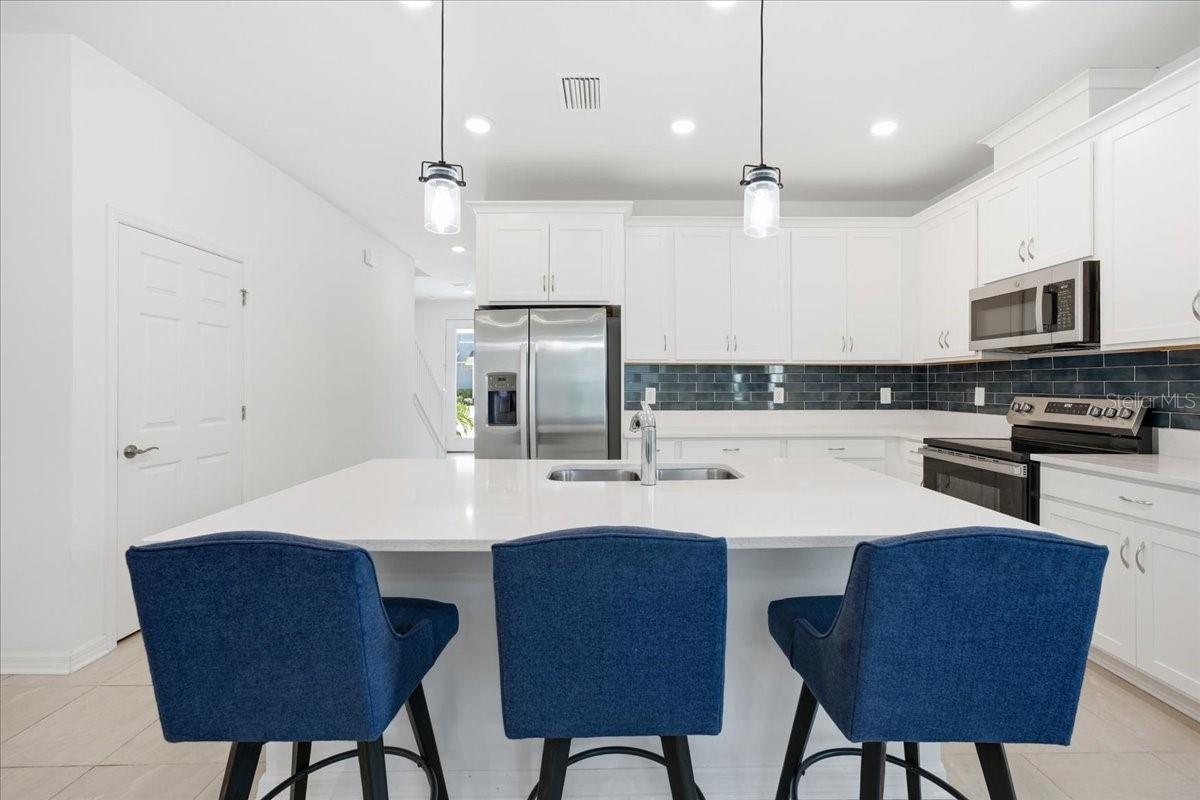
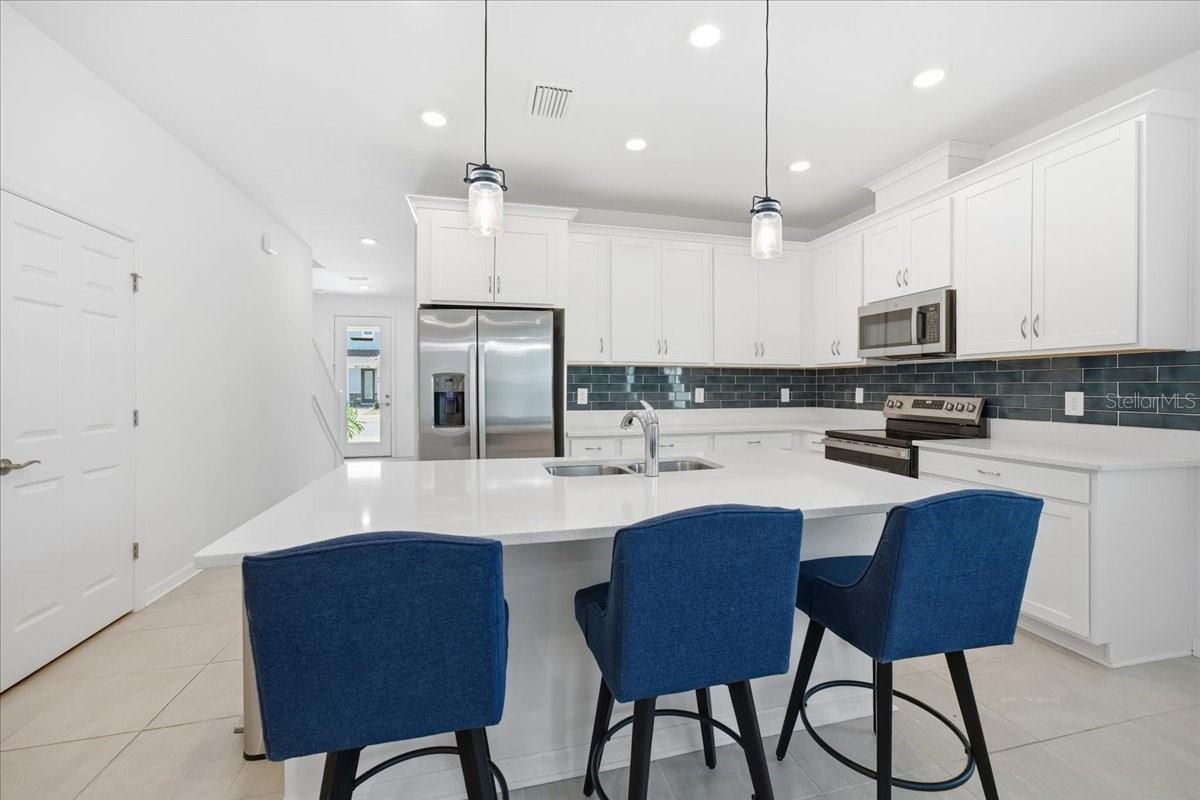
**Live just moments from Waterside Place in Lakewood Ranch!** This beautifully designed 3-bedroom, 2.5-bath end-unit townhome in Nautique at Waterside offers 1,916 square feet of stylish, low-maintenance living in one of Sarasota’s most exciting locations. The open-concept main level is ideal for both everyday living and entertaining, while all three bedrooms are thoughtfully positioned upstairs for privacy. Enjoy the convenience of a 2-car garage, screened end unit lanai, and the ease of newer construction without waiting to build. Nautique residents enjoy a community pool with covered cabana, pickleball courts, playground and dog park, all within the highly desirable Waterside area. The real attraction is the location—Waterside Place is nearby with lakefront dining, shopping, entertainment, live music, the popular farmers market and year-round community events. Across the pedestrian bridge, Waterside Park offers eight acres of outdoor recreation with walking paths, volleyball, a splash pad, playground, exercise stations and more. **Enjoy the Lakewood Ranch lifestyle while keeping a Sarasota address—close to I-75, downtown Sarasota, UTC and the Gulf Coast beaches.**

Save
Ask
Tour
Hide
Share
Listing Snapshot
Price 
$480,000
Days On Site 
1 Day
Bedrooms 
3
Inside Area (SqFt) 
1,916 sqft
Total Baths 
3
Full Baths 
2
Partial Baths 
1
Lot Size 
0.09 Acres
Year Built 
2024
MLS® Number 
A4705197
Status 
Active
Property Tax 
$4,708
HOA/Condo/Coop Fees 
$234.72 monthly
Sq Ft Source 
Public Records
Friends & Family
Recent Activity
23 hours agoListing updated with changes from the MLS®
yesterdayListing first seen on site
General Features
Acres 
0.09
Direction Faces 
East
Foundation 
Slab
Garage 
Yes
Garage Spaces 
2
Levels 
Two
Pets 
Breed RestrictionsCats OKDogs OKNumber Limit
Property Sub Type 
Townhouse
Security 
Smoke Detector(s)
Sewer 
Public Sewer
SqFt Total 
2555
Utilities 
Cable AvailableCable ConnectedElectricity ConnectedSewer ConnectedUnderground UtilitiesWater Connected
Water Source 
Public
Zoning 
VPD
Interior Features
Appliances 
DishwasherDisposalDryerElectric Water HeaterMicrowaveRangeWasher
Cooling 
Central Air
Flooring 
CarpetTile
Furnished 
Unfurnished
Heating 
Heat Pump
Interior 
High CeilingsOpen FloorplanStone CountersWalk-In Closet(s)
Laundry Features 
Electric Dryer HookupInsideLaundry RoomUpper Level
Window Features 
Blinds
Bedroom 2 
Dimensions - 13x11Level - SecondFeatures - Ceiling Fan(s)
Bedroom 3 
Level - SecondFeatures - Ceiling Fan(s)
Kitchen 
Dimensions - 16x8Level - First
Living Room 
Dimensions - 21x18Level - FirstFeatures - Ceiling Fan(s)
Master Bedroom 
Dimensions - 15x12Level - SecondFeatures - Ceiling Fan(s)
Office 
Dimensions - 12x11Level - FirstFeatures - Ceiling Fan(s)
Save
Ask
Tour
Hide
Share
Exterior Features
Construction Details 
BlockStucco
Exterior 
Private Entrance
Roof 
Shingle
Windows/Doors 
Blinds
Community Features
Association Amenities 
PlaygroundPool
Association Dues 
704.16
Community Features 
PlaygroundPoolSidewalks
Financing Terms Available 
CashConventionalFHAVA Loan
HOA Fee Frequency 
Quarterly
MLS Area 
34240 - Sarasota
Roads 
Paved
Township 
36
Schools
School District
Unknown
Elementary School
Tatum Ridge Elementary
Middle School
McIntosh Middle
High School
Booker High
Listing courtesy of FINE PROPERTIES (941) 900-7060


Listing information is provided by Participants of the Stellar MLS. IDX information is provided exclusively for personal, non-commercial use, and may not be used for any purpose other than to identify prospective properties consumers may be interested in purchasing. Information is deemed reliable but not guaranteed. Properties displayed may be listed or sold by various participants in the MLS Copyright 2026, Stellar MLS.
Last checked: 2026-09-06 06:09 AM EDT

Neighborhood & Commute
Source: Walkscore
Disclosure: Community information and market data powered by Constellation Data Labs. Information is deemed reliable but not guaranteed.
Save
Ask
Tour
Hide
Share