Save
Ask
Tour
Hide
Share
$389,900
1 Day On Site

5420 STARWOOD PLACE
SARASOTA, FL 34232

For Sale|Single Family Residence|Active
3
Beds
2
Total Baths
2
Full Baths
1,184
SqFt
$329
/SqFt
1968
Built
Subdivision:
RIDGEWOOD ESTATES 11 ADD
County:
Sarasota
Call Now: 941-685-5565
Is this the listing for you? We can help make it yours.
941-685-5565
5420 STARWOOD PLACE5420 STARWOOD PLACE5420 STARWOOD PLACE5420 STARWOOD PLACE
Save
Ask
Tour
Hide
Share

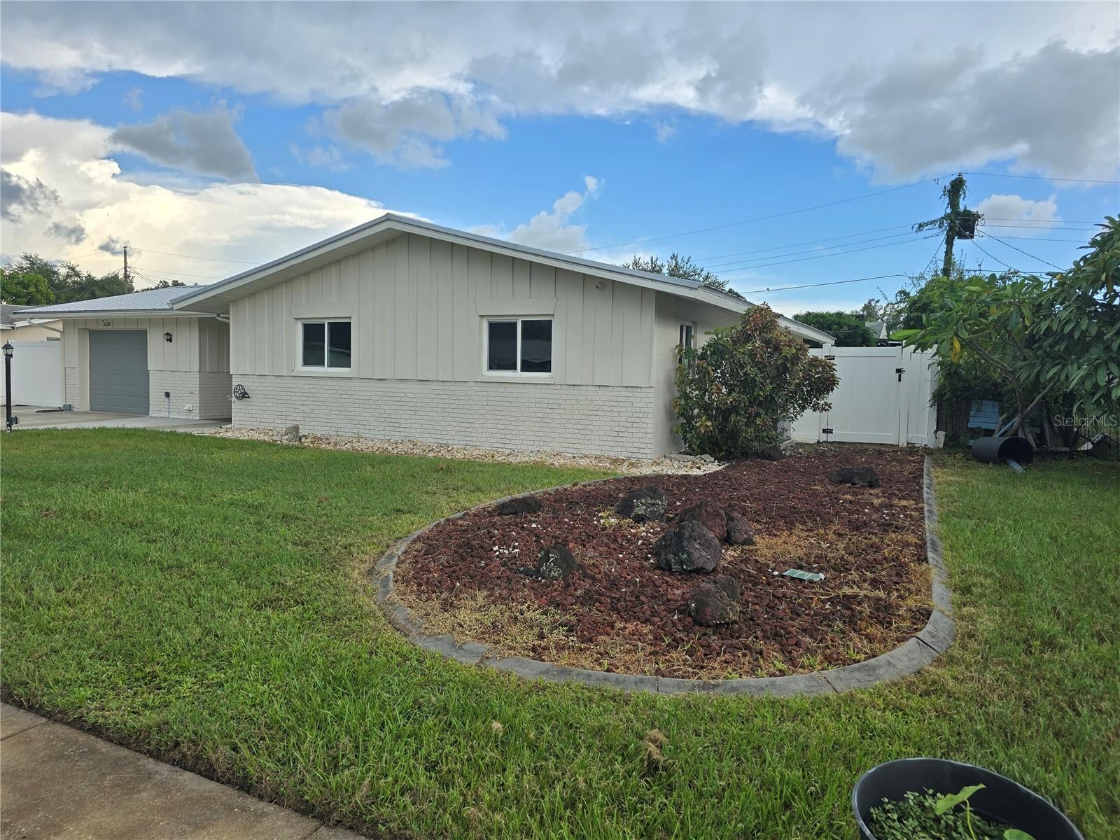
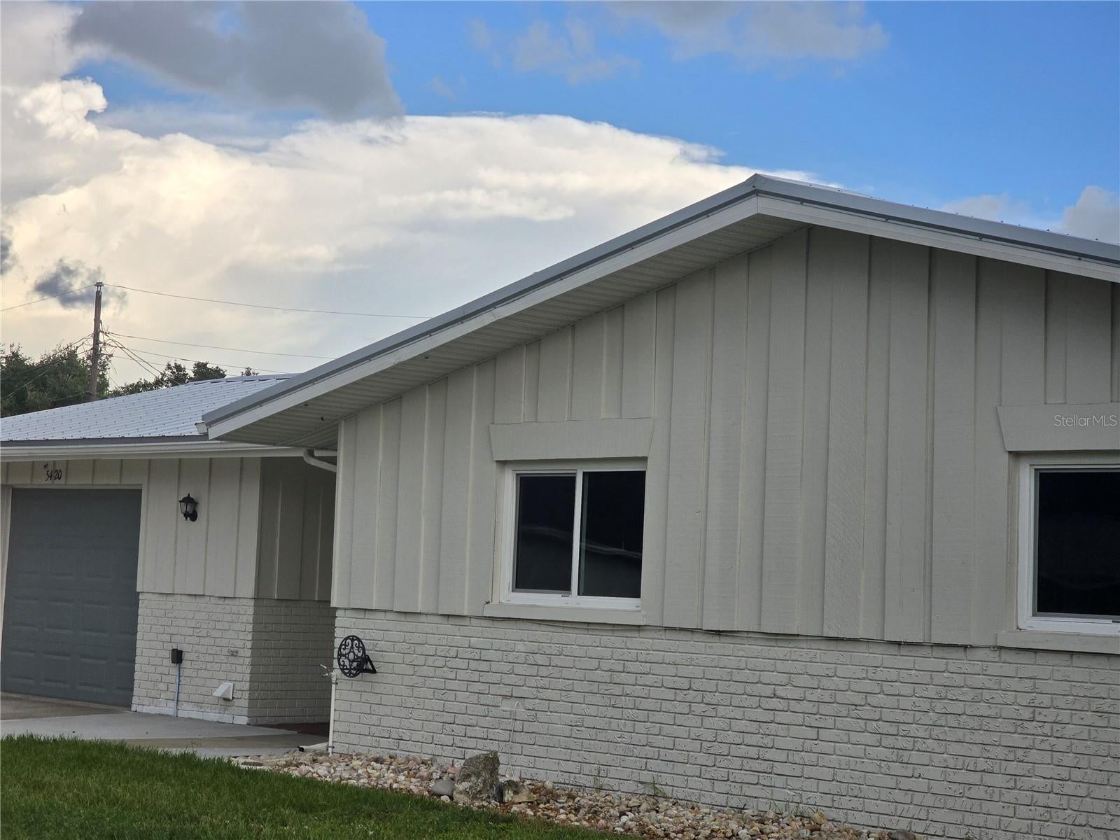
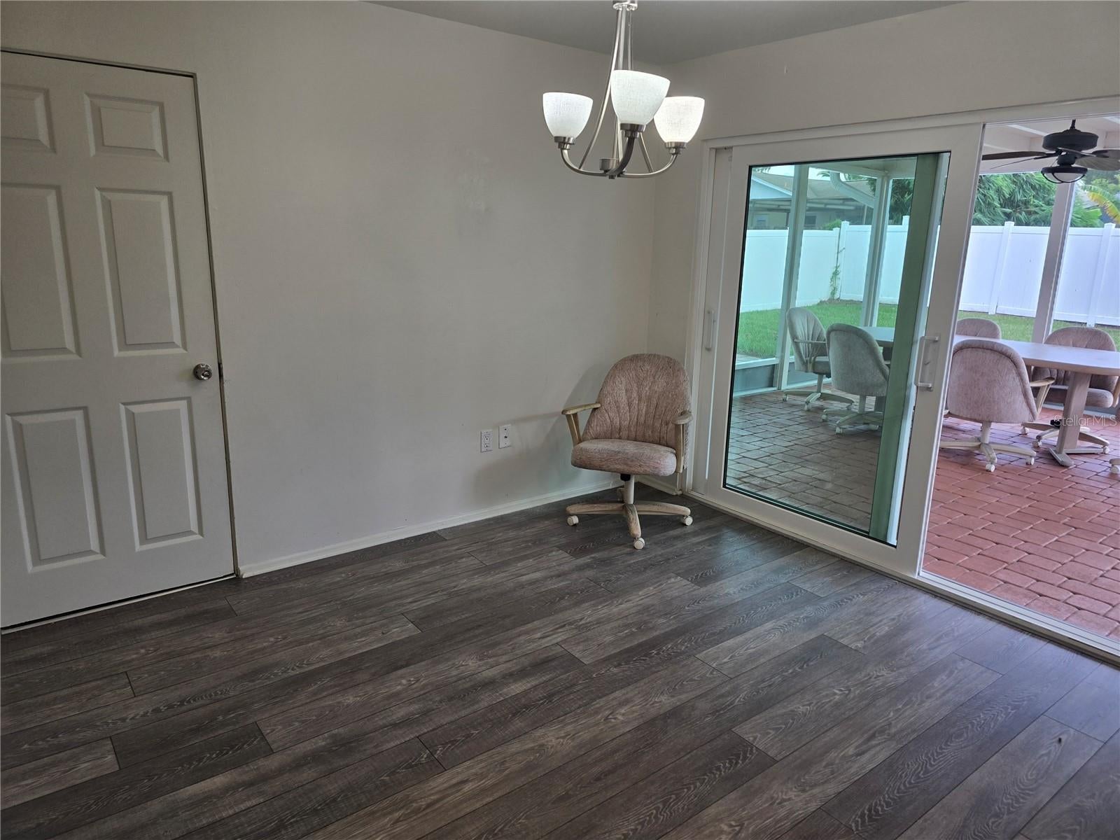
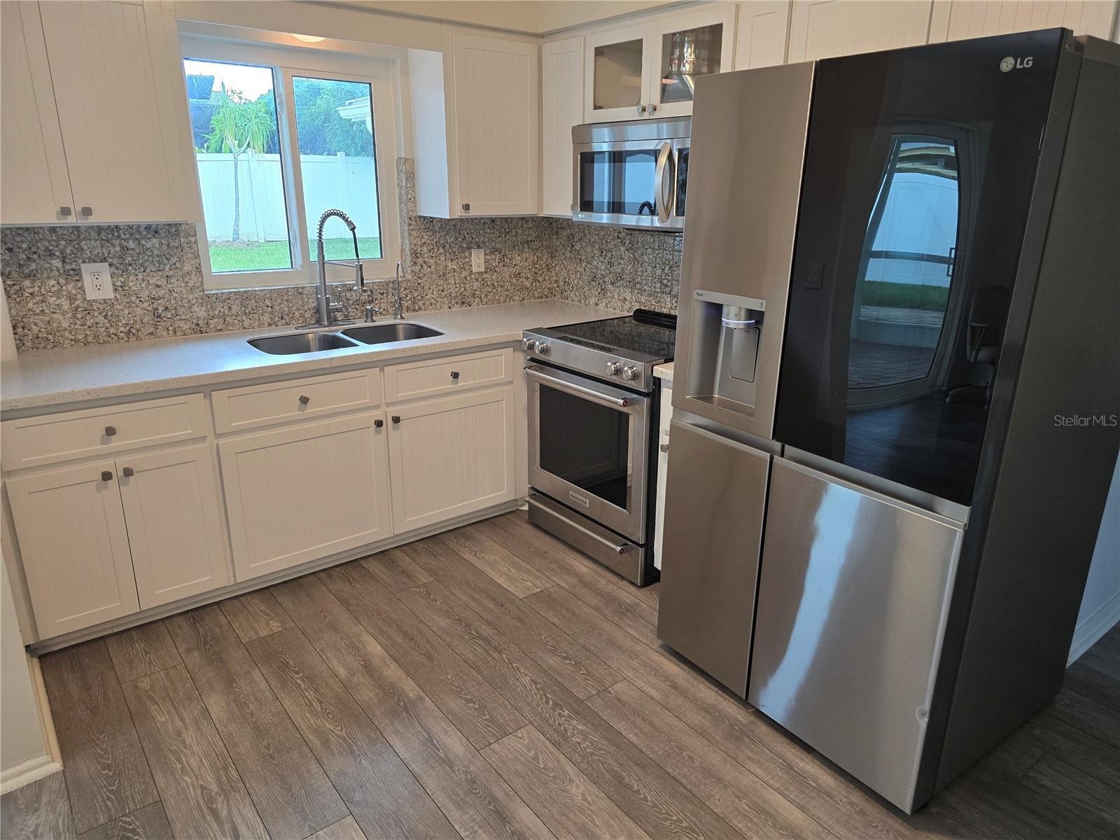
Welcome to 5420 Starwood Place, a thoughtfully updated single-story Sarasota home offering the kind of features buyers appreciate from day one. With 3 bedrooms, 2 full bathrooms, 1,184 sq. ft. of living space, 1,845 total sq. ft., a 1-car garage, and no HOA, this home combines a practical layout with several important recent improvements. Highlights include a new metal roof, impact windows, new appliances, new wood flooring, and a remodeled kitchen. An additional concrete parking area provides extra flexibility for vehicles, while the attached garage adds everyday convenience and storage. The covered lanai opens to a fenced backyard, creating a private outdoor space to relax, entertain, or simply enjoy Florida living. Inside, neutral finishes, comfortable living areas, and a separate dining/breakfast space make the home easy to enjoy and easy to make your own. Located in Sarasota with convenient access to shopping, medical facilities, everyday services, and I-75, this property offers a great combination of location, useful updates, and low-maintenance ownership without HOA restrictions. If you’re looking for a Sarasota home where many of the important improvements have already been taken care of, 5420 Starwood Place deserves a closer look.

Save
Ask
Tour
Hide
Share
Listing Snapshot
Price 
$389,900
Days On Site 
1 Day
Bedrooms 
3
Inside Area (SqFt) 
1,184 sqft
Total Baths 
2
Full Baths 
2
Partial Baths 
N/A
Lot Size 
0.18 Acres
Year Built 
1968
MLS® Number 
A4705269
Status 
Active
Property Tax 
$4,301
HOA/Condo/Coop Fees 
N/A
Sq Ft Source 
Public Records
Friends & Family
Recent Activity
2 hours agoListing updated with changes from the MLS®
8 hours agoStatus changed to Active
yesterdayListing first seen on site
General Features
Acres 
0.18
Attached Garage 
Yes
Direction Faces 
Northeast
Foundation 
Slab
Garage 
Yes
Garage Spaces 
1
Levels 
One
Parking 
BoatDrivewayAttached
Property Sub Type 
Single Family Residence
Sewer 
Public Sewer
SqFt Total 
1845
Style 
CustomRanch
Utilities 
Electricity ConnectedSewer ConnectedWater Connected
Water Source 
Public
Zoning 
RSF3
Interior Features
Appliances 
CooktopDishwasherDisposalDryerElectric Water HeaterMicrowaveRangeRefrigerator
Cooling 
Central Air
Flooring 
Laminate
Furnished 
Unfurnished
Heating 
CentralElectric
Interior 
Built-in Features
Laundry Features 
In Garage
Balcony/Porch/Lanai 
Dimensions - 10x10Level - First
Bathroom 2 
Dimensions - 8x6Level - First
Bedroom 1 
Dimensions - 11x11Level - First
Kitchen 
Dimensions - 8x8Level - First
Living Room 
Dimensions - 10x10Level - First
Master Bathroom 
Dimensions - 8x6Level - First
Master Bedroom 
Dimensions - 11x12Level - First
Save
Ask
Tour
Hide
Share
Exterior Features
Construction Details 
BlockOtherStucco
Exterior 
GardenPrivate EntrancePrivate Yard
Lot Features 
Paved
Roof 
Metal
View 
Garden
Waterview 
Garden
Community Features
Community Features 
Street Lights
Financing Terms Available 
CashConventionalFHA
MLS Area 
34232 - Sarasota/Fruitville
Roads 
Asphalt
Township 
36
Schools
School District
Unknown
Elementary School
Brentwood Elementary
Middle School
McIntosh Middle
High School
Sarasota High
Listing courtesy of DALTON WADE INC (941) 321-7164


Listing information is provided by Participants of the Stellar MLS. IDX information is provided exclusively for personal, non-commercial use, and may not be used for any purpose other than to identify prospective properties consumers may be interested in purchasing. Information is deemed reliable but not guaranteed. Properties displayed may be listed or sold by various participants in the MLS Copyright 2026, Stellar MLS.
Last checked: 2026-09-06 06:09 AM EDT

Neighborhood & Commute
Source: Walkscore
Disclosure: Community information and market data powered by Constellation Data Labs. Information is deemed reliable but not guaranteed.
Save
Ask
Tour
Hide
Share