Save
Ask
Tour
Hide
Share
$370,000
1 Day On Site

10820 79TH STREET E
PARRISH, FL 34219

For Sale|Single Family Residence|Active
4
Beds
2
Total Baths
2
Full Baths
1,850
SqFt
$200
/SqFt
2016
Built
Subdivision:
COPPERSTONE PH IIC
County:
Manatee
Call Now: 941-685-5565
Is this the listing for you? We can help make it yours.
941-685-5565
10820 79TH STREET E10820 79TH STREET E10820 79TH STREET E10820 79TH STREET E
Save
Ask
Tour
Hide
Share

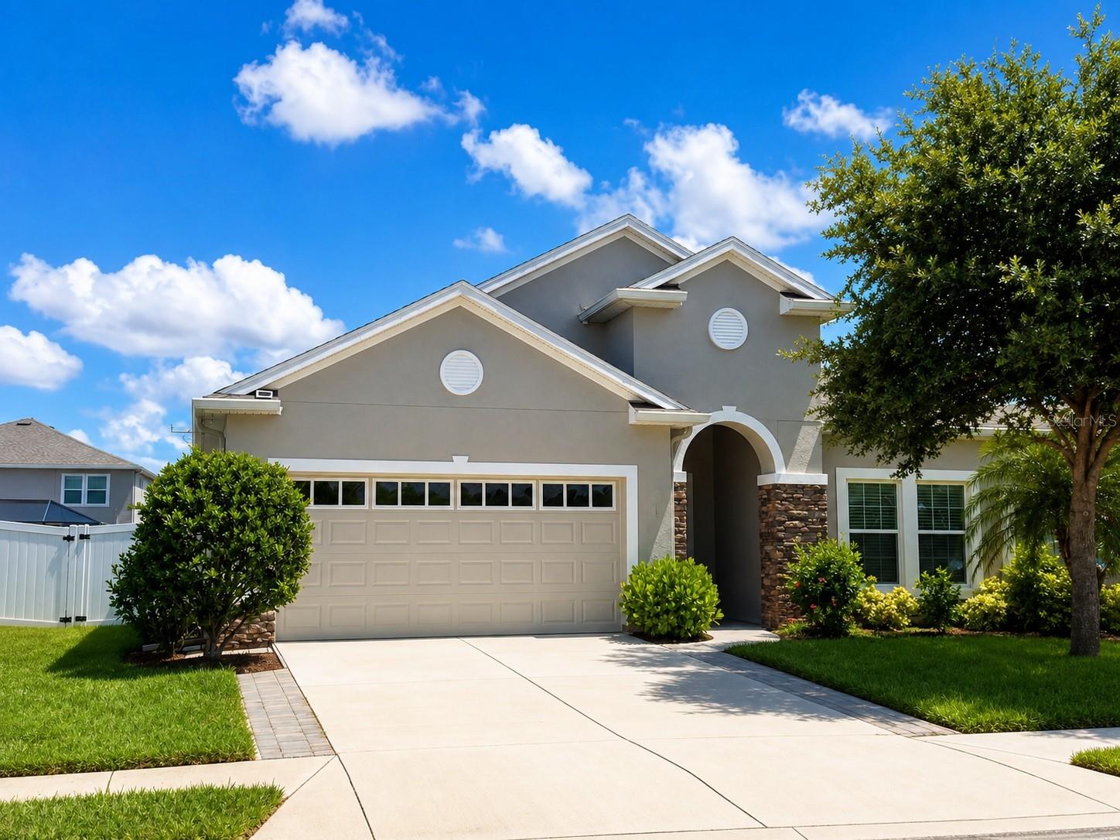
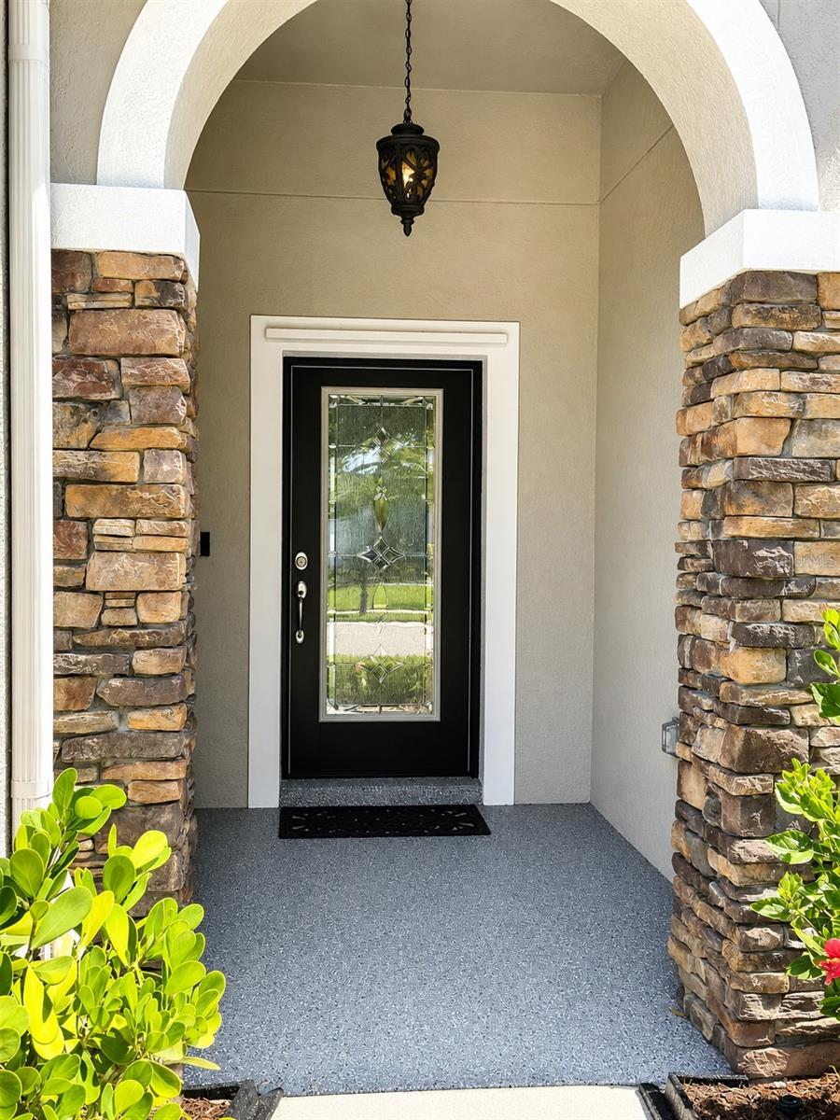
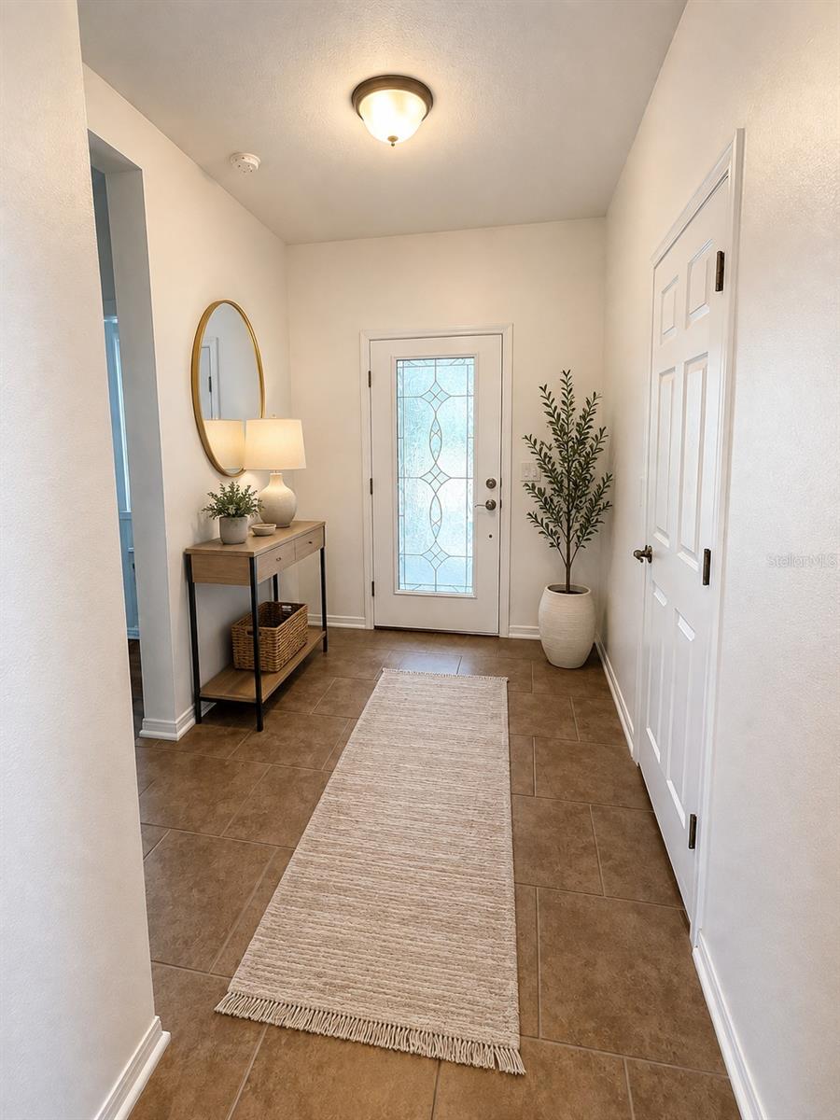
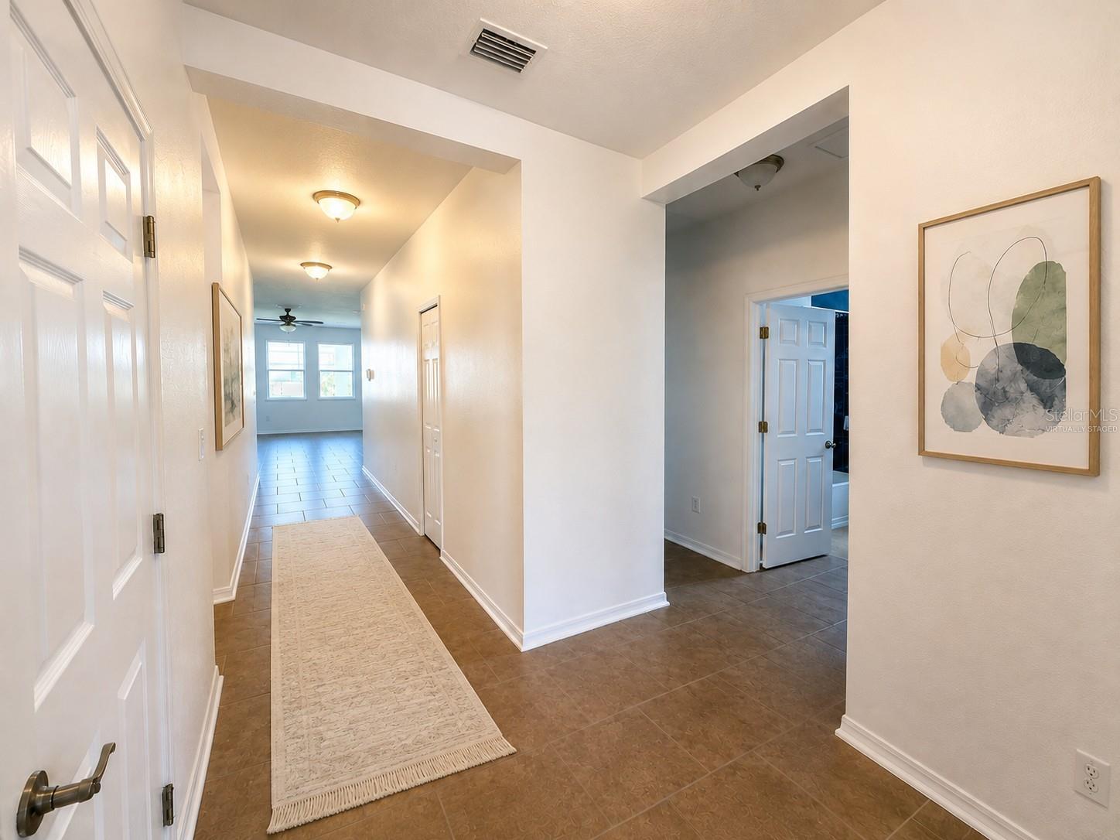
Virtually Staged. MOVE-IN READY IN COPPERSTONE, GATED COMMUNITY — WHY WAIT TO BUILD? Immaculately maintained with exceptional curb appeal, this 4-bedroom, 2-bath home delivers the space, upgrades, and lifestyle today’s buyers are looking for—all within an established resort-style community and without the wait for new construction. Even better, a NEW HVAC system provides added comfort, efficiency, and peace of mind for years to come. Step inside to a bright, open-concept floor plan featuring no carpet—tile flooring flows throughout the main living areas, while beautiful wood flooring enhances all four bedrooms. The spacious kitchen is the heart of the home, showcasing granite countertops, a large center island, stainless steel appliances, and a double-oven range—perfect for everyday living and entertaining. Additional value comes with a water filtration system, providing added convenience and quality throughout the home. Step outside and discover a large, fully fenced backyard offering plenty of room for pets, play, gardening, entertaining, or simply enjoying the Florida sunshine. A large, covered patio extends the living space outdoors and creates the perfect setting for morning coffee, weekend cookouts, or relaxing evenings. Located within Copperstone gated community, residents enjoy an impressive collection of amenities, including a clubhouse, resort-style swimming pool, fitness center, playground, and sports court. The HOA also includes basic cable and internet, adding even more everyday value. The schools are close by, with Harvey elementary just outside of the community and Parrish Community High just down Erie RD. Conveniently located with easy access to Lakewood Ranch, St. Petersburg, Tampa, shopping, dining, recreation, and major roadways. Schedule a showing now!

Save
Ask
Tour
Hide
Share
Listing Snapshot
Price 
$370,000
Days On Site 
1 Day
Bedrooms 
4
Inside Area (SqFt) 
1,850 sqft
Total Baths 
2
Full Baths 
2
Partial Baths 
N/A
Lot Size 
0.18 Acres
Year Built 
2016
MLS® Number 
A4705300
Status 
Active
Property Tax 
$6,300.85
HOA/Condo/Coop Fees 
$180.91 monthly
Sq Ft Source 
Public Records
Friends & Family
Recent Activity
24 hours agoListing updated with changes from the MLS®
yesterdayListing first seen on site
General Features
Acres 
0.18
Attached Garage 
Yes
Direction Faces 
South
Foundation 
Slab
Garage 
Yes
Garage Spaces 
2
Levels 
One
Number Of Stories 
1
Parking 
DrivewayGarage Door OpenerAttached
Pets 
Cats OKDogs OK
Property Sub Type 
Single Family Residence
Security 
Gated CommunitySmoke Detector(s)
Sewer 
Public Sewer
SqFt Total 
2614
Utilities 
Electricity ConnectedSewer ConnectedWater Connected
Water Source 
Public
Zoning 
PDR/NC
Interior Features
Appliances 
DishwasherDisposalDryerElectric Water HeaterMicrowaveRangeRefrigeratorWasher
Cooling 
Central Air
Flooring 
Ceramic TileWood
Furnished 
Unfurnished
Heating 
Central
Interior 
Open FloorplanStone CountersWalk-In Closet(s)
Laundry Features 
InsideLaundry Room
Window Features 
BlindsDouble Pane Windows
Bedroom 2 
Dimensions - 11.4x11Level - First
Bedroom 3 
Dimensions - 11.4x11Level - First
Bedroom 4 
Dimensions - 12x10Level - First
Great Room 
Dimensions - 15x19Level - First
Kitchen 
Dimensions - 12x11Level - First
Master Bedroom 
Dimensions - 13x15Level - First
Save
Ask
Tour
Hide
Share
Exterior Features
Construction Details 
Block
Exterior 
Rain Gutters
Fencing 
Vinyl
Lot Features 
PavedPrivate
Patio And Porch 
Covered
Roof 
Shingle
Windows/Doors 
BlindsDouble Pane Windows
Community Features
Association Amenities 
Basketball CourtCable TVClubhouseFitness CenterGatedPlaygroundRecreation Facilities
Association Fee 
$180.91
Association Fee Frequency 
Monthly
Community Features 
GatedClubhouseFitness CenterPlaygroundPoolSidewalks
MLS Area 
34219 - Parrish
Township 
33S
Financing Terms Available 
CashConventionalFHAUSDA LoanVA Loan
Roads 
Asphalt
Schools
School District
Unknown
Elementary School
Barbara A. Harvey Elementary
Middle School
Buffalo Creek Middle
High School
Parrish Community High
Listing courtesy of BETTER HOMES AND GARDENS REAL ESTATE ATCHLEY PROPE (941) 713-2144


Listing information is provided by Participants of the Stellar MLS. IDX information is provided exclusively for personal, non-commercial use, and may not be used for any purpose other than to identify prospective properties consumers may be interested in purchasing. Information is deemed reliable but not guaranteed. Properties displayed may be listed or sold by various participants in the MLS Copyright 2026, Stellar MLS.
Last checked: 2026-09-09 06:12 AM EDT

Neighborhood & Commute
Source: Walkscore
Disclosure: Community information and market data powered by Constellation Data Labs. Information is deemed reliable but not guaranteed.
Save
Ask
Tour
Hide
Share