Save
Ask
Tour
Hide
Share
$2,425,000
3 Days On Site

515 S OSPREY AVENUE
SARASOTA, FL 34236

For Sale|Single Family Residence|Active
4
Beds
5
Total Baths
4
Full Baths
1
Partial Bath
2,798
SqFt
$867
/SqFt
2018
Built
Subdivision:
LAUREL PARK
County:
Sarasota
Call Now: 941-685-5565
Is this the listing for you? We can help make it yours.
941-685-5565
515 S OSPREY AVENUE515 S OSPREY AVENUE515 S OSPREY AVENUE515 S OSPREY AVENUE
Save
Ask
Tour
Hide
Share

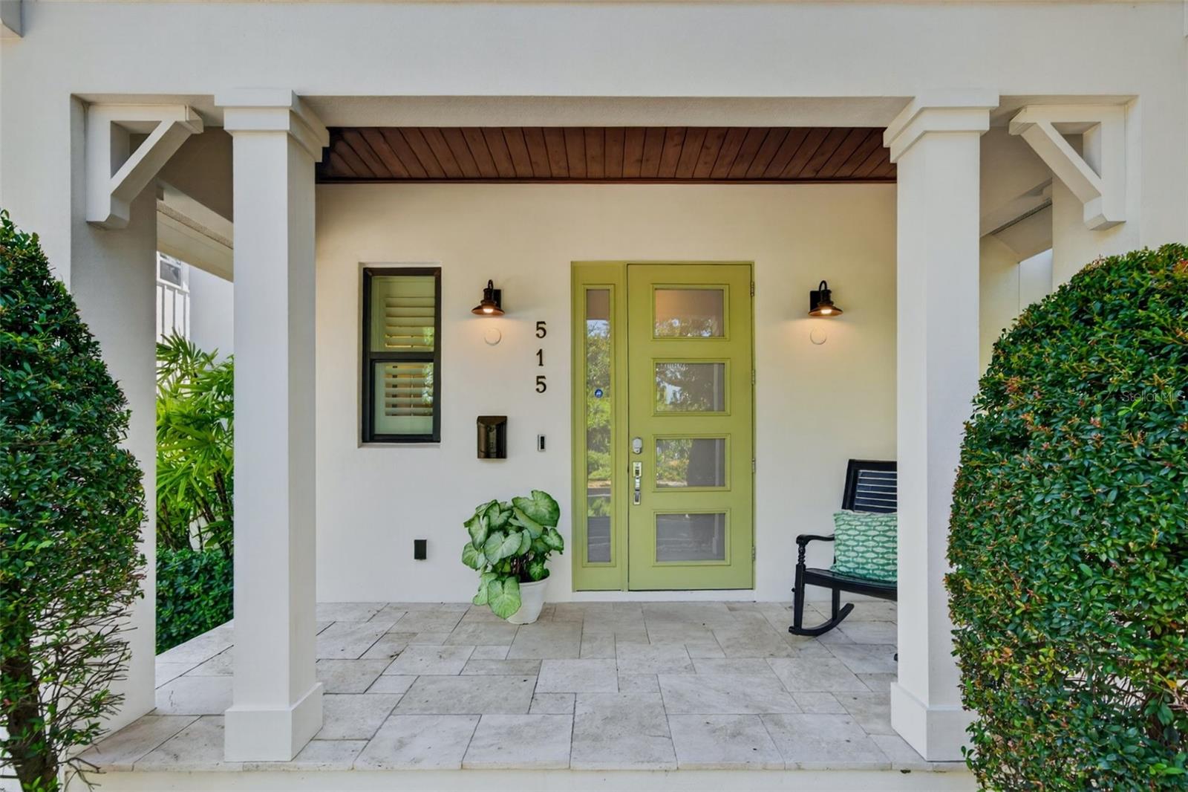
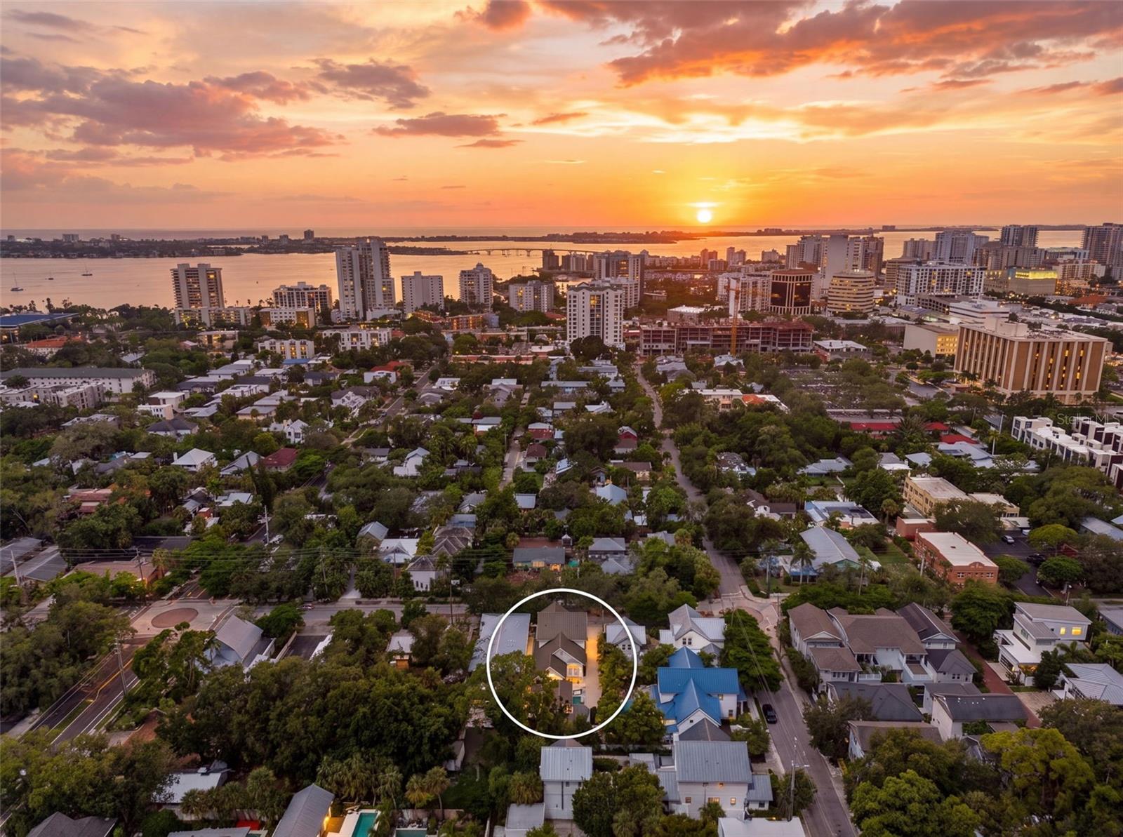
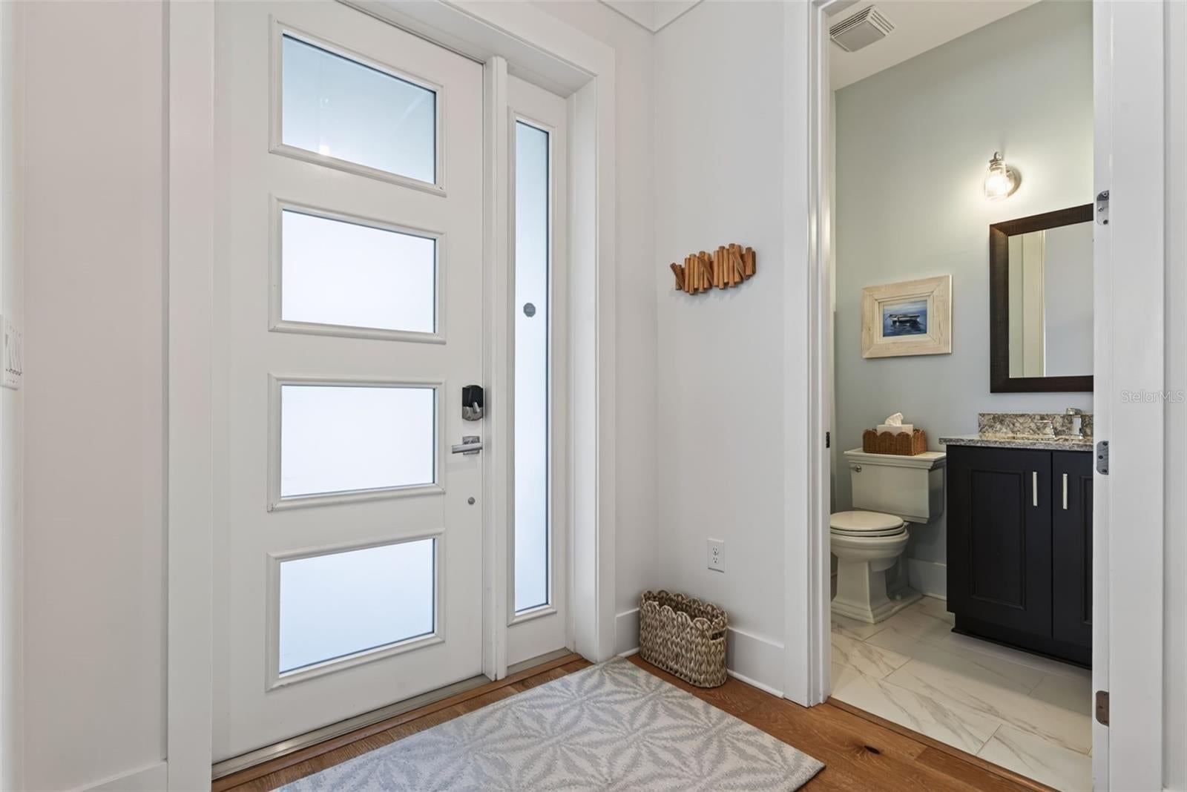
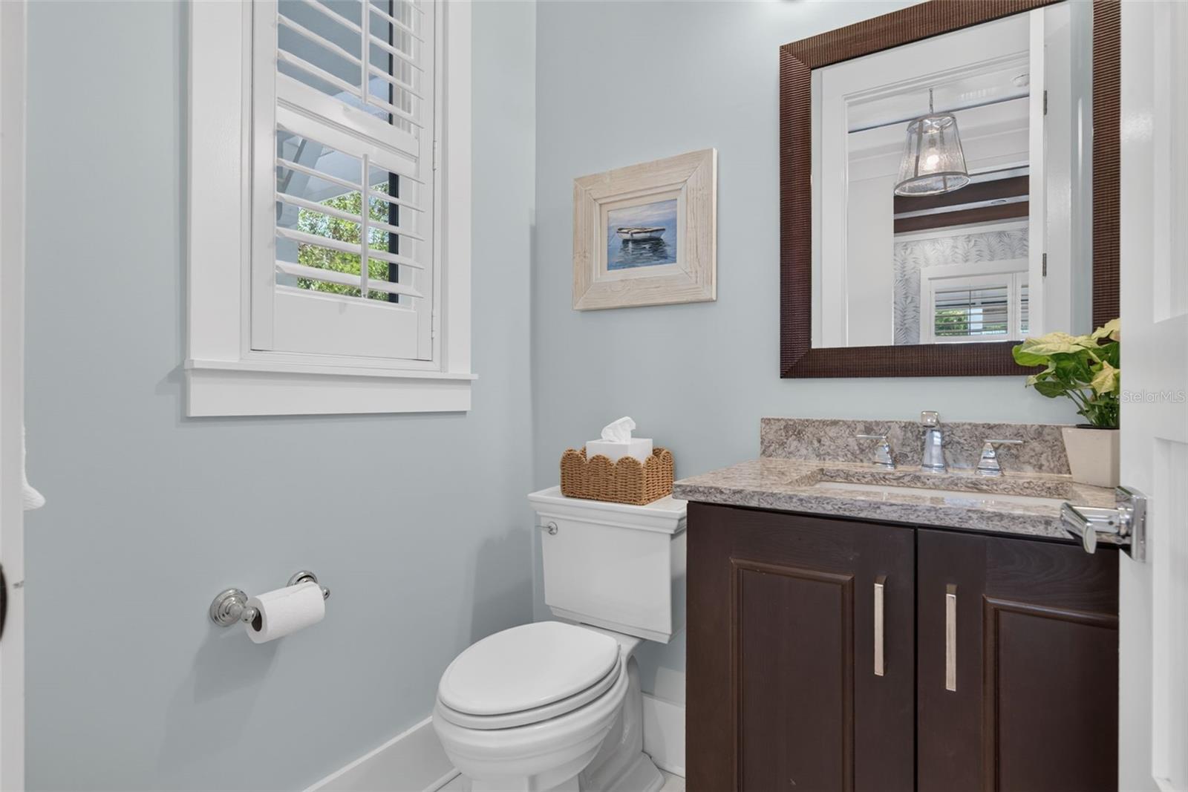
Welcome to 515 S Osprey Avenue, a meticulously maintained modern farmhouse in Sarasota's sought-after Laurel Park neighborhood, offering the best of downtown living. Built in 2018, this 4-bedroom, 4.5-bath residence offers 2,798 square feet, including a generously sized private guest suite above the detached two-car garage. The bright, open layout features high ceilings, wide-plank hardwood flooring with timeless designer finishes and impact windows. The kitchen offers quartz countertops, solid wood cabinetry and a large island with a Thermador gas cooktop. The first-floor primary suite features two walk-in closets, a freestanding tub, walk-in shower and direct access to the outdoor living area and pool. Upstairs are 2 additional bedrooms/baths and a versatile loft. The private courtyard between the main house and the garage features a salt water heated pool, travertine decking, covered lanai and outdoor kitchen with Coyote built-in gas grill, refrigerator, sink and bar seating. Recent improvements include a new main-house A/C (2025), new guest suite mini-split (2026), pool salt cell, new pool fencing, irrigation, smart thermostats, keyless entries, plantation shutters, closet organizers and fresh interior paint throughout. Weekly rentals are allowed offering tremendous vacation rental potential. Enjoy the downtown living of Laurel Park living with walkability to shops, dining, theaters, art galleries, Saturday's farmers market and more!

Save
Ask
Tour
Hide
Share
Listing Snapshot
Price 
$2,425,000
Days On Site 
3 Days
Bedrooms 
4
Inside Area (SqFt) 
2,798 sqft
Total Baths 
5
Full Baths 
4
Partial Baths 
1
Lot Size 
0.15 Acres
Year Built 
2018
MLS® Number 
A4705425
Status 
Active
Property Tax 
$13,739.87
HOA/Condo/Coop Fees 
N/A
Sq Ft Source 
Public Records
Friends & Family
Recent Activity
4 hours agoListing updated with changes from the MLS®
3 days agoListing first seen on site
General Features
Acres 
0.15
Direction Faces 
West
Garage 
Yes
Garage Spaces 
2
Levels 
Two
Number Of Stories 
2
Property Sub Type 
Single Family Residence
Security 
Security System
Sewer 
Public Sewer
SqFt Total 
3692
Utilities 
Natural Gas AvailableElectricity ConnectedNatural Gas ConnectedSewer ConnectedWater Connected
Water Source 
Public
Zoning 
RSM9
Interior Features
Appliances 
Convection OvenCooktopDishwasherDisposalDryerExhaust FanFreezerIce MakerMicrowaveRefrigeratorTankless Water HeaterWasherWine Refrigerator
Cooling 
Central Air
Flooring 
CarpetCeramic TileWood
Furnished 
Unfurnished
Heating 
Natural Gas
Interior 
Cathedral Ceiling(s)Coffered Ceiling(s)Open FloorplanTray Ceiling(s)Vaulted Ceiling(s)In-Law Floorplan
Laundry Features 
Electric Dryer HookupLaundry ClosetLaundry Room
Bedroom 2 
Dimensions - 11x14Level - First
Bedroom 3 
Dimensions - 11x15Level - First
Dining Room 
Dimensions - 11x11Level - First
Great Room 
Dimensions - 15x17Level - FirstFeatures - Ceiling Fan(s)
Kitchen 
Dimensions - 11x13Level - First
Laundry 
Dimensions - 6x11Level - First
Loft 
Dimensions - 10x15Level - First
Master Bedroom 
Dimensions - 12x16Level - FirstFeatures - Double Vanity
Save
Ask
Tour
Hide
Share
Exterior Features
Construction Details 
Stucco
Exterior 
LightingOutdoor GrillOutdoor KitchenPrivate Entrance
Fencing 
Vinyl
Pool Features 
GuniteHeatedSalt WaterPrivate
Private Pool 
Yes
Roof 
Metal
Community Features
MLS Area 
34236 - Sarasota
Township 
36S
Financing Terms Available 
CashConventional
Roads 
Asphalt
Schools
School District
Unknown
Elementary School
Southside Elementary
Middle School
Booker Middle
High School
Sarasota High
Listing courtesy of MICHAEL SAUNDERS & COMPANY (941) 323-3736


Listing information is provided by Participants of the Stellar MLS. IDX information is provided exclusively for personal, non-commercial use, and may not be used for any purpose other than to identify prospective properties consumers may be interested in purchasing. Information is deemed reliable but not guaranteed. Properties displayed may be listed or sold by various participants in the MLS Copyright 2026, Stellar MLS.
Last checked: 2026-09-27 08:29 PM EDT

Neighborhood & Commute
Source: Walkscore
Disclosure: Community information and market data powered by Constellation Data Labs. Information is deemed reliable but not guaranteed.
Save
Ask
Tour
Hide
Share