
17009 POLO TRAILBRADENTON, FL 34211
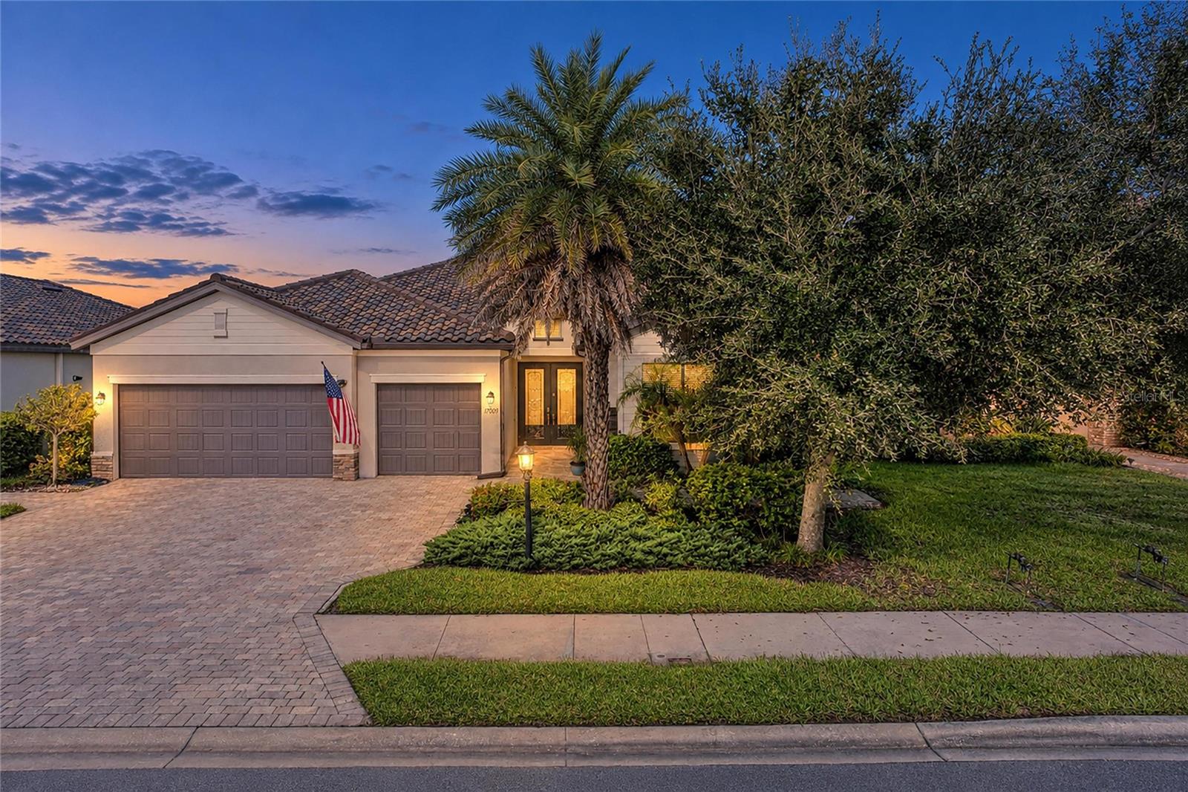
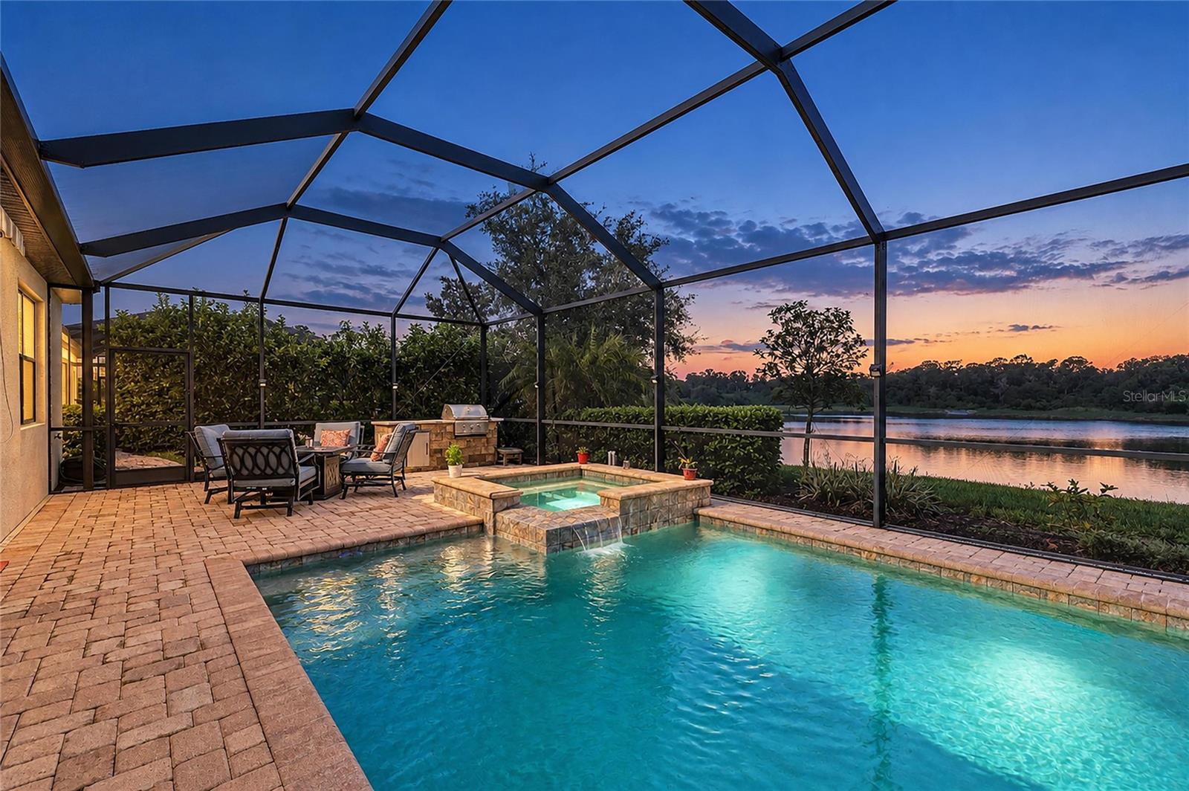
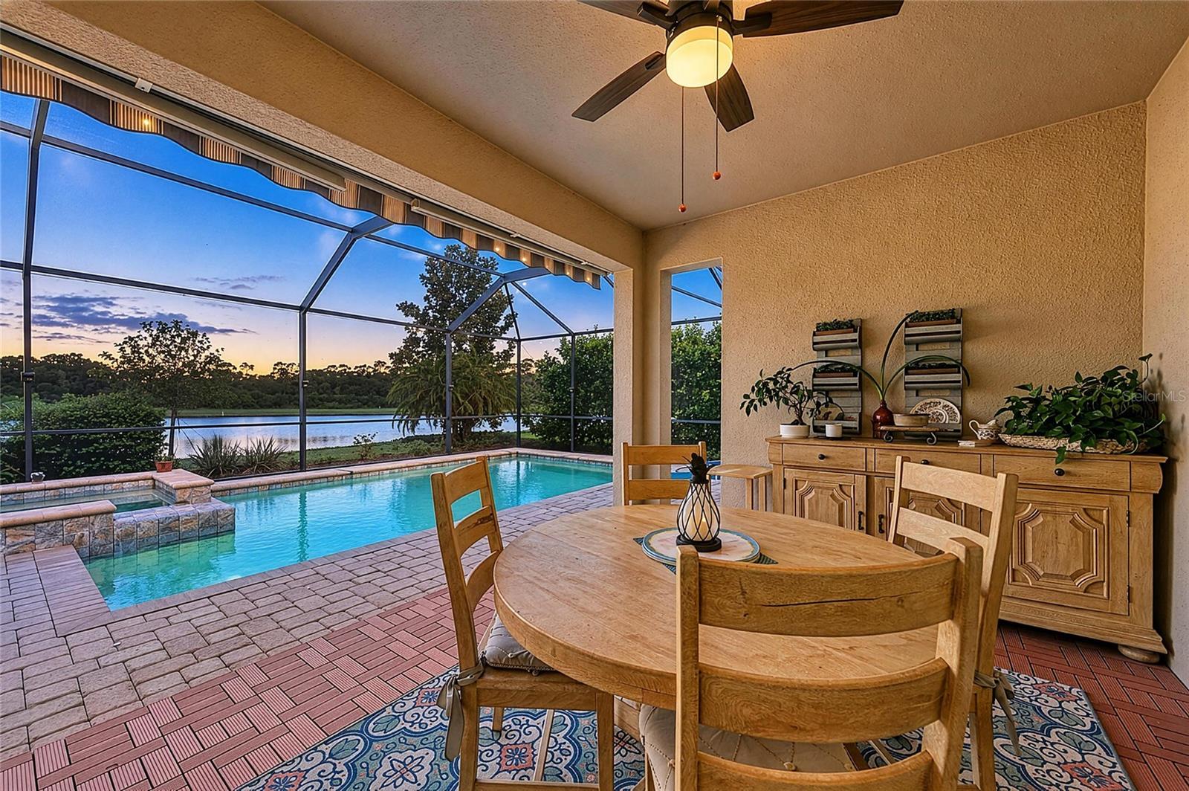
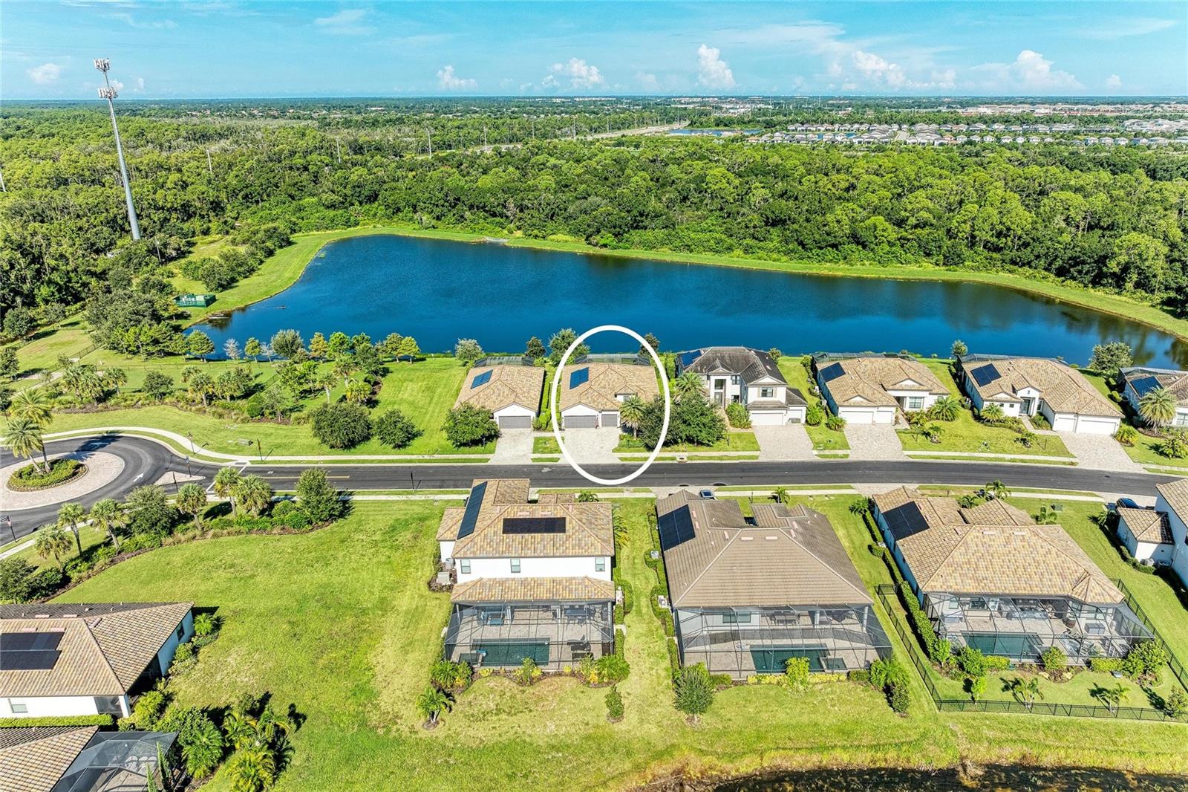
Welcome to POLO RUN! This fabulous home is located in the best part of the entire community, within close proximity to the main gate, community center and dog parks. This Summerville II, one of the most popular Lennar's floor plan, served 2017-2021 as a model house, equipped with many extra features. Located in the first and only solar powered community in Lakewood Ranch. This home features a stunning lake view from one of the most desirable home sites in Polo Run, high ceilings, elegant tray insert, crown moulding, wood paneling throughout, oversized sliders, double leaded glass front doors, all-stainless appliances, solid wood cabinetry, granite countertops, electric fireplace, remote control awning, heated pool & spa and many more extras. The open space concept of this 4 bedrooms (4th bedroom can be used as a den/office) and 3 baths home seamlessly connects the living, dining & kitchen areas with massive center island and large sliders allow smooth transition from indoors to the beautiful pool area with covered patio. The pool area is great for entertaining friends and family! Outside views are overlooking the lake and beautiful landscaping. The intricate stone deck is pristine. There is a summer kitchen / grill area for plenty of summer barbecues! Community amenities include: clubhouse, fitness center, tennis & pickle balls courts, resort style pool and large dog park. There is also a playground to keep the little ones entertained! Centrally located and minutes from shopping, grocery stores and an array of restaurants and activities. Located 10 minutes away from the University Town Center Mall, Tiger Woods mini golf, Mote Aquarium and many shops and restaurants.
| 2 weeks ago | Listing updated with changes from the MLS | |
| 2 weeks ago | Price changed to $919,000 | |
| a month ago | Listing first seen on site |

Listing information is provided by Participants of the Stellar MLS. IDX information is provided exclusively for personal, non-commercial use, and may not be used for any purpose other than to identify prospective properties consumers may be interested in purchasing. Information is deemed reliable but not guaranteed. Properties displayed may be listed or sold by various participants in the MLS Copyright 2026, Stellar MLS.
Last checked: 2026-10-26 04:15 AM EDT
Did you know? You can invite friends and family to your search. They can join your search, rate and discuss listings with you.