Save
Ask
Tour
Hide
Share
$455,000
25 Days On Site

3721 ASTER DRIVE
SARASOTA, FL 34233

For Sale|Single Family Residence|Active Under Contract
3
Beds
2
Total Baths
2
Full Baths
2,128
SqFt
$214
/SqFt
1981
Built
Subdivision:
BENEVA PINES
County:
Sarasota
Call Now: 941-685-5565
Is this the listing for you? We can help make it yours.
941-685-5565
3721 ASTER DRIVE3721 ASTER DRIVE3721 ASTER DRIVE3721 ASTER DRIVE
Save
Ask
Tour
Hide
Share

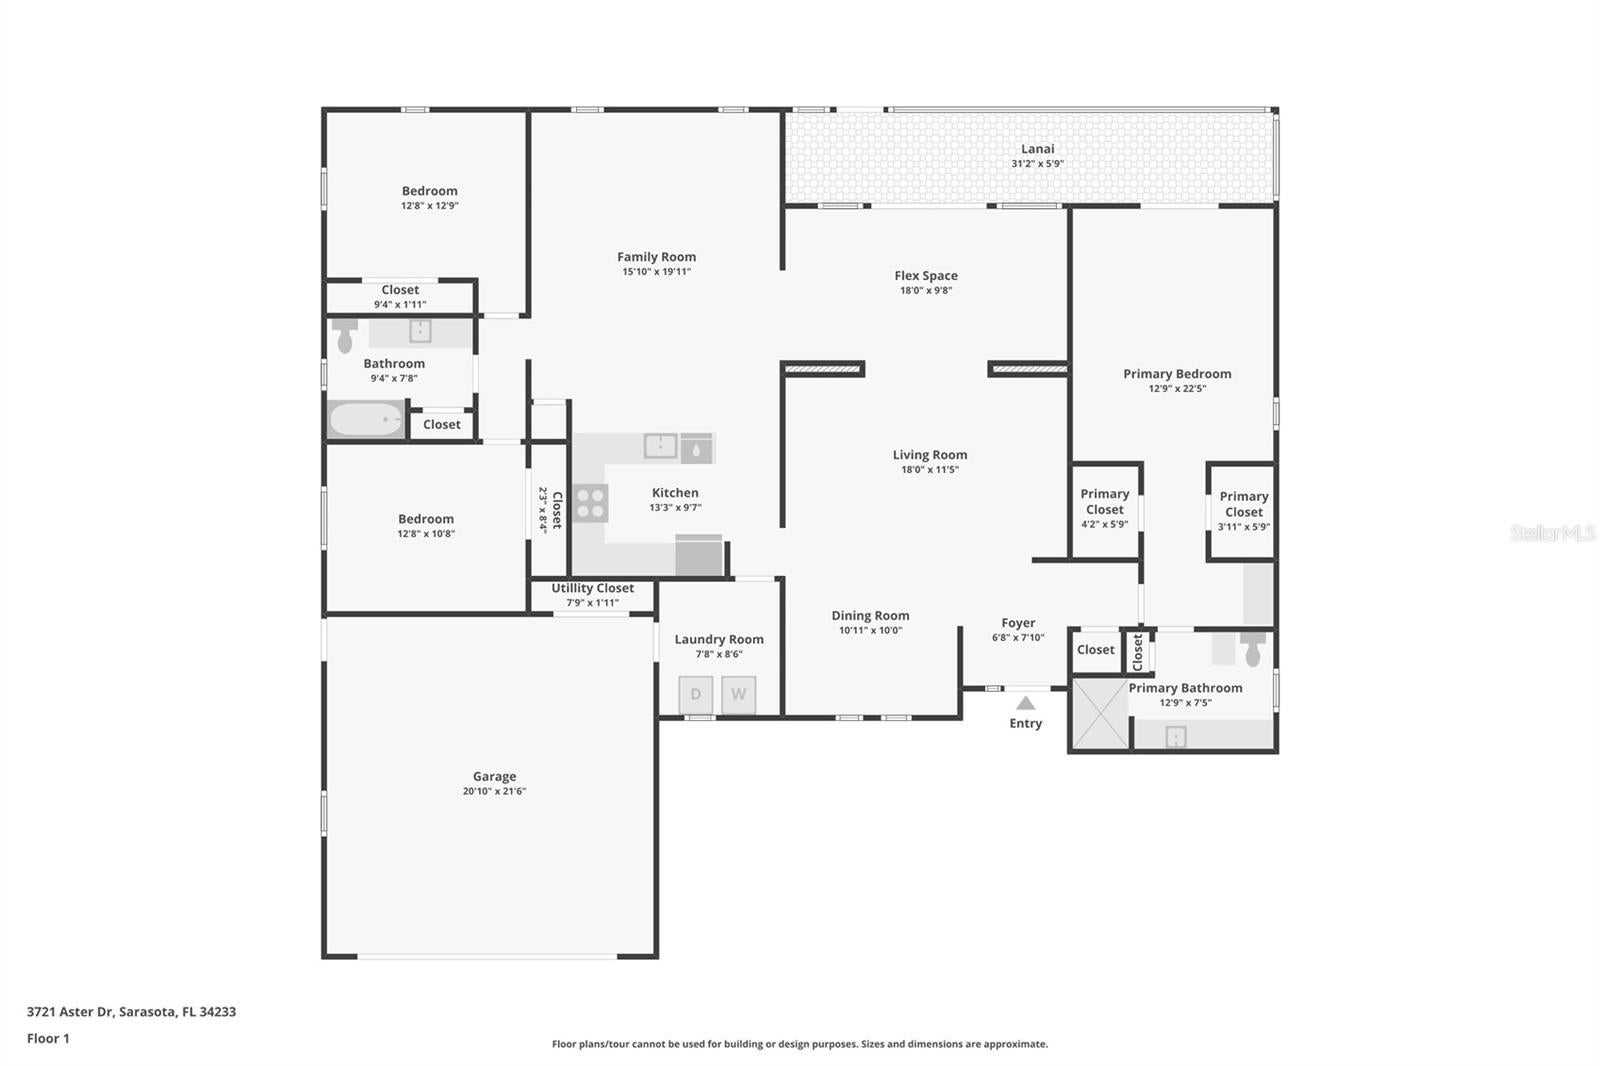
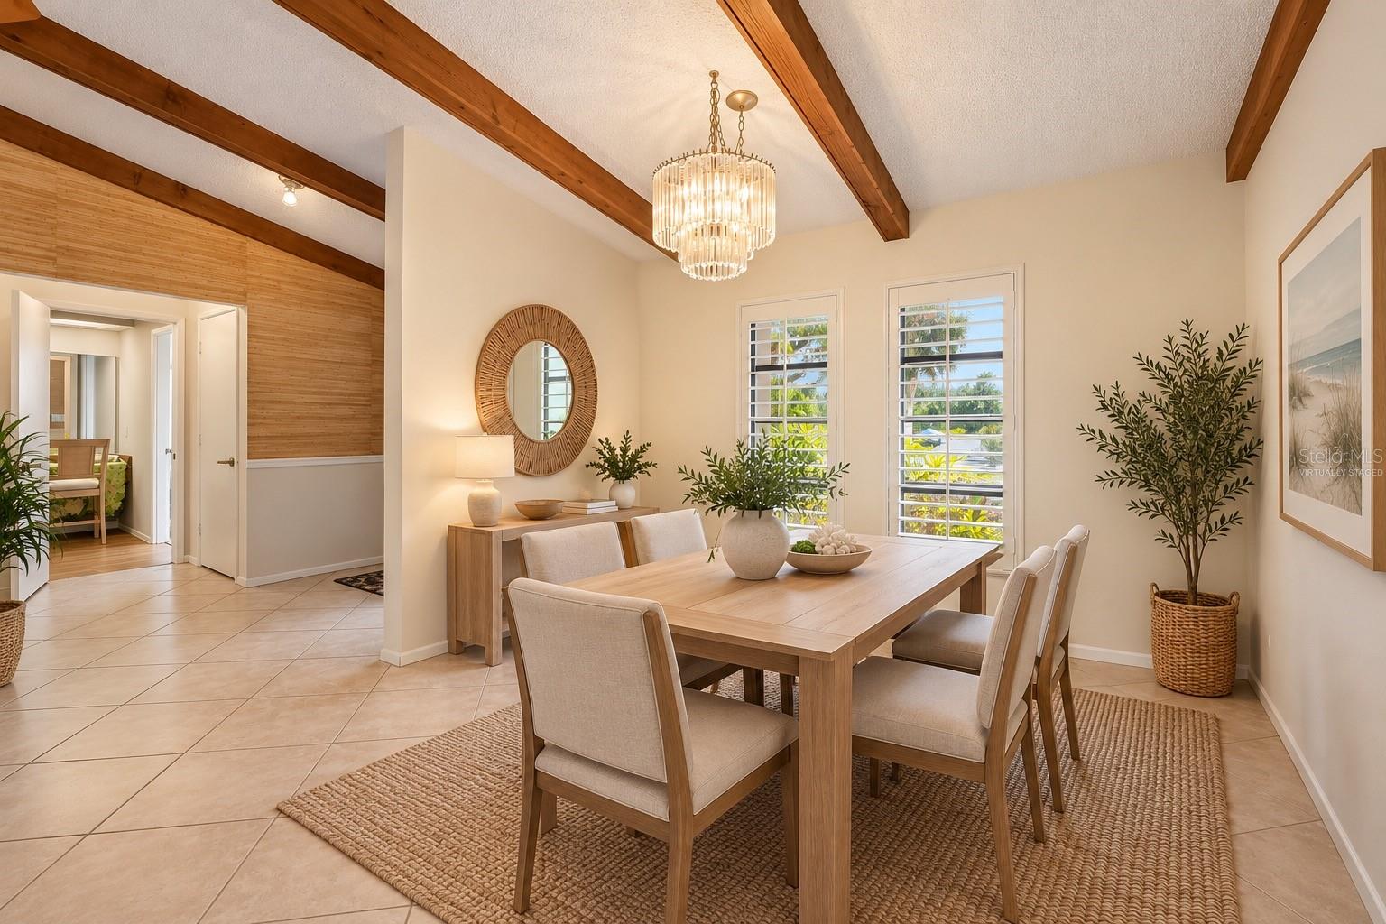
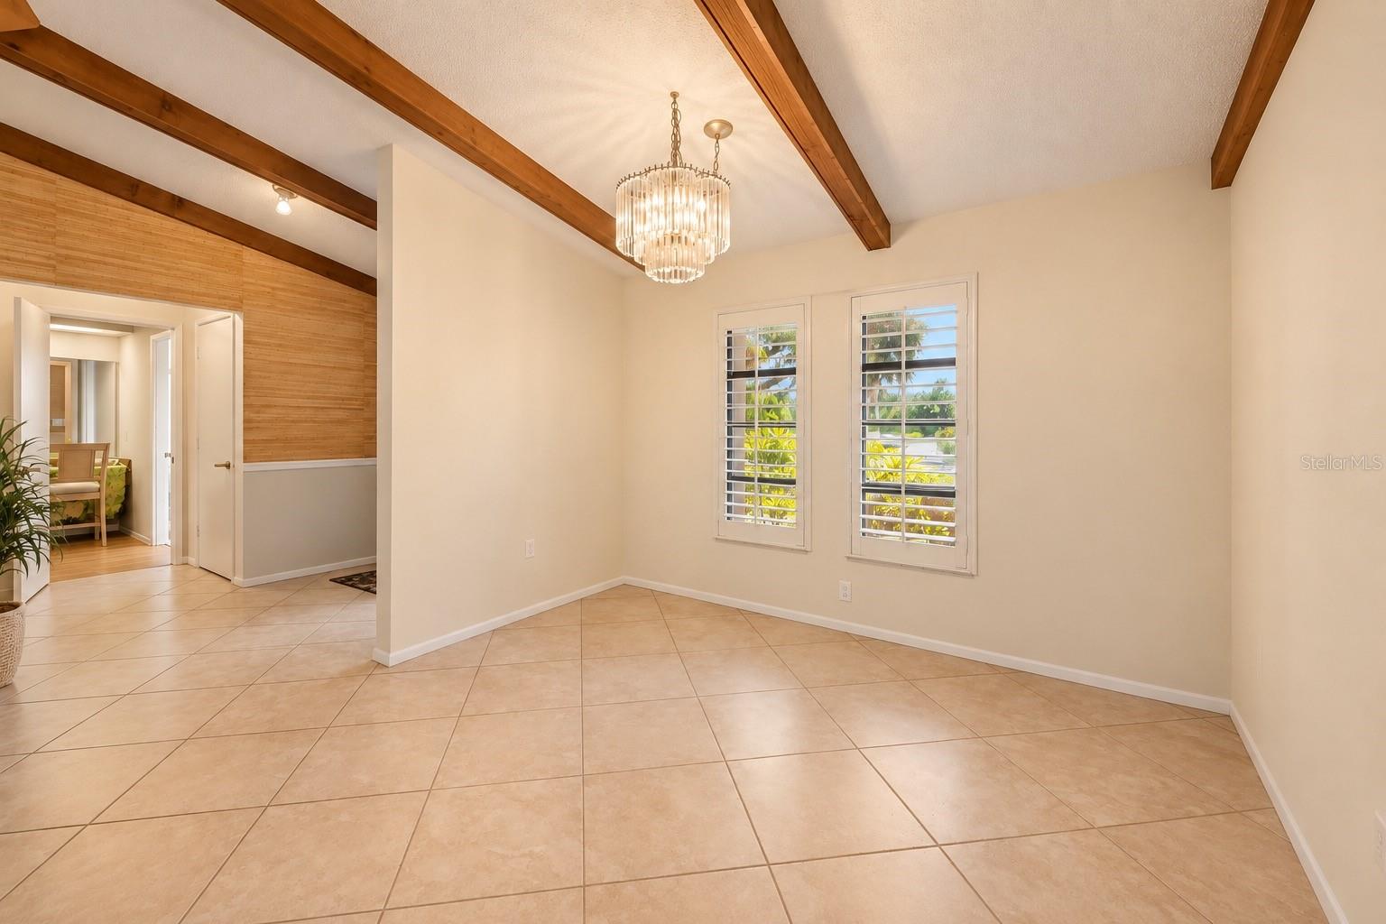
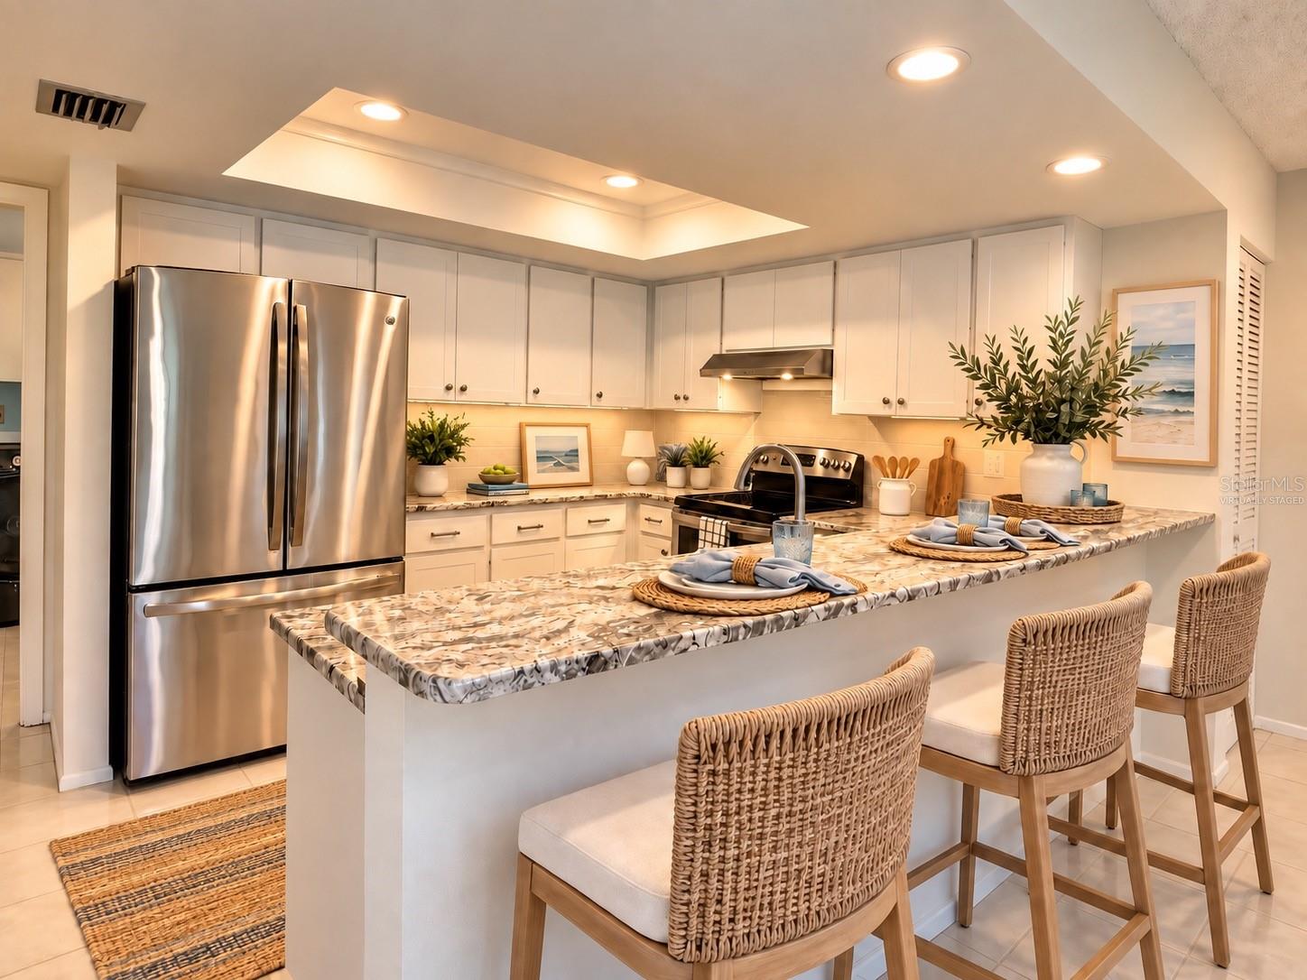
Under contract-accepting backup offers. Virtually Staged. Welcome to 3721 Aster Drive, a spacious and inviting 3-bedroom, 2-bath home offering 2,128 square feet of living space in Sarasota’s desirable Beneva Pines community. Thoughtfully designed with a split floor plan for added privacy and comfortable everyday living, the home features generous living and family areas, a dedicated dining space, and a versatile flex area ideal for a home office, relaxation, or entertaining. Vaulted ceilings accented by exposed wood beams bring warmth and character to the main living spaces, while large windows and sliding glass doors fill the home with abundant natural light. The well-appointed kitchen features granite countertops, stainless-steel appliances, ample cabinetry, recessed lighting, and a breakfast bar that opens to the living area. The spacious primary suite offers two walk-in closets and a private bath, while two additional bedrooms and a second full bath provide plenty of flexibility for family, guests, or workspace. Step outside to the expansive screened lanai overlooking lush tropical greenery and the backyard—a wonderful setting for relaxing, entertaining, and enjoying the Florida lifestyle. Additional highlights include a separate laundry room, an attached two-car garage, a roof approximately two years old, and an air-conditioning system approximately six years old. Conveniently located near shopping, dining, recreation, and all Sarasota beaches. This well-built home combines generous room sizes, distinctive character, and a flexible layout ready to welcome its next owner.

Save
Ask
Tour
Hide
Share
Listing Snapshot
Price 
$455,000
Days On Site 
25 Days
Bedrooms 
3
Inside Area (SqFt) 
2,128 sqft
Total Baths 
2
Full Baths 
2
Partial Baths 
N/A
Lot Size 
0.36 Acres
Year Built 
1981
MLS Number 
A4705566
Status 
Active Under Contract
Property Tax 
$5,051
HOA/Condo/Coop Fees 
$29.17 monthly
Sq Ft Source 
Public Records
Friends & Family
Recent Activity
2 weeks agoListing updated with changes from the MLS
2 weeks agoStatus changed to Active Under Contract
4 weeks agoListing first seen on site
General Features
Acres 
0.36
Attached Garage 
Yes
Direction Faces 
Southeast
Foundation 
Slab
Garage 
Yes
Garage Spaces 
2
Levels 
One
Number Of Stories 
1
Parking 
DrivewayGarage Door OpenerAttached
Pets 
Yes
Property Sub Type 
Single Family Residence
Sewer 
Public Sewer
SqFt Total 
2680
Style 
Ranch
Utilities 
Electricity ConnectedSewer ConnectedWater Connected
Water Source 
Public
Zoning 
RSF2
Interior Features
Appliances 
DishwasherDisposalDryerMicrowaveRefrigeratorWasher
Cooling 
Central Air
Flooring 
Tile
Furnished 
Unfurnished
Heating 
CentralElectric
Interior 
Open FloorplanWalk-In Closet(s)
Laundry Features 
InsideLaundry Room
Window Features 
Blinds
Bathroom 1 
Dimensions - 13x8Level - First
Bathroom 2 
Dimensions - 9x8Level - First
Bedroom 2 
Dimensions - 12x12Level - First
Bedroom 3 
Dimensions - 12x10Level - First
Family Room 
Dimensions - 15x19Level - First
Kitchen 
Dimensions - 13x10Level - First
Living Room 
Dimensions - 18x11Level - First
Master Bedroom 
Dimensions - 12x22Level - First
Save
Ask
Tour
Hide
Share
Exterior Features
Construction Details 
BlockStucco
Exterior 
Courtyard
Lot Features 
Near Public TransitPaved
Patio And Porch 
Rear PorchScreened
Roof 
Shingle
Windows/Doors 
Blinds
Community Features
Association Fee 
$350.0
Association Fee Frequency 
Annually
Community Features 
Street Lights
MLS Area 
34233 - Sarasota
Township 
37
Financing Terms Available 
CashConventionalFHAVA Loan
Roads 
Asphalt
Schools
School District
Unknown
Elementary School
Wilkinson Elementary
Middle School
Sarasota Middle
High School
Riverview High
Listing courtesy of RE/MAX PALM (561) 818-8860


Listing information is provided by Participants of the Stellar MLS. IDX information is provided exclusively for personal, non-commercial use, and may not be used for any purpose other than to identify prospective properties consumers may be interested in purchasing. Information is deemed reliable but not guaranteed. Properties displayed may be listed or sold by various participants in the MLS Copyright 2026, Stellar MLS.
Last checked: 2026-10-26 04:15 AM EDT

Neighborhood & Commute
Source: Walkscore
Disclosure: Community information and market data powered by Constellation Data Labs. Information is deemed reliable but not guaranteed.
Save
Ask
Tour
Hide
Share