Save
Ask
Tour
Hide
Share
$700,000
1 Day On Site

3621 NORTH POINT ROAD 403
OSPREY, FL 34229

For Sale|Condominium|Active
3
Beds
3
Total Baths
3
Full Baths
2,680
SqFt
$261
/SqFt
2007
Built
Subdivision:
MERIDIAN
County:
Sarasota
Call Now: 941-685-5565
Is this the listing for you? We can help make it yours.
941-685-5565
3621 NORTH POINT ROAD 4033621 NORTH POINT ROAD 4033621 NORTH POINT ROAD 4033621 NORTH POINT ROAD 403
Save
Ask
Tour
Hide
Share

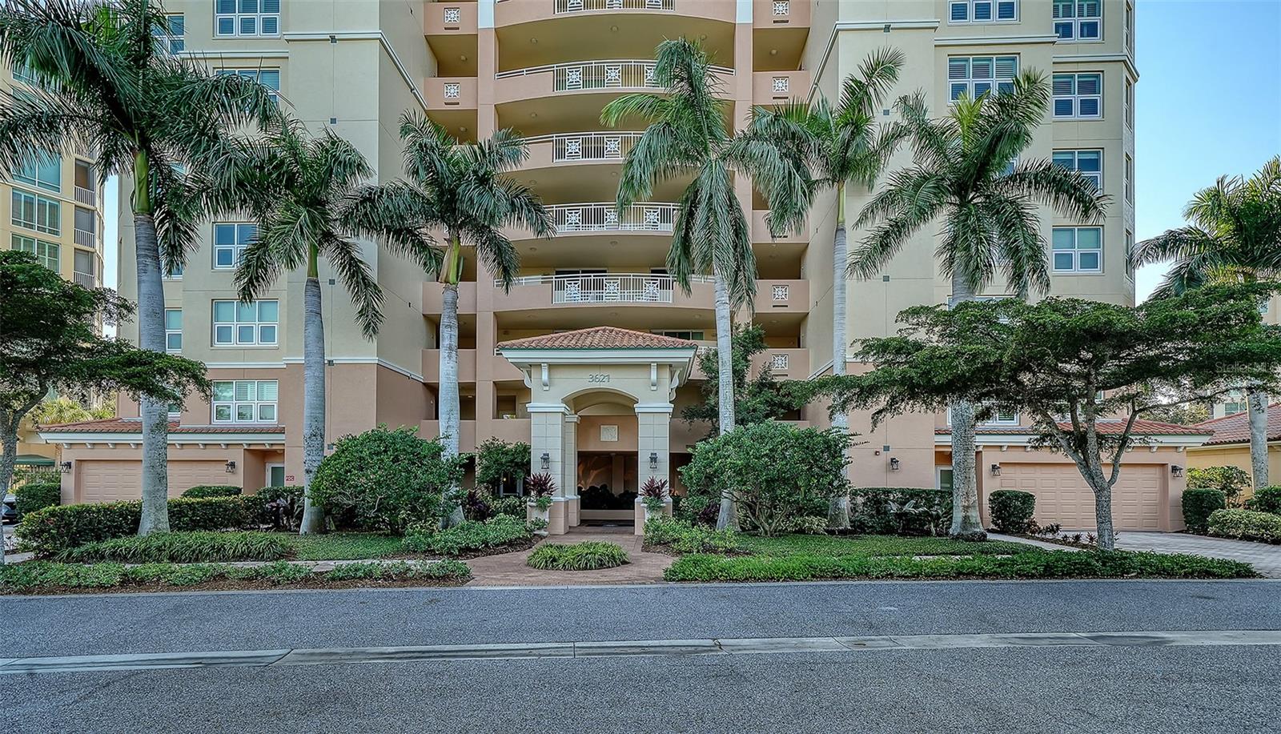
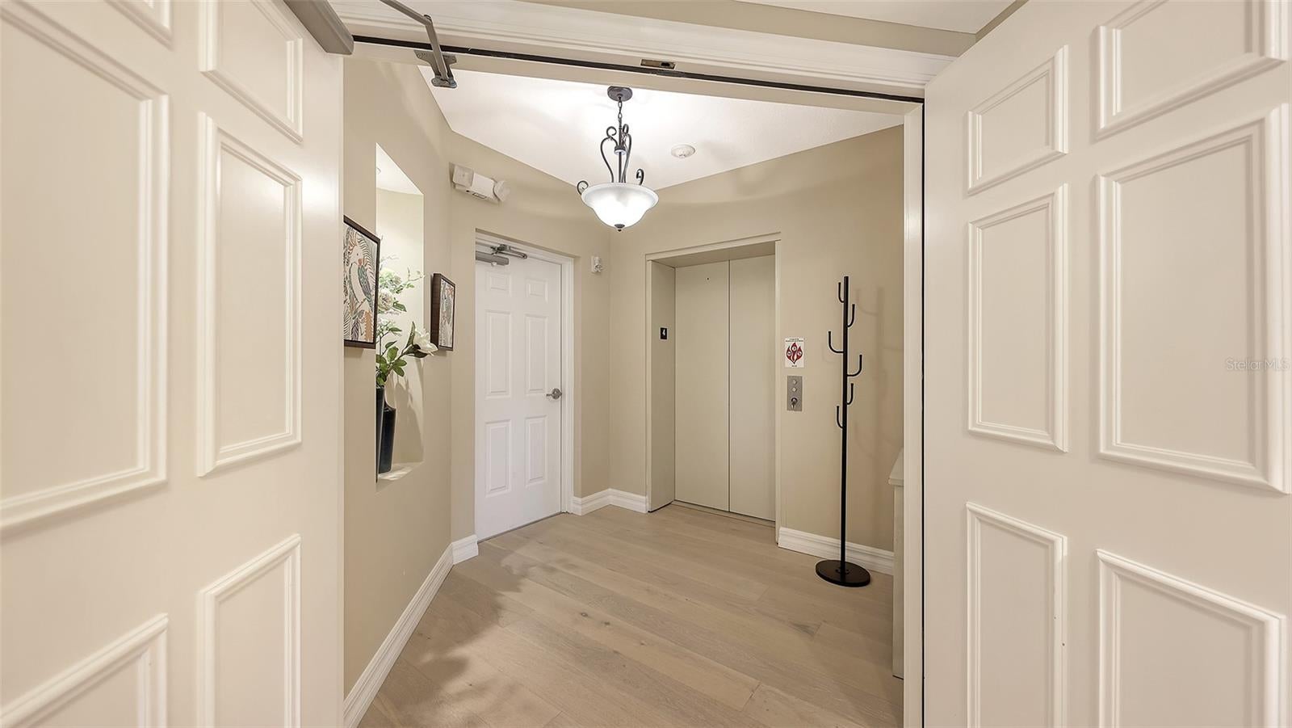
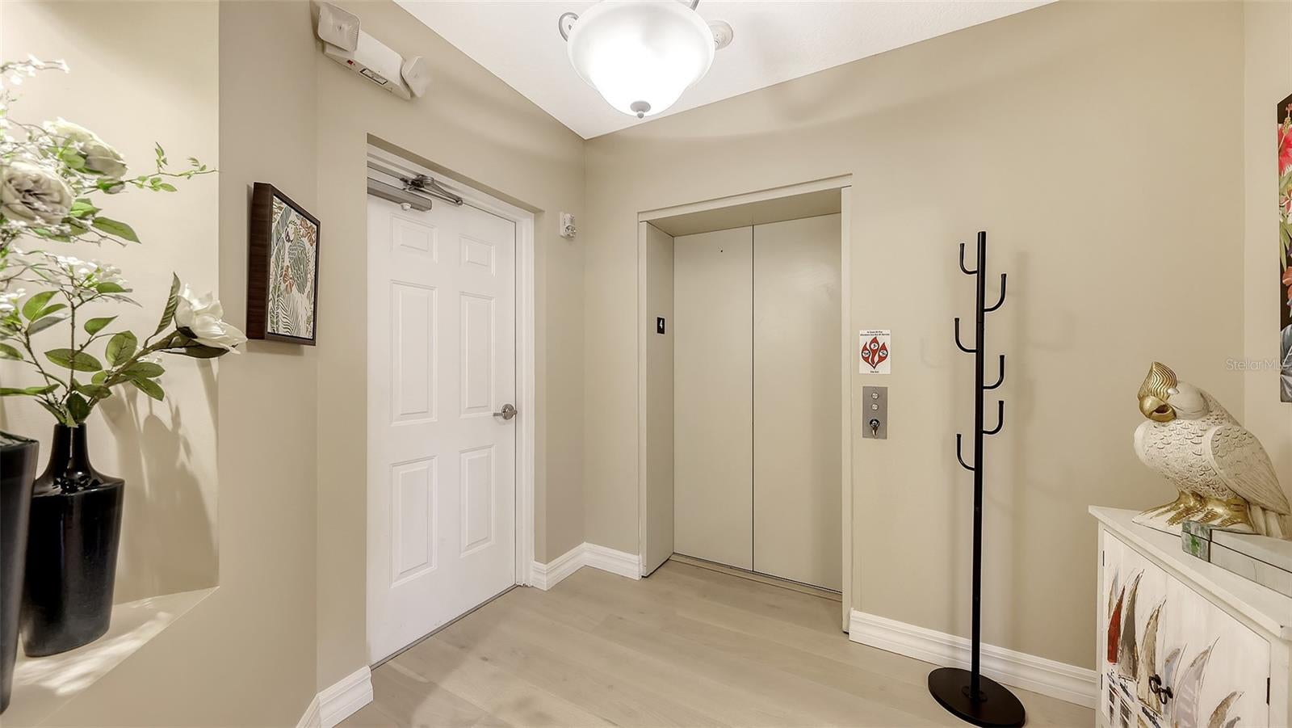
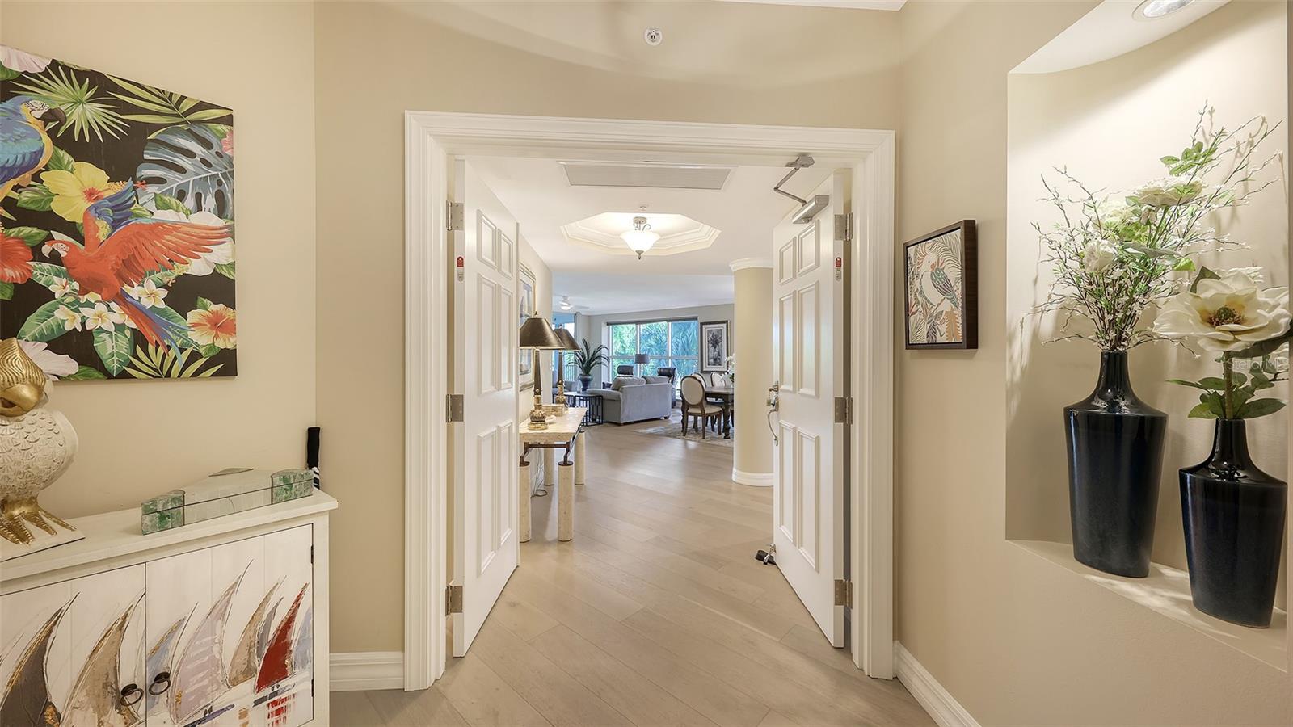
Embrace an active lifestyle with comfort and luxury in this beautifully situated residence at Meridian at The Oaks Preserve. Located in Building 5, this lovely condo is just steps from the Meridian residents-only pool, spa, and fitness room, making it easy to start your day with a workout or swim just outside your door. Afterward, you will come home to your condo with secure entry, private elevator and a great floor plan for comfortable living. Offered turn-key furnished, the light-filled interior provides generous storage and has beautiful, open views overlooking the Preserve and pool. With 3 bedrooms, 3 baths, a great room with dining room, kitchen with breakfast nook and a private, screened balcony, there is plenty of room for you and visiting guests to enjoy. As a member of The Oaks, you can take advantage of everything the club has to offer, including two championship golf courses, tennis and pickleball courts, a Junior Olympic community pool, recreational and social events, and incredible culinary options. Located in the heart of South Sarasota the location provides close proximity to the area’s beautiful Gulf beaches, dining and shopping venues and a wide range of cultural and recreational offerings. With its convenient location, inviting floor plan, and resort-style amenities, this is an exceptional opportunity to enjoy the Florida lifestyle at its finest. Club membership is required with homeownership. There is currently no waiting list for either Golf or Sports/Social membership.

Save
Ask
Tour
Hide
Share
Listing Snapshot
Price 
$700,000
Days On Site 
1 Day
Bedrooms 
3
Inside Area (SqFt) 
2,680 sqft
Total Baths 
3
Full Baths 
3
Partial Baths 
N/A
Lot Size 
N/A
Year Built 
2007
MLS® Number 
A4705730
Status 
Active
Property Tax 
$6,178.74
HOA/Condo/Coop Fees 
$400 monthly
Sq Ft Source 
Public Records
Friends & Family
Recent Activity
12 hours agoListing updated with changes from the MLS®
yesterdayListing first seen on site
General Features
Attached Garage 
Yes
Direction Faces 
Southeast
Foundation 
Slab
Garage 
Yes
Garage Spaces 
2
Levels 
One
Number Of Stories 
10
Parking 
Garage Door OpenerAttached
Pets 
Yes
Property Sub Type 
Condominium
Security 
Smoke Detector(s)
Sewer 
Public Sewer
SqFt Total 
2968
Utilities 
Cable AvailableCable ConnectedElectricity ConnectedSewer Connected
Water Source 
Public
Zoning 
0
Interior Features
Appliances 
DishwasherDisposalDryerMicrowaveOtherRangeRefrigeratorWasher
Cooling 
Central Air
Flooring 
CarpetCeramic Tile
Heating 
Heat Pump
Interior 
ElevatorCrown MoldingEat-in KitchenWalk-In Closet(s)
Laundry Features 
Inside
Bedroom 2 
Dimensions - 13x15Level - First
Bedroom 3 
Dimensions - 12x12Level - First
Dining Room 
Dimensions - 17x10Level - First
Great Room 
Dimensions - 18x17Level - First
Kitchen 
Dimensions - 19x14Level - First
Master Bedroom 
Dimensions - 14x19Level - First
Save
Ask
Tour
Hide
Share
Exterior Features
Construction Details 
Block
Exterior 
Balcony
Patio And Porch 
DeckPatioPorchScreened
Roof 
Concrete
Community Features
Association Amenities 
Elevator(s)Fitness CenterTennis Court(s)
Association Fee 
$1200.0
Association Fee Frequency 
Quarterly
Community Features 
Fitness CenterGolfPoolTennis Court(s)
MLS Area 
34229 - Osprey
Financing Terms Available 
CashConventional
Roads 
Paved
Schools
School District
Unknown
Elementary School
Gulf Gate Elementary
Middle School
Brookside Middle
High School
Riverview High
Listing courtesy of COLDWELL BANKER REALTY (941) 400-3969


Listing information is provided by Participants of the Stellar MLS. IDX information is provided exclusively for personal, non-commercial use, and may not be used for any purpose other than to identify prospective properties consumers may be interested in purchasing. Information is deemed reliable but not guaranteed. Properties displayed may be listed or sold by various participants in the MLS Copyright 2026, Stellar MLS.
Last checked: 2026-09-22 06:30 PM EDT

Neighborhood & Commute
Source: Walkscore
Disclosure: Community information and market data powered by Constellation Data Labs. Information is deemed reliable but not guaranteed.
Save
Ask
Tour
Hide
Share