Save
Ask
Tour
Hide
Share
$510,000
1 Day On Site

4272 PRAIRIE VIEW DRIVE
SARASOTA, FL 34232

For Sale|Single Family Residence|Active
3
Beds
2
Total Baths
2
Full Baths
1,756
SqFt
$290
/SqFt
1985
Built
Subdivision:
SETTLEMENT THE
County:
Sarasota
Call Now: 941-685-5565
Is this the listing for you? We can help make it yours.
941-685-5565
Upcoming Open Houses
Sat, Sep 19, 10:00 AM - 2:00 PM
4272 PRAIRIE VIEW DRIVE4272 PRAIRIE VIEW DRIVE4272 PRAIRIE VIEW DRIVE4272 PRAIRIE VIEW DRIVE
Save
Ask
Tour
Hide
Share

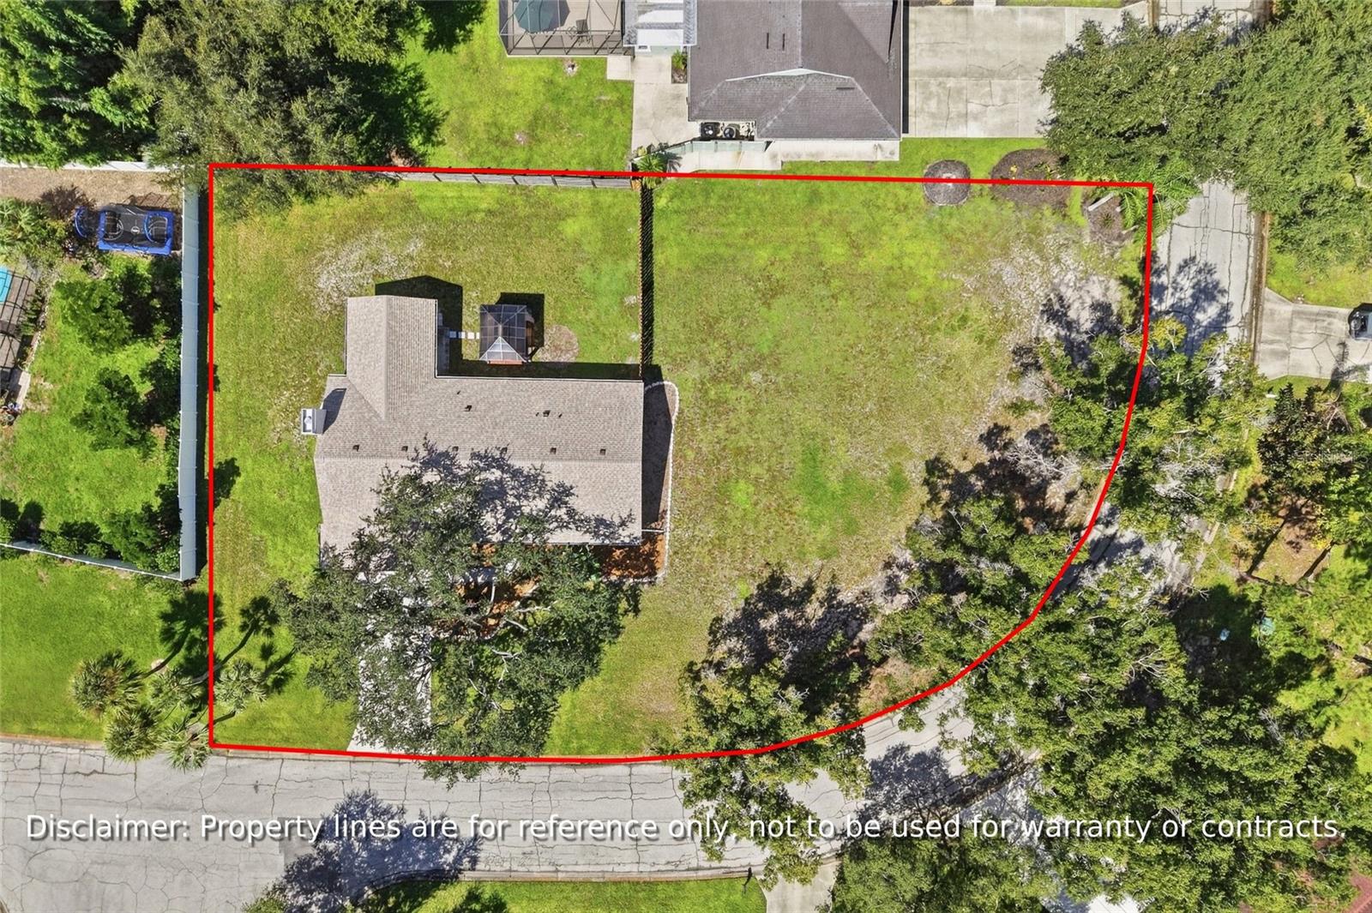
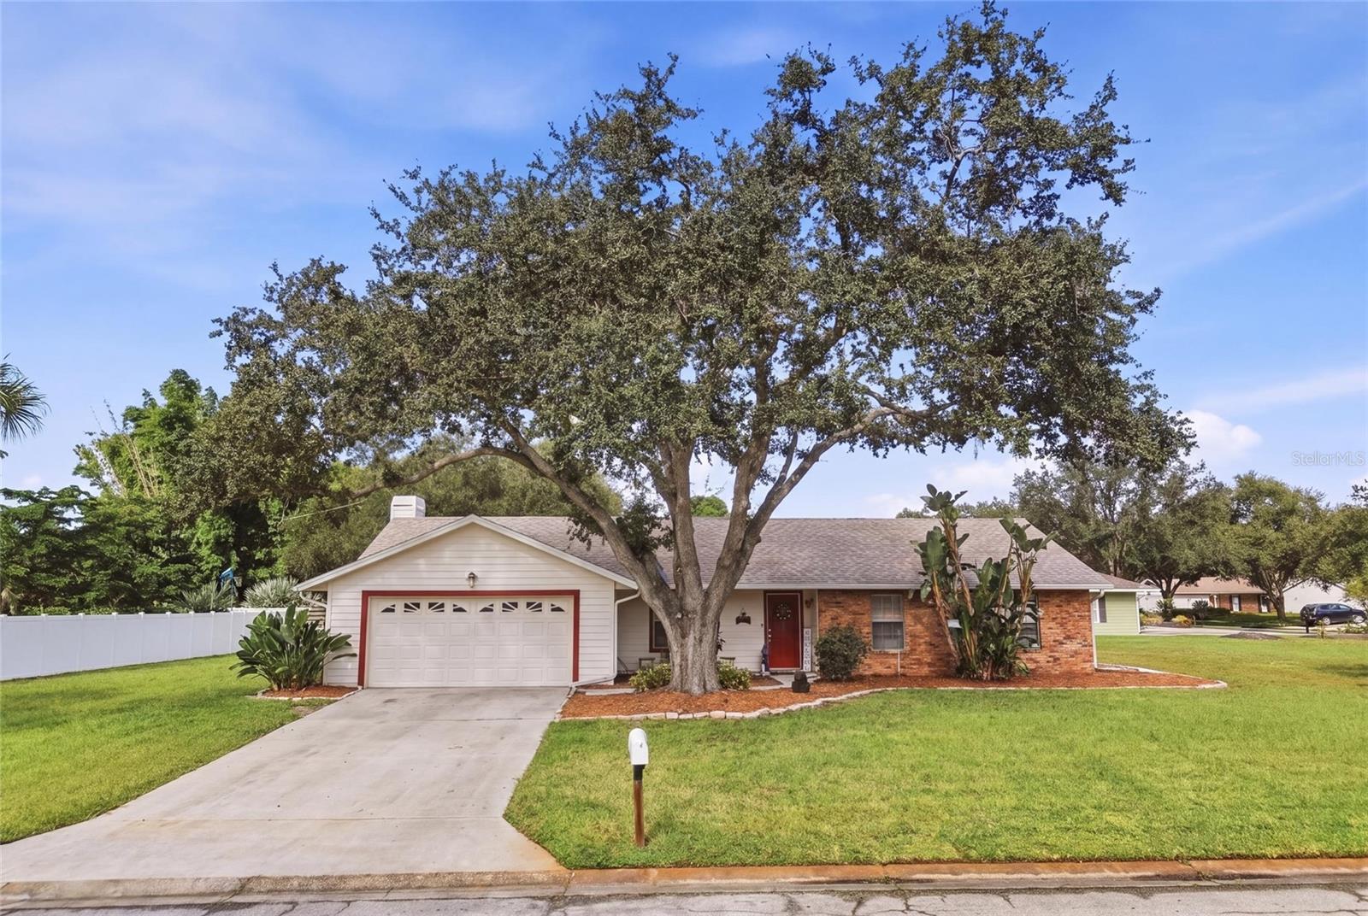
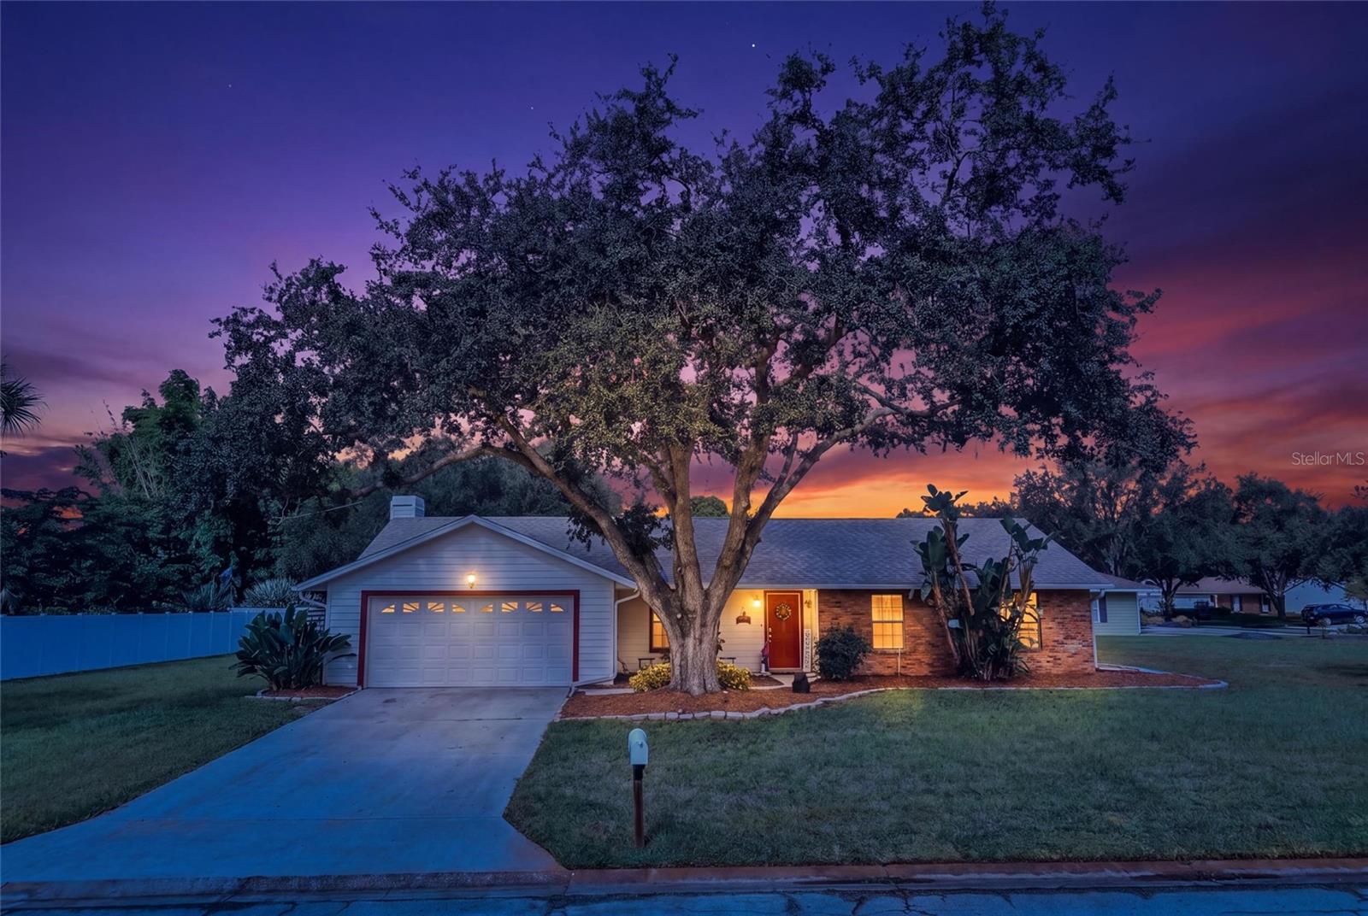
Virtually Staged. Beautifully maintained 3BR/2BA home with 2-car garage on an oversized .48-acre corner lot in the City of Sarasota! Located in a quiet community with spacious lots, no through traffic, NO CDD and a low HOA. New roof in 2025 with transferrable warranty for new buyers! Versatile floor plan features formal living room, family room with cozy fireplace and wet bar, eat-in kitchen with wood cabinetry and stainless appliances, plus a large bonus room with French doors and sliders to the expansive backyard. Remodeled bathrooms add a fresh, modern touch. Enjoy mature landscaping, partial fencing and a private gazebo, with plenty of room for a pool, fire pit, gardening or entertaining. Additional features include keyless garage entry and security system. Conveniently located minutes from I-75, downtown Sarasota, shopping, dining, medical facilities, marinas, top-rated schools and world-famous beaches including Siesta, Lido and Longboat Key. Sarasota City residents also enjoy special golf opportunities at Bobby Jones Golf Club and easy access to Sarasota's renowned arts and cultural scene. Florida living at its best!

Save
Ask
Tour
Hide
Share
Listing Snapshot
Price 
$510,000
Days On Site 
1 Day
Bedrooms 
3
Inside Area (SqFt) 
1,756 sqft
Total Baths 
2
Full Baths 
2
Partial Baths 
N/A
Lot Size 
0.48 Acres
Year Built 
1985
MLS® Number 
A4705912
Status 
Active
Property Tax 
$2,847
HOA/Condo/Coop Fees 
$38.92 monthly
Sq Ft Source 
Public Records
Friends & Family
Recent Activity
7 hours agoListing updated with changes from the MLS®
18 hours agoStatus changed to Active
yesterdayListing first seen on site
General Features
Acres 
0.48
Attached Garage 
Yes
Direction Faces 
East
Foundation 
Block
Garage 
Yes
Garage Spaces 
2
Levels 
One
Parking 
DrivewayGarage Door OpenerAttached
Pets 
Cats OKDogs OK
Property Sub Type 
Single Family Residence
Security 
Secured Garage/ParkingSecurity SystemSecurity System OwnedSmoke Detector(s)
Sewer 
Public Sewer
SqFt Total 
2312
Utilities 
Cable AvailableElectricity ConnectedPhone AvailableSewer ConnectedWater Connected
Water Source 
Public
Zoning 
RSFE
Interior Features
Appliances 
DishwasherDisposalElectric Water HeaterExhaust FanIce MakerMicrowaveRefrigerator
Cooling 
Central Air
Fireplace 
Yes
Fireplace Features 
Family RoomWood Burning
Flooring 
CarpetCeramic Tile
Furnished 
Negotiable
Heating 
CentralElectric
Interior 
Built-in FeaturesCathedral Ceiling(s)Eat-in KitchenStone CountersWalk-In Closet(s)Wet Bar
Laundry Features 
Electric Dryer HookupIn GarageWasher Hookup
Window Features 
Blinds
Bedroom 2 
Dimensions - 11.75x13.75Level - FirstFeatures - Ceiling Fan(s)
Bedroom 3 
Dimensions - 11.5x13.5Level - FirstFeatures - Ceiling Fan(s)
Bonus Room 
Dimensions - 13.5x17.5Level - FirstFeatures - Ceiling Fan(s)
Dining Room 
Dimensions - 10x12Level - First
Family Room 
Dimensions - 21.75x14Level - FirstFeatures - Ceiling Fan(s), Wet Bar
Kitchen 
Dimensions - 11x12Level - FirstFeatures - Breakfast Bar, Ceiling Fan(s), Granite Counters
Living Room 
Dimensions - 17.75x13Level - First
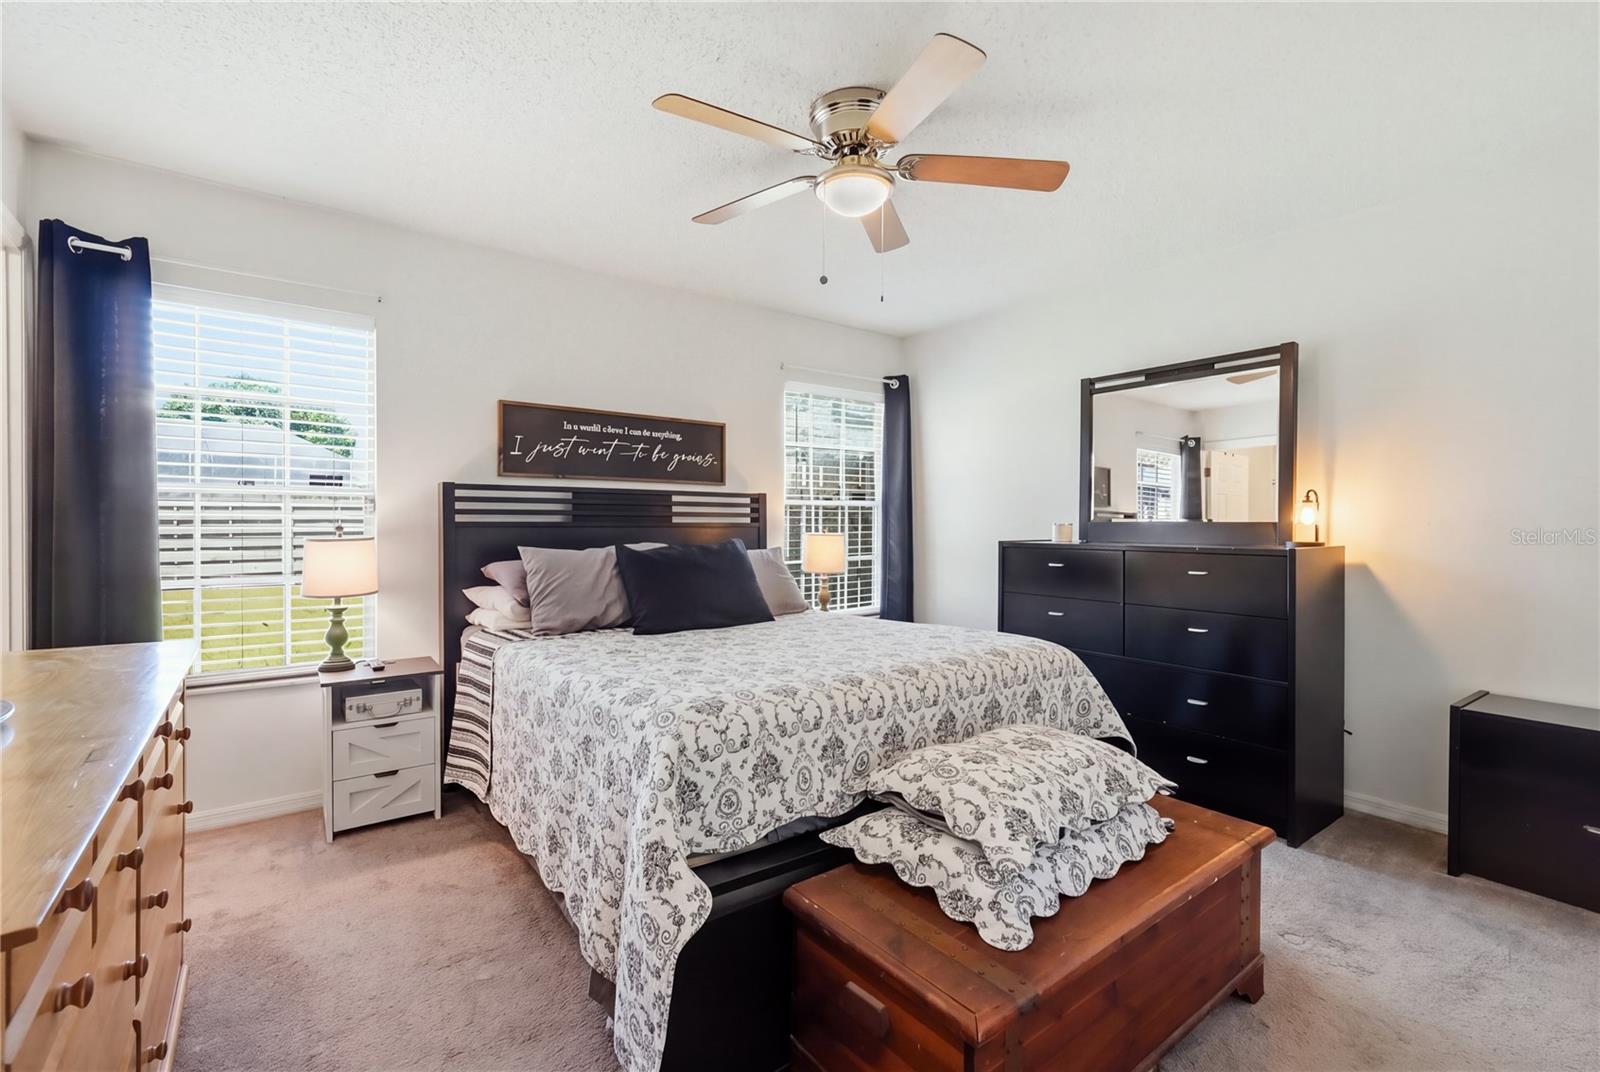
Master Bedroom 
Dimensions - 13.5x12.5Level - FirstFeatures - Ceiling Fan(s)
Save
Ask
Tour
Hide
Share
Exterior Features
Construction Details 
Frame
Exterior 
LightingPrivate YardRain Gutters
Fencing 
VinylWood
Lot Features 
Corner LotLandscapedLevelNear Public Transit
Patio And Porch 
CoveredFront Porch
Roof 
Shingle
View 
Trees/Woods
Waterview 
Trees/Woods
Windows/Doors 
Blinds
Community Features
Association Fee 
$467.0
Association Fee Frequency 
Annually
Community Features 
Street Lights
MLS Area 
34232 - Sarasota/Fruitville
Township 
36
Financing Terms Available 
CashConventionalFHAVA Loan
Roads 
Asphalt
Listing courtesy of REALTY BY DESIGN LLC (941) 376-4625


Listing information is provided by Participants of the Stellar MLS. IDX information is provided exclusively for personal, non-commercial use, and may not be used for any purpose other than to identify prospective properties consumers may be interested in purchasing. Information is deemed reliable but not guaranteed. Properties displayed may be listed or sold by various participants in the MLS Copyright 2026, Stellar MLS.
Last checked: 2026-09-14 02:11 PM EDT

Neighborhood & Commute
Source: Walkscore
Disclosure: Community information and market data powered by Constellation Data Labs. Information is deemed reliable but not guaranteed.
Save
Ask
Tour
Hide
Share