Save
Ask
Tour
Hide
Share
$449,900
1 Day On Site

12620 RADIANCE COURT 102
VENICE, FL 34293

For Sale|Condominium|Active
3
Beds
2
Total Baths
2
Full Baths
1,780
SqFt
$253
/SqFt
2025
Built
Subdivision:
UNIT 15-102, COACH HOMES II AT WELLEN PARK, PH 4
County:
Sarasota
Call Now: 941-685-5565
Is this the listing for you? We can help make it yours.
941-685-5565
12620 RADIANCE COURT 10212620 RADIANCE COURT 10212620 RADIANCE COURT 10212620 RADIANCE COURT 102
Save
Ask
Tour
Hide
Share

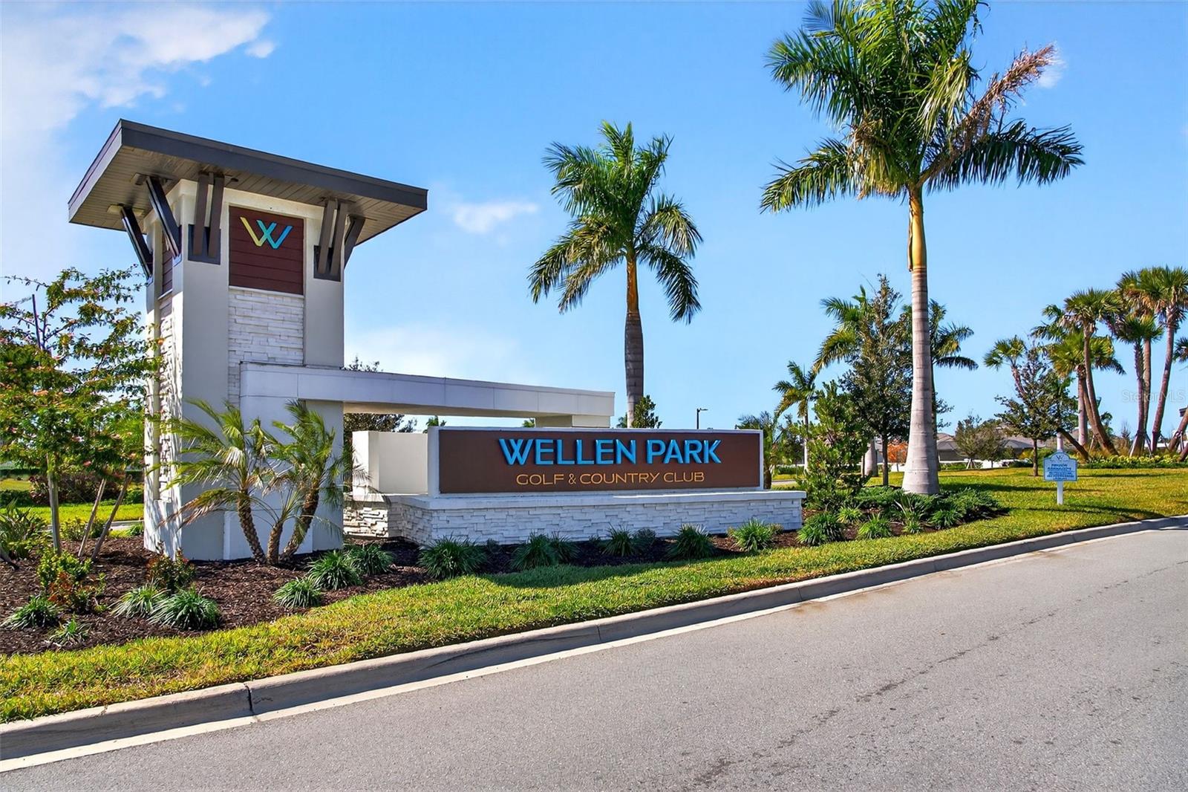
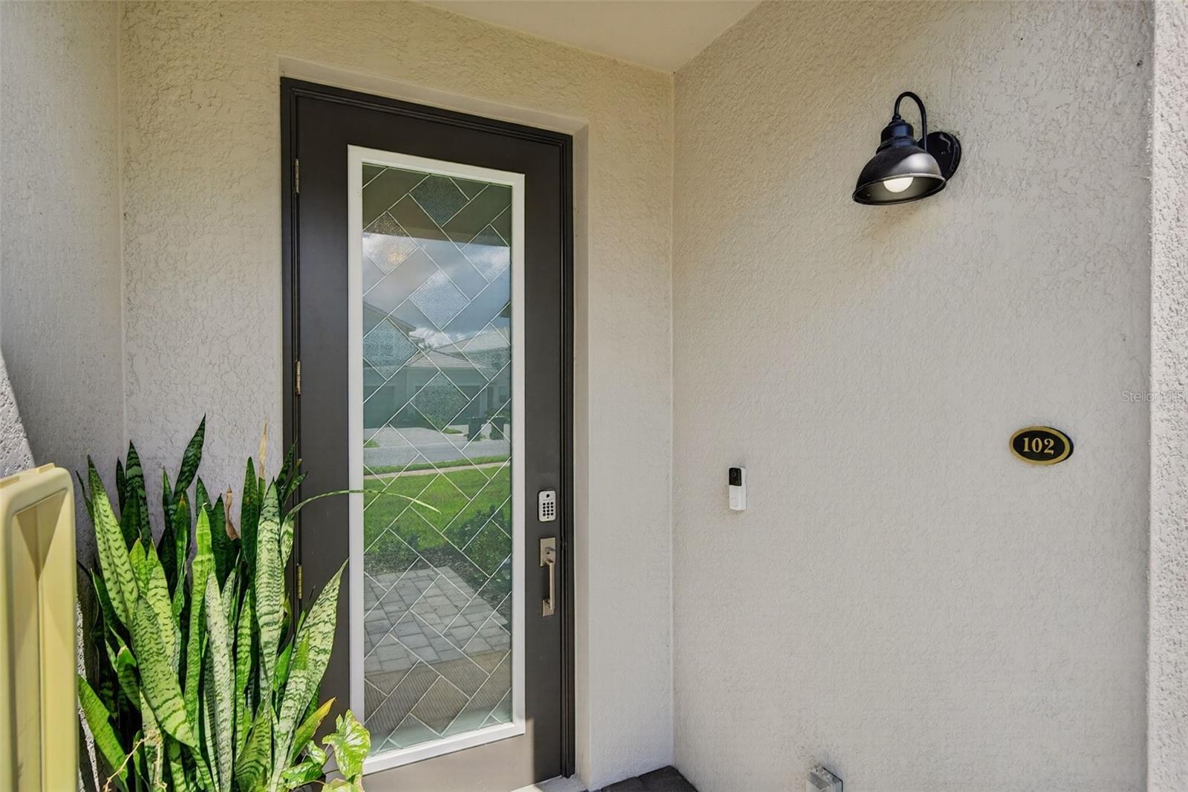
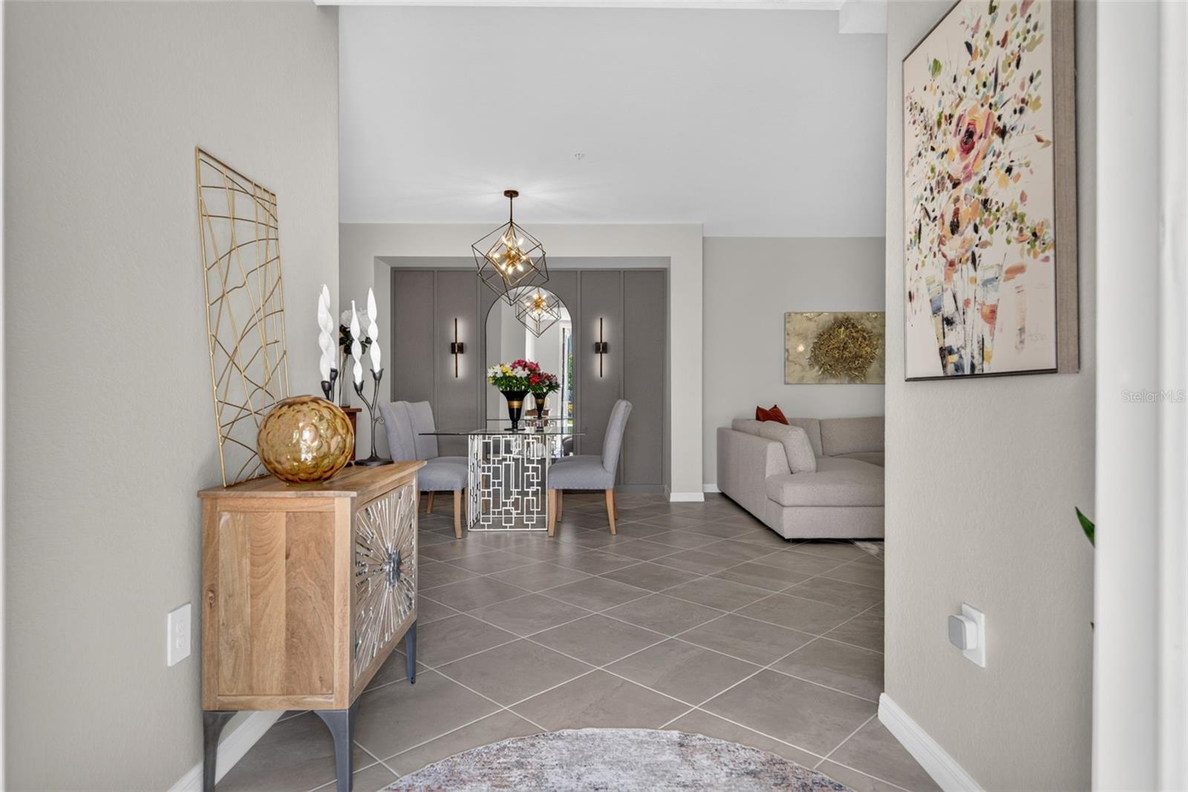
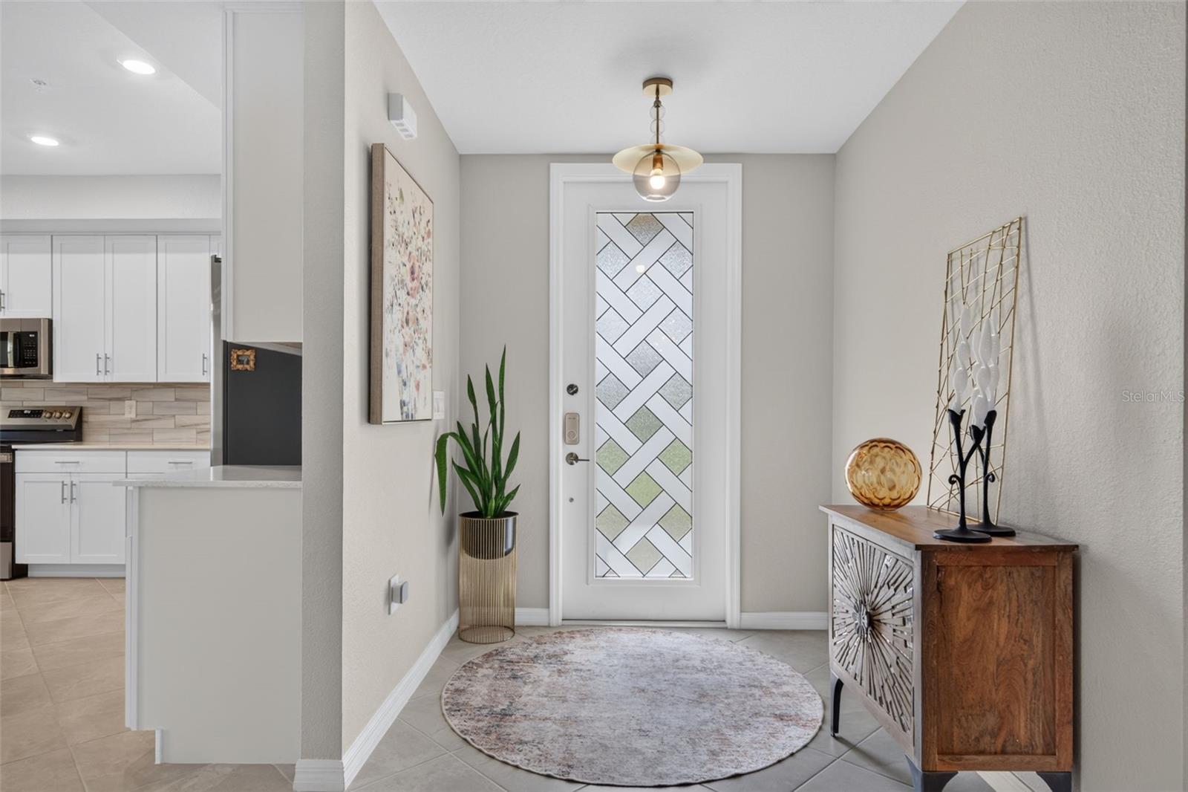
RARE GOLF-DEEDED COACH HOME IN WELLEN PARK GOLF & COUNTRY CLUB — GOLF-DEEDED NEW CONSTRUCTION IS SOLD OUT! Whether you’re looking for a full-time Florida residence, seasonal winter retreat, or investment opportunity, 12620 Radiance Ct #102 delivers an exceptional combination of location, lifestyle, value and move-in-ready upgrades. This beautifully finished coach home stands apart from builder-basic inventory with tile flooring throughout, professional interior paint, ceiling fans throughout, designer kitchen and dining lighting, a ceramic tile backsplash, dining room accent wall, epoxy garage floor, and a hurricane glass insert at the front door. The outdoor living space has also been thoughtfully upgraded with a porcelain-tiled lanai and privacy screening, creating the perfect setting for morning coffee, evening cocktails or simply enjoying Florida’s year-round sunshine. And the location is hard to beat. Enjoy Gulf beaches less than 20 minutes away, while CoolToday Park — Spring Training home of the Atlanta Braves — is just minutes away. World-famous Siesta Key is approximately 30 miles away, and seasonal ownership is made easier with convenient access to multiple airports, including Sarasota-Bradenton International Airport less than 40 miles away, Southwest Florida International Airport approximately 75 miles away, and Tampa International Airport approximately 85 miles away. At home, enjoy the highly sought-after lifestyle of Wellen Park Golf & Country Club, with championship golf, resort-style amenities, fitness, racquet sports, dining, social activities and more. Most importantly, this residence is GOLF-DEEDED. With golf-deeded new construction now sold out, buyers seeking this lifestyle must look to the resale market. For buyers comparing Southwest Florida’s newest golf communities, this home offers something increasingly difficult to duplicate: an established golf-deeded residence, meaningful owner upgrades, exceptional proximity to the Gulf Coast, and the complete Wellen Park lifestyle already in place. Golf-Deeded. Upgraded. Coastal. Move-In Ready. Welcome to Wellen Park.

Save
Ask
Tour
Hide
Share
Listing Snapshot
Price 
$449,900
Days On Site 
1 Day
Bedrooms 
3
Inside Area (SqFt) 
1,780 sqft
Total Baths 
2
Full Baths 
2
Partial Baths 
N/A
Lot Size 
0.24 Acres
Year Built 
2025
MLS® Number 
A4706085
Status 
Active
Property Tax 
$299.99
HOA/Condo/Coop Fees 
$696.67 monthly
Sq Ft Source 
Public Records
Friends & Family
Recent Activity
11 hours agoListing updated with changes from the MLS®
yesterdayListing first seen on site
General Features
Acres 
0.24
Attached Garage 
Yes
Direction Faces 
East
Foundation 
Slab
Garage 
Yes
Garage Spaces 
2
Levels 
One
Number Of Stories 
2
Parking 
DeededDrivewayGarage Door OpenerAttached
Pets 
Yes
Property Sub Type 
Condominium
Sewer 
Public Sewer
SqFt Total 
2389
Utilities 
Cable AvailableCable ConnectedElectricity AvailablePhone AvailableSewer ConnectedWater Available
Water Source 
Public
Interior Features
Appliances 
DishwasherDryerIce MakerMicrowaveRangeRefrigeratorWasher
Cooling 
Central Air
Flooring 
Ceramic Tile
Furnished 
Unfurnished
Heating 
Central
Interior 
Eat-in KitchenOpen FloorplanStone CountersWalk-In Closet(s)
Laundry Features 
Electric Dryer HookupLaundry RoomWasher Hookup
Window Features 
Blinds
Balcony/Porch/Lanai 
Dimensions - 9.5x22.2Level - FirstFeatures - Ceiling Fan(s)
Bathroom 2 
Dimensions - 10.2x8.6Level - First
Bedroom 2 
Dimensions - 10.5x14Level - FirstFeatures - Ceiling Fan(s)
Bedroom 3 
Dimensions - 10.6x14Level - FirstFeatures - Ceiling Fan(s)
Dining Room 
Dimensions - 10.11x15.7Level - First
Foyer 
Dimensions - 6.4x5.1Level - First
Kitchen 
Dimensions - 18.7x12.3Level - FirstFeatures - Stone Counters
Laundry 
Dimensions - 6.5x5.3Level - First
Living Room 
Dimensions - 18.7x14.9Level - First
Master Bathroom 
Dimensions - 8.6x16.4Level - FirstFeatures - Double Vanity, Stone Counters
Master Bedroom 
Dimensions - 22.1x20.11Level - FirstFeatures - Ceiling Fan(s)
Save
Ask
Tour
Hide
Share
Exterior Features
Construction Details 
Stucco
Exterior 
LightingRain Gutters
Lot Features 
Corner Lot
Patio And Porch 
CoveredRear PorchScreened
Roof 
Shingle
Windows/Doors 
Blinds
Community Features
Association Fee 
$1125.0
Association Fee Frequency 
Quarterly
Additional Association Fee 
$965.0
Additional Association Fee Frequency 
Quarterly
Community Features 
GatedClubhouseFitness CenterGolfPoolRestaurantSidewalksTennis Court(s)
MLS Area 
34293 - Venice
Financing Terms Available 
CashConventionalFHAVA Loan
Roads 
AsphaltPaved
Schools
School District
Unknown
Elementary School
Taylor Ranch Elementary
Middle School
Venice Area Middle
High School
Wellen Park High
Listing courtesy of LPT REALTY, LLC (941) 524-8364


Listing information is provided by Participants of the Stellar MLS. IDX information is provided exclusively for personal, non-commercial use, and may not be used for any purpose other than to identify prospective properties consumers may be interested in purchasing. Information is deemed reliable but not guaranteed. Properties displayed may be listed or sold by various participants in the MLS Copyright 2026, Stellar MLS.
Last checked: 2026-09-22 05:57 PM EDT

Neighborhood & Commute
Source: Walkscore
Disclosure: Community information and market data powered by Constellation Data Labs. Information is deemed reliable but not guaranteed.
Save
Ask
Tour
Hide
Share