Save
Ask
Tour
Hide
Share
$333,900
2 Days On Site

2321 MOSSY OAK DRIVE
NORTH PORT, FL 34287

For Sale|Townhouse|Active
3
Beds
2
Total Baths
2
Full Baths
1,681
SqFt
$199
/SqFt
2005
Built
Subdivision:
VILLAS AT CHARLESTON PARK
County:
Sarasota
Call Now: 941-685-5565
Is this the listing for you? We can help make it yours.
941-685-5565
2321 MOSSY OAK DRIVE2321 MOSSY OAK DRIVE2321 MOSSY OAK DRIVE2321 MOSSY OAK DRIVE
Save
Ask
Tour
Hide
Share

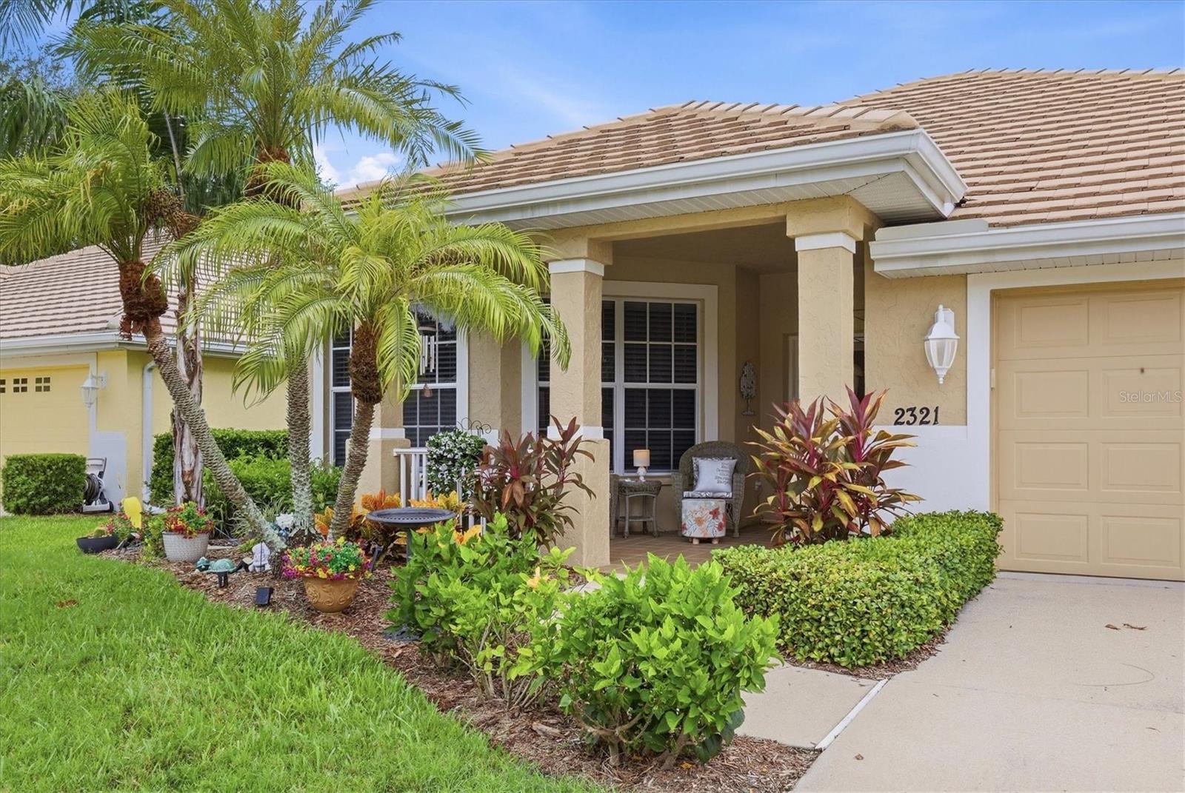
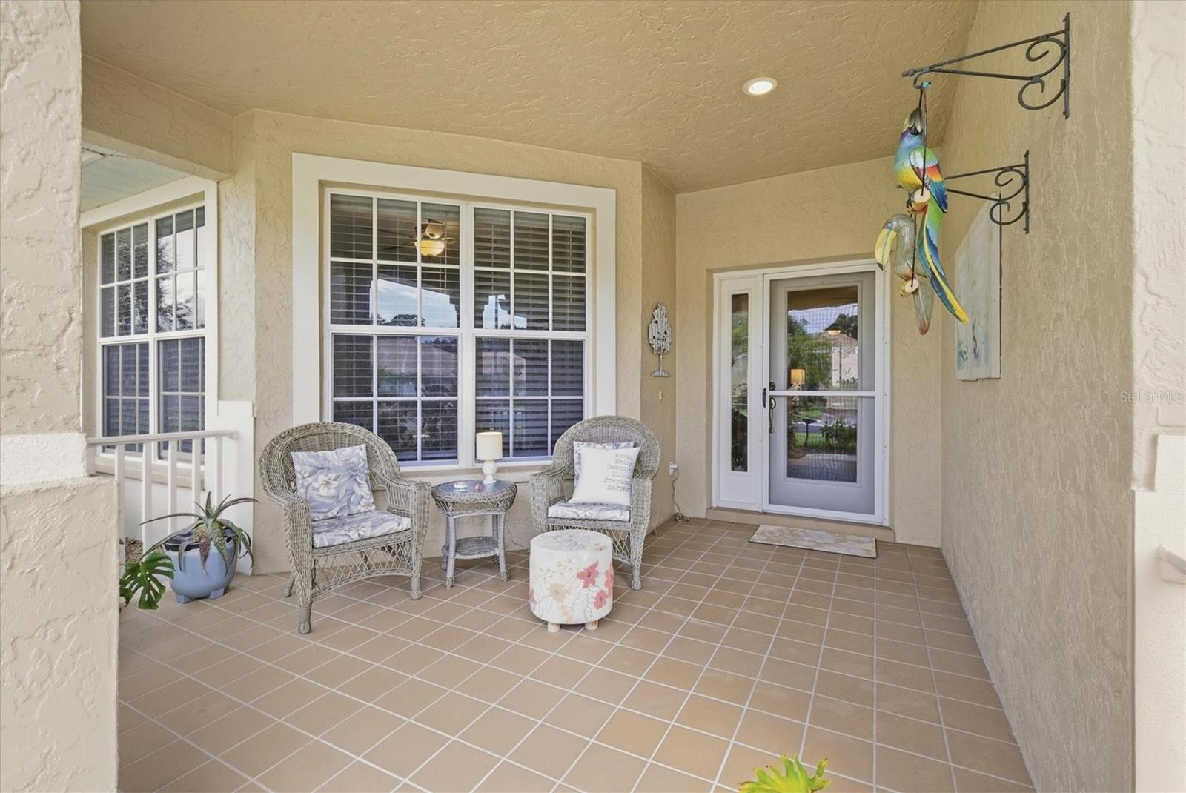
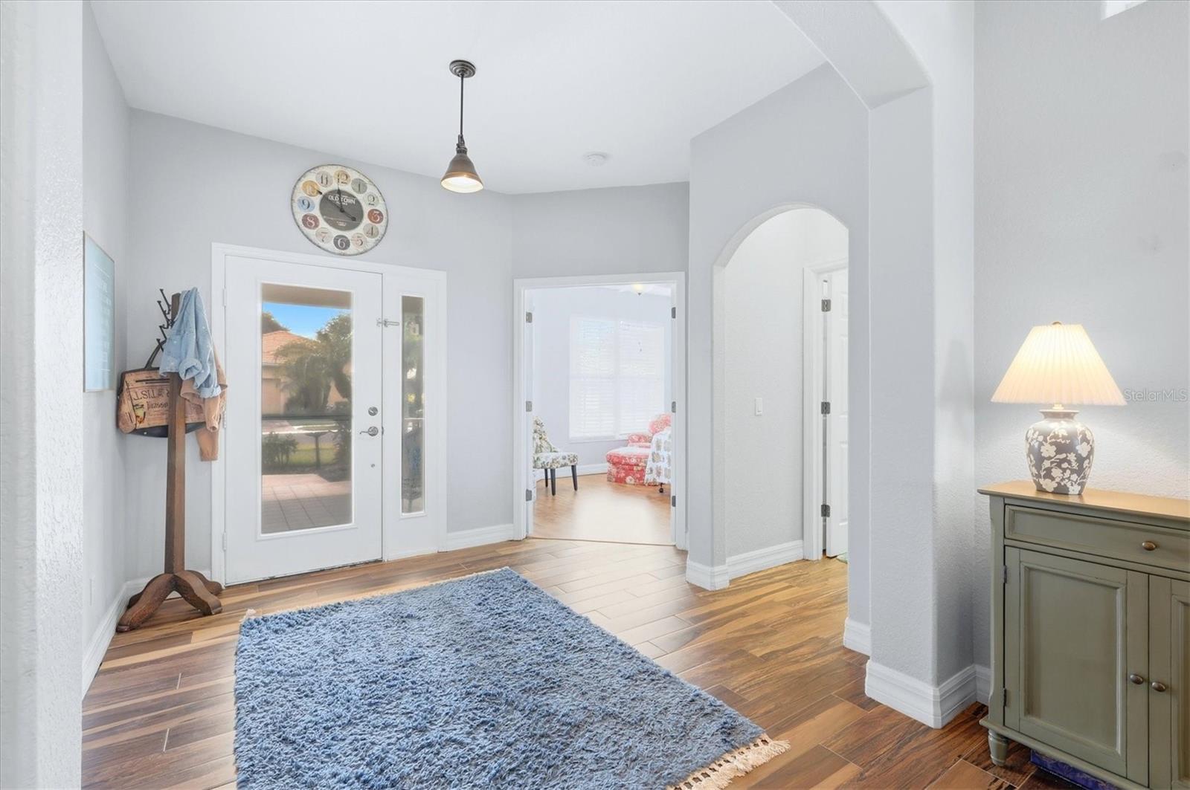
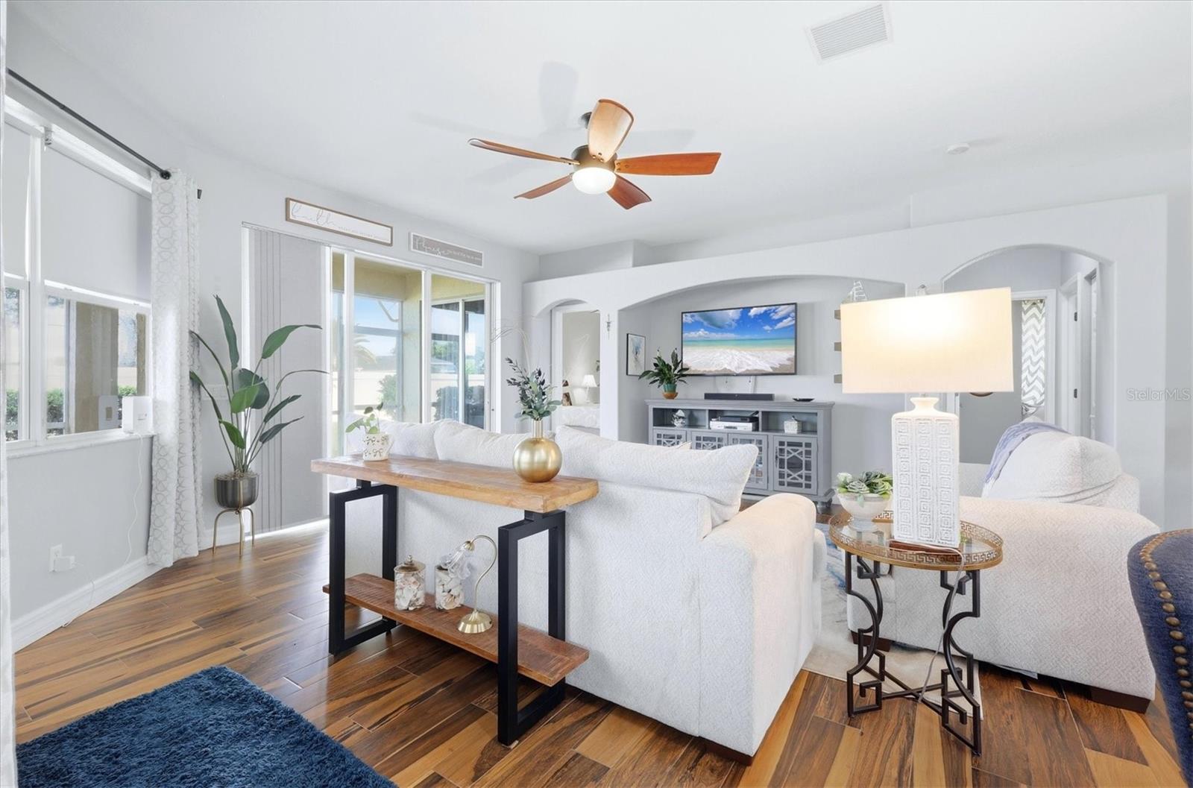
Welcome to 2321 Mossy Oak Drive located in the much desired community of the Villas At Charleston Park. This beautifully updated home offers 3-bedrooms, 2- bathrooms approximately 1,700 square feet of comfortable living space. This coastal decor provides a warm, inviting feeling throughout. A standout feature is the beautiful wood-look tile flooring, offering the stylish appearance of wood with the durability and easy maintenance of tile. The spacious flowing floor-plan provides plenty of room for everyday living and entertaining. The kitchen provides stainless appliances along with bar stools and room for a table & chairs. The over-sized lanai is additional space for relaxing, entertaining and dining. The home has newer ceiling fans/lighting fixtures that helps to set the mood for peace & tranquility. A Kinetico water softening system is an added bonus for washing, bathing and laundry. Enjoy the relaxed Florida lifestyle in a convenient North Port location, close to beaches, dining, churches and golf courses. The low HOA fees make this home a perfect option for investors, snow birds, or full time residents. This turn-key furnished home won't last long!

Save
Ask
Tour
Hide
Share
Listing Snapshot
Price 
$333,900
Days On Site 
2 Days
Bedrooms 
3
Inside Area (SqFt) 
1,681 sqft
Total Baths 
2
Full Baths 
2
Partial Baths 
N/A
Lot Size 
0.14 Acres
Year Built 
2005
MLS® Number 
A4706088
Status 
Active
Property Tax 
$3,048.63
HOA/Condo/Coop Fees 
$330 monthly
Sq Ft Source 
Public Records
Friends & Family
Recent Activity
yesterdayListing updated with changes from the MLS®
2 days agoListing first seen on site
General Features
Acres 
0.14
Attached Garage 
Yes
Direction Faces 
Northeast
Foundation 
Slab
Garage 
Yes
Garage Spaces 
2
Levels 
One
Number Of Stories 
1
Parking 
Attached
Pets 
Cats OKDogs OK
Property Sub Type 
Townhouse
Security 
Gated Community
Sewer 
Public Sewer
SqFt Total 
2641
Utilities 
Cable AvailableCable ConnectedElectricity ConnectedPhone AvailableSewer Connected
Water Source 
Public
Zoning 
PCDN
Interior Features
Appliances 
DishwasherDisposalDryerElectric Water HeaterExhaust FanIce MakerMicrowaveRangeRange HoodRefrigeratorWasherWater Softener
Cooling 
Central Air
Flooring 
CarpetCeramic Tile
Furnished 
Negotiable
Heating 
Electric
Interior 
Eat-in KitchenOpen FloorplanWalk-In Closet(s)
Laundry Features 
Electric Dryer HookupInside
Window Features 
BlindsDrapes
Bedroom 2 
Dimensions - 11x14Level - FirstFeatures - Ceiling Fan(s)
Bedroom 3 
Dimensions - 14x12Level - First
Great Room 
Dimensions - 17x18Level - FirstFeatures - Ceiling Fan(s)
Kitchen 
Dimensions - 12x14Level - FirstFeatures - Pantry
Master Bathroom 
Dimensions - 9x9Level - FirstFeatures - Double Vanity
Master Bedroom 
Dimensions - 12x17Level - FirstFeatures - Ceiling Fan(s)
Save
Ask
Tour
Hide
Share
Exterior Features
Construction Details 
Block
Exterior 
Storage
Roof 
Tile
Windows/Doors 
BlindsDrapes
Community Features
Association Fee 
$330.0
Association Fee Frequency 
Monthly
Community Features 
GatedClubhouseFitness CenterSidewalks
MLS Area 
34287 - North Port/Venice
Township 
39S
Financing Terms Available 
CashConventional
Roads 
AsphaltConcrete
Schools
School District
Unknown
Elementary School
Glenallen Elementary
Middle School
Heron Creek Middle
High School
North Port High
Listing courtesy of BRIGHT REALTY (941) 587-2760


Listing information is provided by Participants of the Stellar MLS. IDX information is provided exclusively for personal, non-commercial use, and may not be used for any purpose other than to identify prospective properties consumers may be interested in purchasing. Information is deemed reliable but not guaranteed. Properties displayed may be listed or sold by various participants in the MLS Copyright 2026, Stellar MLS.
Last checked: 2026-09-22 07:13 PM EDT

Neighborhood & Commute
Source: Walkscore
Disclosure: Community information and market data powered by Constellation Data Labs. Information is deemed reliable but not guaranteed.
Save
Ask
Tour
Hide
Share