Save
Ask
Tour
Hide
Share
$439,990
1 Day On Site

19763 TORTUGA CAY DRIVE
VENICE, FL 34293

For Sale|Single Family Residence|Active
3
Beds
2
Total Baths
2
Full Baths
1,681
SqFt
$262
/SqFt
2022
Built
Subdivision:
TORTUGA
County:
Sarasota
Call Now: 941-685-5565
Is this the listing for you? We can help make it yours.
941-685-5565
19763 TORTUGA CAY DRIVE19763 TORTUGA CAY DRIVE19763 TORTUGA CAY DRIVE19763 TORTUGA CAY DRIVE
Save
Ask
Tour
Hide
Share

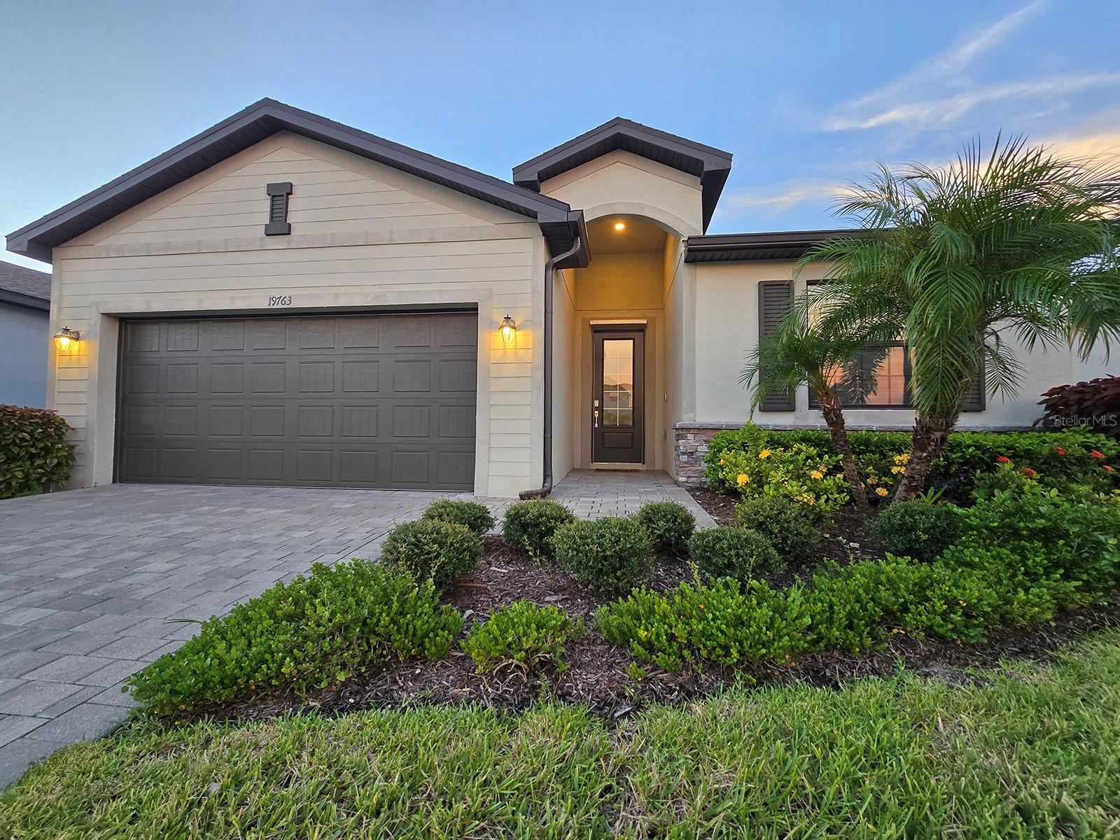
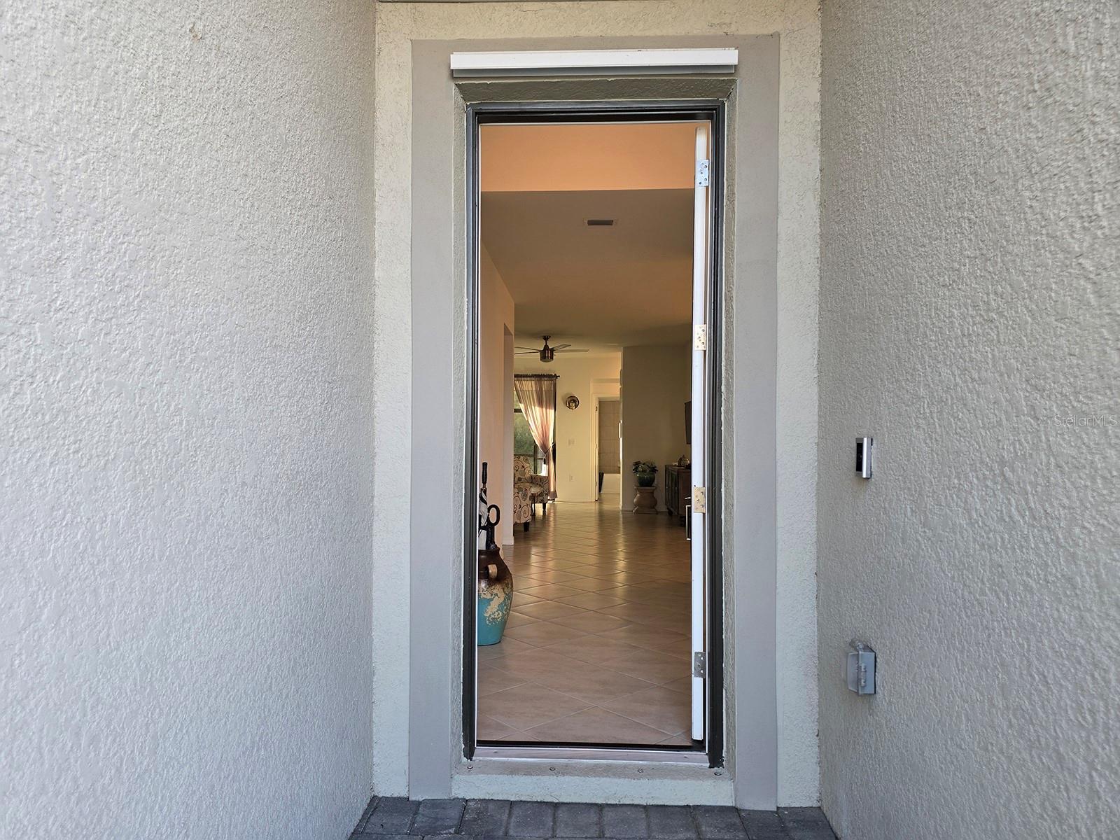
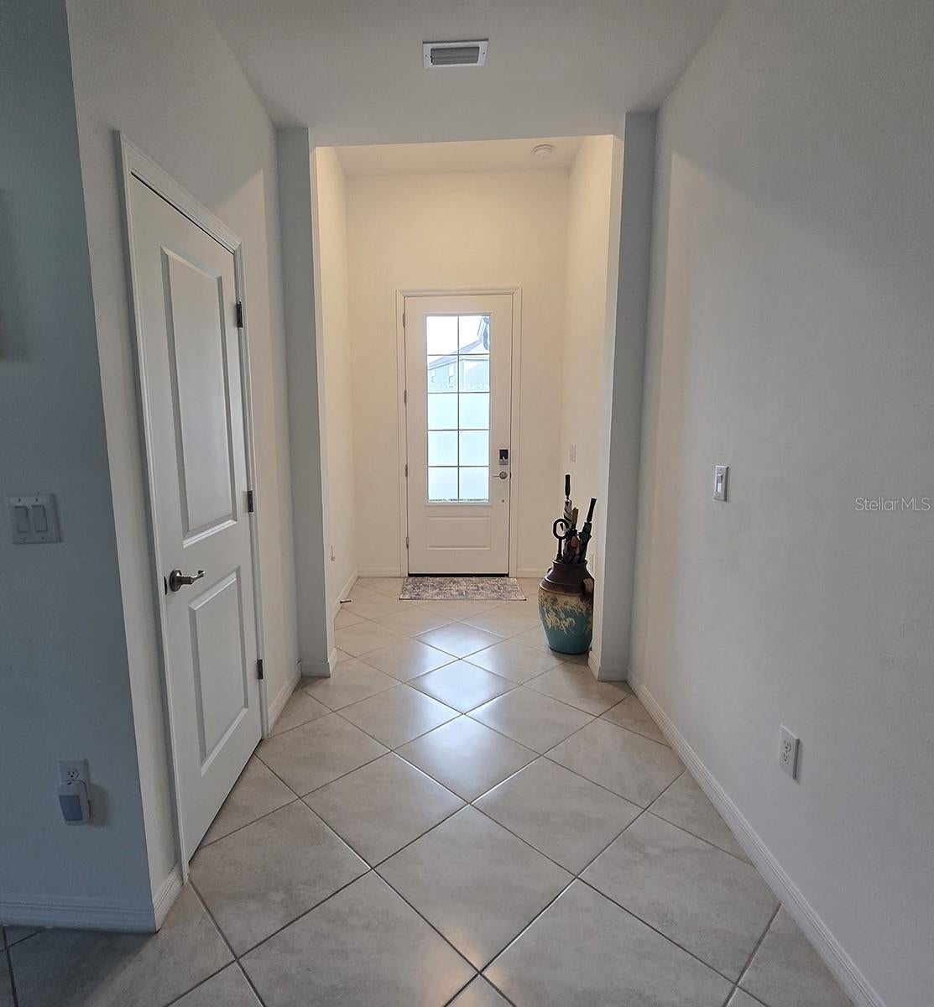
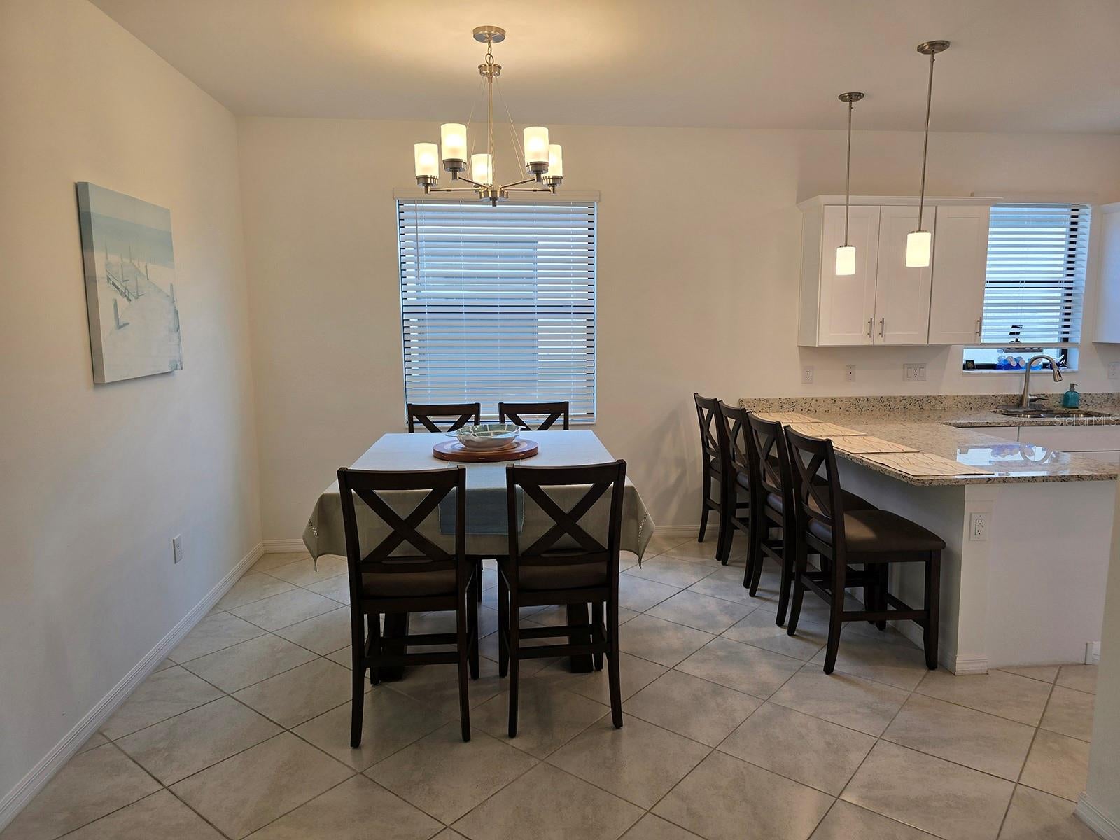
*****Perfectly maintained and tastefully furnished 3 bedroom, 2 bath, 2 car garage in the popular Wellen Park area.***** Tortuga is a gated community located closest to Costco and 2 miles to Downtown Wellen Park where restaurants, shopping, walking trails, exercise groups, playgrounds, dog park and first-rate ongoing events that bring neighbors together. The spacious layout has high ceilings and ceramic tile flooring throughout (no carpet). The heart of the home boasts a generously sized kitchen featuring stainless steel appliances, granite countertops, an eat in dinette area, a large breakfast bar; as well as, a dedicated dining room for plentiful entertaining capability. The comfortable living room space leads to an interior laundry room and a split bedroom plan. The primary suite is instantly relaxing with a walk-in closet and an impressive bathroom with a double sink vanity with granite countertop, water closet toilet with privacy door, linen closet and an extra-large shower that feels like a luxurious spa. The two additional bedrooms share a cabana/garden bath with a bathtub/shower and an exterior door that leads to the lanai and backyard where there is ample room to design an outdoor kitchen and customize your dream pool with a serene nature preserve as a backdrop to stunning sunsets. The HOA is well managed and the monthly maintenance fee is full of value, including lawn service, irrigation system, Wi-Fi internet, Cable TV, neighborhood park and gated entrance. Easy access to I-75 highway, shopping, entertainment including the Atlanta Braves Spring Training facility, Downtown Wellen Park, golfing, fishing, less than 5 miles to Florida's only Warm Mineral Spring attraction and short drive to pristine Gulf Coast beaches. Amenities to look forward to...Sarasota Memorial Healthcare complex and the new Wellen Town Center an outdoor mall with more shopping and restaurants. Visit the Wellen Park website for more details on this top-selling, massive master-planned community.

Save
Ask
Tour
Hide
Share
Listing Snapshot
Price 
$439,990
Days On Site 
1 Day
Bedrooms 
3
Inside Area (SqFt) 
1,681 sqft
Total Baths 
2
Full Baths 
2
Partial Baths 
N/A
Lot Size 
0.14 Acres
Year Built 
2022
MLS® Number 
A4706096
Status 
Active
Property Tax 
$7,863.2
HOA/Condo/Coop Fees 
$285 monthly
Sq Ft Source 
Public Records
Friends & Family
Recent Activity
21 hours agoListing updated with changes from the MLS®
yesterdayListing first seen on site
General Features
Acres 
0.14
Direction Faces 
South
Foundation 
Slab
Garage 
Yes
Garage Spaces 
2
Levels 
One
Number Of Stories 
1
Pets 
Breed RestrictionsYes
Property Sub Type 
Single Family Residence
Sewer 
Public Sewer
SqFt Total 
2281
Utilities 
Electricity ConnectedSewer ConnectedUnderground UtilitiesWater Connected
Water Source 
Public
Zoning 
V
Interior Features
Appliances 
DishwasherDisposalDryerElectric Water HeaterExhaust FanMicrowaveRangeRefrigeratorWasher
Cooling 
Central Air
Flooring 
Ceramic Tile
Furnished 
Furnished
Heating 
CentralElectric
Interior 
Eat-in KitchenHigh CeilingsSmart HomeStone CountersWalk-In Closet(s)
Laundry Features 
InsideLaundry Room
Window Features 
BlindsDrapesShutters
Balcony/Porch/Lanai 
Dimensions - 12x11Level - FirstFeatures - Ceiling Fan(s)
Bathroom 2 
Dimensions - 11x10Level - FirstFeatures - Granite Counters
Bedroom 2 
Dimensions - 10x10Level - FirstFeatures - Ceiling Fan(s)
Bedroom 3 
Dimensions - 10x10Level - FirstFeatures - Ceiling Fan(s)
Dinette 
Dimensions - 12x7Level - First
Dining Room 
Dimensions - 12x10Level - First
Kitchen 
Dimensions - 18x12Level - FirstFeatures - Breakfast Bar, Granite Counters, Pantry
Laundry 
Dimensions - 10x6Level - First
Living Room 
Dimensions - 15x14Level - FirstFeatures - Ceiling Fan(s)
Master Bathroom 
Dimensions - 12x11Level - FirstFeatures - Double Vanity, Granite Counters
Master Bedroom 
Dimensions - 15x12Level - FirstFeatures - Ceiling Fan(s)
Save
Ask
Tour
Hide
Share
Exterior Features
Construction Details 
ConcreteStucco
Exterior 
Rain Gutters
Patio And Porch 
CoveredEnclosedPatioScreened
Roof 
Shingle
View 
Trees/Woods
Waterview 
Trees/Woods
Windows/Doors 
BlindsDrapesShutters
Community Features
Association Amenities 
GatedParkPlayground
Association Fee 
$285.0
Association Fee Frequency 
Monthly
Community Features 
GatedParkPlaygroundSidewalksStreet Lights
MLS Area 
34293 - Venice
Township 
39S
Financing Terms Available 
CashConventionalFHAVA Loan
Roads 
Asphalt
Schools
School District
Unknown
Elementary School
Taylor Ranch Elementary
Middle School
Venice Area Middle
High School
Wellen Park High
Listing courtesy of WILLS REAL ESTATE LLC (954) 804-6916


Listing information is provided by Participants of the Stellar MLS. IDX information is provided exclusively for personal, non-commercial use, and may not be used for any purpose other than to identify prospective properties consumers may be interested in purchasing. Information is deemed reliable but not guaranteed. Properties displayed may be listed or sold by various participants in the MLS Copyright 2026, Stellar MLS.
Last checked: 2026-09-16 06:05 AM EDT

Neighborhood & Commute
Source: Walkscore
Disclosure: Community information and market data powered by Constellation Data Labs. Information is deemed reliable but not guaranteed.
Save
Ask
Tour
Hide
Share