Save
Ask
Tour
Hide
Share
$339,500
1 Day On Site

6203 COURTSIDE DRIVE 21
BRADENTON, FL 34210

For Sale|Condominium|Active
3
Beds
2
Total Baths
2
Full Baths
1,693
SqFt
$201
/SqFt
1980
Built
Subdivision:
RACQUET CLUB VILLAS AMD
County:
Manatee
Call Now: 941-685-5565
Is this the listing for you? We can help make it yours.
941-685-5565
6203 COURTSIDE DRIVE 216203 COURTSIDE DRIVE 216203 COURTSIDE DRIVE 216203 COURTSIDE DRIVE 21
Save
Ask
Tour
Hide
Share

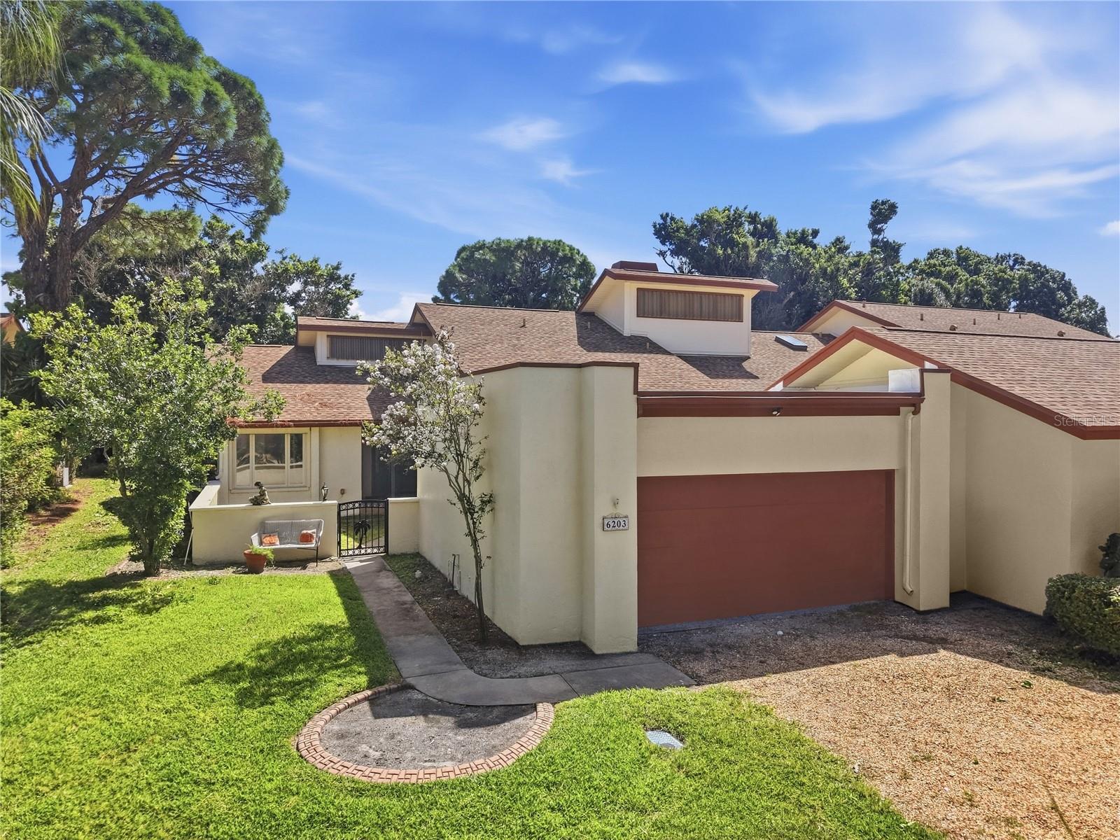
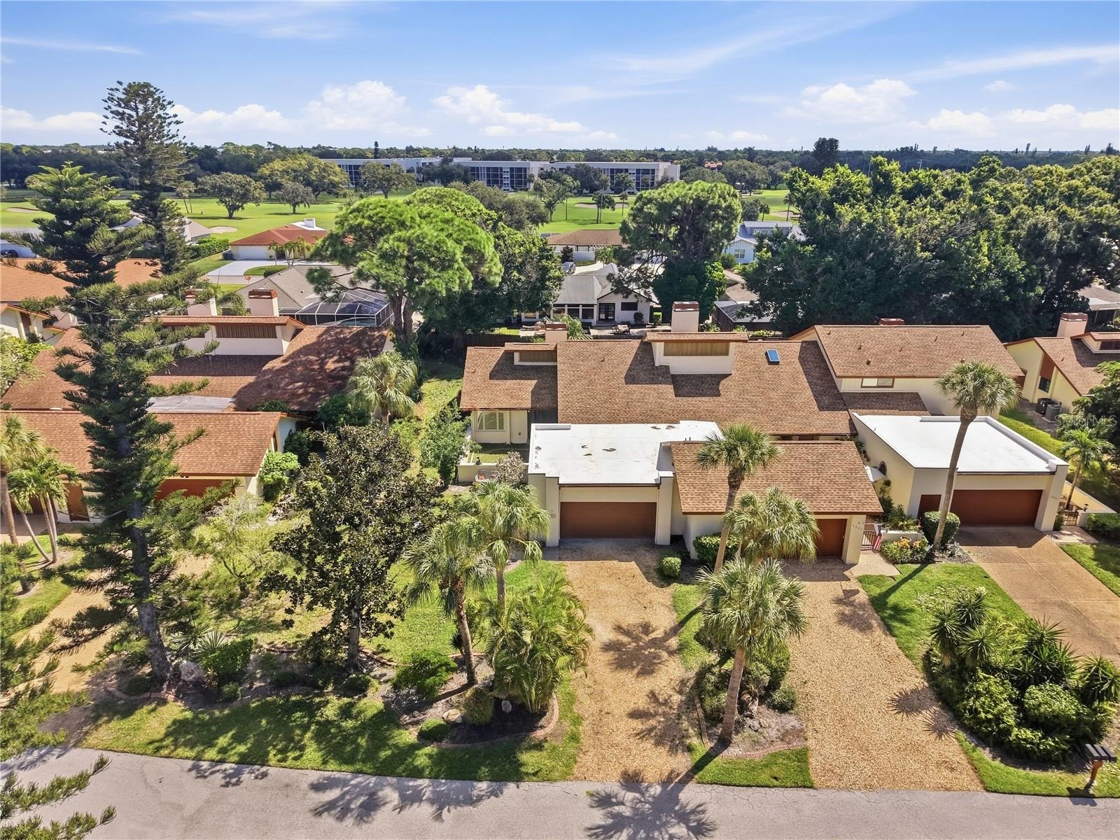
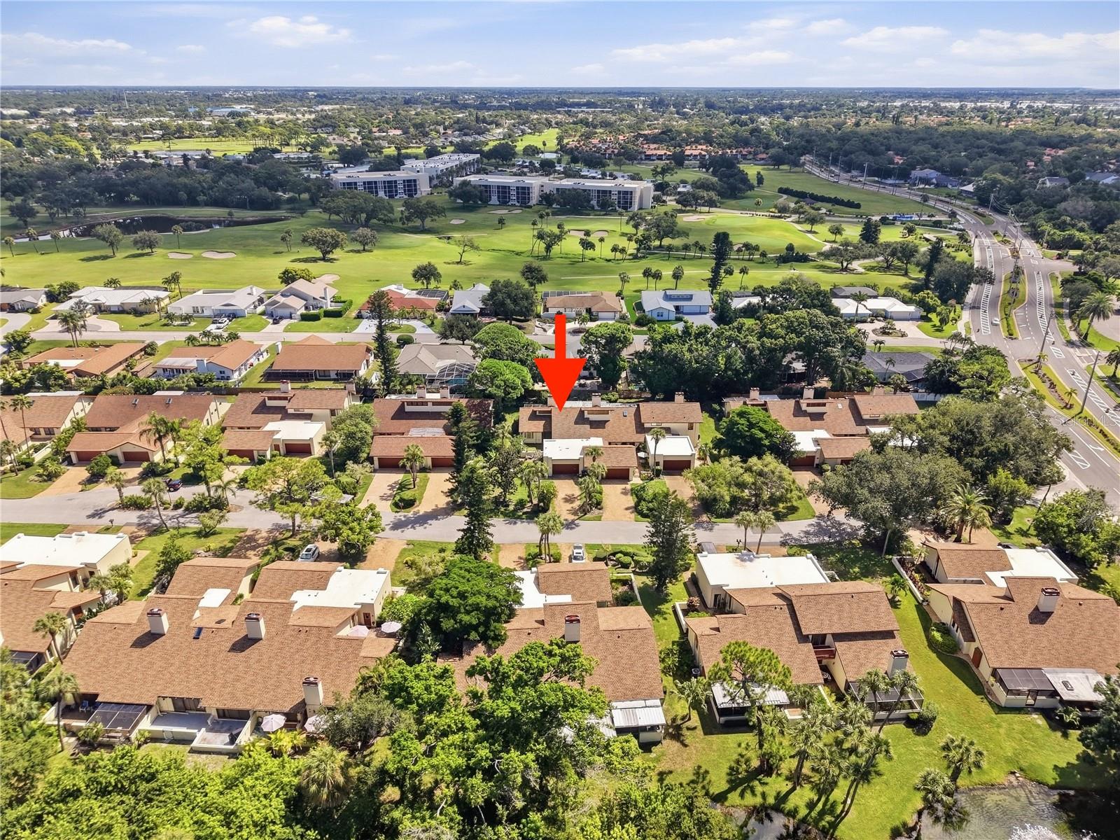
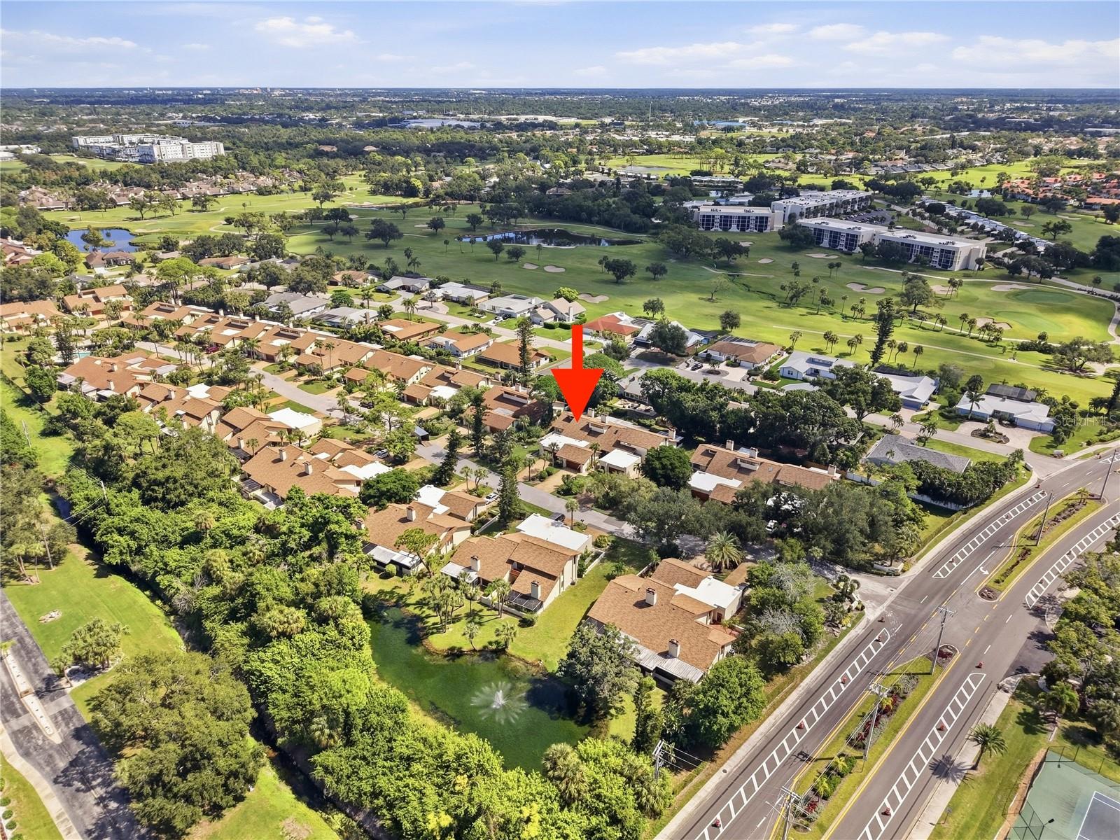
Completely Remodeled in 2026 – Your Slice of Paradise Awaits! Enjoy Florida living in this beautiful contemporary, single-story home featuring an open floor plan, soaring ceilings, and abundant natural light. Renovated in 2026, this home offers modern style, comfort, and convenience. Highlights include a stunning double-sided wood-burning fireplace, designer kitchen with custom cabinetry and quartz countertops, beautifully updated bathrooms, a spacious primary suite with lanai access, two additional bedrooms, and an oversized two-car garage. The expansive lanai offers endless possibilities for outdoor entertaining. The roof was replaced in 2022, and the driveway and paver walkway enhance the home's curb appeal. Enjoy a heated community pool and a condo fee that includes exterior maintenance, flood insurance, internet, cable TV, trash service, and common-area landscaping. Located on a quiet cul-de-sac across from Bradenton Tennis Center and minutes from IMG Academy Golf Club, this home is less than eight miles from Anna Maria Island's beautiful beaches and approximately 20 minutes from downtown Sarasota and Bradenton. Small pets welcome! Don't miss this opportunity to enjoy the best of Florida living!

Save
Ask
Tour
Hide
Share
Listing Snapshot
Price 
$339,500
Days On Site 
1 Day
Bedrooms 
3
Inside Area (SqFt) 
1,693 sqft
Total Baths 
2
Full Baths 
2
Partial Baths 
N/A
Lot Size 
4.17 Acres
Year Built 
1980
MLS® Number 
A4706141
Status 
Active
Property Tax 
$4,700
HOA/Condo/Coop Fees 
$840 Monthly
Sq Ft Source 
Public Records
Friends & Family
Recent Activity
10 hours agoListing updated with changes from the MLS®
yesterdayListing first seen on site
General Features
Acres 
4.17
Attached Garage 
Yes
Direction Faces 
West
Foundation 
Concrete PerimeterSlab
Garage 
Yes
Garage Spaces 
2
Levels 
One
Number Of Stories 
1
Parking 
Attached
Pets 
Breed RestrictionsCats OKDogs OKNumber LimitYes
Property Sub Type 
Condominium
Sewer 
Public Sewer
SqFt Total 
2528
Utilities 
Cable AvailableElectricity AvailableElectricity ConnectedSewer AvailableSewer ConnectedUnderground UtilitiesWater AvailableWater Connected
Water Source 
Public
Zoning 
PDR
Interior Features
Appliances 
DishwasherDisposalElectric Water HeaterExhaust FanMicrowaveRangeRefrigerator
Cooling 
Central Air
Fireplace 
Yes
Fireplace Features 
Family RoomLiving Room
Flooring 
CarpetCeramic TileTile
Furnished 
Unfurnished
Heating 
Electric
Interior 
High CeilingsVaulted Ceiling(s)
Laundry Features 
Electric Dryer HookupIn GarageWasher Hookup
Kitchen 
Dimensions - 8x20Level - First
Living Room 
Dimensions - 20x14Level - First
Master Bedroom 
Dimensions - 13x15Level - First
Save
Ask
Tour
Hide
Share
Exterior Features
Construction Details 
Block
Exterior 
CourtyardRain Gutters
Roof 
Shingle
Community Features
Association Fee Frequency 
Monthly
Community Features 
Pool
MLS Area 
34210 - Bradenton
Township 
35S
Financing Terms Available 
CashConventional
Roads 
AsphaltGravel
Schools
School District
Unknown
Elementary School
Bayshore Elementary
Middle School
Electa Arcotte Lee Magnet
High School
Bayshore High
Listing courtesy of PREMIER PROPERTIES OF SRQ LLC (941) 894-8271


Listing information is provided by Participants of the Stellar MLS. IDX information is provided exclusively for personal, non-commercial use, and may not be used for any purpose other than to identify prospective properties consumers may be interested in purchasing. Information is deemed reliable but not guaranteed. Properties displayed may be listed or sold by various participants in the MLS Copyright 2026, Stellar MLS.
Last checked: 2026-10-13 04:19 PM EDT

Neighborhood & Commute
Source: Walkscore
Disclosure: Community information and market data powered by Constellation Data Labs. Information is deemed reliable but not guaranteed.
Save
Ask
Tour
Hide
Share