Save
Ask
Tour
Hide
Share
$265,000
1 Day On Site

14932 AMBERJACK TERRACE 101
BRADENTON, FL 34202

For Sale|Townhouse|Active
3
Beds
2
Total Baths
2
Full Baths
1,343
SqFt
$197
/SqFt
2006
Built
Subdivision:
GREENBROOK WALK PH 2
County:
Manatee
Call Now: 941-685-5565
Is this the listing for you? We can help make it yours.
941-685-5565
14932 AMBERJACK TERRACE 10114932 AMBERJACK TERRACE 10114932 AMBERJACK TERRACE 10114932 AMBERJACK TERRACE 101
Save
Ask
Tour
Hide
Share

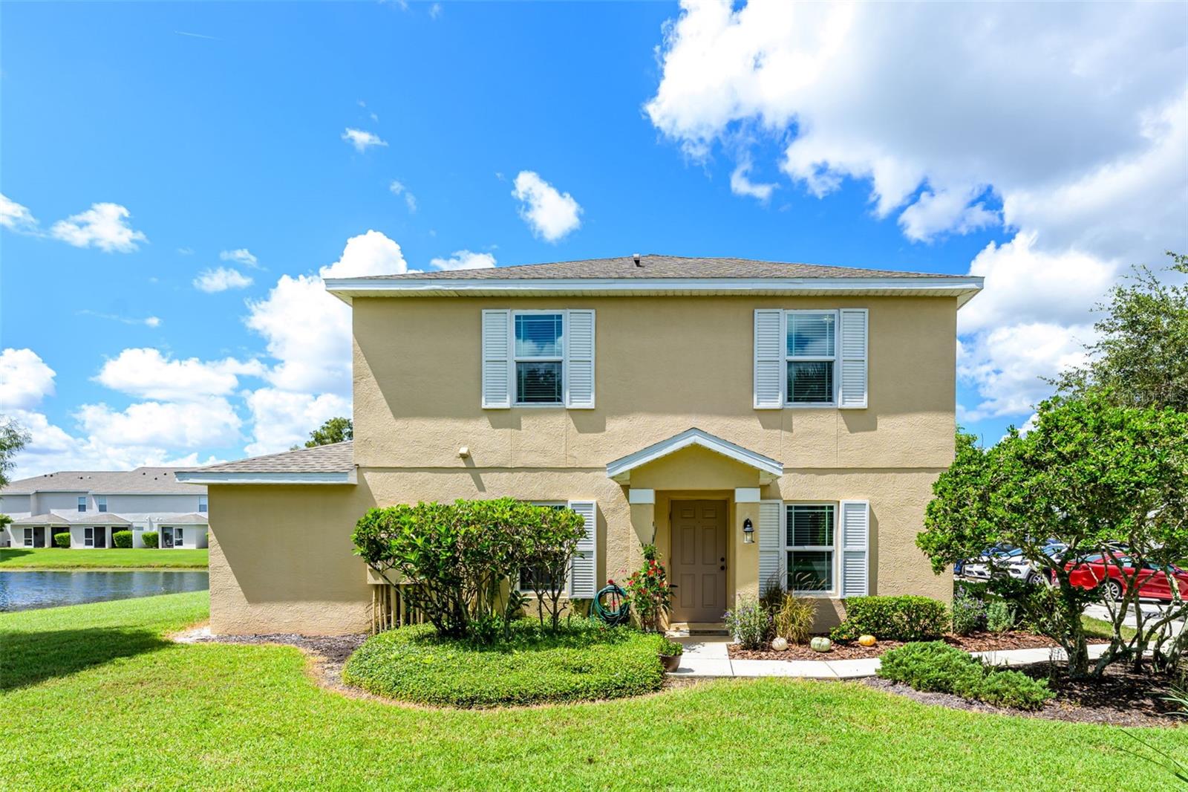
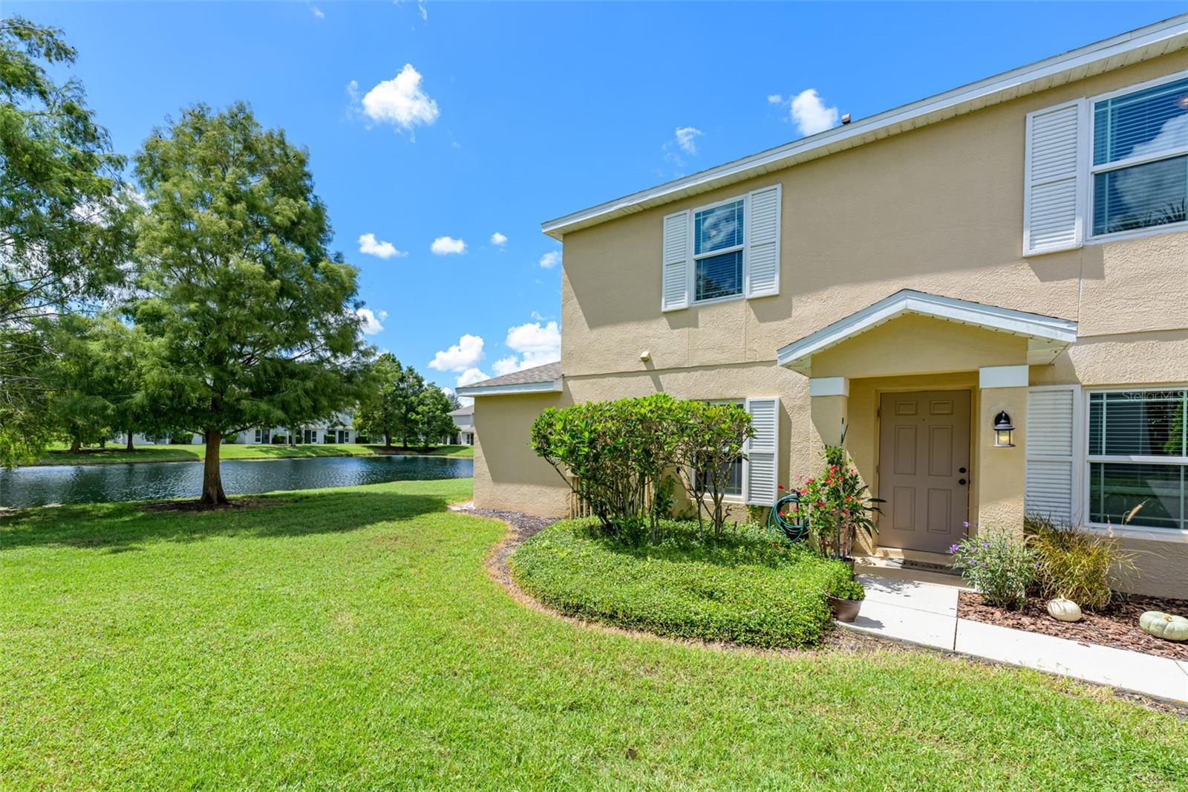
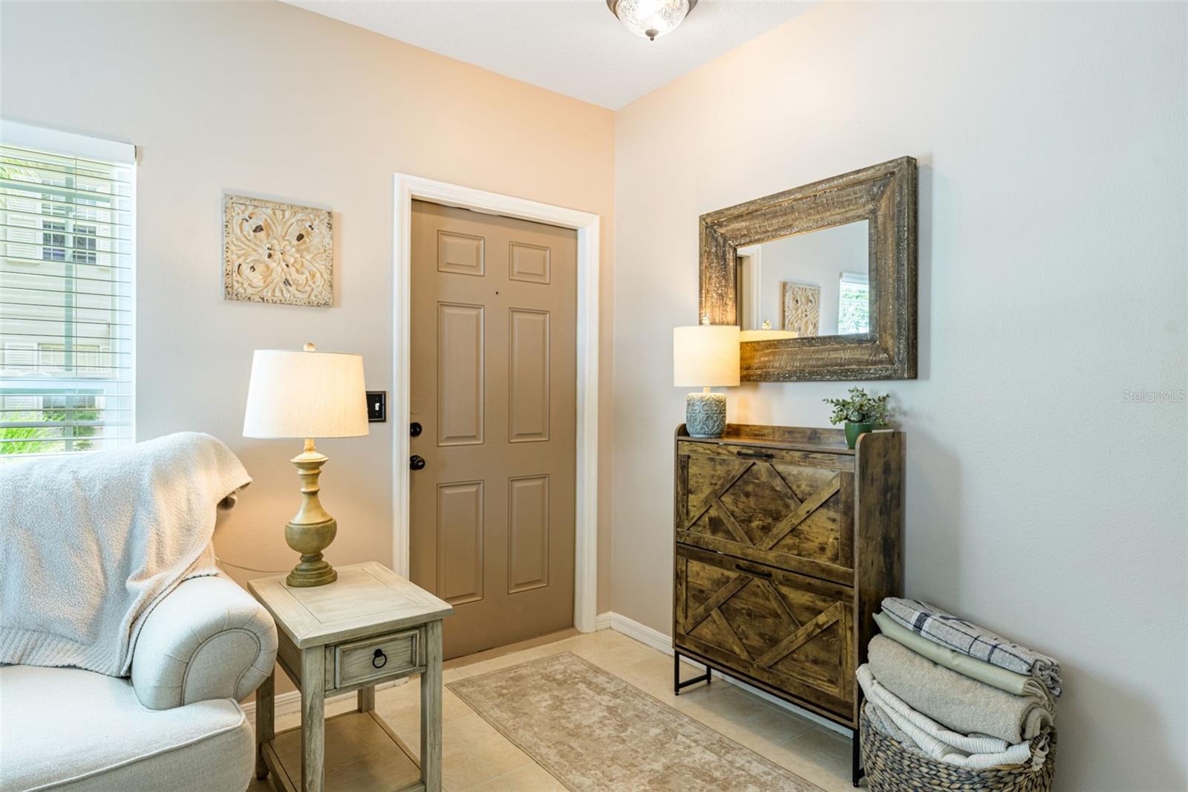
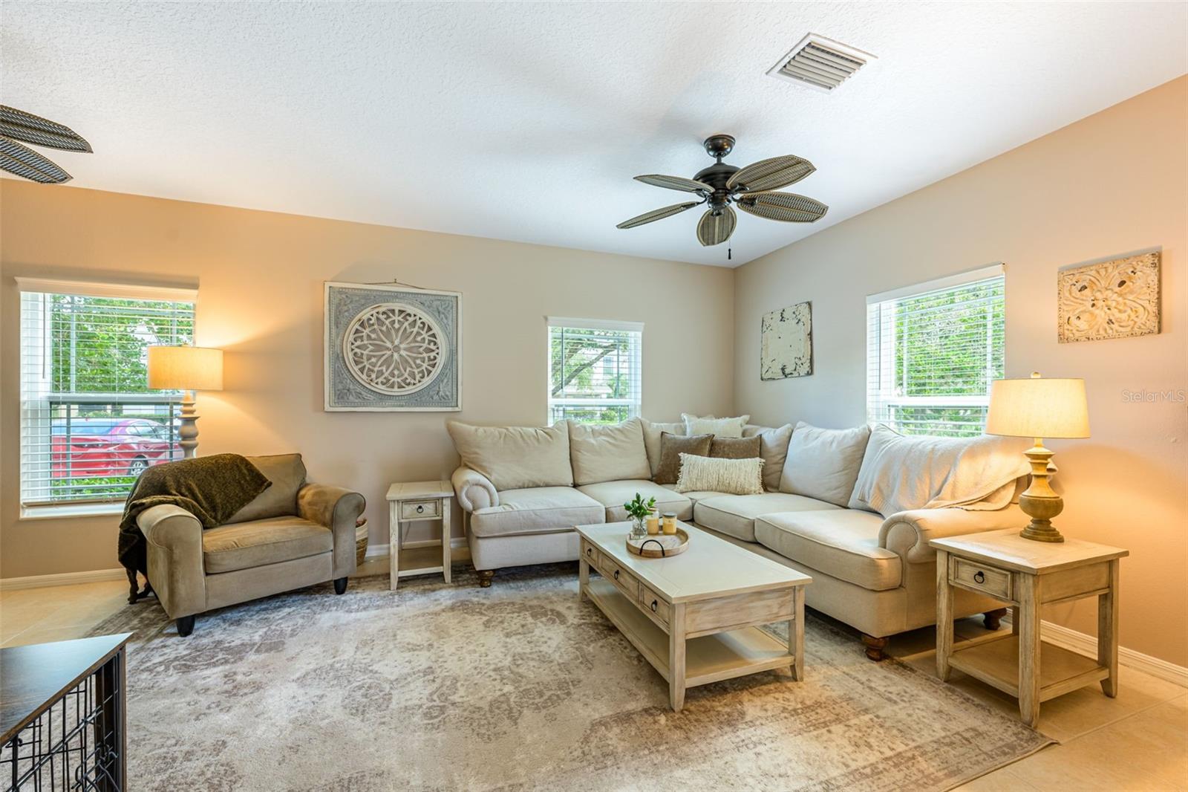
Welcome home to this impeccably clean and beautifully maintained 3-bedroom, 2-full-bath end unit offering a wonderful blend of style, comfort, and low-maintenance living. Featuring $30,000 in seller upgrades since ownership, including Category 5 hurricane-impact windows throughout, fresh interior paint, updated light fixtures and ceiling fans, and beautifully refreshed bathrooms with upgraded flooring, paint, and fixtures. The home boasts a larger kitchen model among the end units, with plenty of room for family gatherings and entertaining. Step outside and enjoy stunning water views and a peaceful backyard pond that attracts an abundance of birds, creating a true slice of paradise. The community also offers a pool, while the association includes water, cable, internet, and all exterior maintenance. Ideally located near Lakewood Ranch Main Street, Waterside Place, UTC Mall, parks, nature trails and top-rated schools nearby. Shopping, dining, entertainment, and outdoor recreation are all within easy reach, while Florida’s beautiful, award-winning Gulf Coast beaches are just a short drive away, perfect for a fun day trip or relaxing weekend getaway. Move-in ready, thoughtfully upgraded, and truly loved, this home offers the best of maintenance-free Florida living. The seller is motivated and welcomes the opportunity to discuss offers!

Save
Ask
Tour
Hide
Share
Listing Snapshot
Price 
$265,000
Days On Site 
1 Day
Bedrooms 
3
Inside Area (SqFt) 
1,343 sqft
Total Baths 
2
Full Baths 
2
Partial Baths 
N/A
Lot Size 
N/A
Year Built 
2006
MLS® Number 
A4706226
Status 
Active
Property Tax 
$4,002.61
HOA/Condo/Coop Fees 
$4.42 monthly
Sq Ft Source 
Public Records
Friends & Family
Recent Activity
13 hours agoListing updated with changes from the MLS®
23 hours agoStatus changed to Active
yesterdayListing first seen on site
General Features
Direction Faces 
North
Foundation 
Slab
Levels 
Two
Number Of Stories 
2
Pets 
Cats OKDogs OKNumber LimitYes
Property Sub Type 
Townhouse
Sewer 
Public Sewer
SqFt Total 
1464
Utilities 
Cable AvailableCable ConnectedElectricity ConnectedSewer ConnectedWater Connected
Water Source 
Public
Zoning 
PDMU
Interior Features
Appliances 
DishwasherDisposalDryerElectric Water HeaterMicrowaveRangeRefrigeratorWasher
Cooling 
Central Air
Flooring 
CarpetTile
Furnished 
Unfurnished
Heating 
CentralElectric
Interior 
Walk-In Closet(s)
Laundry Features 
InsideLaundry Closet
Bedroom 2 
Dimensions - 10x11Level - Second
Bedroom 3 
Dimensions - 9x10Level - Second
Dining Room 
Dimensions - 10x11Level - First
Kitchen 
Dimensions - 7x10Level - First
Living Room 
Dimensions - 11x20Level - First
Master Bedroom 
Dimensions - 12x13Level - Second
Save
Ask
Tour
Hide
Share
Exterior Features
Construction Details 
BlockStucco
Roof 
Shingle
Community Features
Association Amenities 
Pool
Additional Association Fee 
$53.0
Additional Association Fee Frequency 
Annually
Community Features 
PoolSidewalks
MLS Area 
34202 - Bradenton/Lakewood Ranch/Lakewood Rch
Township 
35S
Financing Terms Available 
CashConventionalFHAVA Loan
Roads 
AsphaltPaved
Schools
School District
Unknown
Elementary School
McNeal Elementary
Middle School
Nolan Middle
High School
Lakewood Ranch High
Listing courtesy of PREFERRED SHORE LLC (941) 400-9653


Listing information is provided by Participants of the Stellar MLS. IDX information is provided exclusively for personal, non-commercial use, and may not be used for any purpose other than to identify prospective properties consumers may be interested in purchasing. Information is deemed reliable but not guaranteed. Properties displayed may be listed or sold by various participants in the MLS Copyright 2026, Stellar MLS.
Last checked: 2026-09-22 07:13 PM EDT

Neighborhood & Commute
Source: Walkscore
Disclosure: Community information and market data powered by Constellation Data Labs. Information is deemed reliable but not guaranteed.
Save
Ask
Tour
Hide
Share