
7117 VICTORIA CIRCLEUNIVERSITY PARK, FL 34201
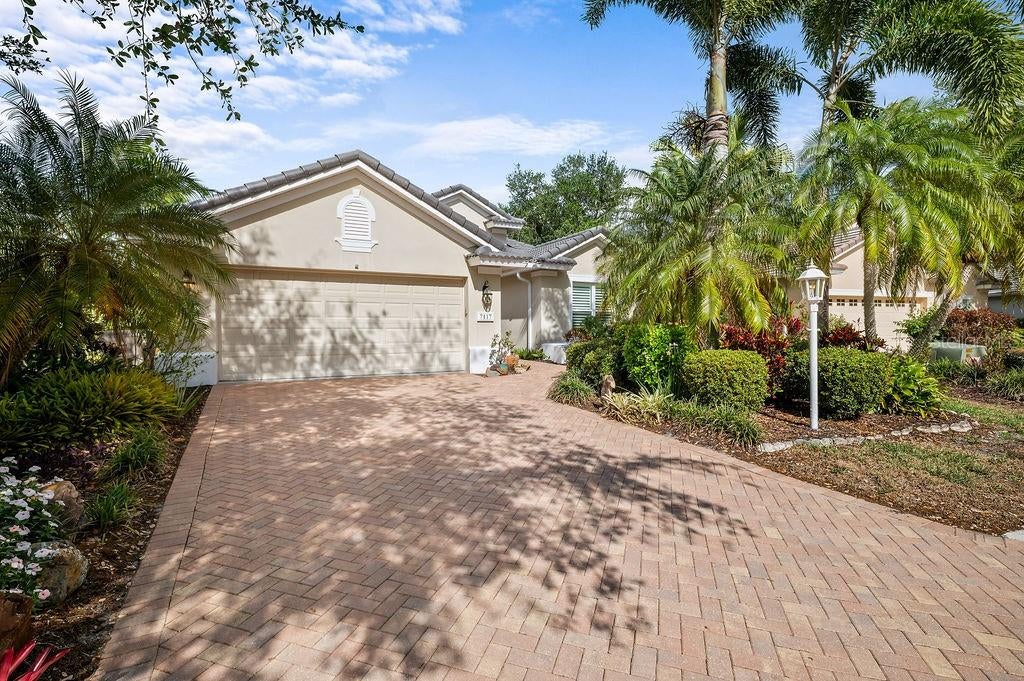
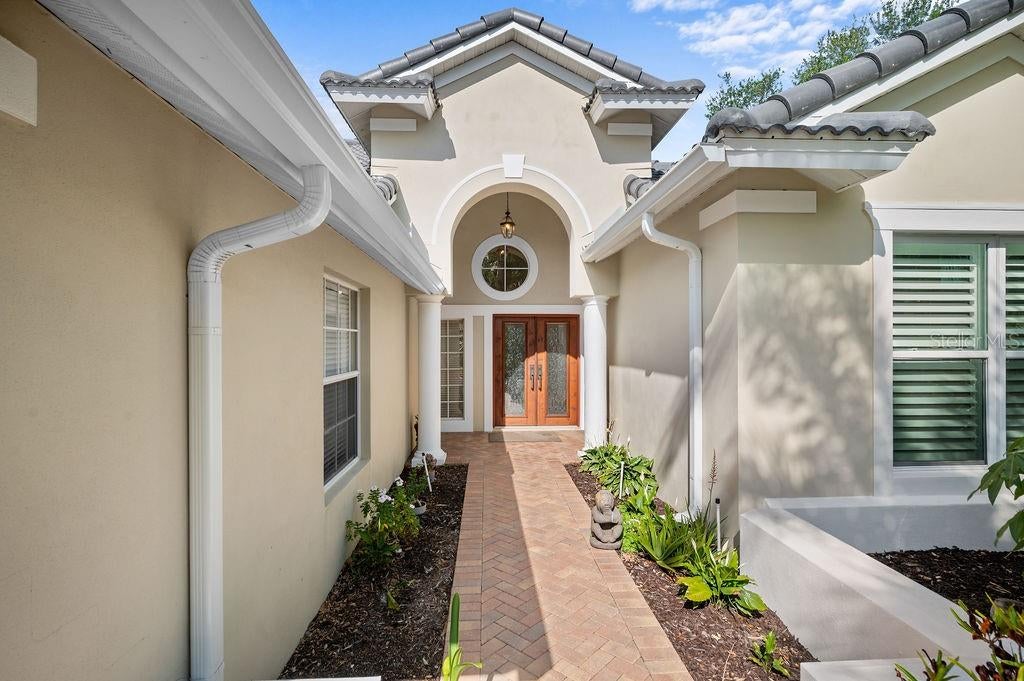
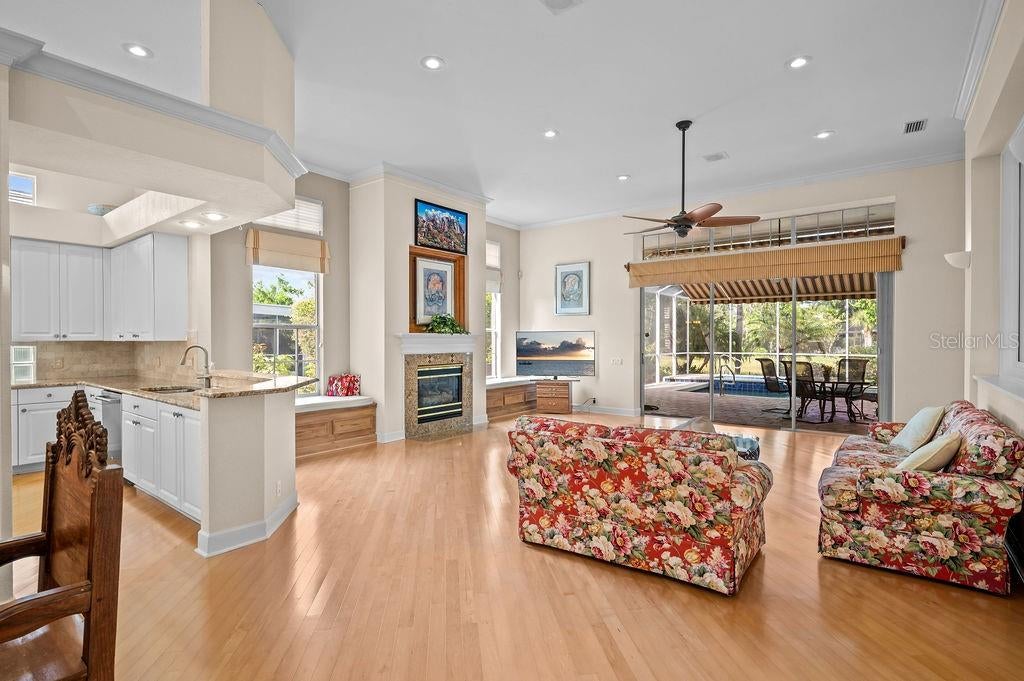
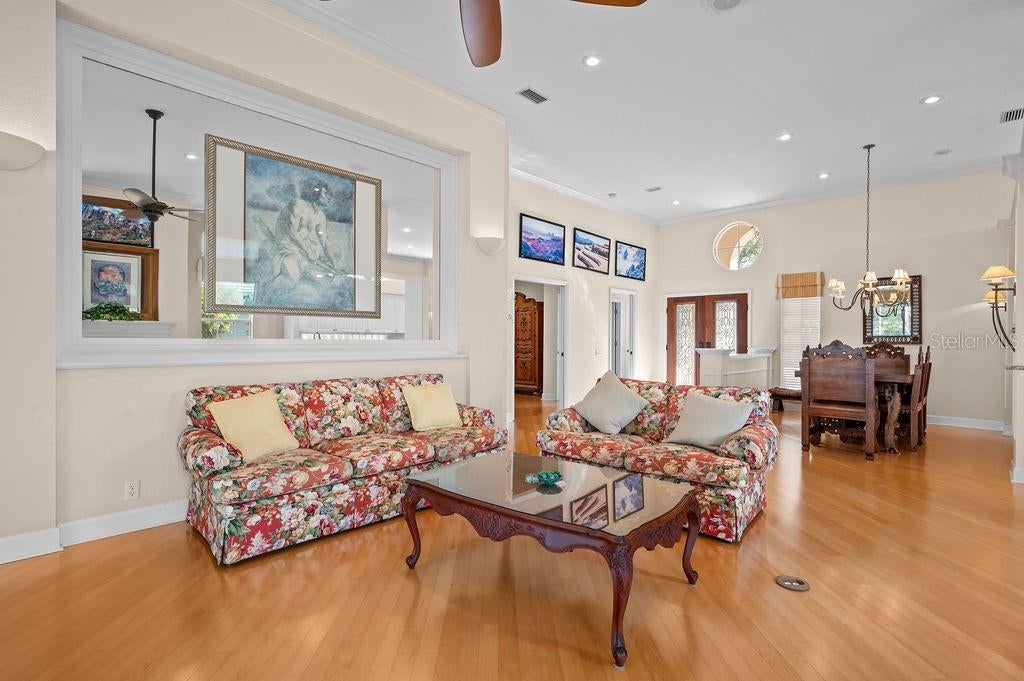
Under contract-accepting backup offers. Welcome to your dream home in University Park Country Club, Sarasota’s premier master-planned, resident-owned community. Positioned in a wonderfully quiet neighborhood within the secured, 24/7 staffed gates, this spectacular Windsor model immediately impresses with soaring 14-foot cathedral ceilings and an abundance of windows that flood the home with natural light. Designed for effortless living and entertaining, the open floor plan features 3 bedrooms, 2 full interior bathrooms, a convenient half bath that serves as a pool bath, brand-new granite countertops, and elegant new plantation shutters in both the kitchen and guest bedroom. The oversized garage includes dedicated space for your private golf cart and features a new hurricane-proof garage door for ultimate protection. Step outside to your personal resort-style oasis, where you can relax by the pool and spa while taking in serene, picturesque views of the lake. The outdoor space is perfect for entertaining, featuring a well-appointed outdoor kitchen complete with a built-in grill and sink, new pool and driveway pavers, a high-grade pool cage with new netting, a new pool pump, and a new pump filter. Offered turn-key furnished (excluding select personal items), this pristine residence provides exceptional peace of mind with a NEW 2024 ROOF backed by a transferable 10-year warranty, new gutters and rainspouts with leaf collectors installed in 2025 (with a 5-year warranty), a newly painted exterior, a new refrigerator, and new toilets throughout. HOA fees make life remarkably turn-key by covering both basic cable and complete lawn care. Beyond your front door, enjoy tree-lined streets, scenic walking paths, and endless areas to ride your bicycle. Country club living offers four-star amenities right in your backyard, including 27 holes of championship golf, 11 lighted Har-Tru tennis courts, 4 pickleball courts, a state-of-the-art fitness center, croquet, first-class dining, and vibrant social clubs. Ideally situated just minutes from the UTC Mall and Nathan Benderson Park, four miles from downtown Sarasota’s arts and healthcare districts, and a short drive to St. Armands Circle and world-class Gulf Coast beaches, this home offers an unmatched Florida lifestyle.
| a week ago | Listing updated with changes from the MLS | |
| a week ago | Status changed to Active Under Contract | |
| 4 weeks ago | Listing first seen on site |

Listing information is provided by Participants of the Stellar MLS. IDX information is provided exclusively for personal, non-commercial use, and may not be used for any purpose other than to identify prospective properties consumers may be interested in purchasing. Information is deemed reliable but not guaranteed. Properties displayed may be listed or sold by various participants in the MLS Copyright 2026, Stellar MLS.
Last checked: 2026-10-26 04:20 AM EDT