Save
Ask
Tour
Hide
Share
$4,650,000
New Listing

2115 LYCHEE LANE
NOKOMIS, FL 34275

Single Family Residence|Coming Soon
4
Beds
6
Total Baths
4
Full Baths
2
Partial Baths
6,101
SqFt
$762
/SqFt
1989
Built
Subdivision:
PALMER FARMS FIRST UN 19 UN FI
County:
Sarasota
Call Now: 941-685-5565
Is this the listing for you? We can help make it yours.
941-685-5565
2115 LYCHEE LANE2115 LYCHEE LANE2115 LYCHEE LANE2115 LYCHEE LANE
Save
Ask
Tour
Hide
Share

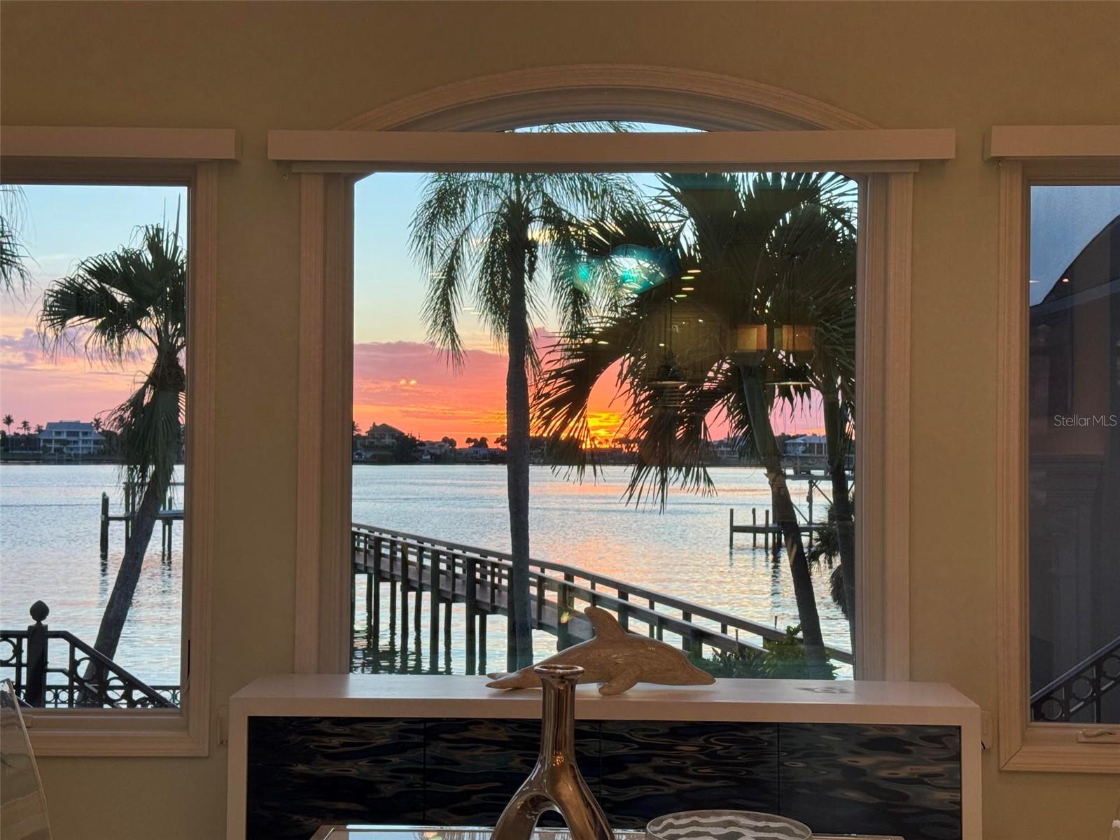
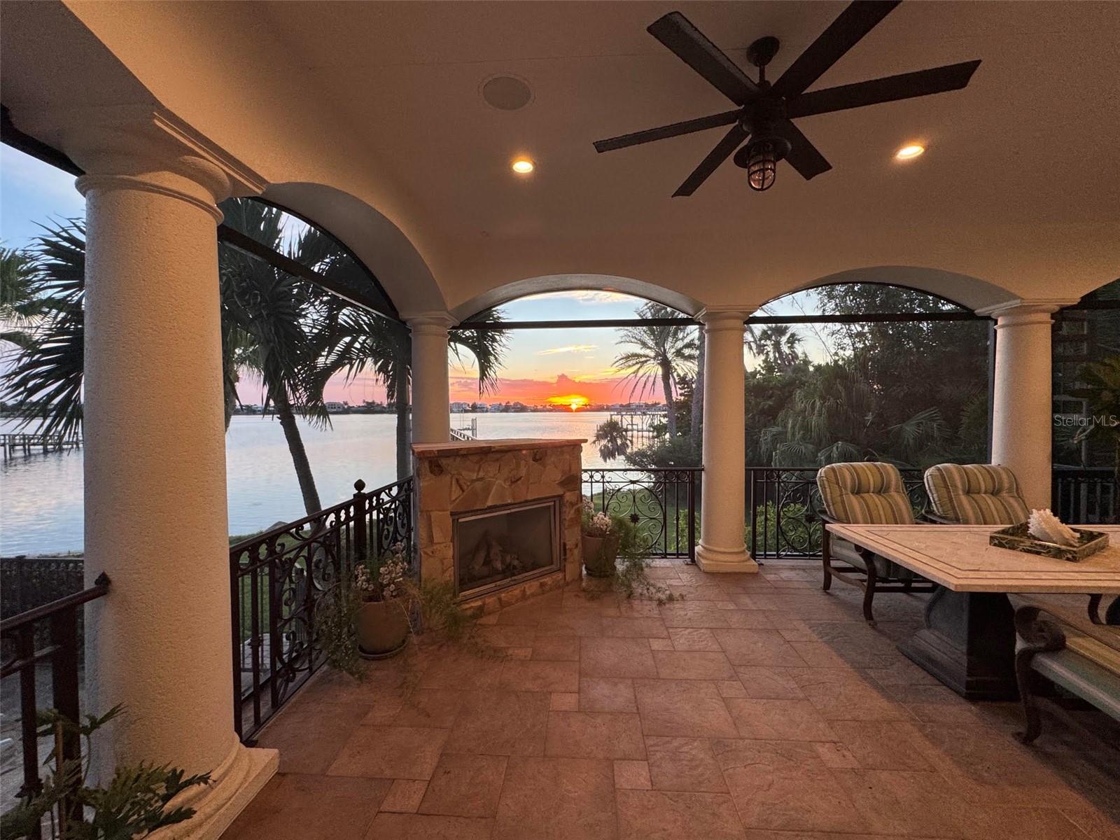
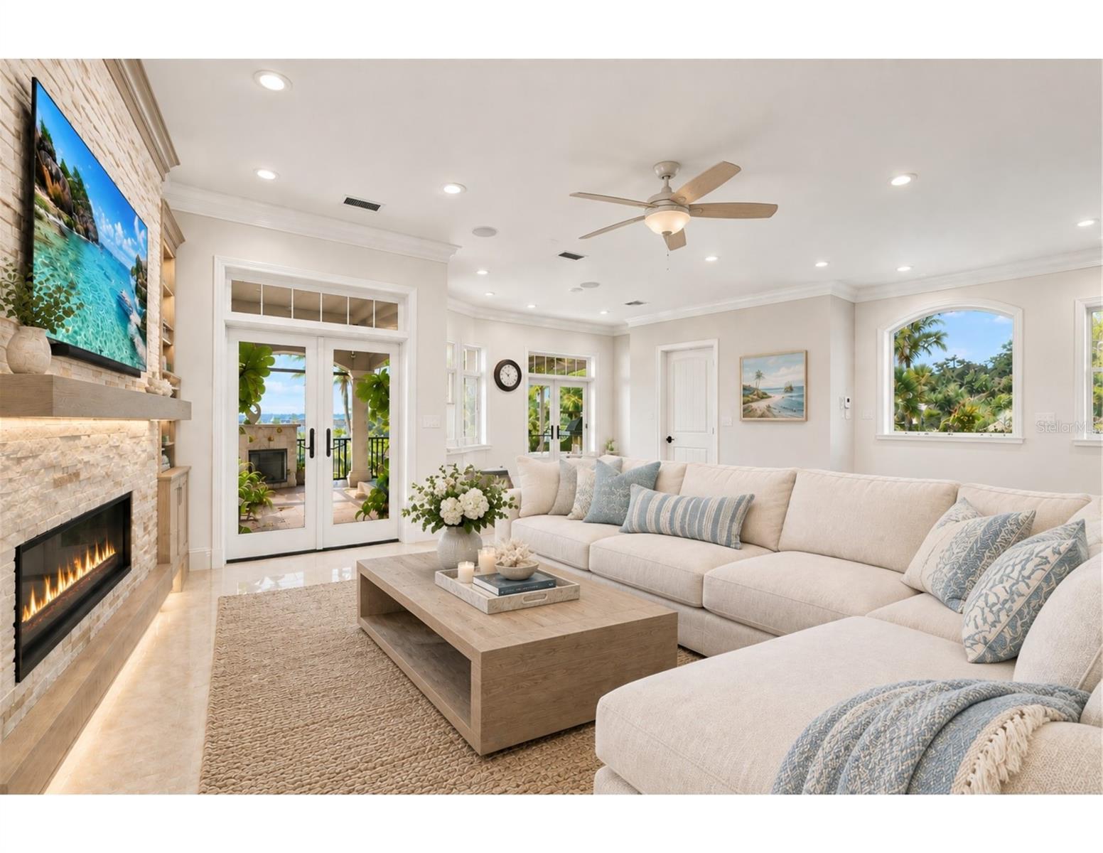
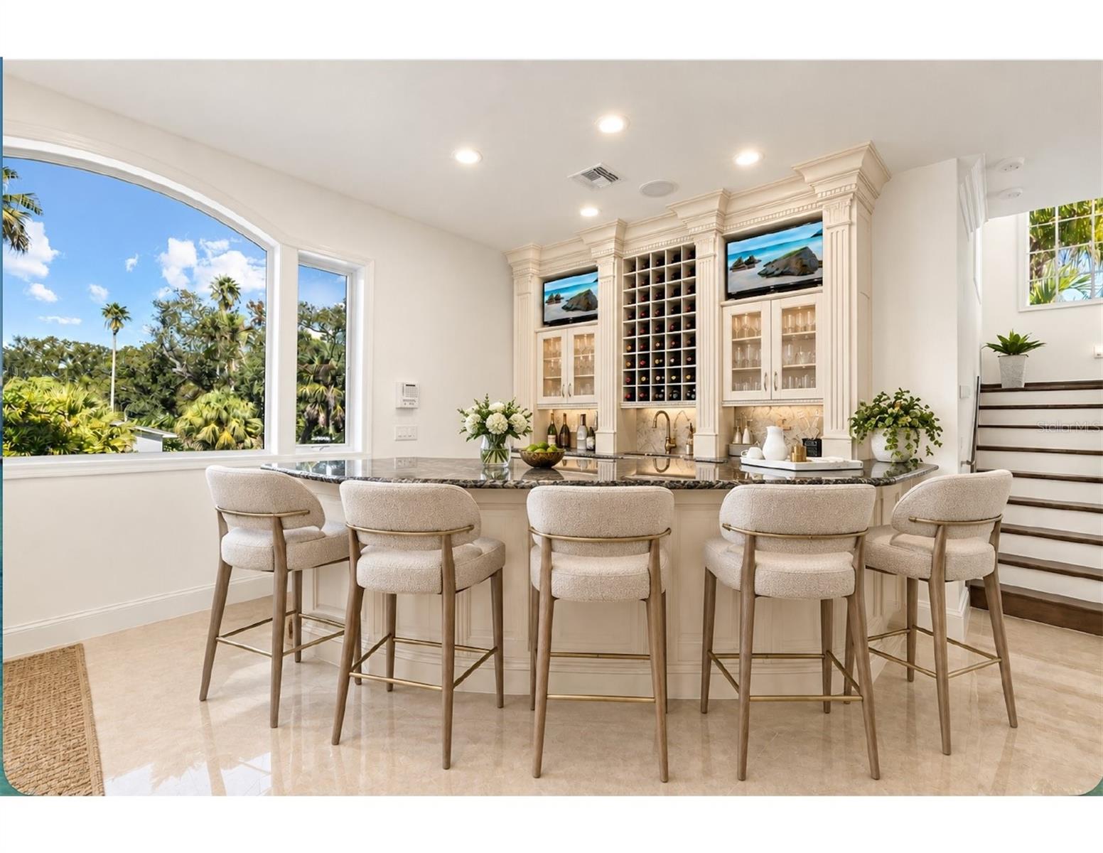
RARE BLACKBURN BAY WATERFRONT ESTATE | 119' DEEP-WATER FRONTAGE | PRIVATE DOCK | NO-BRIDGE GULF ACCESS Privately gated and beautifully positioned along Blackburn Bay, 2115 Lychee Lane is a rare waterfront estate offering privacy, refined living and an exceptional boating lifestyle. Set on approximately 0.58 acres with 119 feet of deep-water frontage, this three-home enclave has no monthly HOA and offers easy, no-bridge access toward the Gulf. With over 6,000 square feet of living space, the residence features expansive bay views, custom architectural details, crown molding, tray ceilings, 5-inch baseboards and 24x24 porcelain tile. The dramatic 2024 chef’s kitchen showcases custom floor-to-ceiling cabinetry, granite surfaces and Wolf, Sub-Zero and Cove appliances, opening to the dining room with fireplace and sweeping water views. The expansive family room with custom oak bar flows seamlessly to the waterfront entertaining areas. The first-floor primary suite offers panoramic water views, private terrace, generous bath and custom walk-in closet, complemented by a formal sitting area and office. A second primary suite upstairs features a private balcony, marble en-suite bath and two custom walk-in closets, with additional en-suite bedrooms for family and guests. Outdoor living is exceptional with a heated pool, spa, waterfall, outdoor kitchen, fireplace and expansive covered and open-air living areas overlooking Blackburn Bay. A private beach and firepit create an idyllic waterfront retreat. Boaters will appreciate the newly constructed deep-water dock with composite decking, 14,000-lb. boat lift, two jet-ski lifts, electricity and water, plus no-bridge Gulf access. Additional enhancements include impact-rated windows and doors, electric shutters, whole-home Generac generator, security and camera systems, automated blinds, programmable HVAC, commercial whole-house water filtration, irrigation well and a newly constructed elevated three-car garage with air conditioning. At 2115 Lychee Lane, Blackburn Bay is more than a backdrop—it is the lifestyle.

Save
Ask
Tour
Hide
Share
Listing Snapshot
Price 
$4,650,000
Days On Site 
0 Days
Bedrooms 
4
Inside Area (SqFt) 
6,101 sqft
Total Baths 
6
Full Baths 
4
Partial Baths 
2
Lot Size 
0.58 Acres
Year Built 
1989
MLS® Number 
A4706275
Status 
Coming Soon
Property Tax 
$36,813.1
HOA/Condo/Coop Fees 
N/A
Sq Ft Source 
Public Records
Friends & Family
Recent Activity
10 hours agoListing updated with changes from the MLS®
12 hours agoListing first seen on site
General Features
Acres 
0.58
Attached Garage 
Yes
Direction Faces 
East
Foundation 
Slab
Garage 
Yes
Garage Spaces 
3
Levels 
Two
Number Of Stories 
2
Parking 
BoatDrivewayGarage Door OpenerGarage Faces SideOff StreetOversizedRV Access/ParkingAttached
Pets 
Cats OKDogs OK
Property Sub Type 
Single Family Residence
Security 
Gated CommunitySmoke Detector(s)
Sewer 
Septic Tank
SqFt Total 
8488
Utilities 
Cable AvailableCable ConnectedElectricity ConnectedPropaneSewer AvailableUnderground UtilitiesWater Connected
Water Source 
PrivateWell
Zoning 
RSF1
Interior Features
Appliances 
Bar FridgeCooktopDishwasherDisposalDryerElectric Water HeaterFreezerIce MakerMicrowaveRefrigeratorWasherWine Refrigerator
Basement 
Crawl SpacePartial
Cooling 
Central AirZoned
Fireplace 
Yes
Fireplace Features 
Family RoomGasOtherOutside
Flooring 
TileWood
Furnished 
Unfurnished
Heating 
CentralElectricZoned
Interior 
Built-in FeaturesCrown MoldingEat-in KitchenHigh CeilingsOpen FloorplanStone CountersTray Ceiling(s)Walk-In Closet(s)Wet Bar
Laundry Features 
InsideLaundry Room
Spa 
Yes
Window Features 
Window CoveringsSkylight(s)BlindsDouble Pane WindowsShuttersStorm Window(s)Window Treatments
Bathroom 3 
Dimensions - 10x9Level - SecondFeatures - Granite Counters
Bathroom 4 
Dimensions - 11x6Level - SecondFeatures - Granite Counters
Bedroom 3 
Dimensions - 12x13Level - SecondFeatures - Ceiling Fan(s)
Bedroom 4 
Dimensions - 14x13Level - SecondFeatures - Ceiling Fan(s)
Dining Room 
Dimensions - 11x17Level - First
Family Room 
Dimensions - 27x30Level - FirstFeatures - Ceiling Fan(s), Granite Counters, Wet Bar
Kitchen 
Dimensions - 10x18Level - FirstFeatures - Breakfast Bar, Granite Counters, Pantry
Living Room 
Dimensions - 14x18Level - First
Master Bathroom 
Dimensions - 14x11Level - SecondFeatures - Granite Counters
Master Bedroom 
Dimensions - 18x17Level - FirstFeatures - Ceiling Fan(s)
Office 
Dimensions - 13x14Level - FirstFeatures - Ceiling Fan(s)
Primary Bedroom 2 
Dimensions - 20x22Level - SecondFeatures - Wet Bar
Save
Ask
Tour
Hide
Share
Exterior Features
Construction Details 
BlockStucco
Exterior 
BalconyLightingOutdoor GrillOutdoor KitchenPrivate YardRain GuttersStorageDock
Fencing 
FencedOther
Lot Features 
ClearedCul-De-SacLandscapedPrivatePavedWaterfront
Patio And Porch 
CoveredRear PorchScreened
Pool Features 
GuniteIn GroundPrivate
Private Pool 
Yes
Roof 
MetalTile
Spa 
Yes
Spa Features 
In Ground
View 
WaterPool
Waterfront 
Yes
Waterfront Features 
Beach Front
Waterview 
WaterPool
Windows/Doors 
Window CoveringsSkylight(s)BlindsDouble Pane WindowsShuttersStorm Window(s)Window Treatments
Community Features
Association Amenities 
Gated
Community Features 
Gated
MLS Area 
34275 - Nokomis/North Venice
Township 
38S
Financing Terms Available 
CashConventional
Roads 
AsphaltPaved
Schools
School District
Unknown
Elementary School
Laurel Nokomis Elementary
Middle School
Pine View School
High School
Venice Senior High
Listing courtesy of COLDWELL BANKER REALTY (401) 410-3955


Listing information is provided by Participants of the Stellar MLS. IDX information is provided exclusively for personal, non-commercial use, and may not be used for any purpose other than to identify prospective properties consumers may be interested in purchasing. Information is deemed reliable but not guaranteed. Properties displayed may be listed or sold by various participants in the MLS Copyright 2026, Stellar MLS.
Last checked: 2026-10-11 10:14 PM EDT

Neighborhood & Commute
Source: Walkscore
Disclosure: Community information and market data powered by Constellation Data Labs. Information is deemed reliable but not guaranteed.
Save
Ask
Tour
Hide
Share