Save
Ask
Tour
Hide
Share
$435,000
New Listing

4262 GOLDEN CREEK TERRACE
PARRISH, FL 34219

Townhouse|Coming Soon
2
Beds
2
Total Baths
2
Full Baths
1,575
SqFt
$276
/SqFt
2023
Built
Subdivision:
CROSS CREEK PH I-D
County:
Manatee
Call Now: 941-685-5565
Is this the listing for you? We can help make it yours.
941-685-5565
4262 GOLDEN CREEK TERRACE4262 GOLDEN CREEK TERRACE4262 GOLDEN CREEK TERRACE4262 GOLDEN CREEK TERRACE
Save
Ask
Tour
Hide
Share

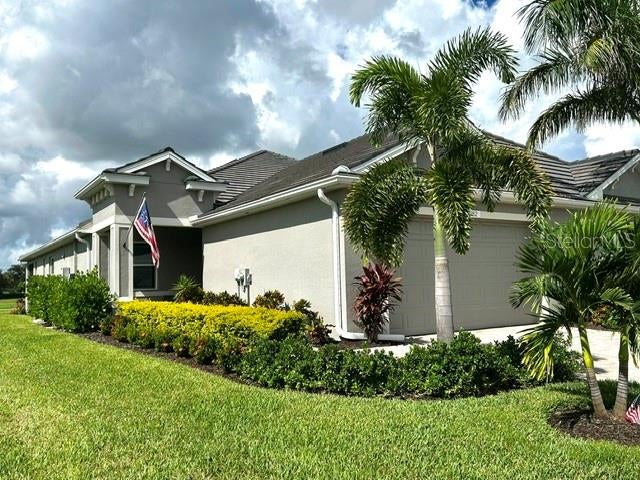
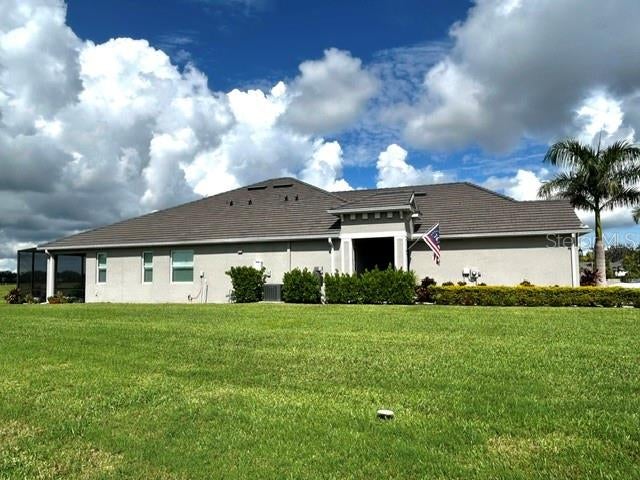
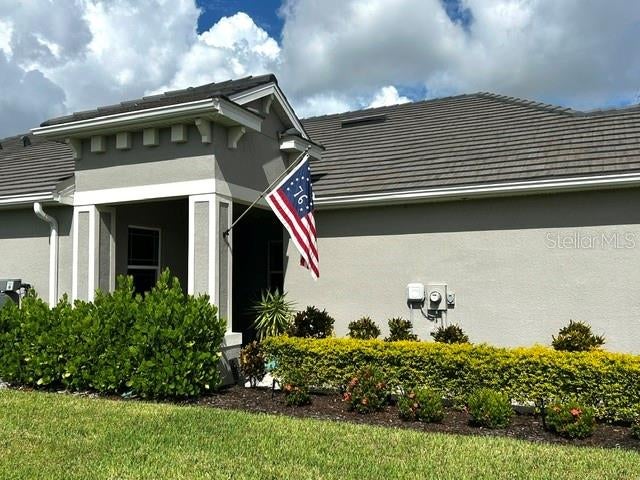
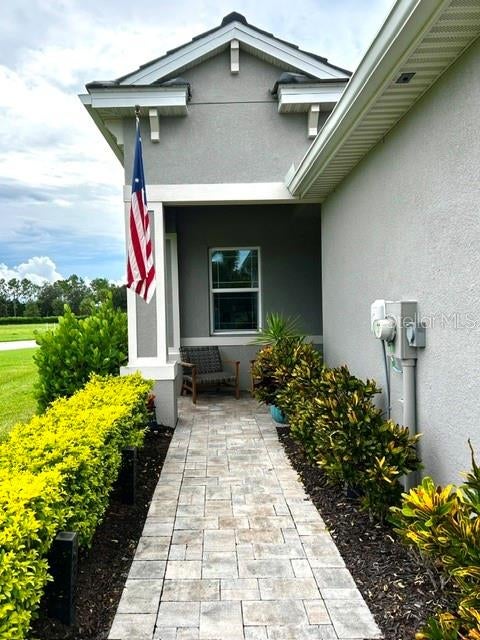
COME AND SEE THIS BEAUTIFUL COASTAL HOME FOR YOURSELF! The owners have upgraded and added many features for comfort, beauty, value and long lasting durability including: Impact windows, oversized impact slider and impact garage door, slate tile roof, whole house water softener w/ reverse osmosis, Level 4 tongue and groove Kraftmaid cabinets in the kitchen (42" uppers w/specialized lighting) and baths, high end quartz counters in all rooms, Level 3 LVF and upgraded tile in all rooms (no carpet), 8' doors, frosted glass pantry door, glass den/office door, custom uplighting in tray ceiling in great room, floor outlet and extra lighting in den, dual sinks in the master bath along with upgraded tile (tiled to the ceiling) with accent tile, 2nd bath also has upgraded tile and accents, extra switches with lighting has been added to most rooms - all these upgrades have been specialized for you to enjoy. This home is located just north of the Manatee River (with boat launch) in the wonder town of Parrish, close to LWR and Sarasota restaurants and shopping but quiet and calm at night for relaxing. Make this home yours. You have dreamed of the Florida life, so now come and live it.

Save
Ask
Tour
Hide
Share
Listing Snapshot
Price 
$435,000
Days On Site 
0 Days
Bedrooms 
2
Inside Area (SqFt) 
1,575 sqft
Total Baths 
2
Full Baths 
2
Partial Baths 
N/A
Lot Size 
0.2 Acres
Year Built 
2023
MLS® Number 
A4706456
Status 
Coming Soon
Property Tax 
$4,655.72
HOA/Condo/Coop Fees 
$266 monthly
Sq Ft Source 
Public Records
Friends & Family
Recent Activity
3 hours agoListing updated with changes from the MLS®
4 hours agoListing first seen on site
General Features
Acres 
0.2
Attached Garage 
Yes
Direction Faces 
North
Foundation 
Slab
Garage 
Yes
Garage Spaces 
2
Levels 
One
Number Of Stories 
1
Parking 
DrivewayGarage Door OpenerAttached
Pets 
Cats OKDogs OK
Property Sub Type 
Townhouse
Security 
Closed Circuit Camera(s)Gated CommunityKey Card Entry
Sewer 
Public Sewer
SqFt Total 
1575
Style 
Coastal
Utilities 
Cable AvailableNatural Gas AvailableCable ConnectedElectricity ConnectedNatural Gas Connected
Water Source 
Public
Zoning 
RES1
Interior Features
Appliances 
Convection OvenDishwasherDisposalMicrowaveRange HoodRefrigeratorTankless Water HeaterWater PurifierWater Softener
Cooling 
Central AirHumidity Control
Flooring 
Ceramic Tile
Furnished 
Unfurnished
Heating 
Natural Gas
Interior 
Cathedral Ceiling(s)Coffered Ceiling(s)High CeilingsOpen FloorplanTray Ceiling(s)Walk-In Closet(s)
Laundry Features 
Gas Dryer HookupInside
Window Features 
ENERGY STAR Qualified WindowsInsulated WindowsLow Emissivity WindowsShuttersStorm Window(s)
Bathroom 2 
Dimensions - 5x12Level - First
Den 
Dimensions - 10x11Level - First
Dining Room 
Dimensions - 8x17Level - First
Foyer 
Dimensions - 5x7Level - First
Great Room 
Dimensions - 14x17Level - FirstFeatures - Ceiling Fan(s)
Kitchen 
Dimensions - 10x17Level - FirstFeatures - Kitchen Island, Pantry
Laundry 
Dimensions - 5x8Level - First
Master Bathroom 
Dimensions - 12x12Level - FirstFeatures - Ceiling Fan(s), Central Vacuum, Double Vanity, Stone Counters
Master Bedroom 
Dimensions - 12x20Level - FirstFeatures - Ceiling Fan(s)
Save
Ask
Tour
Hide
Share
Exterior Features
Construction Details 
Block
Exterior 
Private Entrance
Lot Features 
Corner Lot
Patio And Porch 
CoveredEnclosedPatioScreened
Pool Features 
In GroundTile
Roof 
Slate
View 
Park/Greenbelt
Waterview 
Park/Greenbelt
Windows/Doors 
ENERGY STAR Qualified WindowsInsulated WindowsLow Emissivity WindowsShuttersStorm Window(s)
Community Features
Association Amenities 
Cable TVClubhouseGatedMaintenancePoolSpa/Hot Tub
Association Fee 
$266.0
Association Fee Frequency 
Monthly
Community Features 
GatedClubhousePoolSidewalks
MLS Area 
34219 - Parrish
Township 
34S
Financing Terms Available 
CashConventionalFHAVA Loan
Roads 
Asphalt
Schools
School District
Unknown
Elementary School
Annie Lucy Williams Elementary
Middle School
Buffalo Creek Middle
High School
Parrish Community High
Listing courtesy of SARASOTA PREMIER PROPERTIES (847) 975-8159


Listing information is provided by Participants of the Stellar MLS. IDX information is provided exclusively for personal, non-commercial use, and may not be used for any purpose other than to identify prospective properties consumers may be interested in purchasing. Information is deemed reliable but not guaranteed. Properties displayed may be listed or sold by various participants in the MLS Copyright 2026, Stellar MLS.
Last checked: 2026-09-22 05:57 PM EDT

Neighborhood & Commute
Source: Walkscore
Disclosure: Community information and market data powered by Constellation Data Labs. Information is deemed reliable but not guaranteed.

Save
Ask
Tour
Hide
Share