Save
Ask
Tour
Hide
Share
$136,000
4 Days On Site

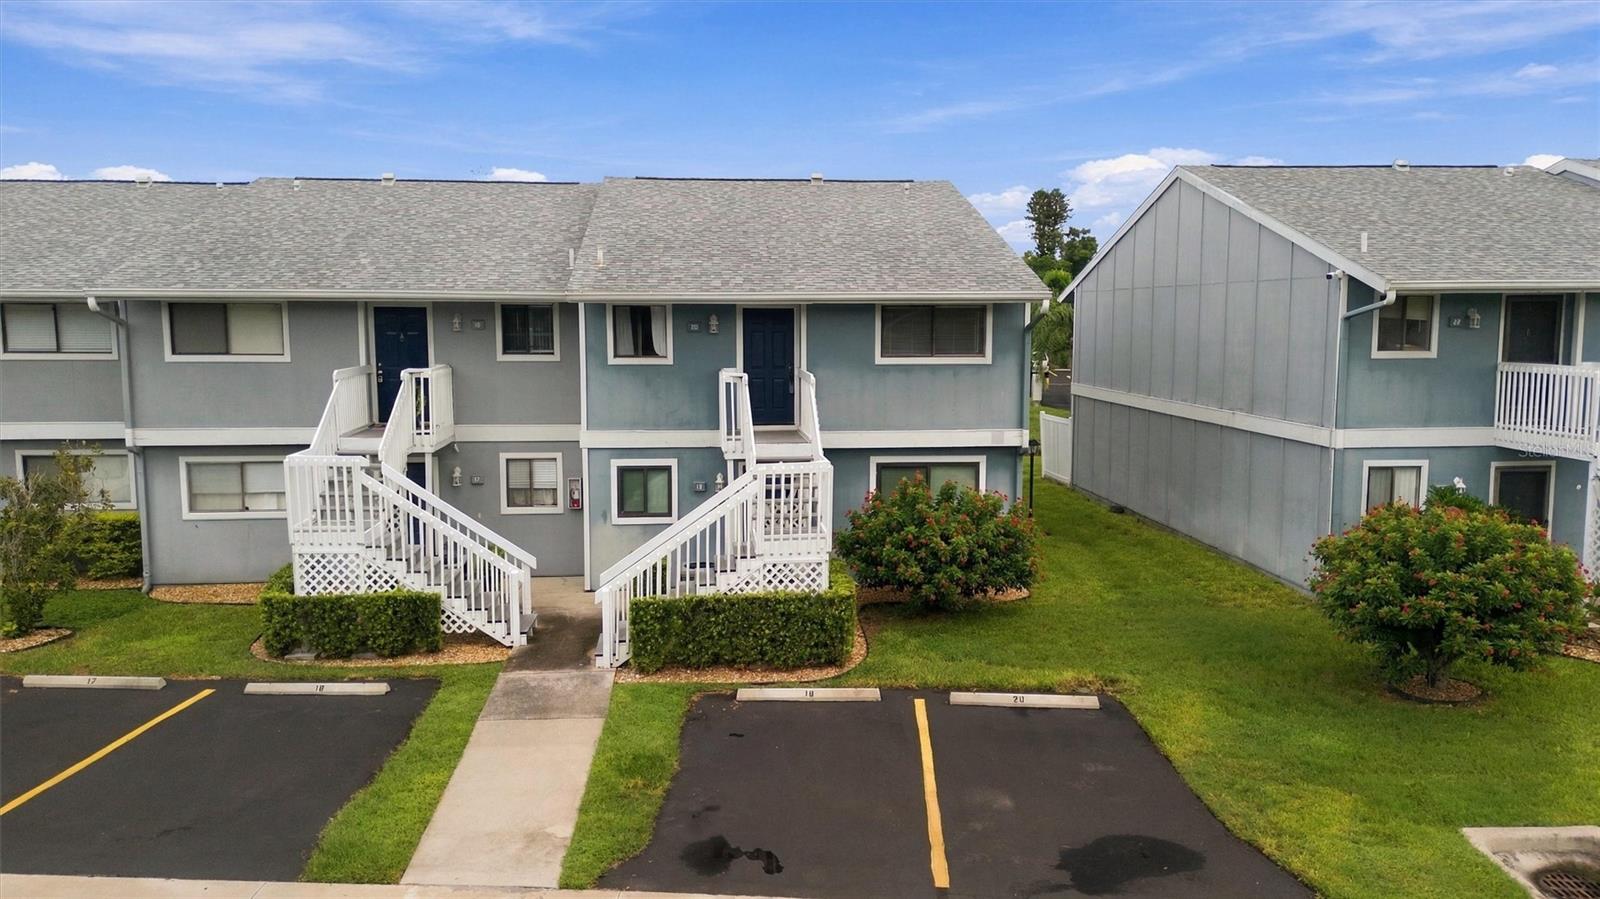
6033 34TH STREET W 20
BRADENTON, FL 34210

For Sale|Condominium|Active
2
Beds
2
Total Baths
2
Full Baths
948
SqFt
$143
/SqFt
1985
Built
Subdivision:
HARBOR PINES
County:
Manatee
Call Now: 941-685-5565
Is this the listing for you? We can help make it yours.
941-685-5565
6033 34TH STREET W 206033 34TH STREET W 206033 34TH STREET W 206033 34TH STREET W 20
Save
Ask
Tour
Hide
Share

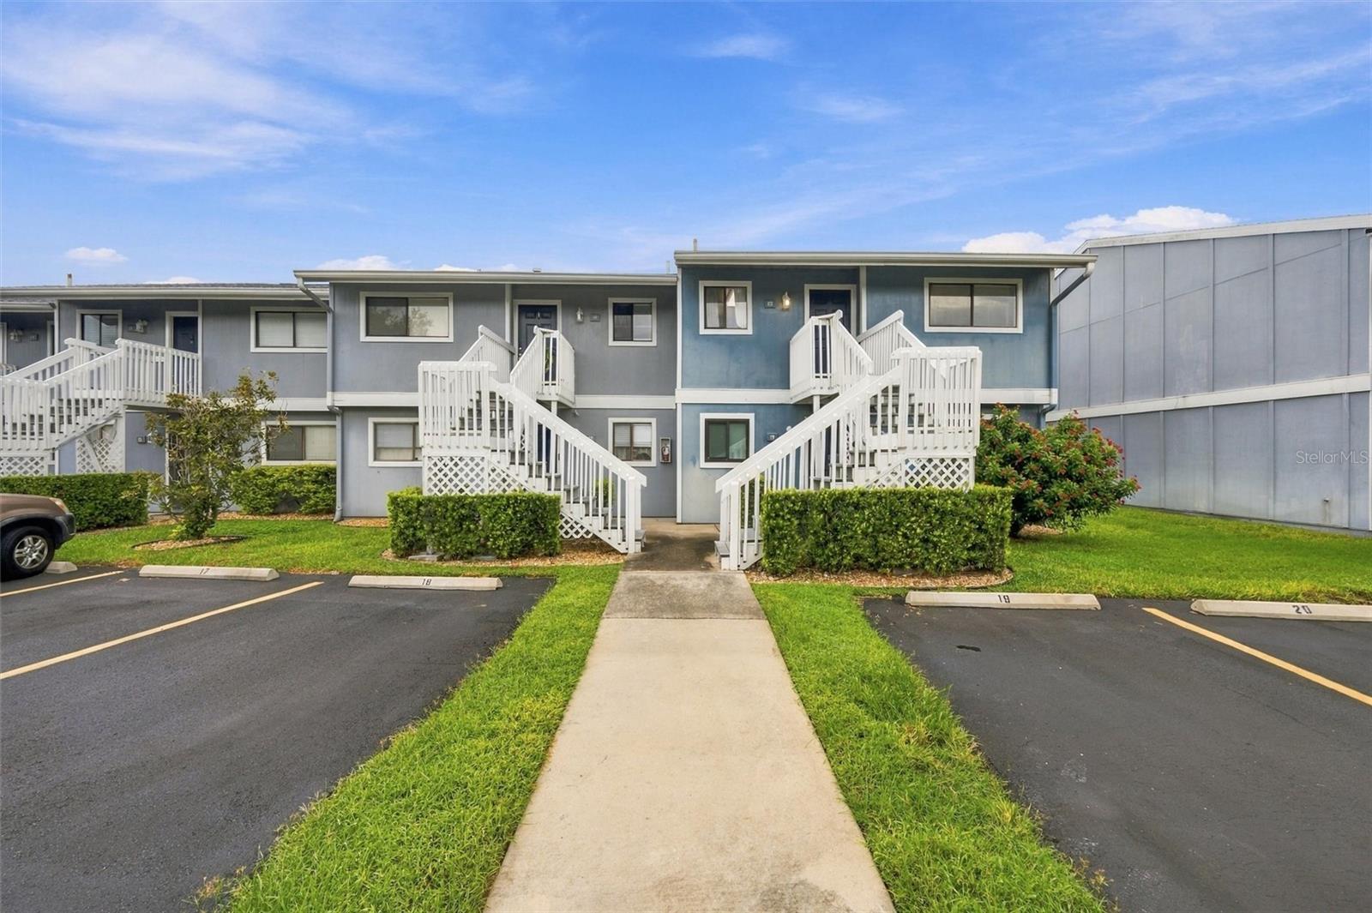
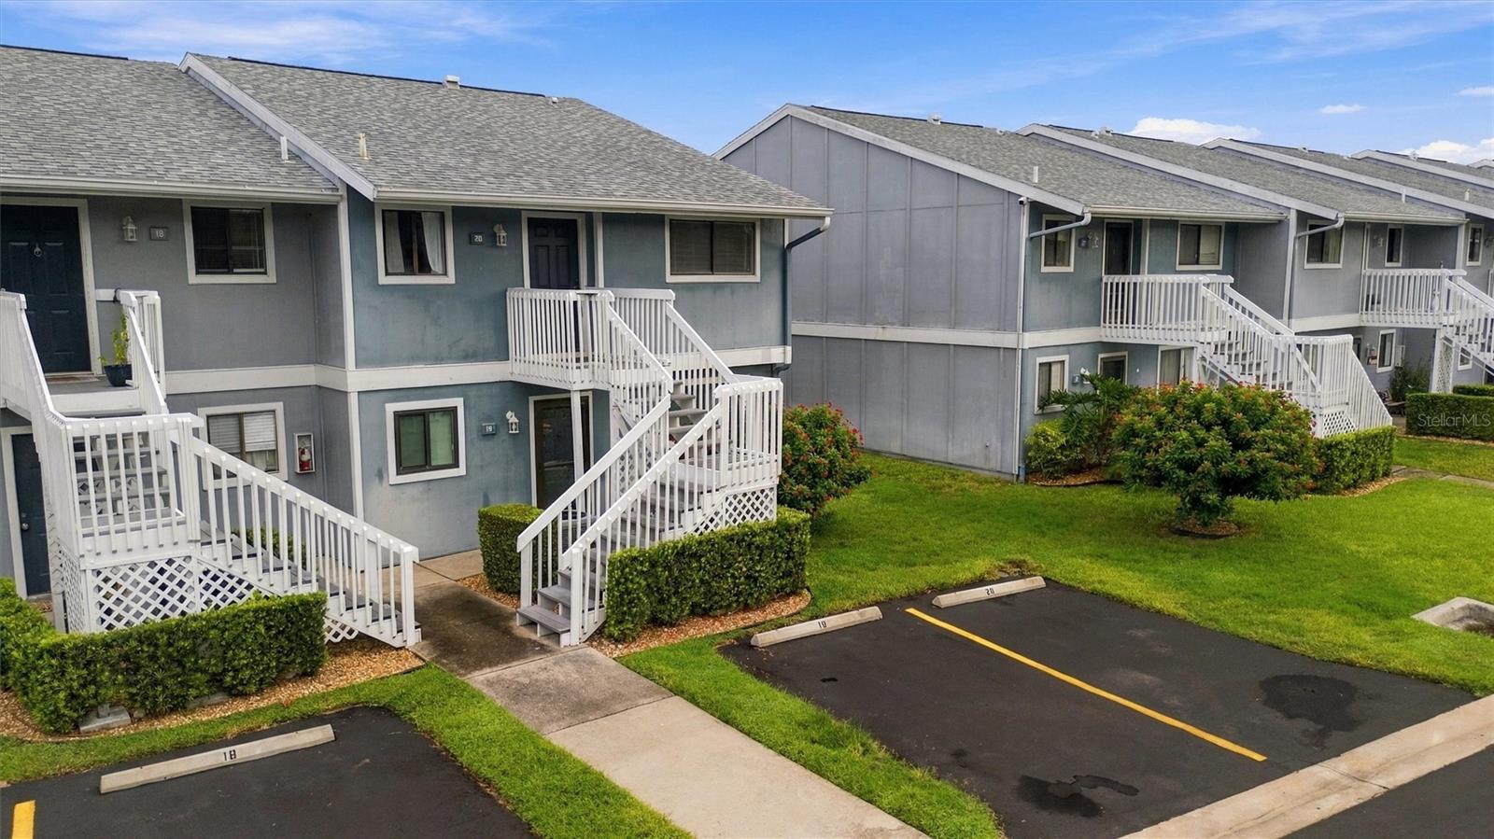
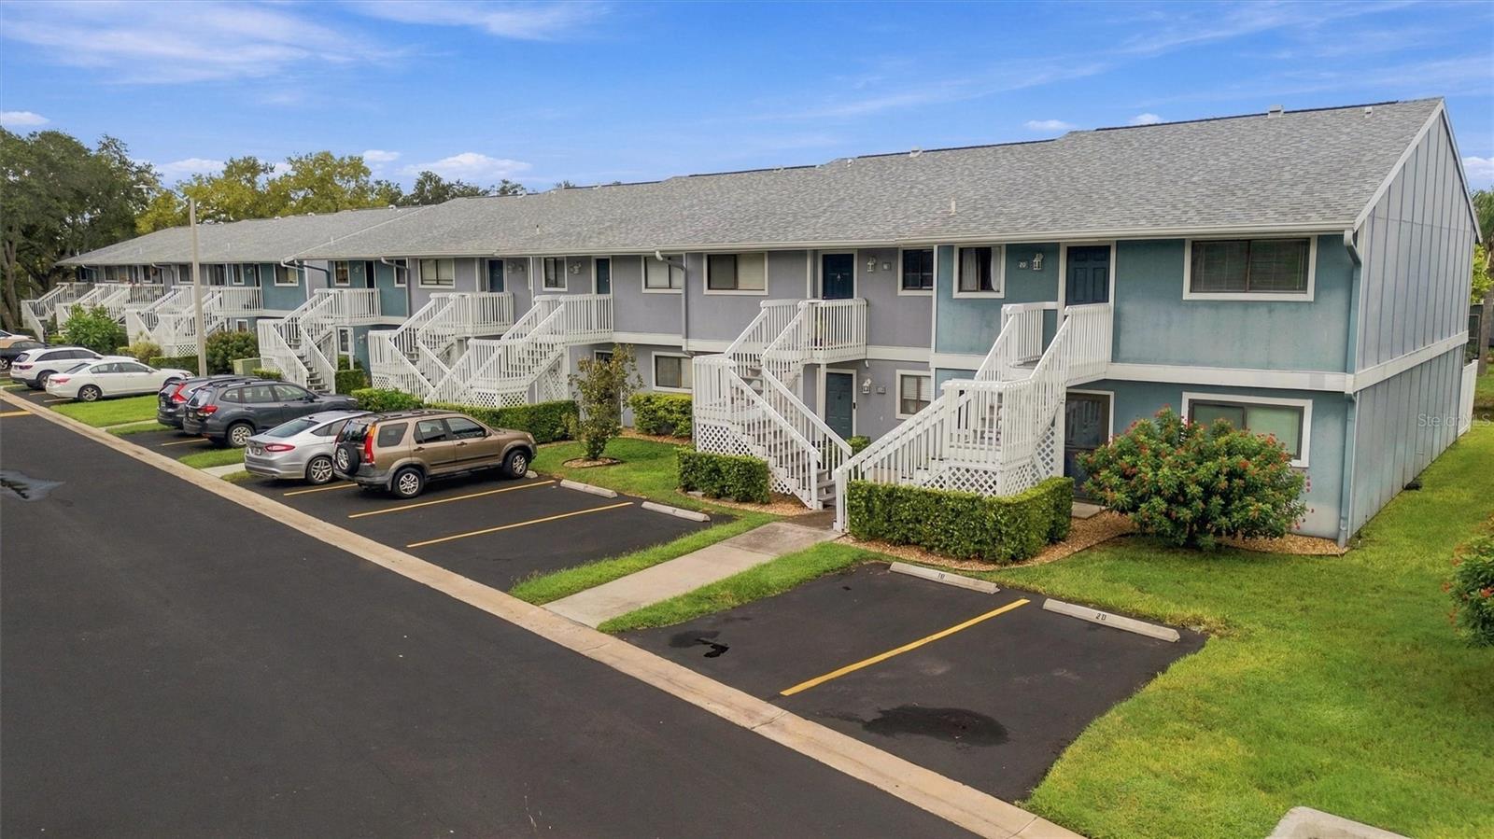
Welcome to Harbor Pines! This 2-bedroom, 2-bath condo at 6033 34th Street W, Apt 20, offers comfortable Florida living in a convenient Bradenton location. The spacious layout provides plenty of room for full-time living or a seasonal retreat. Enjoy the convenience of a community pool, perfect for relaxing and enjoying the Florida sunshine without the maintenance of a private pool. The 2-bedroom, 2-bath floor plan offers flexibility for guests, a home office, or additional living space. Harbor Pines is conveniently located near shopping, restaurants, medical facilities, entertainment, and major roadways, with the beautiful Gulf Coast beaches and Sarasota just a short drive away. Whether you're looking for an affordable Florida home, winter getaway, or investment property, this condo is an opportunity worth seeing. Schedule your private showing today and discover all that this Harbor Pines condo has to offer!

Save
Ask
Tour
Hide
Share
Listing Snapshot
Price 
$136,000
Days On Site 
4 Days
Bedrooms 
2
Inside Area (SqFt) 
948 sqft
Total Baths 
2
Full Baths 
2
Partial Baths 
N/A
Lot Size 
N/A
Year Built 
1985
MLS® Number 
A4706468
Status 
Active
Property Tax 
$2,173.33
HOA/Condo/Coop Fees 
$570
Sq Ft Source 
Public Records
Friends & Family
Recent Activity
4 days agoListing updated with changes from the MLS®
4 days agoListing first seen on site
General Features
Direction Faces 
South
Foundation 
Slab
Levels 
One
Number Of Stories 
1
Pets 
Yes
Property Sub Type 
Condominium
Sewer 
Public Sewer
SqFt Total 
1032
Utilities 
Cable AvailableCable ConnectedPhone AvailableSewer ConnectedWater Connected
Water Source 
Public
Zoning 
PDR
Interior Features
Appliances 
DryerRangeRefrigeratorWasher
Cooling 
Central Air
Flooring 
Tile
Furnished 
Unfurnished
Heating 
CentralElectric
Interior 
Open Floorplan
Laundry Features 
InsideLaundry Closet
Window Features 
Blinds
Balcony/Porch/Lanai 
Dimensions - 8x6Level - First
Bedroom 2 
Dimensions - 9x13Level - First
Dining Room 
Dimensions - 11x8Level - First
Kitchen 
Dimensions - 8x12Level - First
Living Room 
Dimensions - 11x15Level - First
Master Bedroom 
Dimensions - 12x14Level - First
Save
Ask
Tour
Hide
Share
Exterior Features
Construction Details 
Frame
Exterior 
BalconyPrivate Entrance
Patio And Porch 
EnclosedPorchRear PorchScreened
Roof 
Shingle
Windows/Doors 
Blinds
Community Features
Community Features 
ClubhouseFitness CenterPoolTennis Court(s)
MLS Area 
34210 - Bradenton
Township 
35S
Financing Terms Available 
CashConventional
Roads 
AsphaltPaved
Schools
School District
Unknown
Elementary School
Bayshore Elementary
Middle School
Electa Arcotte Lee Magnet
High School
Bayshore High
Listing courtesy of DALTON WADE INC (941) 525-6473


Listing information is provided by Participants of the Stellar MLS. IDX information is provided exclusively for personal, non-commercial use, and may not be used for any purpose other than to identify prospective properties consumers may be interested in purchasing. Information is deemed reliable but not guaranteed. Properties displayed may be listed or sold by various participants in the MLS Copyright 2026, Stellar MLS.
Last checked: 2026-09-22 07:53 PM EDT

Neighborhood & Commute
Source: Walkscore
Disclosure: Community information and market data powered by Constellation Data Labs. Information is deemed reliable but not guaranteed.
Save
Ask
Tour
Hide
Share