Save
Ask
Tour
Hide
Share
$375,000
New Listing

5964 48TH STREET E
BRADENTON, FL 34203

For Sale|Single Family Residence|Active
3
Beds
2
Total Baths
2
Full Baths
1,672
SqFt
$224
/SqFt
2005
Built
Subdivision:
SILVERLAKE
County:
Manatee
Call Now: 941-685-5565
Is this the listing for you? We can help make it yours.
941-685-5565
5964 48TH STREET E5964 48TH STREET E5964 48TH STREET E5964 48TH STREET E
Save
Ask
Tour
Hide
Share

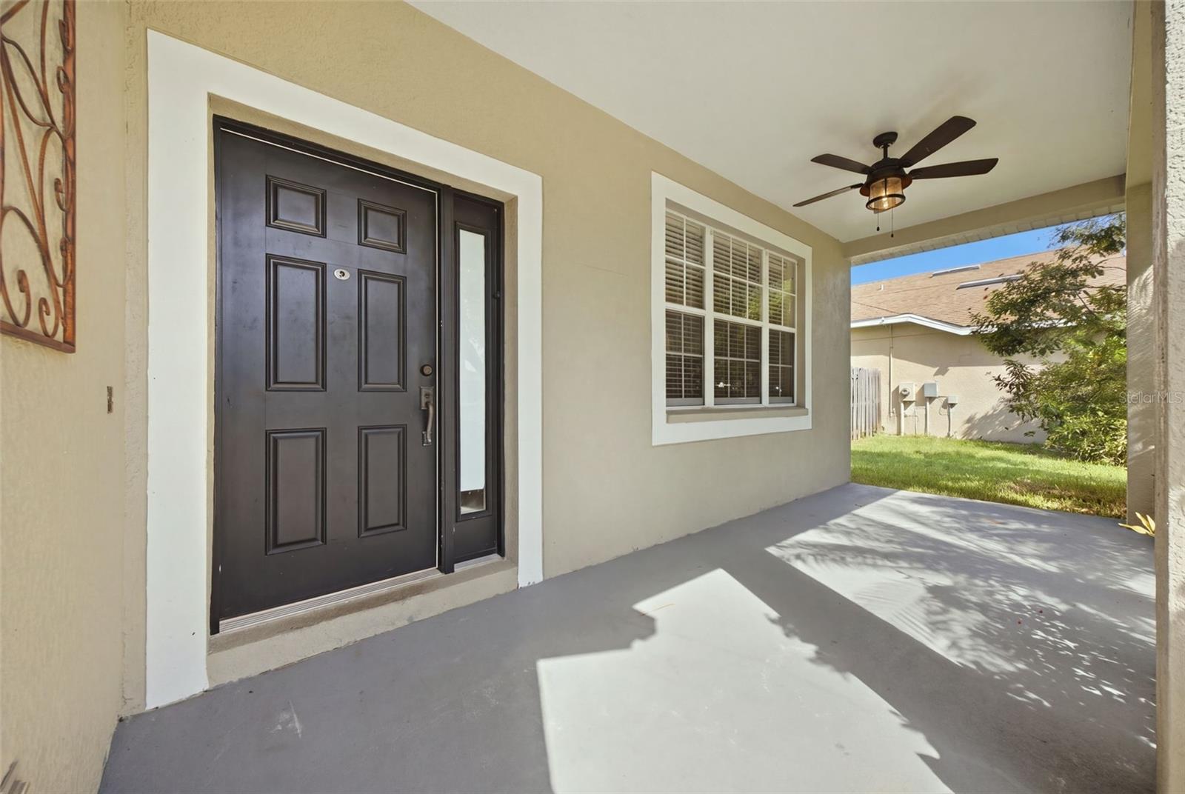
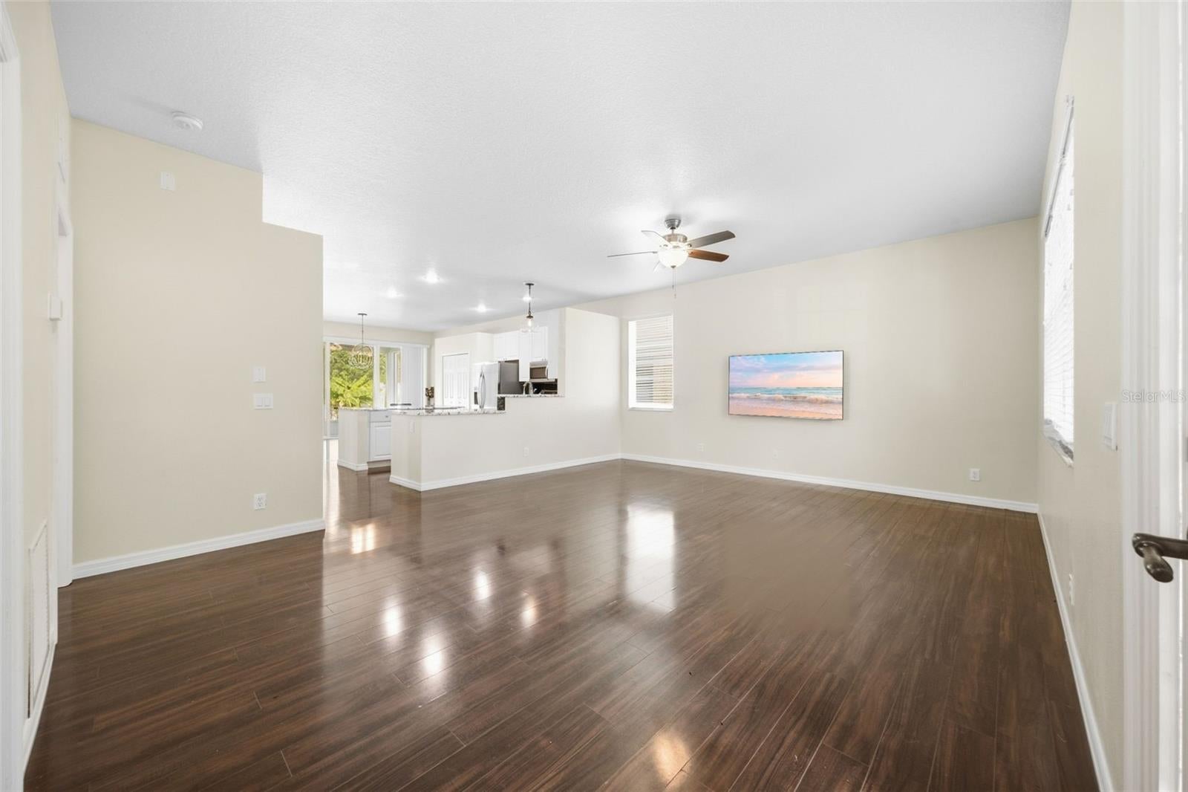
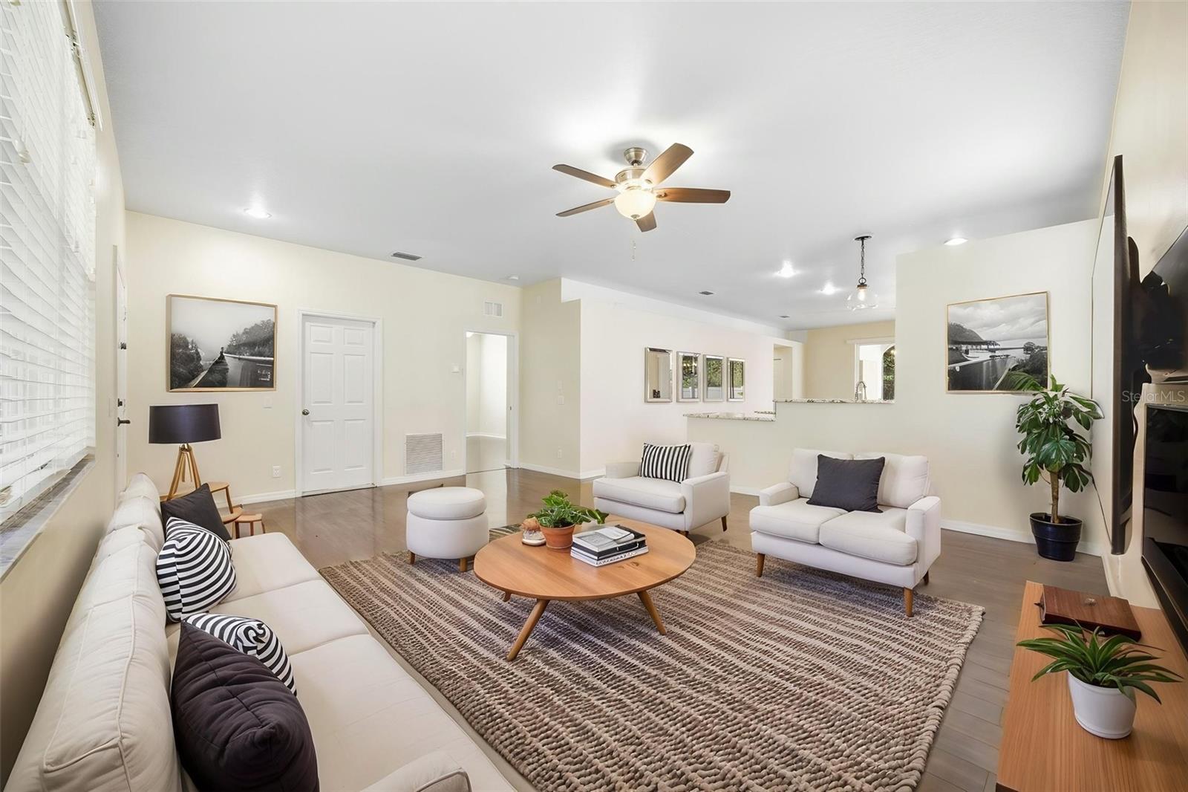
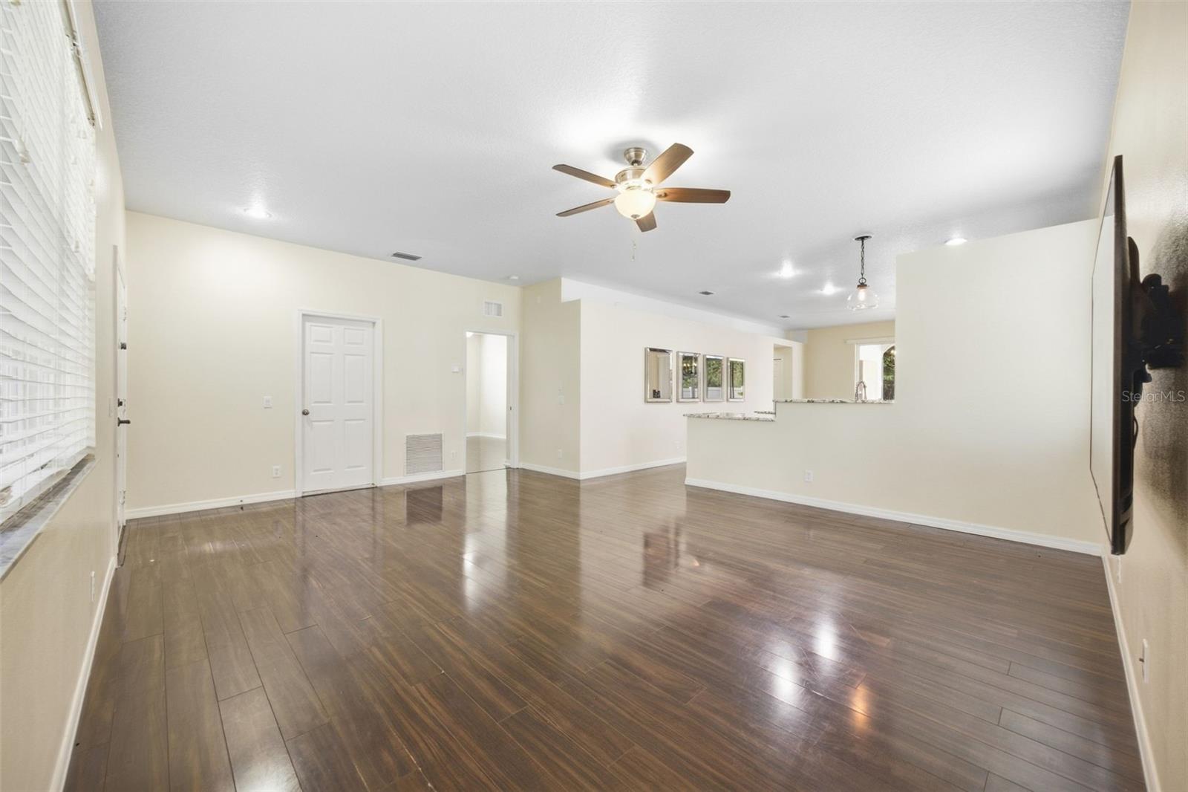
Virtually Staged. Welcome to this inviting 3-bedroom, 2-bathroom home in the gated community of Silverlake. The open floor plan features a spacious kitchen overlooking the family room, complete with a center island and a large dinette area. The primary suite offers a generous walk-in closet with built-in storage, while the second and third bedrooms are tucked toward the back of the home for added privacy. Step outside to enjoy the covered, screened lanai, fully fenced backyard, and two convenient storage sheds. Washer and dryer currently in garage, but could be moved back inside to a laundry closet. Silverlake offers low HOA fees and no CDD fees, all in a great location near UTC’s shopping and dining, and close to Sarasota-Bradenton International Airport.

Save
Ask
Tour
Hide
Share
Listing Snapshot
Price 
$375,000
Days On Site 
0 Days
Bedrooms 
3
Inside Area (SqFt) 
1,672 sqft
Total Baths 
2
Full Baths 
2
Partial Baths 
N/A
Lot Size 
0.15 Acres
Year Built 
2005
MLS® Number 
A4706527
Status 
Active
Property Tax 
$4,814
HOA/Condo/Coop Fees 
$96.67 monthly
Sq Ft Source 
Public Records
Friends & Family
Recent Activity
9 hours agoListing updated with changes from the MLS®
16 hours agoListing first seen on site
General Features
Acres 
0.15
Attached Garage 
Yes
Direction Faces 
East
Foundation 
Block
Garage 
Yes
Garage Spaces 
2
Levels 
One
Parking 
Attached
Pets 
Yes
Property Sub Type 
Single Family Residence
Sewer 
Public Sewer
SqFt Total 
2379
Water Source 
Public
Zoning 
PDR/PDMU
Interior Features
Appliances 
DishwasherDisposalDryerMicrowaveRangeRefrigeratorWasher
Cooling 
Central Air
Flooring 
Laminate
Furnished 
Unfurnished
Heating 
Central
Interior 
Open FloorplanWalk-In Closet(s)
Laundry Features 
In GarageLaundry Closet
Bedroom 2 
Dimensions - 9x11Level - First
Bedroom 3 
Dimensions - 11x11Level - First
Dinette 
Dimensions - 10x12Level - First
Kitchen 
Dimensions - 15x10Level - First
Living Room 
Dimensions - 15x17Level - First
Master Bedroom 
Dimensions - 17x12Level - First
Save
Ask
Tour
Hide
Share
Exterior Features
Construction Details 
Block
Roof 
Shingle
Community Features
Association Fee 
$290.0
Association Fee Frequency 
Quarterly
Community Features 
GatedPlaygroundSidewalks
MLS Area 
34203 - Bradenton/Braden River/Lakewood Rch
Township 
35
Financing Terms Available 
CashConventionalFHAVA Loan
Roads 
Paved
Schools
School District
Unknown
Elementary School
Tara Elementary
Middle School
Braden River Middle
High School
Braden River High
Listing courtesy of FINE PROPERTIES (941) 752-0887


Listing information is provided by Participants of the Stellar MLS. IDX information is provided exclusively for personal, non-commercial use, and may not be used for any purpose other than to identify prospective properties consumers may be interested in purchasing. Information is deemed reliable but not guaranteed. Properties displayed may be listed or sold by various participants in the MLS Copyright 2026, Stellar MLS.
Last checked: 2026-09-20 11:25 PM EDT

Neighborhood & Commute
Source: Walkscore
Disclosure: Community information and market data powered by Constellation Data Labs. Information is deemed reliable but not guaranteed.
Save
Ask
Tour
Hide
Share