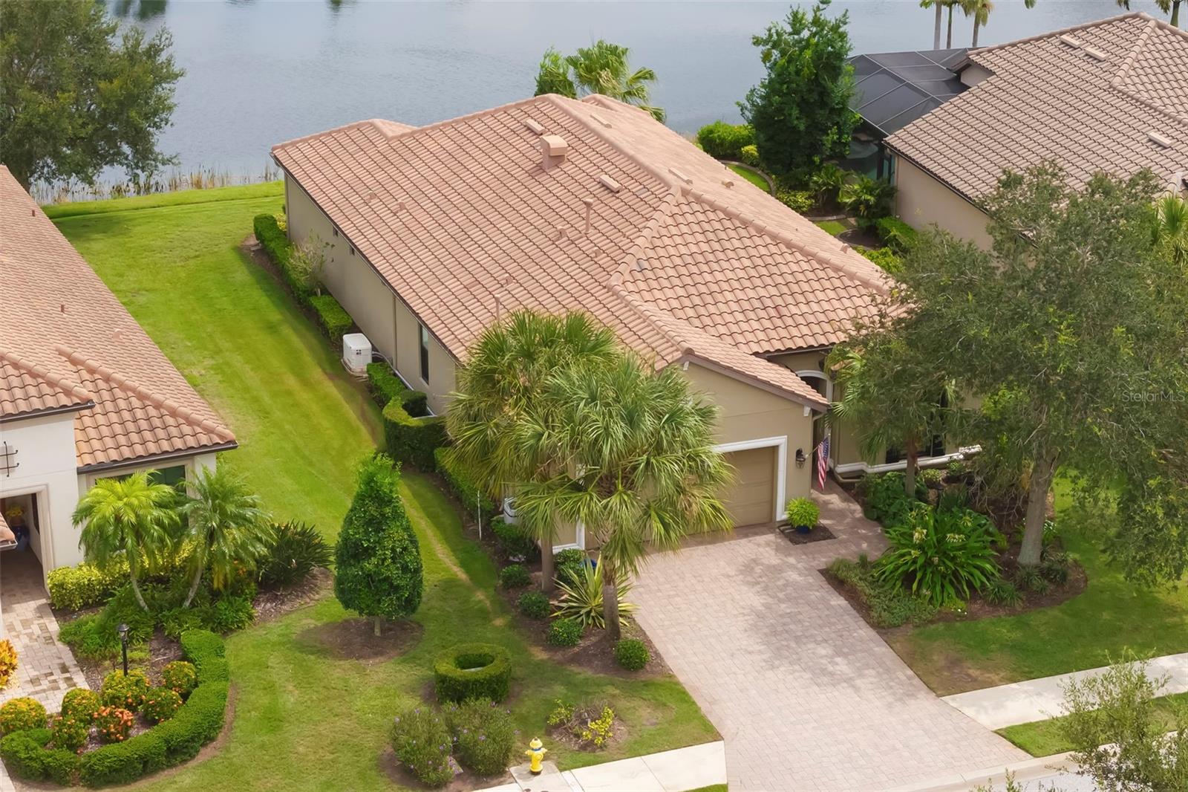
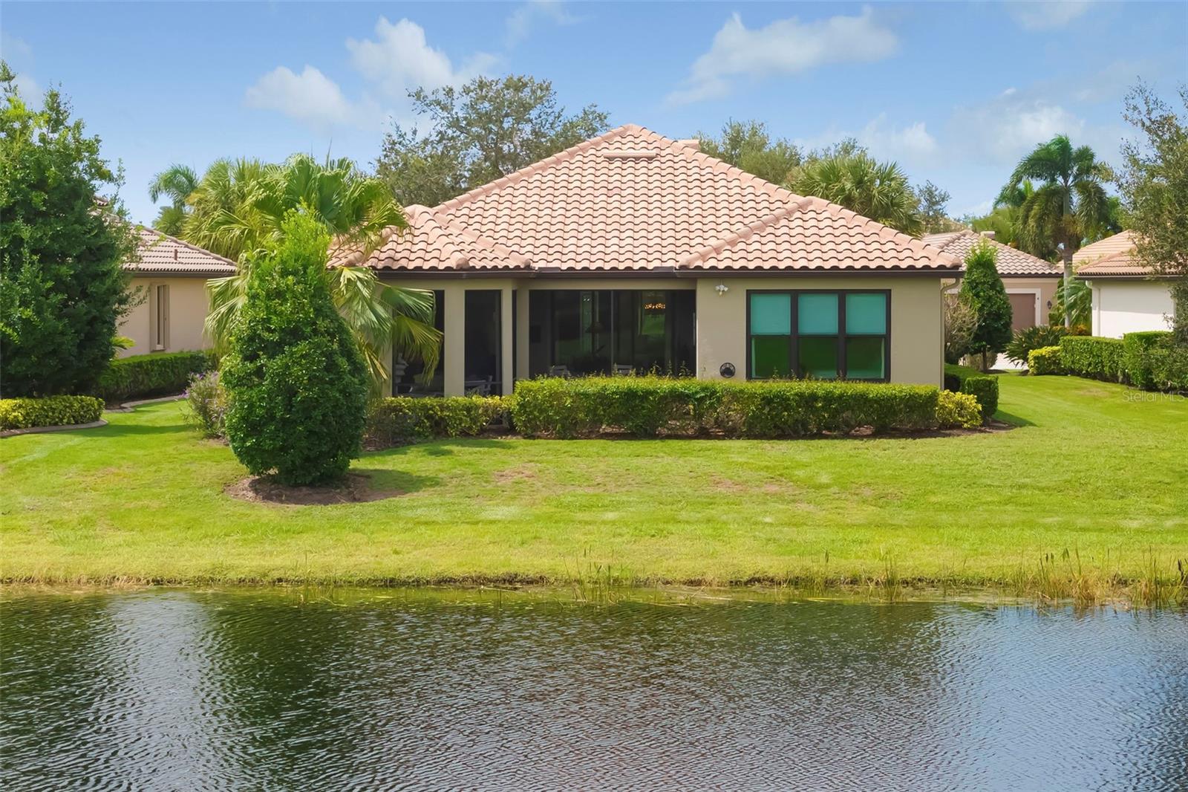
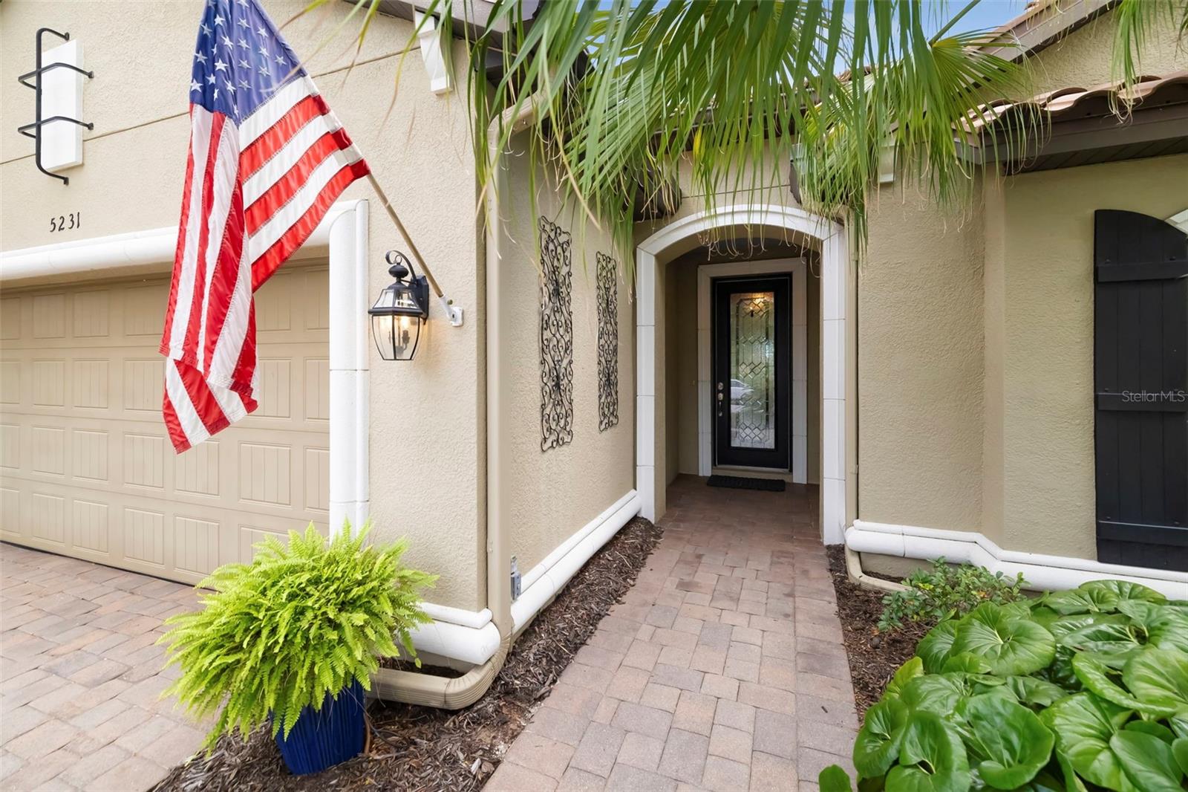
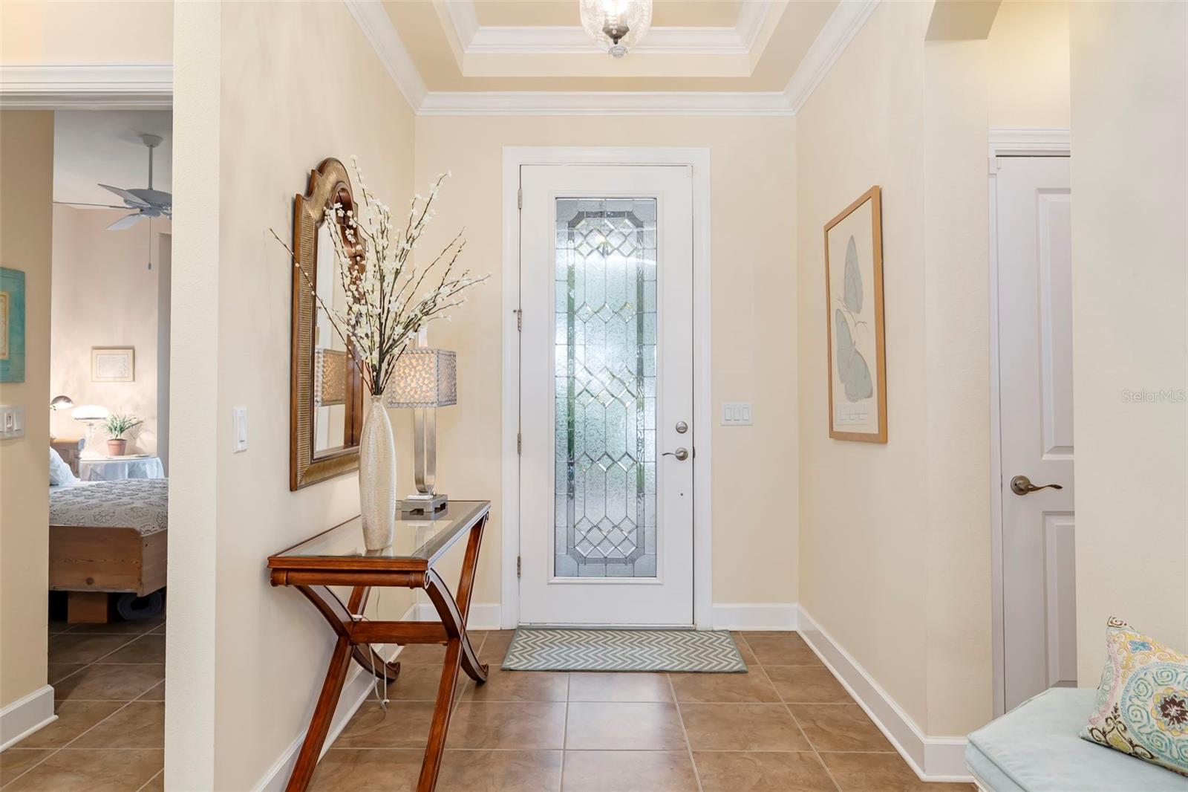
Architectural details, custom millwork and a soothing neutral palette bring distinctive character to this popular Lazio floor plan in Esplanade at Lakewood Ranch. The light-filled, open layout is enhanced by tray ceilings, crown molding and tile flooring throughout, while expansive windows draw the eye toward tranquil pond views. Offering three bedrooms, three baths and a private office, the residence provides each bedroom with a dedicated bath, creating privacy for owners and guests.
The kitchen adds its own sense of style with linen-colored French Provincial cabinetry, a generous granite island with cabinetry on both sides, pull-out storage, wall ovens, a new dishwasher and a window above the sink that welcomes natural light. The primary suite includes an outfitted closet with built-ins, while a separate laundry room provides additional cabinetry.
Beyond the main living areas, the covered lanai becomes an inviting extension of the home. A built-in stone fireplace and peaceful water view set the scene for fireside evenings and alfresco entertaining. The lanai is also plumbed for an outdoor kitchen.
Additional features include a generator, impact-glass windows, automatic roll-down shutters at the sliders.
Save
Ask
Tour
Hide
Share
Listing Snapshot
Price
$799,999
Days On Site
1 Day
Bedrooms
3
Inside Area (SqFt)
2,256 sqft
Total Baths
3
Full Baths
3
Partial Baths
N/A
Lot Size
0.22 Acres
Year Built
2012
MLS® Number
A4706552
Status
Active
Property Tax
$5,834
HOA/Condo/Coop Fees
$650 monthly
Sq Ft Source
Public Records
Friends & Family
React
Comment
Invite
No Comments Yet
Did you know? You can invite friends and family to your search. They can join your search, rate and discuss listings with you.
Recent Activity
23 hours ago
Listing updated with changes from the MLS®
yesterday
Listing first seen on site
General Features
Acres
0.22
Attached Garage
Yes
Direction Faces
West
Foundation
Slab
Garage
Yes
Garage Spaces
2
Levels
One
Parking
DrivewayGarage Door OpenerAttached
Pets
Breed RestrictionsYes
Property Sub Type
Single Family Residence
Security
Closed Circuit Camera(s)Gated CommunitySecured Garage/ParkingSecurity SystemSecurity System OwnedSmoke Detector(s)
Sewer
Private Sewer
SqFt Total
3170
Style
Mediterranean
Utilities
Cable AvailableElectricity AvailableNatural Gas AvailableSewer ConnectedWater AvailableWater Connected
Water Source
Public
Zoning
PDMU/A
Interior Features
Appliances
Convection OvenCooktopDishwasherDisposalDryerExhaust FanGas Water HeaterMicrowaveRefrigeratorWasherWater Softener
Listing courtesy of PREMIER SOTHEBY'S INTERNATIONAL REALTY (941) 224-4824
Listing information is provided by Participants of the Stellar MLS. IDX information is provided exclusively for personal, non-commercial use, and may not be used for any purpose other than to identify prospective properties consumers may be interested in purchasing. Information is deemed reliable but not guaranteed. Properties displayed may be listed or sold by various participants in the MLS Copyright 2026, Stellar MLS.
Last checked: 2026-09-20 05:45 AM EDT
Neighborhood & Commute
Source: Walkscore
Disclosure: Community information and market data powered by Constellation Data Labs. Information is deemed reliable but not guaranteed.


Did you know? You can invite friends and family to your search. They can join your search, rate and discuss listings with you.