Save
Ask
Tour
Hide
Share
$422,000
1 Day On Site

5102 21ST STREET W
BRADENTON, FL 34207

For Sale|Single Family Residence|Active
3
Beds
2
Total Baths
2
Full Baths
1,491
SqFt
$283
/SqFt
1973
Built
Subdivision:
HOLIDAY HEIGHTS 2ND ADD
County:
Manatee
Call Now: 941-685-5565
Is this the listing for you? We can help make it yours.
941-685-5565
5102 21ST STREET W5102 21ST STREET W5102 21ST STREET W5102 21ST STREET W
Save
Ask
Tour
Hide
Share

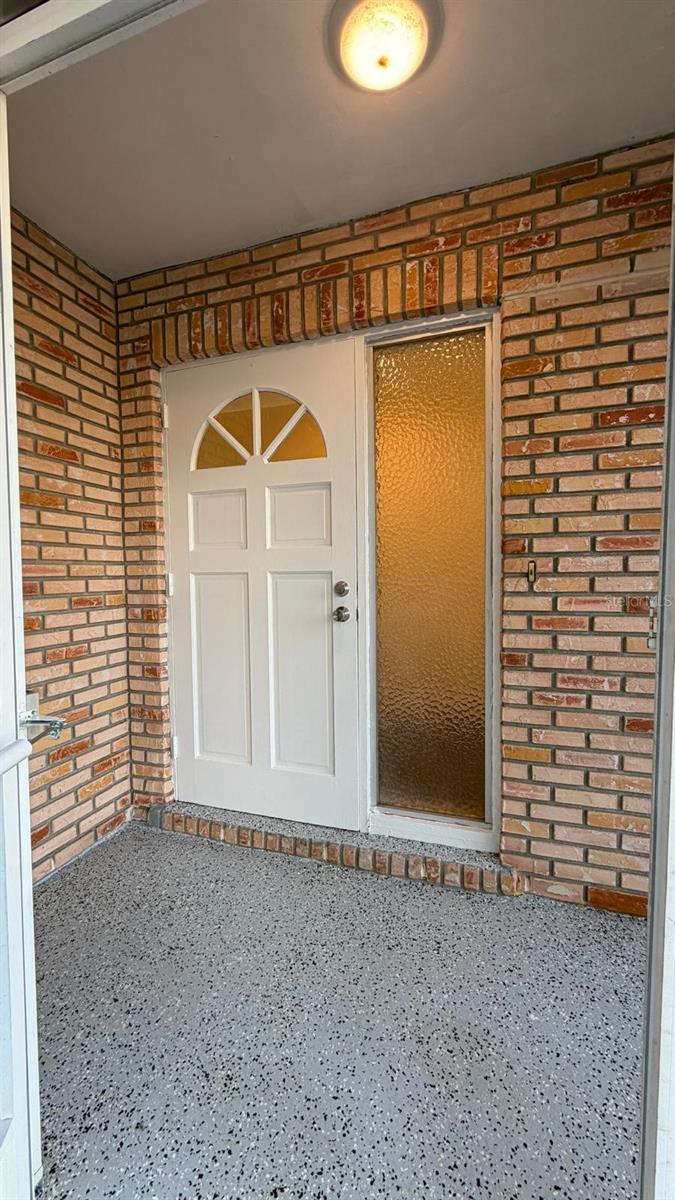
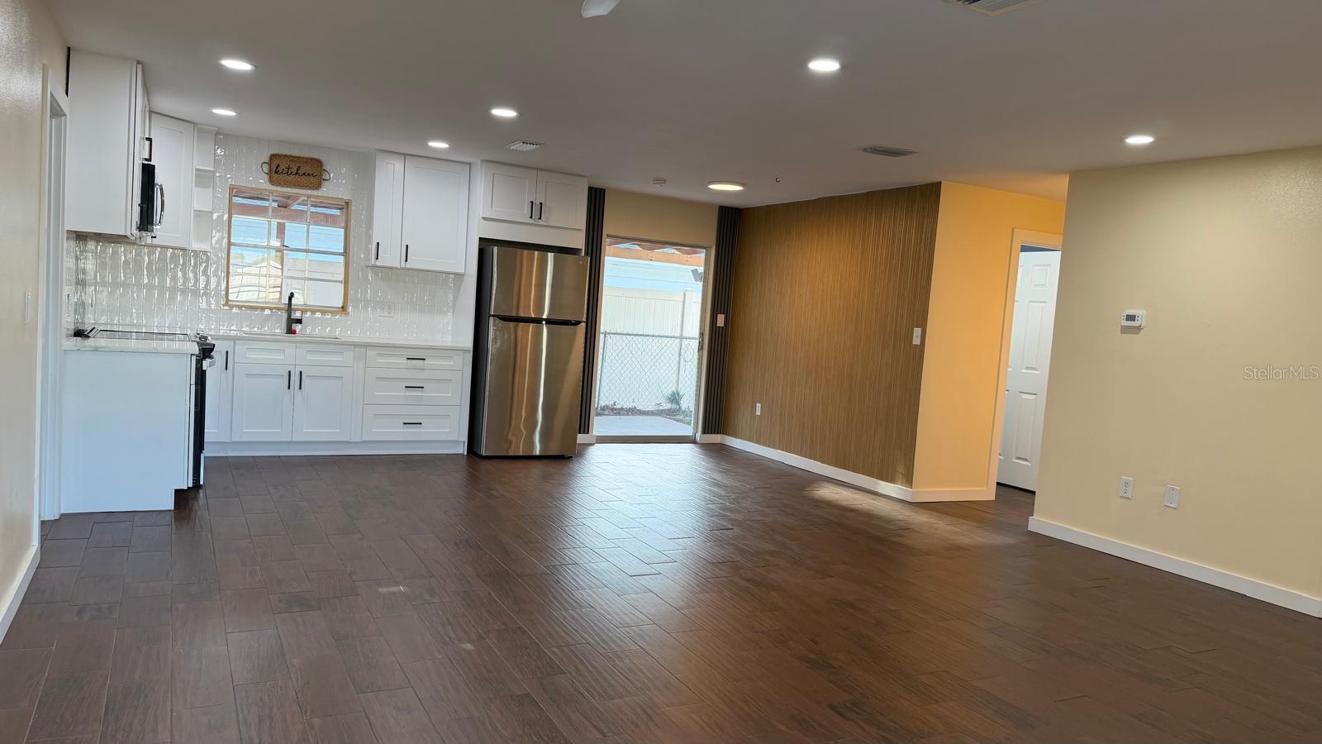
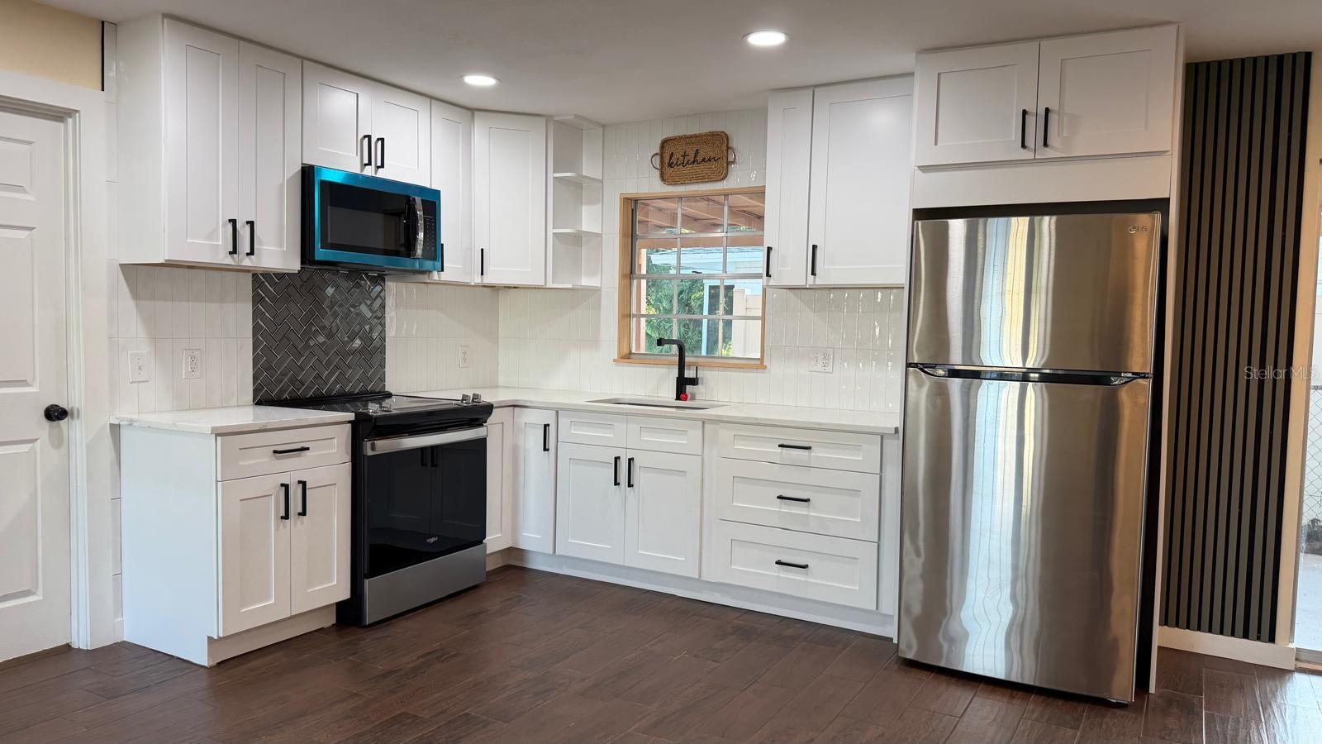
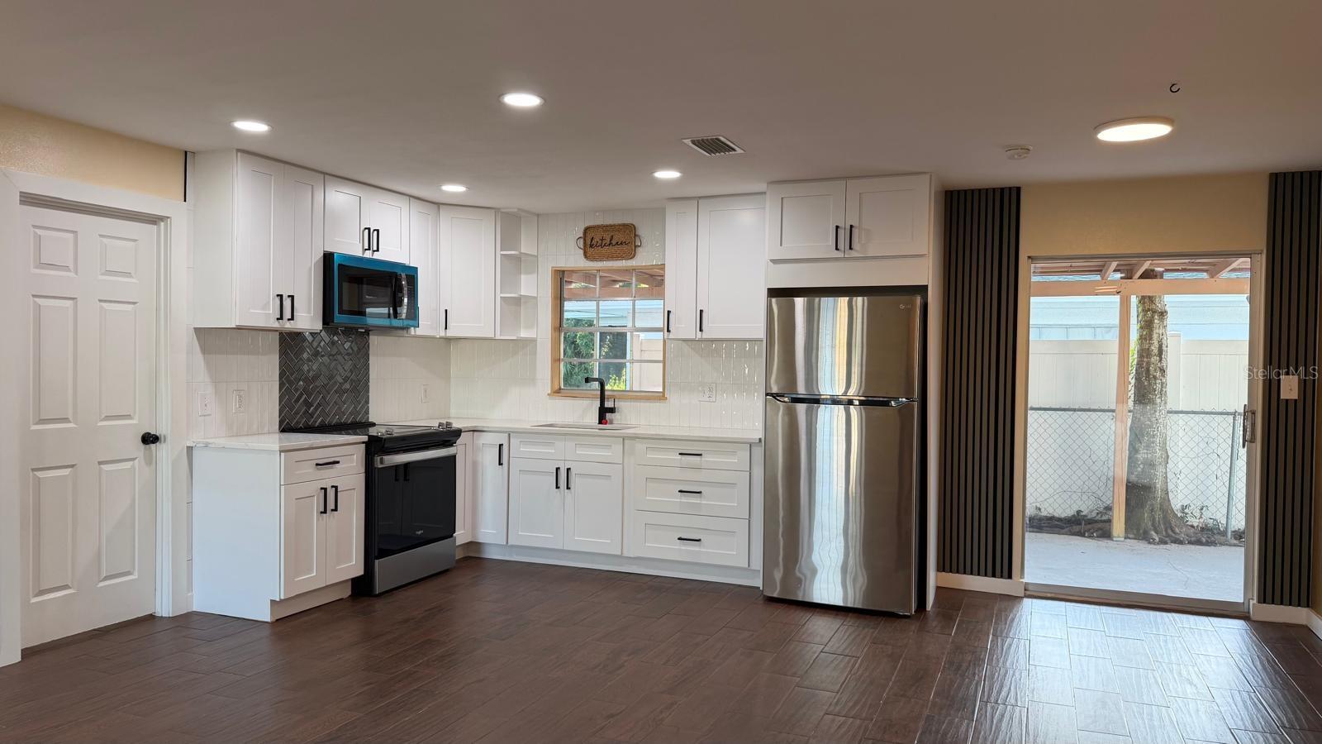
Something Special in the Heart of Bradenton! Welcome to 5102 21st St W, a charming Florida home offering comfort, versatility, and an excellent location. Situated on a 0.22-acre lot with no HOA, this property provides the freedom and space that are increasingly difficult to find. The home features a functional layout complemented by inviting outdoor living areas, including a spacious screened enclosure that extends the living space and creates the perfect setting for morning coffee, casual gatherings, or simply enjoying Florida’s year-round lifestyle. The generous lot offers plenty of outdoor space and possibilities, while the property’s convenient Bradenton location places you close to shopping, dining, schools, everyday services, and major roadways, with easy access to the beautiful Gulf Coast beaches and everything the Sarasota–Bradenton area has to offer. Whether you are looking for a primary residence, seasonal Florida home, or investment opportunity, this property combines location, flexibility, and potential in one attractive package. No HOA and no known lease restrictions. A wonderful opportunity to make this Bradenton home your own.

Save
Ask
Tour
Hide
Share
Listing Snapshot
Price 
$422,000
Days On Site 
1 Day
Bedrooms 
3
Inside Area (SqFt) 
1,491 sqft
Total Baths 
2
Full Baths 
2
Partial Baths 
N/A
Lot Size 
0.22 Acres
Year Built 
1973
MLS® Number 
A4706591
Status 
Active
Property Tax 
$4,008.32
HOA/Condo/Coop Fees 
N/A
Sq Ft Source 
Public Records
Friends & Family
Recent Activity
4 hours agoListing updated with changes from the MLS®
yesterdayListing first seen on site
General Features
Acres 
0.22
Direction Faces 
North
Foundation 
Slab
Levels 
Two
Number Of Stories 
1
Pets 
Yes
Property Sub Type 
Single Family Residence
Security 
Smoke Detector(s)
Sewer 
Public Sewer
SqFt Total 
1821
Utilities 
Electricity ConnectedSewer ConnectedWater Connected
Water Source 
Public
Zoning 
RSF6
Interior Features
Appliances 
Electric Water HeaterMicrowaveRangeRefrigerator
Cooling 
Central Air
Flooring 
Ceramic Tile
Furnished 
Unfurnished
Heating 
Central
Interior 
Open Floorplan
Laundry Features 
Laundry Room
Balcony/Porch/Lanai 
Dimensions - 33x9Level - First
Bedroom 2 
Dimensions - 10x12Level - First
Bonus Room 
Dimensions - 21x13Level - First
Dining Room 
Dimensions - 9x6Level - First
Kitchen 
Dimensions - 7x10Level - First
Living Room 
Dimensions - 19x16Level - First
Master Bedroom 
Dimensions - 14x14Level - First
Save
Ask
Tour
Hide
Share
Exterior Features
Construction Details 
Block
Exterior 
Balcony
Lot Features 
Corner Lot
Other Structures 
Shed(s)
Roof 
Shingle
View 
City
Waterview 
City
Community Features
MLS Area 
34207 - Bradenton/Fifty Seventh Avenue
Township 
35S
Financing Terms Available 
CashConventionalFHAVA Loan
Roads 
Asphalt
Schools
School District
Unknown
Elementary School
Moody Elementary
Middle School
W.D. Sugg Middle
High School
Southeast High
Listing courtesy of EXP REALTY LLC (941) 726-3728


Listing information is provided by Participants of the Stellar MLS. IDX information is provided exclusively for personal, non-commercial use, and may not be used for any purpose other than to identify prospective properties consumers may be interested in purchasing. Information is deemed reliable but not guaranteed. Properties displayed may be listed or sold by various participants in the MLS Copyright 2026, Stellar MLS.
Last checked: 2026-09-20 04:58 AM EDT

Neighborhood & Commute
Source: Walkscore
Disclosure: Community information and market data powered by Constellation Data Labs. Information is deemed reliable but not guaranteed.
Save
Ask
Tour
Hide
Share