Save
Ask
Tour
Hide
Share
$1,295,000
1 Day On Site

17 BAYHEAD LANE
OSPREY, FL 34229

For Sale|Single Family Residence|Active
3
Beds
2
Total Baths
2
Full Baths
2,850
SqFt
$454
/SqFt
1992
Built
Subdivision:
BISHOPS COURT AT OAKS PRESERVE
County:
Sarasota
Call Now: 941-685-5565
Is this the listing for you? We can help make it yours.
941-685-5565
17 BAYHEAD LANE17 BAYHEAD LANE17 BAYHEAD LANE17 BAYHEAD LANE
Save
Ask
Tour
Hide
Share

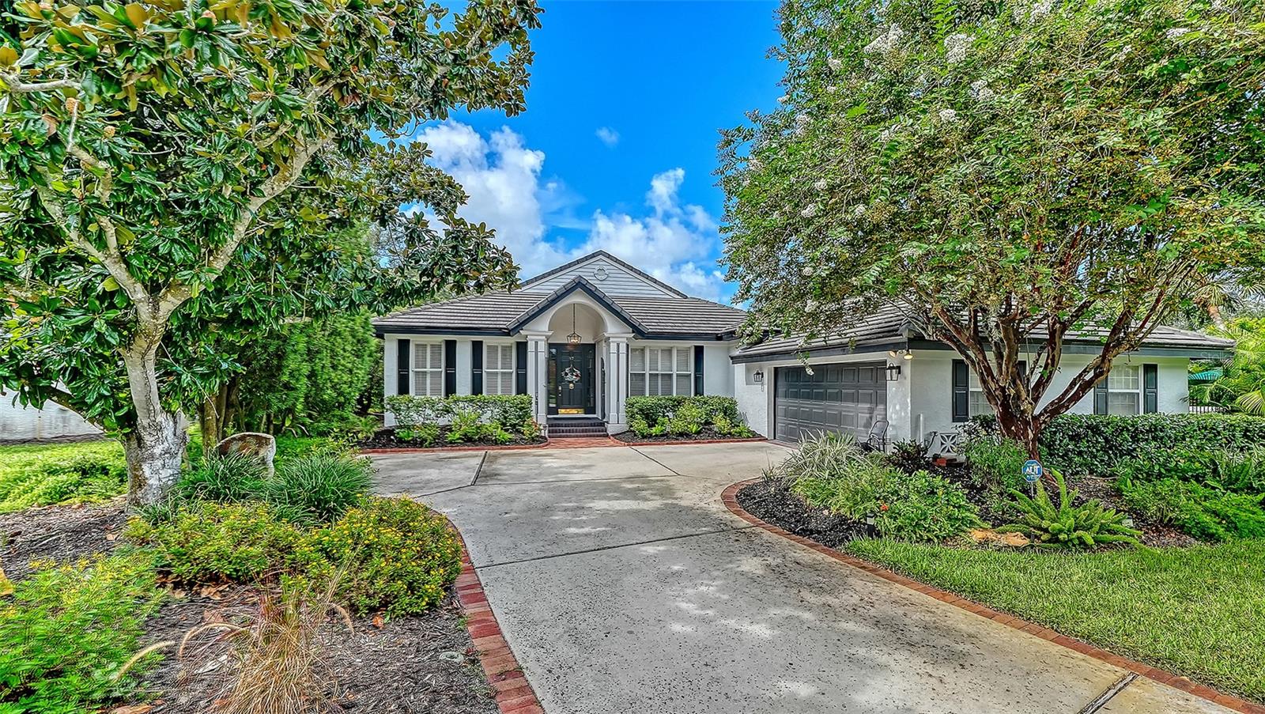
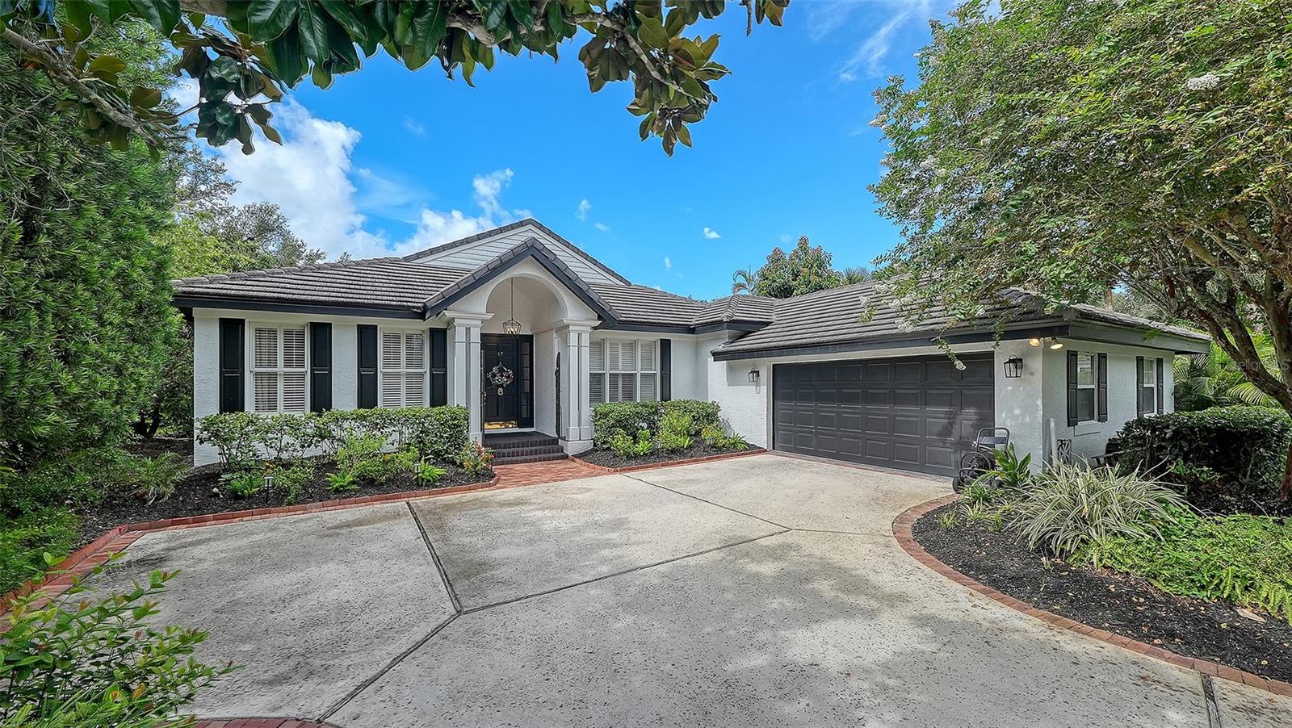
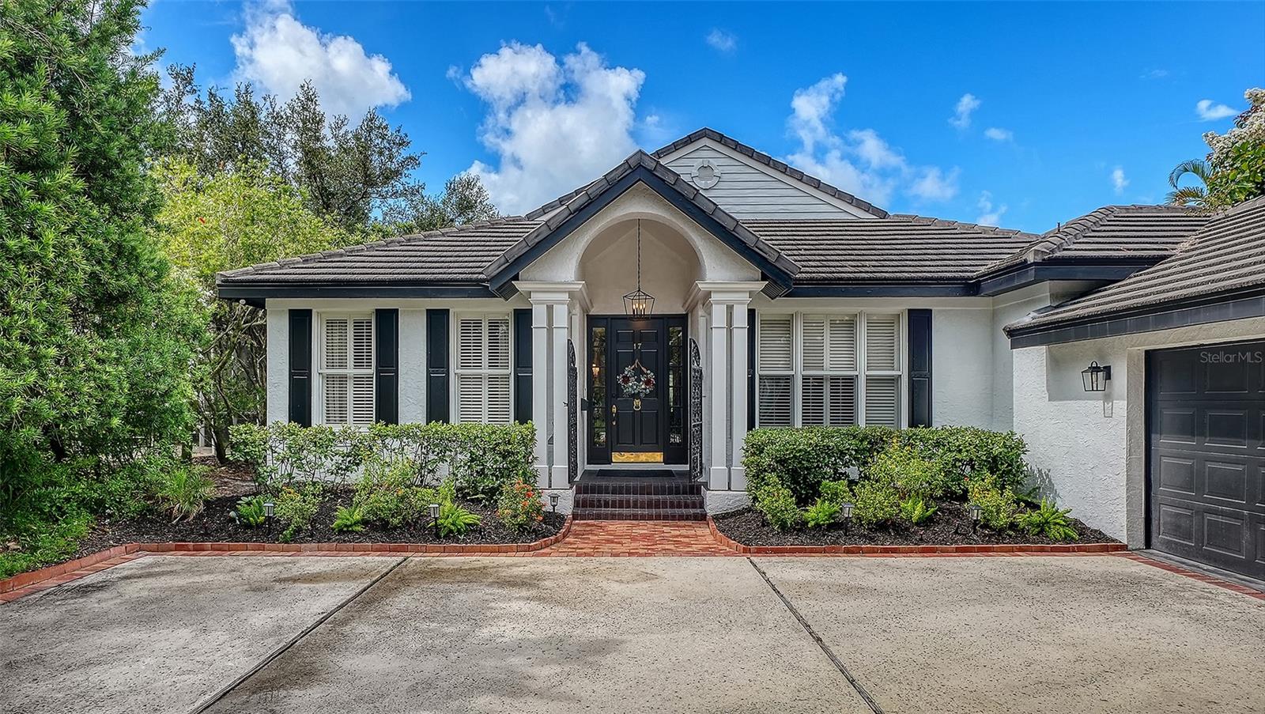
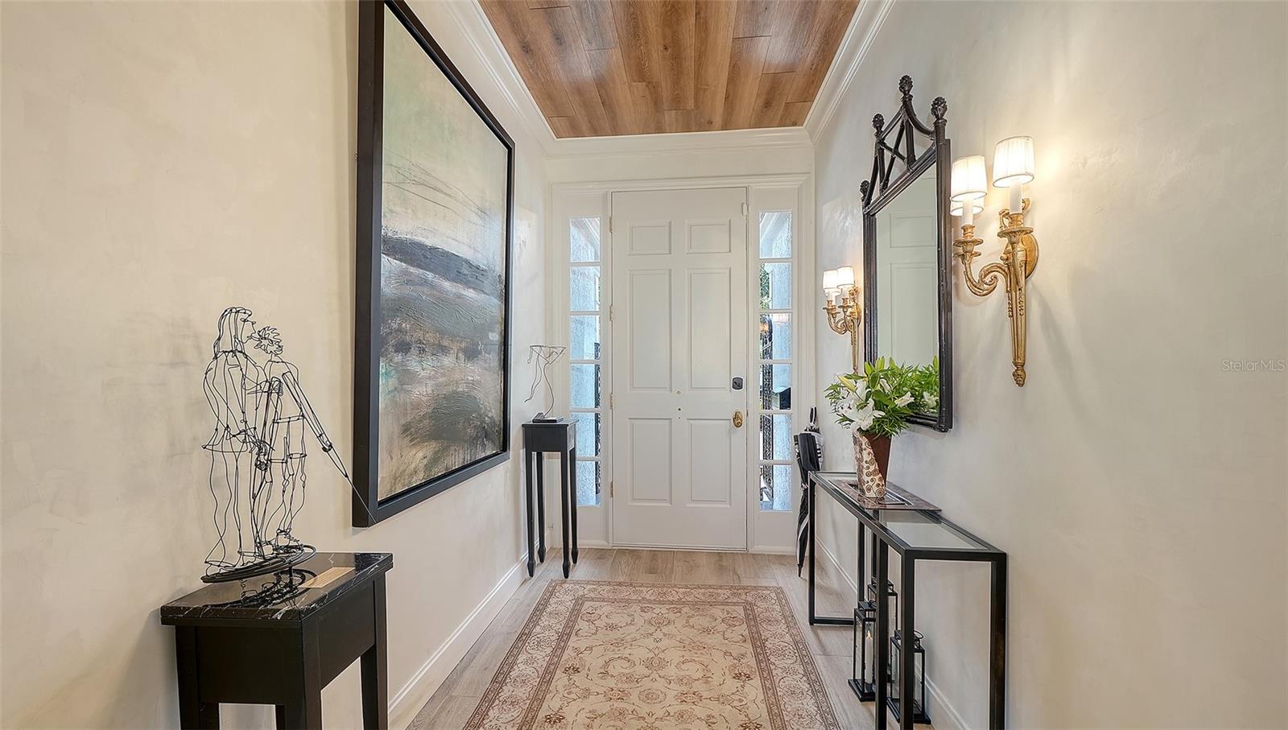
Impeccable is the only way to describe this charming property! This stunning 3 bedroom, 2 bathroom residence has been completely remodeled to create a luxurious yet comfortable, livable home. No detail has been overlooked in the complete renovation, making it truly gorgeous and unique. The interior is incredible and has so many high-end features; tile flooring designed to look like wood, quartzite countertops, a stylish coffee bar, and a beautifully crafted hood vent. The recent addition of an entire deck off to the side of the home enhances the outdoor living space. The deck includes a canopy that extends to cover part of the area, providing shade for the dining table, swinging chair, and grill. Additionally, a hot tub has been added for your relaxation. The home boasts three bedrooms, with one currently being used as an office. The previously enclosed Florida room has been transformed into a spacious family room, perfect for gatherings. The interior design, crafted by a professional, ensures that no detail no matter how big or small has been missed. The property also features a huge yard, the largest in the neighborhood, providing ample space for outdoor activities, and the pièce de résistance, a dreamy view of the pond. Residents enjoy access to a community pool and clubhouse, both within walking distance from the house. Plus, landscape maintenance is included, making it a hassle-free living experience. With mandatory membership, residents can enjoy all the amenities The Oaks offers. There is currently no waiting list for either Golf or Sports/Social membership.

Save
Ask
Tour
Hide
Share
Listing Snapshot
Price 
$1,295,000
Days On Site 
1 Day
Bedrooms 
3
Inside Area (SqFt) 
2,850 sqft
Total Baths 
2
Full Baths 
2
Partial Baths 
N/A
Lot Size 
0.38 Acres
Year Built 
1992
MLS® Number 
A4706711
Status 
Active
Property Tax 
$7,635.97
HOA/Condo/Coop Fees 
$800 monthly
Sq Ft Source 
Owner
Friends & Family
Recent Activity
12 hours agoListing updated with changes from the MLS®
yesterdayListing first seen on site
General Features
Acres 
0.38
Attached Garage 
Yes
Direction Faces 
East
Foundation 
Slab
Garage 
Yes
Garage Spaces 
2
Levels 
One
Parking 
DrivewayAttached
Pets 
Yes
Property Sub Type 
Single Family Residence
Sewer 
Public Sewer
SqFt Total 
3060
Style 
Traditional
Utilities 
Cable AvailableCable ConnectedElectricity ConnectedWater Connected
Water Source 
Public
Zoning 
RSF1
Interior Features
Appliances 
DishwasherDryerMicrowaveRangeRefrigeratorWasherWine Refrigerator
Cooling 
Central Air
Fireplace 
Yes
Fireplace Features 
Electric
Flooring 
Ceramic Tile
Furnished 
Unfurnished
Heating 
Central
Interior 
Built-in FeaturesCrown MoldingDry BarEat-in KitchenHigh CeilingsOpen FloorplanWalk-In Closet(s)
Laundry Features 
InsideLaundry Room
Spa 
Yes
Window Features 
Blinds
Bedroom 2 
Dimensions - 11.11x13.9Level - FirstFeatures - Ceiling Fan(s)
Bedroom 3 
Dimensions - 14.4x13.9Level - FirstFeatures - Ceiling Fan(s)
Dining Room 
Dimensions - 10.1x9.6Level - First
Family Room 
Dimensions - 26.5x11.7Level - FirstFeatures - Ceiling Fan(s)
Foyer 
Dimensions - 5.1x9Level - First
Kitchen 
Dimensions - 28x11Level - FirstFeatures - Bar, Ceiling Fan(s), Kitchen Island, Pantry
Laundry 
Dimensions - 9.6x12.4Level - First
Living Room 
Dimensions - 19.7x21.9Level - First
Master Bedroom 
Dimensions - 15.6x25.6Level - FirstFeatures - Ceiling Fan(s), Double Vanity
Save
Ask
Tour
Hide
Share
Exterior Features
Construction Details 
Stucco
Exterior 
Awning(s)Lighting
Lot Features 
Corner LotPrivate
Patio And Porch 
CoveredDeckFront PorchPorch
Roof 
ConcreteTile
Spa 
Yes
Spa Features 
Above GroundHeated
View 
PondWater
Waterview 
PondWater
Windows/Doors 
Blinds
Community Features
Association Amenities 
ClubhouseFitness CenterGatedGolf CoursePoolRecreation FacilitiesTennis Court(s)
Association Fee 
$1200.0
Association Fee Frequency 
Quarterly
Additional Association Fee 
$1200.0
Additional Association Fee Frequency 
Quarterly
Community Features 
GatedClubhouseFitness CenterGolfPoolRestaurantTennis Court(s)
MLS Area 
34229 - Osprey
Township 
37
Financing Terms Available 
CashConventionalVA Loan
Roads 
AsphaltPaved
Schools
School District
Unknown
Elementary School
Gulf Gate Elementary
Middle School
Brookside Middle
High School
Riverview High
Listing courtesy of COLDWELL BANKER REALTY (941) 400-3969


Listing information is provided by Participants of the Stellar MLS. IDX information is provided exclusively for personal, non-commercial use, and may not be used for any purpose other than to identify prospective properties consumers may be interested in purchasing. Information is deemed reliable but not guaranteed. Properties displayed may be listed or sold by various participants in the MLS Copyright 2026, Stellar MLS.
Last checked: 2026-09-22 06:30 PM EDT

Neighborhood & Commute
Source: Walkscore
Disclosure: Community information and market data powered by Constellation Data Labs. Information is deemed reliable but not guaranteed.
Save
Ask
Tour
Hide
Share