Save
Ask
Tour
Hide
Share
$1,287,000
New Listing

14716 CASTLE PARK TERRACE
LAKEWOOD RANCH, FL 34202

For Sale|Single Family Residence|Active
3
Beds
4
Total Baths
3
Full Baths
1
Partial Bath
2,713
SqFt
$474
/SqFt
2015
Built
Subdivision:
COUNTRY CLUB EAST AT LWR SUBPH SS AKA HI
County:
Manatee
Call Now: 941-685-5565
Is this the listing for you? We can help make it yours.
941-685-5565
14716 CASTLE PARK TERRACE14716 CASTLE PARK TERRACE14716 CASTLE PARK TERRACE14716 CASTLE PARK TERRACE
Save
Ask
Tour
Hide
Share

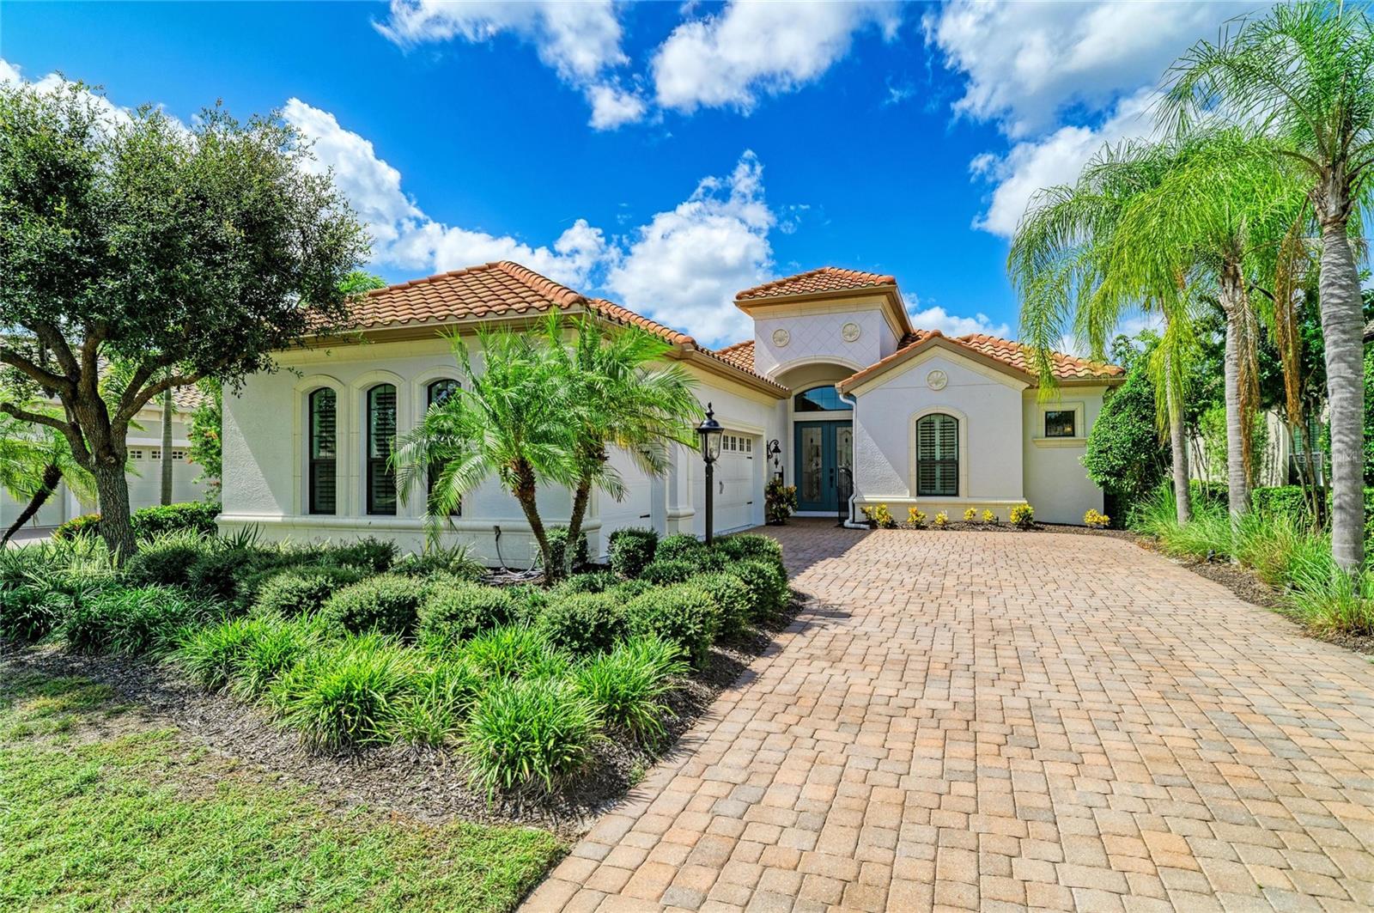
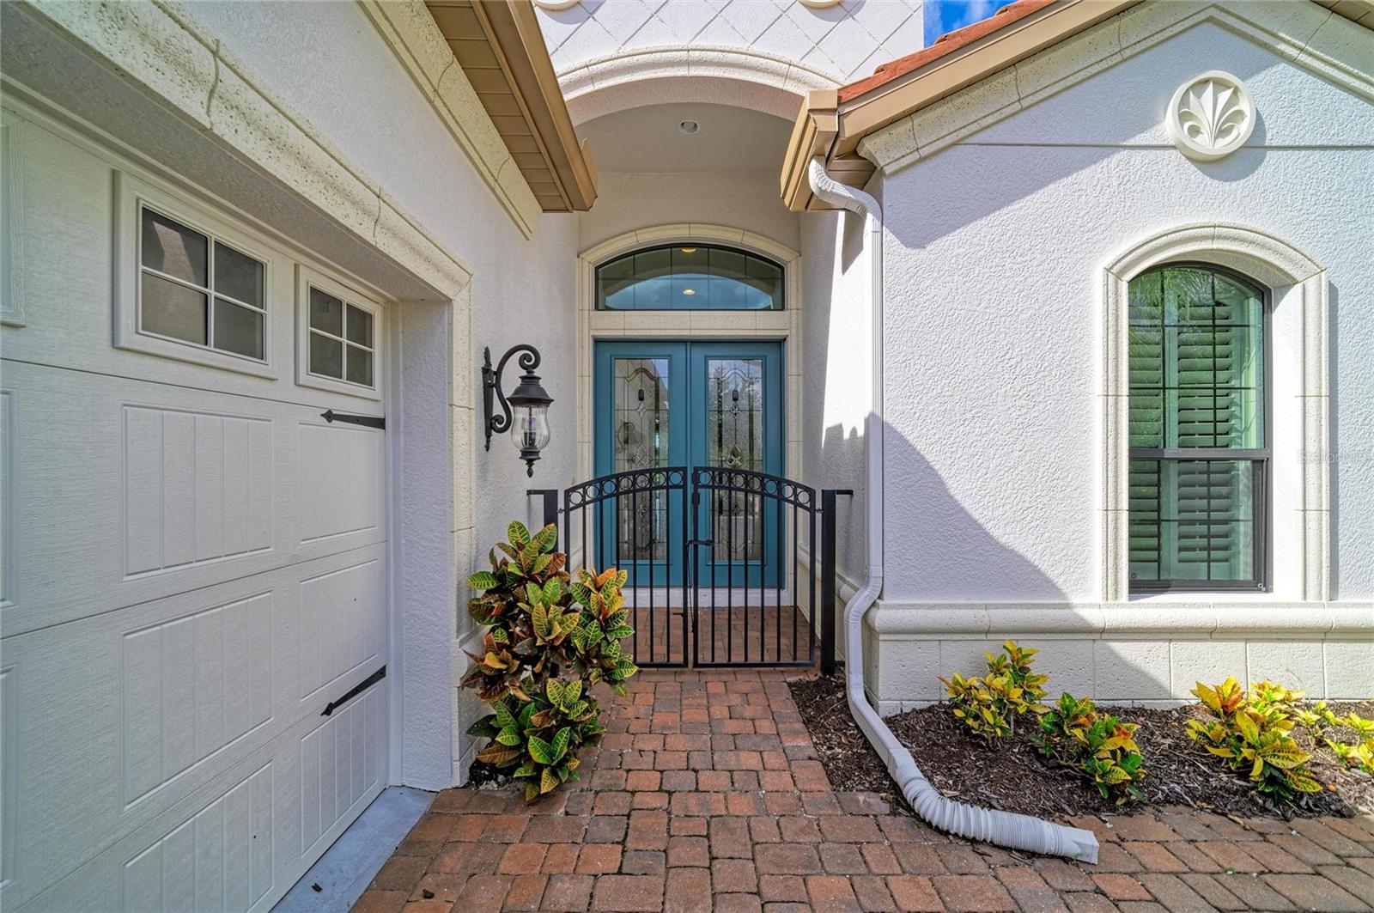
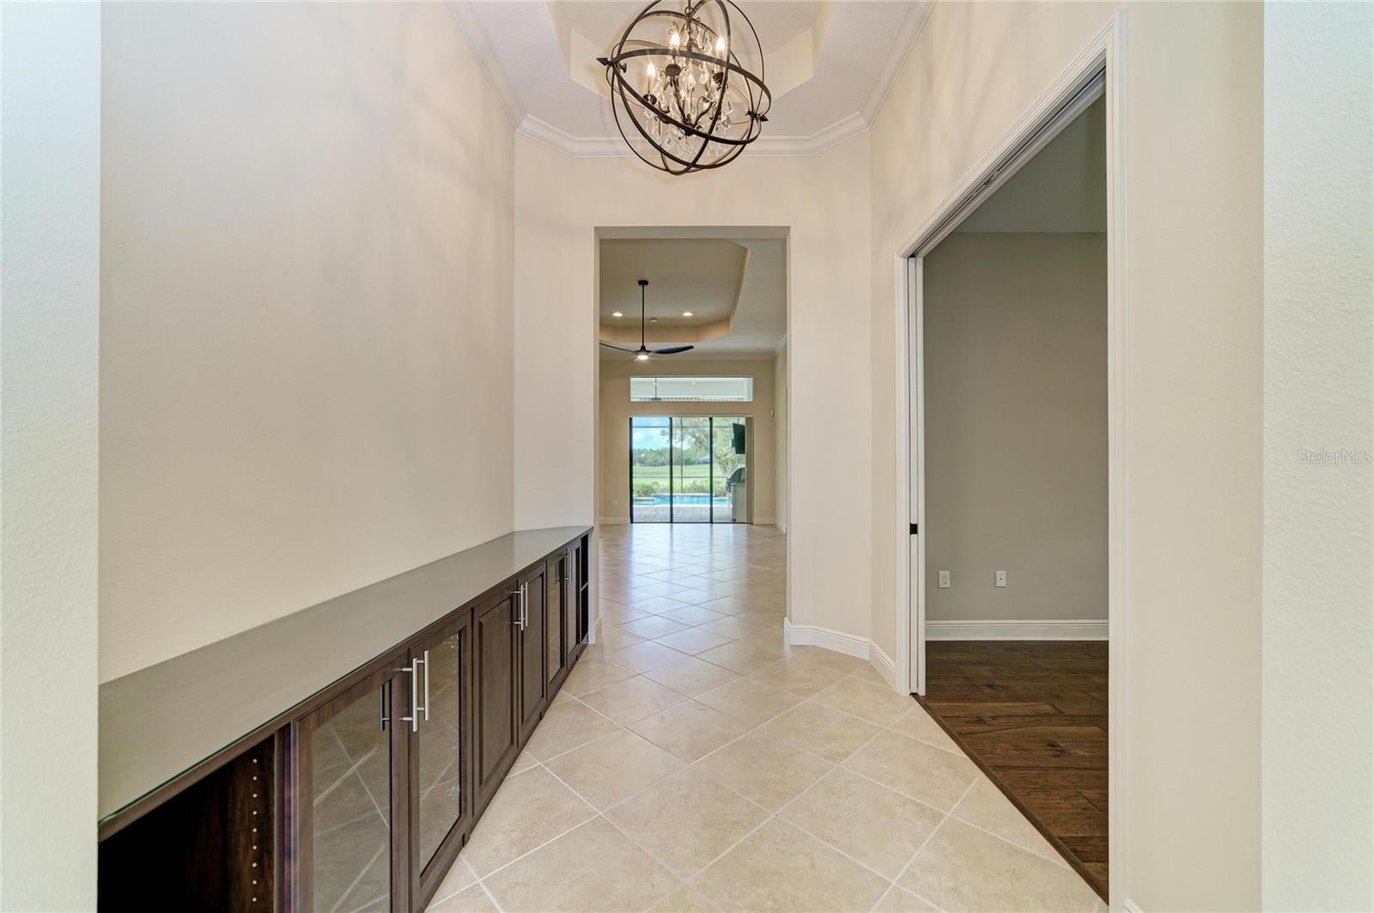
Virtually Staged. Gorgeous open golf course views await from this stylish great-room floor plan, thoughtfully designed with exceptional attention to detail and sophisticated designer touches throughout. Located in the prestigious gated community of Country Club East at Lakewood Ranch, this beautifully appointed 3-bedroom plus den, 3½-bath residence offers 2,688 square feet of elegant Florida living. The spacious gourmet kitchen features stainless steel appliances, granite countertops, light cabinetry, and an oversized island, creating an inviting gathering space for everyday living and entertaining. A large dining room just off the kitchen provides the perfect setting for hosting family and friends, while a convenient half bath is located just off the kitchen and adjacent to the outdoor living area—ideal when enjoying the pool and lanai without having to walk through the home. The luxurious primary suite enjoys beautiful golf course views and features generous walk-in closets, dual vanities, and a large walk-in shower. The additional bedrooms are bright and welcoming, with large windows that fill each room with natural light. The third bedroom makes an exceptional guest suite, complete with its own private full ensuite bathroom. A spacious den provides the perfect home office, study, or flexible living space. The expansive screened lanai is your front-row seat to breathtaking Florida sunsets over the golf course. Designed for effortless indoor-outdoor living and entertaining, the outdoor oasis features a heated pool and spa, outdoor kitchen with hood, and a motorized retractable awning offering effortless shade during the day and wide-open views of the evening sky at twilight. It is the perfect setting to relax, entertain, and enjoy the beauty of Florida year-round. Additional highlights include a 3-car garage with extra cabinetry for exceptional storage, a tile roof, irrigation system with reclaimed water, low-E double-pane windows designed for energy efficiency, and a whole-home Kohler standby generator powered by natural gas, providing uninterrupted comfort and peace of mind year-round. Set along the exclusive Country Club East golf course and overlooking the 6th hole, this exceptional home offers a wonderful combination of privacy, expansive views, elegant living spaces, and resort-style outdoor entertaining. Lakewood Ranch offers an impressive array of amenities, recreational opportunities, exceptional schools, shopping, dining, and entertainment, all within a beautifully planned community. Residents of Country Club East enjoy the added benefits of gated-community living while being conveniently located near everything Lakewood Ranch has to offer.

Save
Ask
Tour
Hide
Share
Listing Snapshot
Price 
$1,287,000
Days On Site 
0 Days
Bedrooms 
3
Inside Area (SqFt) 
2,713 sqft
Total Baths 
4
Full Baths 
3
Partial Baths 
1
Lot Size 
0.23 Acres
Year Built 
2015
MLS® Number 
A4706744
Status 
Active
Property Tax 
$14,215.72
HOA/Condo/Coop Fees 
$484.92 monthly
Sq Ft Source 
Public Records
Friends & Family
Recent Activity
2 hours agoListing updated with changes from the MLS®
3 hours agoListing first seen on site
General Features
Acres 
0.23
Attached Garage 
Yes
Direction Faces 
North
Foundation 
Slab
Garage 
Yes
Garage Spaces 
3
Home Warranty 
Yes
Levels 
One
Number Of Stories 
1
Parking 
DrivewayGarage Door OpenerGarage Faces SideAttached
Pets 
Cats OKDogs OKYes
Property Sub Type 
Single Family Residence
Security 
Gated CommunitySecurity GateSecurity SystemSmoke Detector(s)
Sewer 
Public Sewer
SqFt Total 
3513
Style 
Mediterranean
Utilities 
Cable AvailableNatural Gas AvailableCable ConnectedElectricity ConnectedNatural Gas ConnectedPhone AvailableSewer ConnectedWater Connected
Water Source 
Public
Zoning 
PDMU
Interior Features
Appliances 
Convection OvenCooktopDishwasherDisposalDryerExhaust FanGas Water HeaterIce MakerMicrowaveRangeRange HoodRefrigeratorWasher
Cooling 
Central Air
Flooring 
Ceramic TileHardwood
Furnished 
Unfurnished
Heating 
Electric
Interior 
Built-in FeaturesCoffered Ceiling(s)Crown MoldingEat-in KitchenHigh CeilingsOpen FloorplanStone CountersTray Ceiling(s)Walk-In Closet(s)Wet Bar
Laundry Features 
InsideLaundry Room
Spa 
Yes
Window Features 
Shutters
Balcony/Porch/Lanai 
Dimensions - 17x12Level - FirstFeatures - Ceiling Fan(s)
Bedroom 2 
Dimensions - 10x16Level - FirstFeatures - Ceiling Fan(s)
Bedroom 3 
Dimensions - 13x14Level - FirstFeatures - Ceiling Fan(s)
Den 
Dimensions - 15x12Level - FirstFeatures - Ceiling Fan(s)
Dining Room 
Dimensions - 13x11Level - First
Great Room 
Dimensions - 15x24Level - FirstFeatures - Ceiling Fan(s), Wet Bar
Kitchen 
Dimensions - 13x14Level - FirstFeatures - Granite Counters, Kitchen Island
Master Bedroom 
Dimensions - 14x17Level - FirstFeatures - Ceiling Fan(s)
Save
Ask
Tour
Hide
Share
Exterior Features
Construction Details 
BlockStucco
Exterior 
Awning(s)LightingOutdoor GrillOutdoor KitchenRain Gutters
Lot Features 
On Golf Course
Other Structures 
Outdoor Kitchen
Patio And Porch 
CoveredEnclosedPatioScreened
Pool Features 
GuniteHeatedIn GroundScreen EnclosurePrivate
Private Pool 
Yes
Roof 
Tile
Spa 
Yes
Spa Features 
HeatedIn Ground
View 
Golf Course
Waterview 
Golf Course
Windows/Doors 
Shutters
Community Features
Association Amenities 
ClubhouseFitness CenterGatedGolf CourseMaintenance
Association Fee 
$486.0
Association Fee Frequency 
Quarterly
Additional Association Fee 
$3875.0
Additional Association Fee Frequency 
Annually
Community Features 
GatedClubhouseFitness CenterGolfRestaurantSidewalksStreet Lights
MLS Area 
34202 - Bradenton/Lakewood Ranch/Lakewood Rch
Township 
35S
Financing Terms Available 
CashConventionalVA Loan
Roads 
Paved
Schools
School District
Unknown
Elementary School
Robert E Willis Elementary
Middle School
Nolan Middle
High School
Lakewood Ranch High
Listing courtesy of RE/MAX ALLIANCE GROUP (941) 526-9121


Listing information is provided by Participants of the Stellar MLS. IDX information is provided exclusively for personal, non-commercial use, and may not be used for any purpose other than to identify prospective properties consumers may be interested in purchasing. Information is deemed reliable but not guaranteed. Properties displayed may be listed or sold by various participants in the MLS Copyright 2026, Stellar MLS.
Last checked: 2026-09-22 05:57 PM EDT

Neighborhood & Commute
Source: Walkscore
Disclosure: Community information and market data powered by Constellation Data Labs. Information is deemed reliable but not guaranteed.
Save
Ask
Tour
Hide
Share