Save
Ask
Tour
Hide
Share
$1,399,900
New Listing

12432 GOLDEN SAGE DRIVE
SARASOTA, FL 34238

For Sale|Single Family Residence|Active
4
Beds
4
Total Baths
4
Full Baths
3,884
SqFt
$360
/SqFt
2020
Built
Subdivision:
HAMMOCK PRESERVE PH 2A & 2B
County:
Sarasota
Call Now: 941-685-5565
Is this the listing for you? We can help make it yours.
941-685-5565
12432 GOLDEN SAGE DRIVE12432 GOLDEN SAGE DRIVE12432 GOLDEN SAGE DRIVE12432 GOLDEN SAGE DRIVE
Save
Ask
Tour
Hide
Share

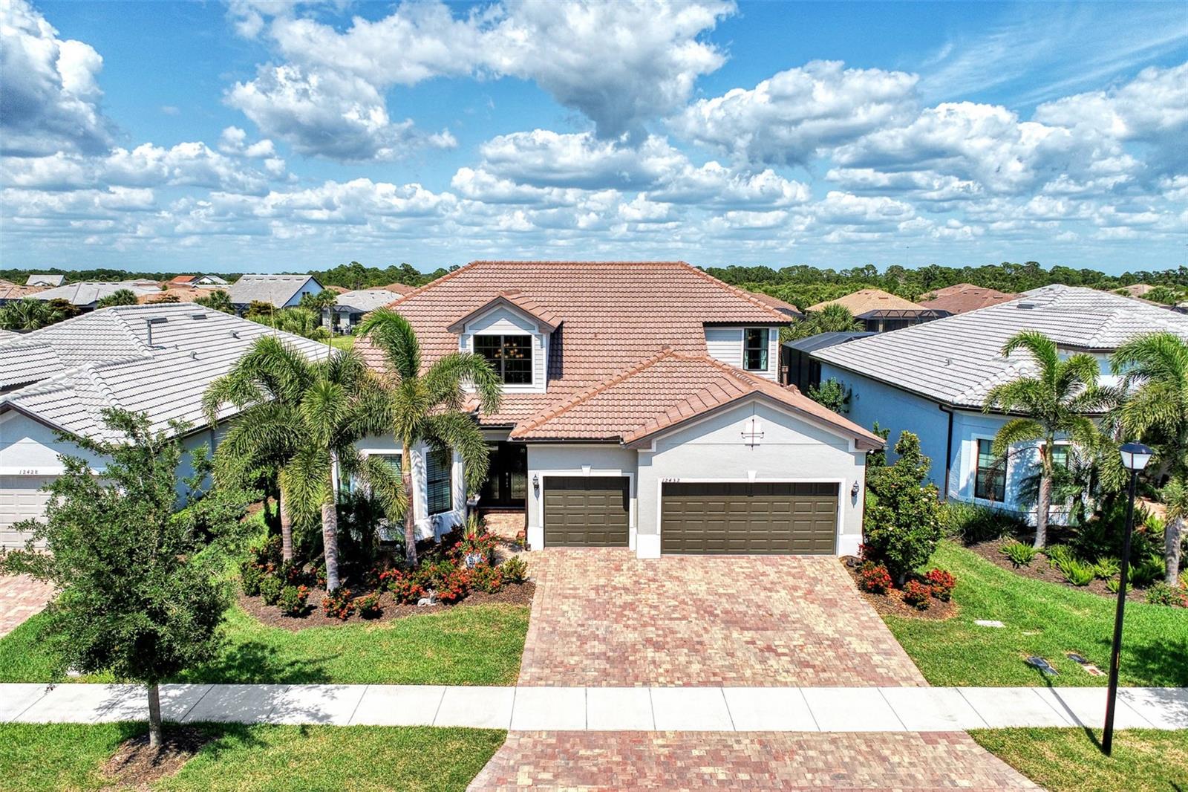
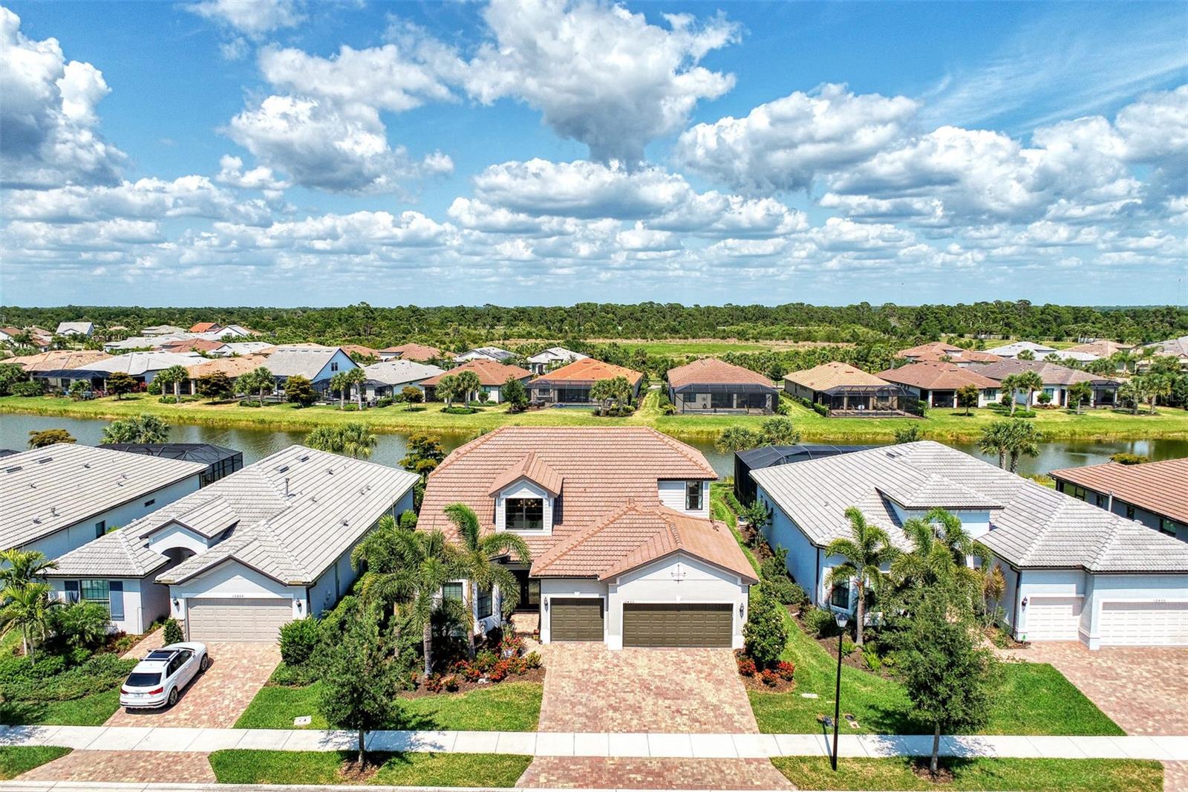
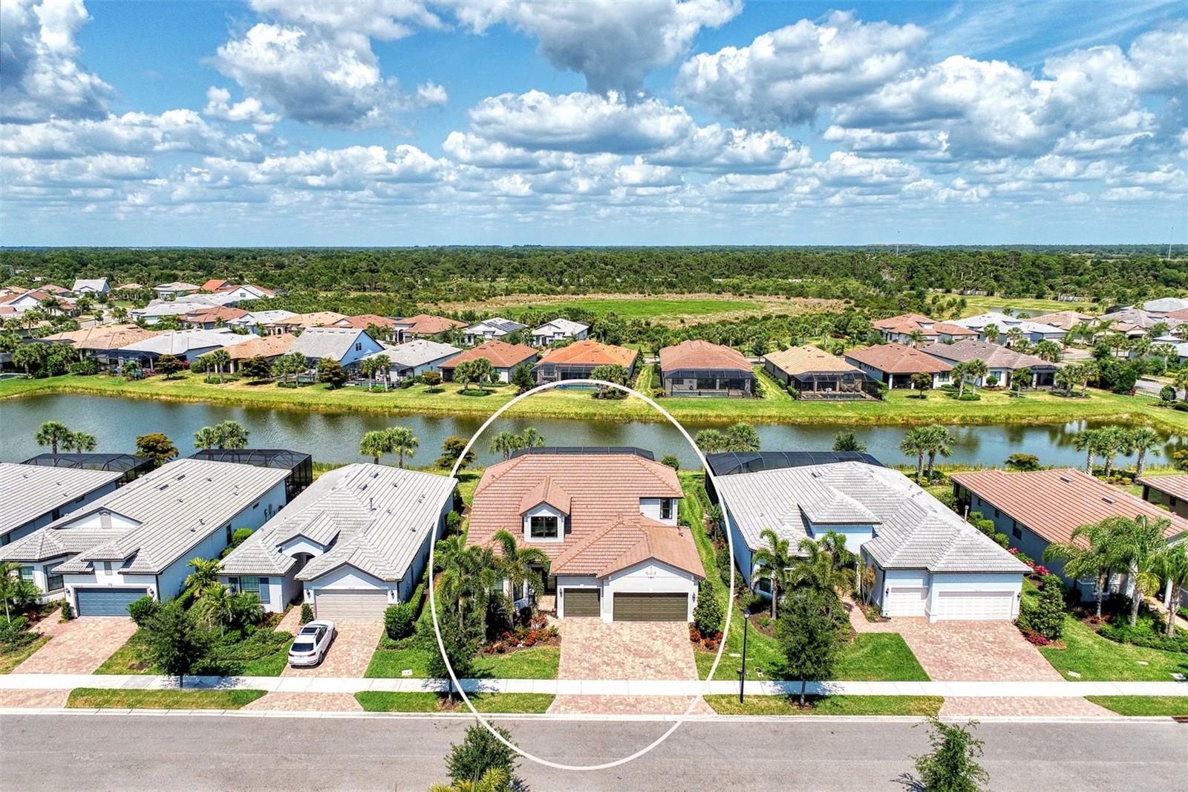
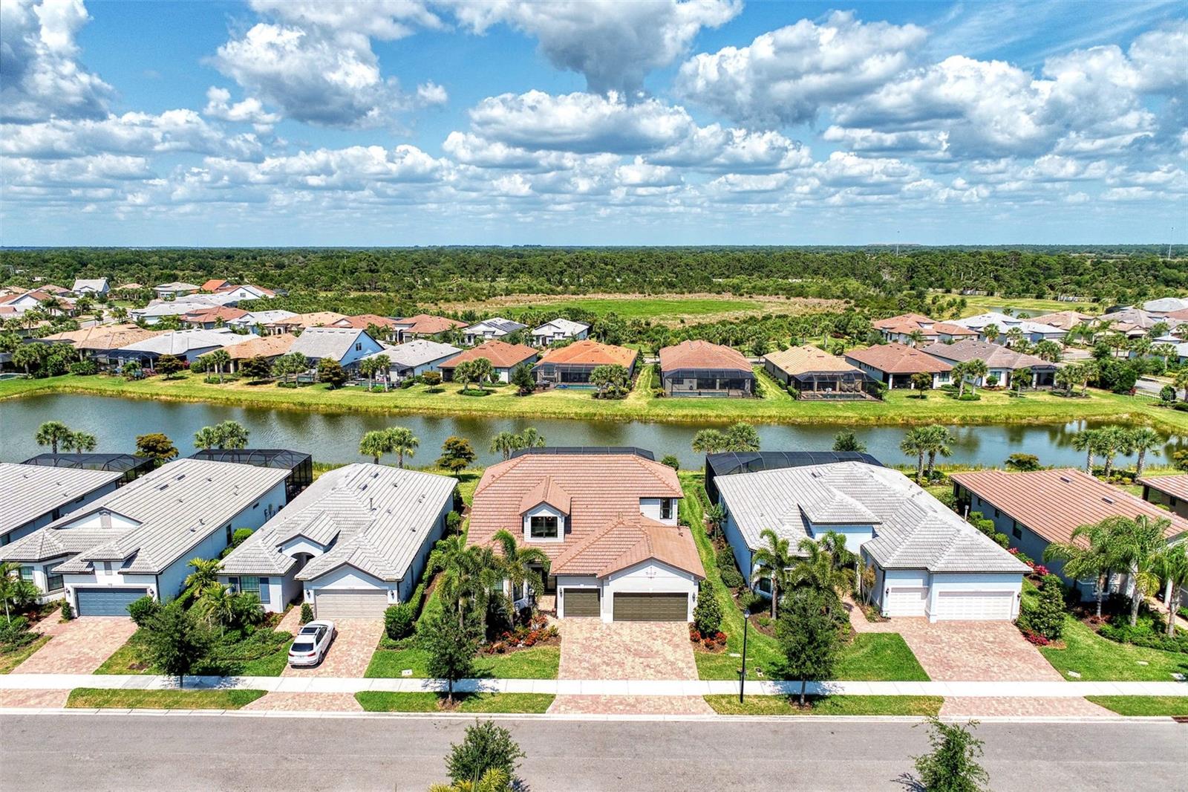
Sophisticated Florida living awaits at 12432 Golden Sage Drive, an exceptional residence nestled within the gated community of Hammock Preserve on Palmer Ranch. Offering nearly 3,900 square feet of beautifully appointed living space, this four-bedroom, four-bath home combines refined design, generous proportions and effortless indoor-outdoor living. From the moment you enter, soaring ceilings, custom lighting and elegant architectural details create an immediate sense of quality. Solid wood interior doors throughout the home add warmth, substance and a distinctive custom finish. The expansive open-concept living areas are filled with natural light and designed equally well for intimate evenings and gracious entertaining. At the heart of the home, the beautifully appointed chef’s kitchen features quartz countertops, upgraded cabinetry, premium appliances and abundant storage, providing a sophisticated yet highly functional gathering space. The spacious primary suite offers a private retreat complemented by a beautifully finished primary bath. Three additional bedrooms and baths provide exceptional flexibility for guests, a home office or additional living space. Expansive sliding glass doors extend the living area outdoors to a generous covered lanai and a true resort-style setting. A custom summer kitchen creates the perfect environment for alfresco dining and entertaining, while the heated saltwater pool, lush tropical landscaping and thoughtfully designed outdoor spaces capture the essence of the Southwest Florida lifestyle. Additional appointments include impact-rated windows and doors, upgraded flooring and millwork, tray ceilings, smart-home features, solid wood interior doors and an extended three-car garage. Hammock Preserve offers an impressive collection of amenities, including a clubhouse, fitness center, heated resort-style community pool, tennis, pickleball and bocce courts, dog park, fishing pier and inviting social spaces. Ideally situated within Palmer Ranch, the community provides convenient access to the Legacy Trail, Gulf Coast beaches, shopping, dining and the cultural attractions of Sarasota and Venice. A residence of exceptional comfort, style and distinction, 12432 Golden Sage Drive offers an opportunity to experience Florida living at its finest.

Save
Ask
Tour
Hide
Share
Listing Snapshot
Price 
$1,399,900
Days On Site 
0 Days
Bedrooms 
4
Inside Area (SqFt) 
3,884 sqft
Total Baths 
4
Full Baths 
4
Partial Baths 
N/A
Lot Size 
0.2 Acres
Year Built 
2020
MLS® Number 
A4706786
Status 
Active
Property Tax 
$6,859.33
HOA/Condo/Coop Fees 
$478.09 monthly
Sq Ft Source 
Owner
Friends & Family
Recent Activity
10 hours agoListing updated with changes from the MLS®
22 hours agoListing first seen on site
General Features
Acres 
0.2
Attached Garage 
Yes
Direction Faces 
West
Foundation 
Slab
Garage 
Yes
Garage Spaces 
3
Levels 
One
Number Of Stories 
2
Parking 
Attached
Pets 
Cats OKDogs OK
Property Sub Type 
Single Family Residence
Security 
Fire AlarmGated CommunitySecurity GateSecurity System OwnedSmoke Detector(s)
Sewer 
Public Sewer
SqFt Total 
5135
Style 
Ranch
Utilities 
Natural Gas AvailableElectricity ConnectedNatural Gas Connected
Water Source 
Public
Zoning 
RSF1
Interior Features
Appliances 
CooktopDishwasherDisposalDryerGas Water HeaterIce MakerMicrowaveRange HoodRefrigeratorWasher
Cooling 
Central Air
Flooring 
Tile
Furnished 
Unfurnished
Heating 
Central
Interior 
Coffered Ceiling(s)Crown MoldingEat-in KitchenHigh CeilingsOpen FloorplanSmart HomeStone CountersWalk-In Closet(s)
Laundry Features 
Laundry Room
Window Features 
Window CoveringsStorm Window(s)Window Treatments
Bedroom 2 
Dimensions - 15x11Level - First
Bedroom 3 
Dimensions - 12x11Level - First
Bedroom 4 
Dimensions - 11x10Level - Second
Dining Room 
Dimensions - 9x8Level - First
Kitchen 
Level - First
Living Room 
Dimensions - 34x21Level - First
Loft 
Dimensions - 35x20Level - Second
Master Bedroom 
Dimensions - 18x14Level - First
Office 
Dimensions - 11x11Level - First
Save
Ask
Tour
Hide
Share
Exterior Features
Construction Details 
BlockFrame
Exterior 
Outdoor KitchenRain Gutters
Patio And Porch 
CoveredScreened
Pool Features 
HeatedIn GroundPrivate
Private Pool 
Yes
Roof 
Tile
View 
PondWaterPool
Waterview 
PondWaterPool
Windows/Doors 
Window CoveringsStorm Window(s)Window Treatments
Community Features
Association Amenities 
ClubhouseFitness CenterGated
Association Fee 
$1390.51
Association Fee Frequency 
Quarterly
Additional Association Fee 
$175.0
Additional Association Fee Frequency 
Annually
Community Features 
GatedClubhouseFitness CenterParkPlaygroundPool
MLS Area 
34238 - Sarasota/Sarasota Square
Township 
38S
Financing Terms Available 
CashConventionalFHAVA Loan
Roads 
AsphaltPaved
Schools
School District
Unknown
Elementary School
Laurel Nokomis Elementary
Middle School
Laurel Nokomis Middle
High School
Venice Senior High
Listing courtesy of PREFERRED SHORE LLC (941) 525-6282


Listing information is provided by Participants of the Stellar MLS. IDX information is provided exclusively for personal, non-commercial use, and may not be used for any purpose other than to identify prospective properties consumers may be interested in purchasing. Information is deemed reliable but not guaranteed. Properties displayed may be listed or sold by various participants in the MLS Copyright 2026, Stellar MLS.
Last checked: 2026-09-22 05:16 PM EDT

Neighborhood & Commute
Source: Walkscore
Disclosure: Community information and market data powered by Constellation Data Labs. Information is deemed reliable but not guaranteed.
Save
Ask
Tour
Hide
Share