
4374 MIRABELLA CIRCLEBRADENTON, FL 34210
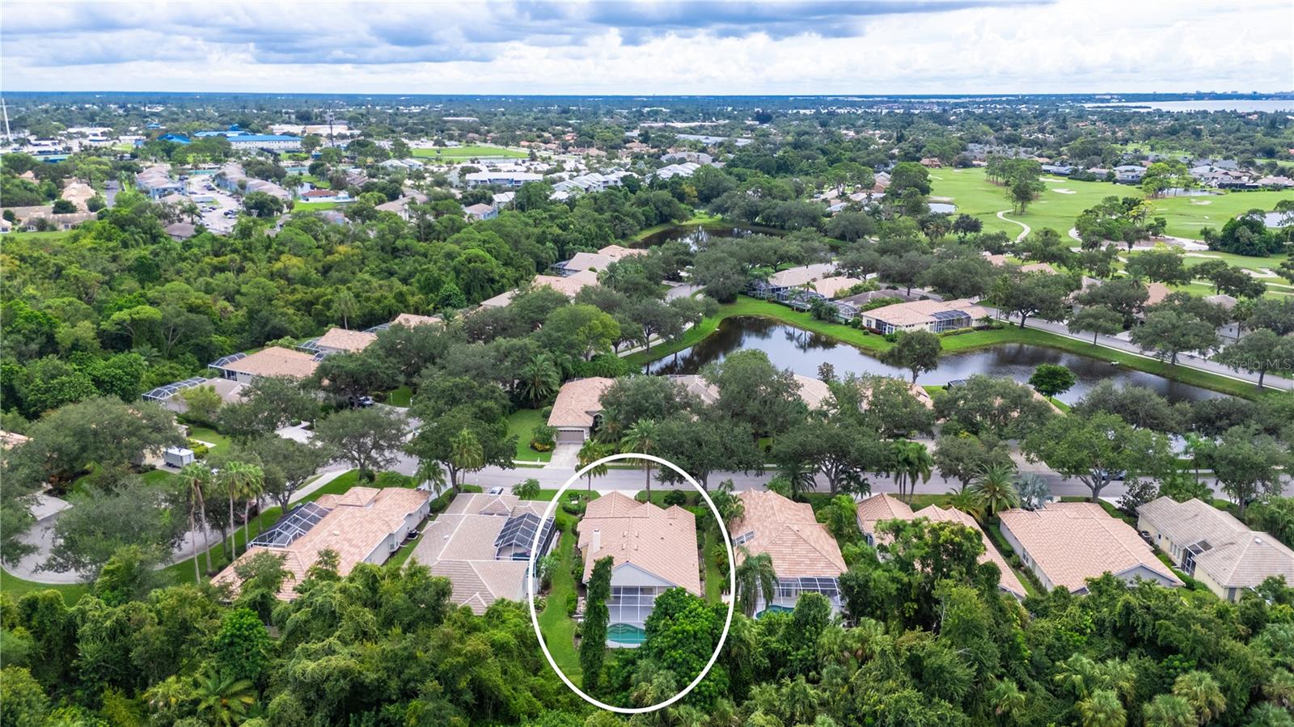
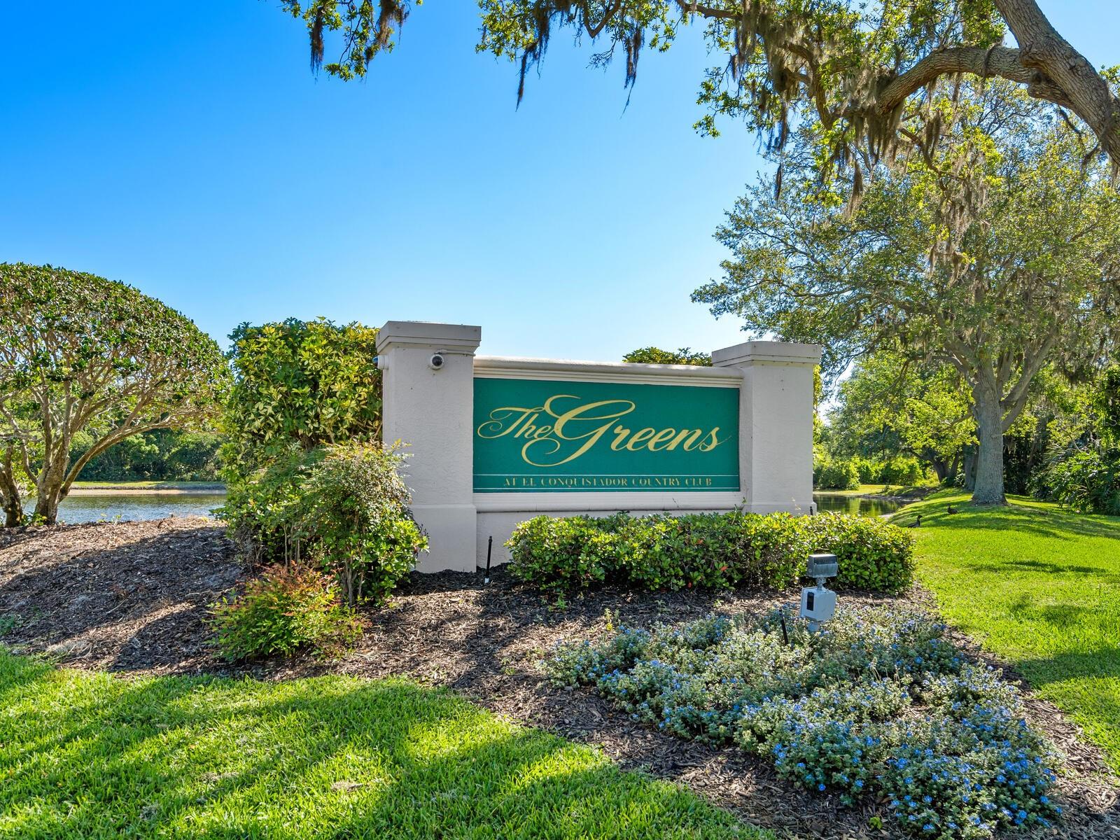
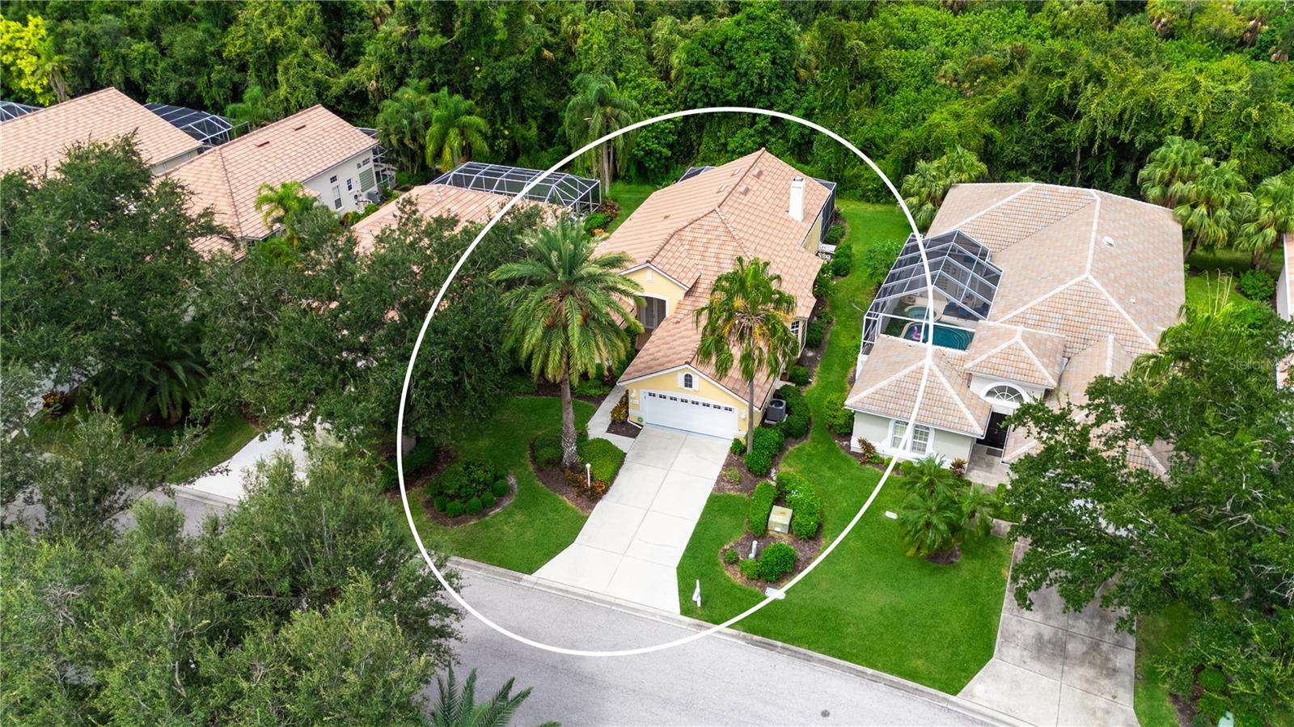
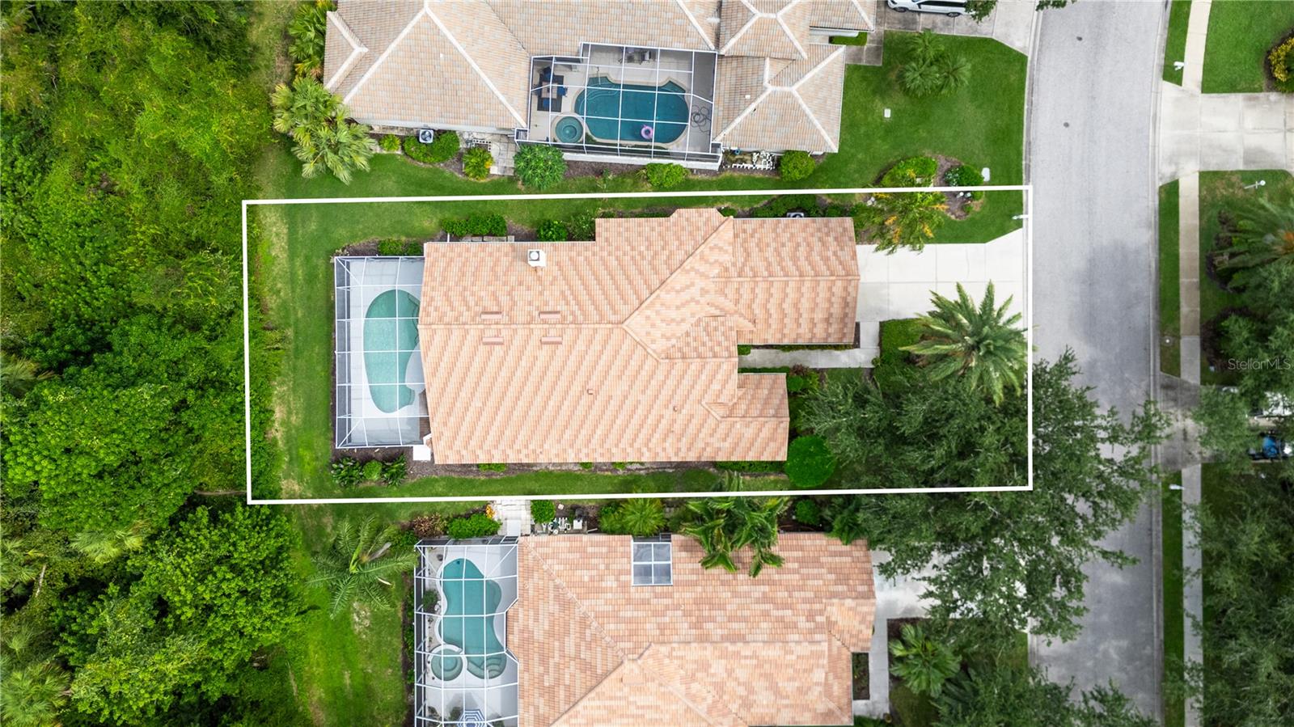
LOCATION LOCATION LOCATION! We've all heard the timeless expression, but not all homes are the real McCoy! This beautiful home with BRAND NEW Barrel tile roof definitely fits the bill! Found in the esteemed neighborhood of The Greens at El Conquistador - a small enclave of 43 classically designed homes with Southern Mediterranean architectural flair surrounded by preserve, lakes and the IMG golf course. The privacy and freedom of a single family home with the ease of maintenance free yard care - perfect for year round living or care free second home & of course, spot on if you have a child enrolled at the renown IMG Sports Academy. A must for Florida living, this home has the superior concrete block construction along with the quality of the new tile roof. An ideal floorplan with luxurious high ceilings making the open Great Room concept feel even more expansive. Featuring an abundance of recessed lighting, decorative moldings, tile floors on the diagonal & fireplace. Ten foot sliders pocket for the entertaining flow out to the covered lanai & pool enclosure with cabana bath and deep preserve back-drop. Terrific, big kitchen with center island, lots of cabinetry, built-in desk & a delightful breakfast area with bay window & window seat plus it has the desired, convenient access from the oversized 2 car garage for bringing in groceries. Three bedrooms, smartly designed with pocket door, private alcove entry to second and third suites with the Owner's Retreat being truly a spacious retreat with sitting area, tray ceiling, huge walk-in closet and access to pool. Lovely master bath with dual sinks, separate shower with garden tub & private water closet with bidet. Additional noteworthy mentions: A/C system replaced in December 2024. New electric storm shutter at front entrance. Recently painted. Good sized interior laundry room and that oversized garage...extended in length to fit larger SUV or truck. NO CDD fees and low HOA fee which besides yard care, includes outside water, high speed Internet and cable. The Greens is a family & pet friendly environment with sidewalks, pretty mature landscaping & graceful oaks for shady walks along the ponds. For Greens homeowners, it's but a short golf cart trip to the semi-private IMG championship course with dining at the Country Club overlooking Sarasota Bay. Your sunny, tropical Florida home will be near all the necessity stores plus within only 20 minutes to fun Anna Maria Island with its wonderful Gulf beaches & the same short distance to the cultural arts and buzz of downtown Sarasota. Call today before its' gone!
| 11 hours ago | Listing updated with changes from the MLS® | |
| yesterday | Listing first seen on site |

Listing information is provided by Participants of the Stellar MLS. IDX information is provided exclusively for personal, non-commercial use, and may not be used for any purpose other than to identify prospective properties consumers may be interested in purchasing. Information is deemed reliable but not guaranteed. Properties displayed may be listed or sold by various participants in the MLS Copyright 2026, Stellar MLS.
Last checked: 2026-09-27 05:13 PM EDT