Save
Ask
Tour
Hide
Share
$555,000
New Listing

1510 WESTOVER AVENUE
PARRISH, FL 34219

Single Family Residence|Coming Soon
3
Beds
3
Total Baths
2
Full Baths
1
Partial Bath
2,227
SqFt
$249
/SqFt
2014
Built
Subdivision:
RIVERS REACH PH I-A
County:
Manatee
Call Now: 941-685-5565
Is this the listing for you? We can help make it yours.
941-685-5565
1510 WESTOVER AVENUE1510 WESTOVER AVENUE1510 WESTOVER AVENUE1510 WESTOVER AVENUE
Save
Ask
Tour
Hide
Share

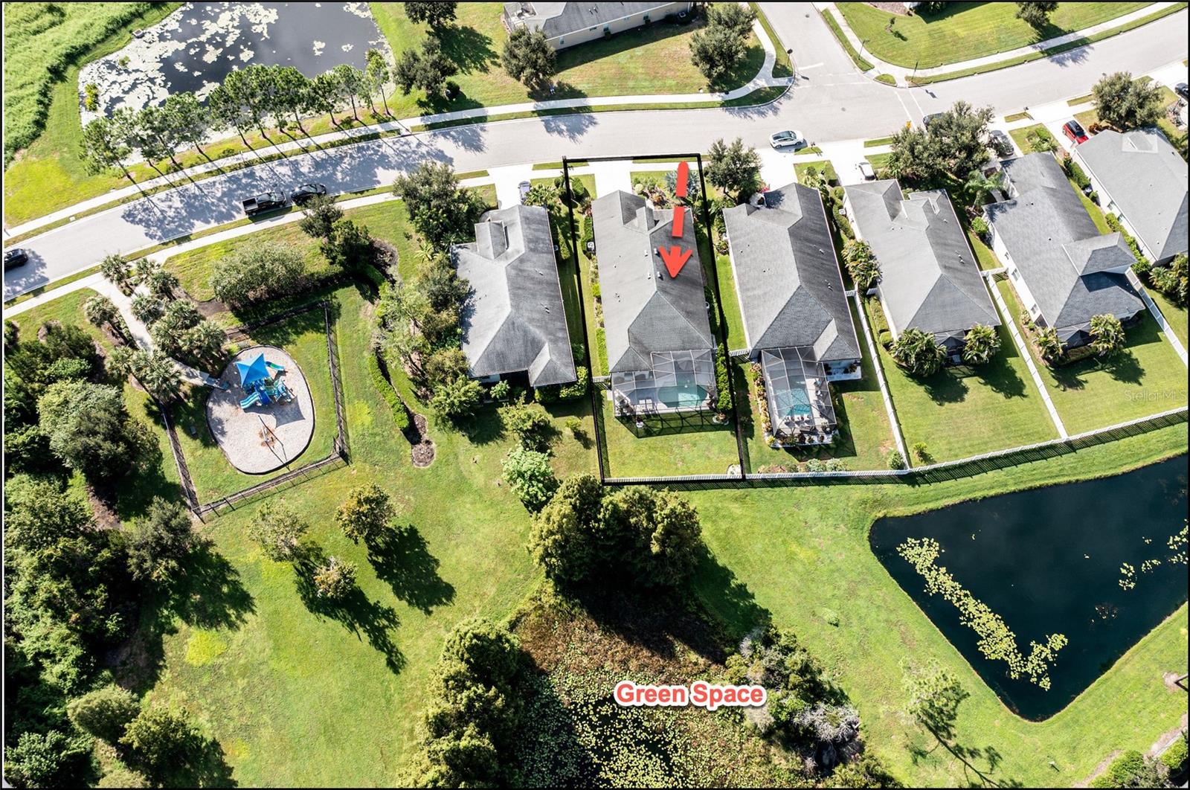
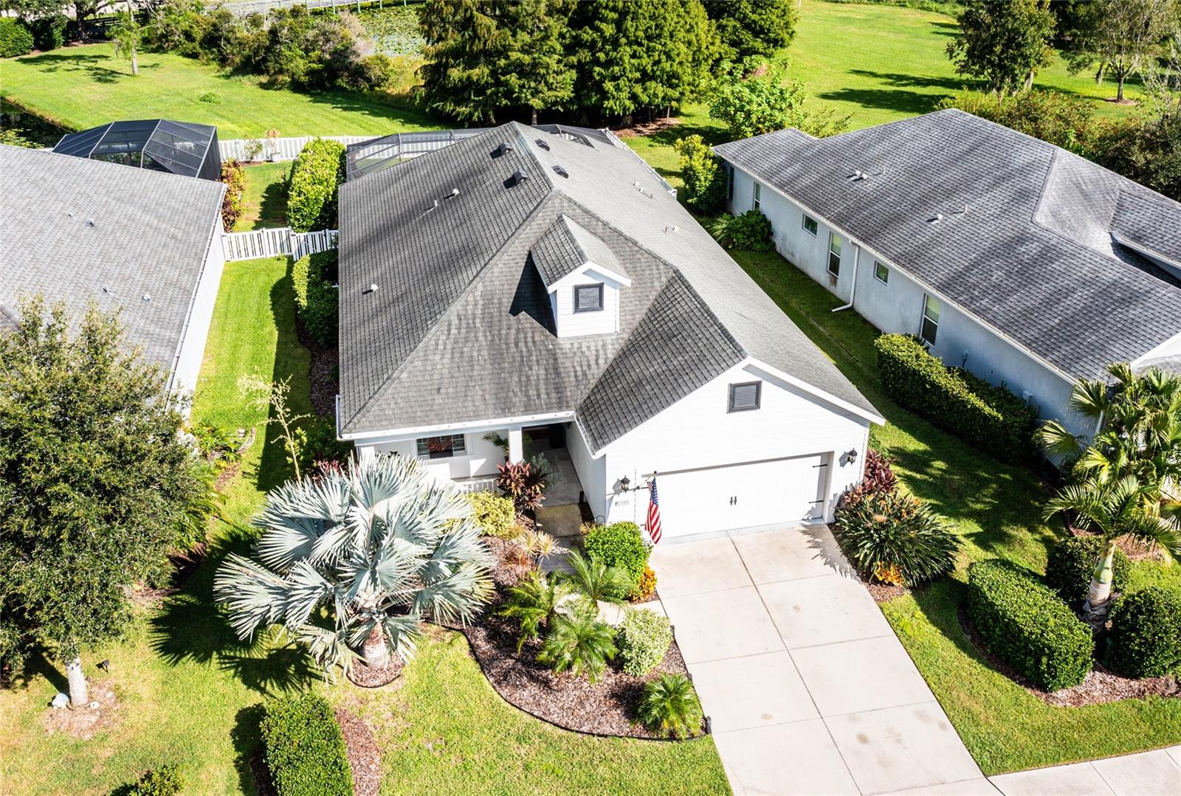
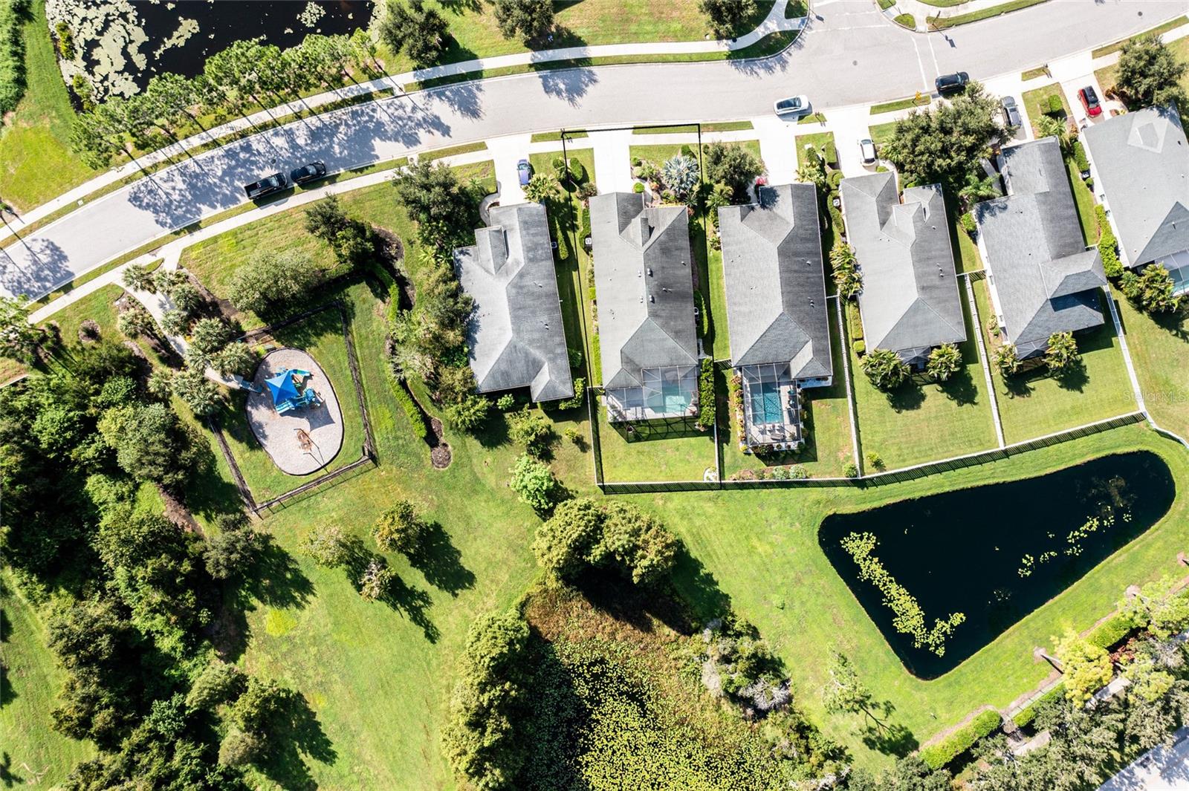
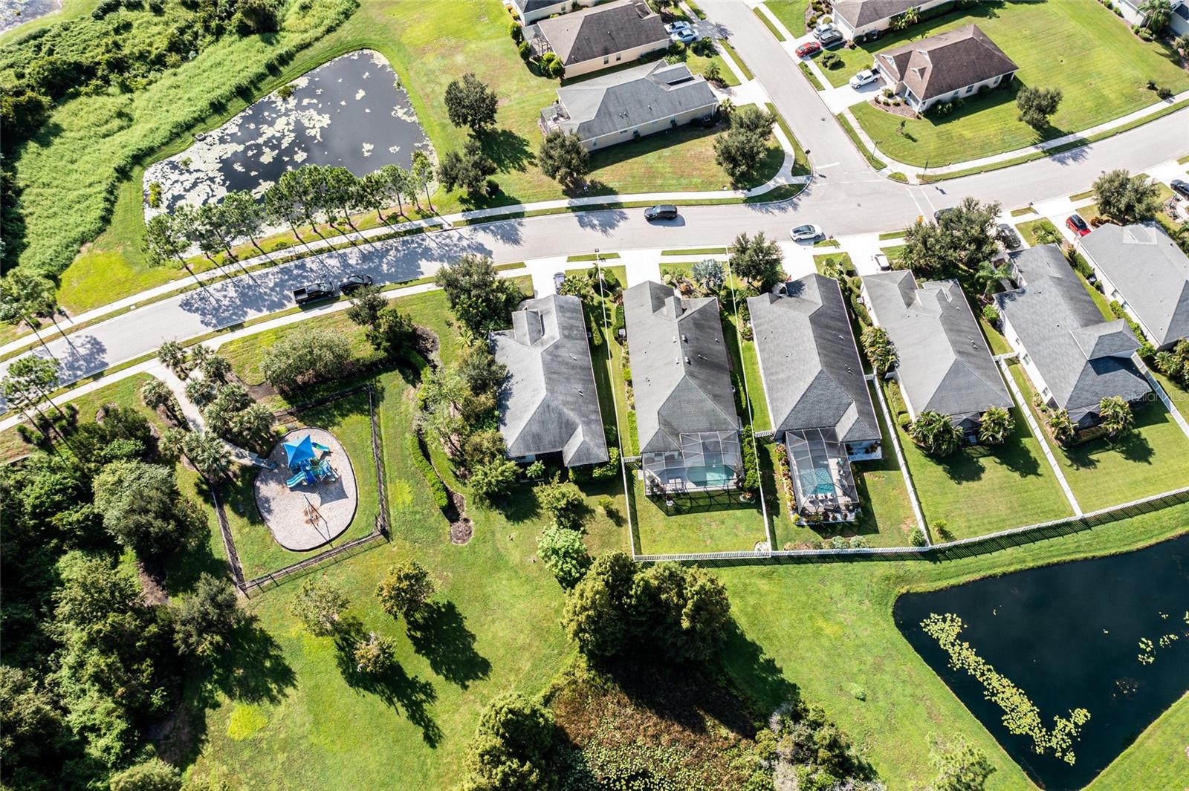
NOT YOUR TYPICAL FLORIDA HOME. Nothing is builder -basic here and you can see it and feel it. From the moment you step inside 1510 Westover Ave, the difference is unmistakable. This home has been thoughtfully and extensively transformed inside and out with a level of design, craftsmanship, and attention to detail rarely found at this price point.**** Transformed and meticulously designed, nearly every space has been elevated with carefully selected flooring, distinctive lighting, custom finishes, stylish details, and beautifully coordinated upgrades that give the home a warm, sophisticated feel. The finishes were chosen to work together, creating a home that feels custom, cohesive, and genuinely special.**** The transformation extends beyond the interior, with improvements to the exterior and outdoor spaces that enhance the home's overall look and curb appeal. It is exceptionally well cared for, thoughtfully styled, and completely move-in ready.**** The location is also special — set on an expansive lot with lush green space behind and around. It is a garden oasis in an HOA community of only $147 a year! The heated pool is also a plus. **** There are simply too many upgrades and special details to adequately capture in a description. This is a home that needs to be experienced in person. If you are looking for something with artistic design, quality, and character—not another cookie-cutter home—1510 Westover Ave deserves to be at the top of your list. This home is has no carpet and is equipped with a pet friendly fence.

Save
Ask
Tour
Hide
Share
Listing Snapshot
Price 
$555,000
Days On Site 
0 Days
Bedrooms 
3
Inside Area (SqFt) 
2,227 sqft
Total Baths 
3
Full Baths 
2
Partial Baths 
1
Lot Size 
0.2 Acres
Year Built 
2014
MLS® Number 
A4706818
Status 
Coming Soon
Property Tax 
$8,190.78
HOA/Condo/Coop Fees 
$12.25 monthly
Sq Ft Source 
Builder
Friends & Family
Recent Activity
6 hours agoListing updated with changes from the MLS®
11 hours agoListing first seen on site
General Features
Acres 
0.2
Attached Garage 
Yes
Direction Faces 
West
Foundation 
Block
Garage 
Yes
Garage Spaces 
2
Levels 
One
Number Of Stories 
1
Parking 
Attached
Pets 
Yes
Property Sub Type 
Single Family Residence
Sewer 
Public Sewer
SqFt Total 
2983
Utilities 
Cable AvailableCable ConnectedElectricity ConnectedWater Connected
Water Source 
Public
Zoning 
PDR
Interior Features
Appliances 
CooktopDishwasherDisposalDryerFreezerIce MakerRangeRefrigeratorWasher
Cooling 
Central Air
Flooring 
Tile
Furnished 
Unfurnished
Heating 
Electric
Interior 
Eat-in KitchenOpen Floorplan
Laundry Features 
Inside
Balcony/Porch/Lanai 
Level - First
Bathroom 2 
Dimensions - 11x5Level - First
Bedroom 2 
Dimensions - 12x11Level - First
Bedroom 3 
Dimensions - 11x13Level - First
Dining Room 
Dimensions - 10x10Level - First
Kitchen 
Dimensions - 15x9Level - First
Living Room 
Dimensions - 19x12Level - First
Master Bathroom 
Dimensions - 10x6Level - First
Master Bedroom 
Dimensions - 13x15Level - First
Office 
Dimensions - 14x12Level - First
Save
Ask
Tour
Hide
Share
Exterior Features
Construction Details 
Block
Exterior 
Dog RunGardenLightingPrivate Entrance
Pool Features 
HeatedIn GroundScreen EnclosurePrivate
Private Pool 
Yes
Roof 
Shingle
Spa Features 
Heated
View 
Trees/Woods
Waterview 
Trees/Woods
Community Features
Association Amenities 
Fitness CenterGatedParkPlaygroundPoolRecreation FacilitiesTrail(s)
Association Fee 
$147.0
Association Fee Frequency 
Annually
Community Features 
GatedFitness CenterParkPlaygroundPoolSidewalksStreet Lights
MLS Area 
34219 - Parrish
Township 
34S
Financing Terms Available 
CashConventionalFHAVA Loan
Roads 
Asphalt
Schools
School District
Unknown
Elementary School
Annie Lucy Williams Elementary
Middle School
Buffalo Creek Middle
High School
Parrish Community High
Listing courtesy of COLDWELL BANKER REALTY (612) 716-4784


Listing information is provided by Participants of the Stellar MLS. IDX information is provided exclusively for personal, non-commercial use, and may not be used for any purpose other than to identify prospective properties consumers may be interested in purchasing. Information is deemed reliable but not guaranteed. Properties displayed may be listed or sold by various participants in the MLS Copyright 2026, Stellar MLS.
Last checked: 2026-09-22 06:30 PM EDT

Neighborhood & Commute
Source: Walkscore
Disclosure: Community information and market data powered by Constellation Data Labs. Information is deemed reliable but not guaranteed.
Save
Ask
Tour
Hide
Share